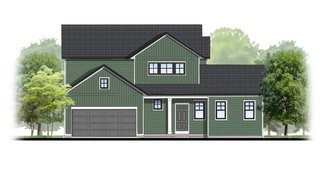
142

Caledonia Township, MI Homes for Sale under $700,000

Section Image Section Image
  • /28

    $598,000

    New Construction
    • 3 Beds
    • 2 Baths
    • 1,664 Sq Ft

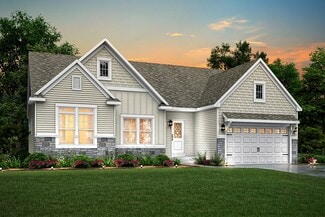
    Elmwood Plan at Valley Point, Caledonia, MI 49316

    Welcoming ranch style home with an entry foyer leading into the open-concept great room, dining area and kitchen complete with large snack ledge on the island and a suitable corner pantry. The primary bedroom suite and guest rooms are separated to create privacy. The primary suite features a private bath with dual-sink vanity and over-sized walk-in closet. Optional downstairs bedroom, bathroom,

    JTB Homes Builder
    5949 Valley Point W Dr Unit 37457855, Caledonia, MI 49316
  • /38

    $635,000

    New Construction
    • 4 Beds
    • 2 - 3.5 Baths
    • 2,089 Sq Ft

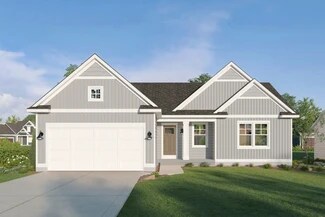
    Sycamore Plan at Valley Point, Caledonia, MI 49316

    Sycamore House PlanCharming two-story craftsman home with spacious two-story great room, large kitchen hosts an island with snack ledge and useful walk-in pantry. The exceptional main-floor primary suite includes a huge walk-in closet and private bath complete with secluded water closet and linen closet. The mud room provides plenty of storage with a closet and bench & locker system, while

    JTB Homes Builder
    5949 Valley Point W Dr Unit 37458186, Caledonia, MI 49316
  • /24

    $639,000

    New Construction
    • 4 Beds
    • 2.5 Baths
    • 2,297 Sq Ft

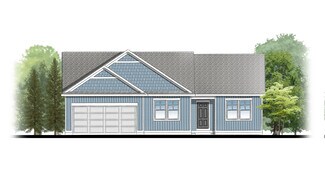
    Maplewood Plan at Valley Point, Caledonia, MI 49316

    Welcoming two-story home with open concept, spacious great room, large kitchen hosts an island with snack ledge, cozy dining space, and convenient walk-in pantry. The exceptional second-floor primary bedroom suite includes an extensive walk-in closet and private bath complete with secluded water closet and linen closet. The mud room provides plenty of storage with a closet and additional bench

    JTB Homes Builder
    5949 Valley Point W Dr Unit 37458033, Caledonia, MI 49316
  • /37

    $697,000

    New Construction
    • 4 Beds
    • 3.5 Baths
    • 2,762 Sq Ft

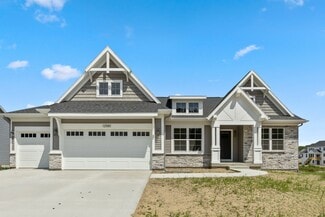
    Chestnut Plan at Valley Point, Caledonia, MI 49316

    The Chestnut is designed for everyone in the family equally. Family is about connecting and enjoying time together at home, so each room is bigger for kids and family activity. There are lots of closet options so each family can customize storage and room use for their needs. There is even an option for a 2nd floor rec room. More and more families are including in-laws or adult children living

    JTB Homes Builder
    5949 Valley Point W Dr Unit 37457826, Caledonia, MI 49316
  • /23

    $636,000

    New Construction
    • 3 Beds
    • 2.5 Baths
    • 1,740 Sq Ft

    Pentwater Plan at Valley Point, Caledonia, MI 49316

    Appealing entry porch leads to this ranch home with open living room, dining, and kitchen complete with large pantry and island with snack ledge. There is a convenient separation of the guest rooms and primary suite to ensure privacy. The primary suite features a private bath with a dual-sink vanity, with an attached walk-in closet.

    JTB Homes Builder
    5949 Valley Point W Dr Unit 37458124, Caledonia, MI 49316
  • /19

    $595,000

    New Construction
    • 3 - 4 Beds
    • 2 - 3.5 Baths
    • 1,696 Sq Ft

    Sequoia Plan at Valley Point, Caledonia, MI 49316

    Outstanding craftsman-styled ranch features split bedroom concept. The generous primary suite, complete with a spacious walk-in closet and dual-sink vanity, is tucked away with separation from the secondary bedrooms. Well-appointed kitchen includes walk-in pantry, island with snack ledge and large dining area and great room. Give us a call today at (616) 916-8895

    JTB Homes Builder
    5949 Valley Point W Dr Unit 37458164, Caledonia, MI 49316
  • /30

    $600,000

    New Construction
    • 3 Beds
    • 2 Baths
    • 1,664 Sq Ft

    4873 Duttonvale Dr SE, Caledonia, MI 49316

    Step into refined style and thoughtful upgrades in this brand-new Elmwood ranch in Dutton Preserve. Designed with today's buyer in mind, this home features a walkout basement, 3-stall garage, and a 12x12 deck with stairs to backyard. Inside, the kitchen shines with painted Arbor Meas cabinetry, Argento solid-surface counters, a stunning Fez White tile backsplash, wood toe-kick detailing, and GE

    JTB Homes Builder
    4873 Duttonvale Dr SE, Caledonia, MI 49316
  • /32

    $525,000

    New Construction
    • 3 Beds
    • 2 Baths
    • 2,398 Sq Ft

    10555 68th St SE, Alto, MI 49302

    Enjoy this brand new 3-bedroom, 2-bath Bayberry ranch that blends modern comfort with easy living. With 2,240 finished square feet, including a spacious lower-level rec room, this home offers thoughtful design and flexible living space. Step inside to find a bright, open-concept layout featuring white kitchen cabinets, sleek quartz countertops throughout, and an extended kitchen island perfect

    Angela Takens Sable Realty LLC

    10555 68th St SE, Alto, MI 49302
  • /58

    $625,000

    $51K PRICE DROP
    • 5 Beds
    • 3 Baths
    • 2,670 Sq Ft

    5258 92nd St SE, Caledonia, MI 49316

    A vintage farmhouse w/ modern updates. Caledonia School District. Easy access to M6, M37, stores & restaurants, 6.06 acres, two driveway easements, 5 bedrooms, 3 bathrooms, 2 stall attached, 4 stall 38 x 40 detached garage w/ new roof 2025, 30 x 60 Pole Barn w/ concrete flooring/electric, new roof 2023, Furnace 2024, Dishwasher 2024, Driveway, w/turnaround, repaved in 2023, & replacement windows.

    Janice Rietema Five Star Real Estate (M6)

    5258 92nd St SE, Caledonia, MI 49316
  • /25

    $435,000

    New Construction
    • 2 Beds
    • 2 Baths
    • 200 Sq Ft

    6841 Loggers Ridge Run SE, Caledonia, MI 49316

    Welcome to the Amber by Eagle Creek Homes, a 1,159 sq ft ranch plan featuring cathedral ceilings and an open-concept layout designed for easy, comfortable living. The stylish kitchen offers a quartz island and countertops with soft-close cabinetry and a chic interior design. An unfinished basement provides room for future expansion. Tucked away at the back of Glades at Jasonville, this home

    Jenny Valliere Keller Williams GR East

    6841 Loggers Ridge Run SE, Caledonia, MI 49316
  • /6

    $569,900

    New Construction
    • 4 Beds
    • 3 Baths
    • 2,366 Sq Ft

    7070 Kettle Dale Ave SE, Alto, MI 49302

    Interra Homes presents the Enclave floor plan in the desirable Kettle Preserve community. This is a 4 bedroom, 3 bath ranch home. Main floor features a beautiful kitchen with an island, hood and large pantry. The cathedral style ceiling throughout most of the main floor will open up the layout. The family room has an electric fireplace. The main floor primary bedroom has a double-bowl vanity,

    John DeVries Kensington Realty Group Inc.

    7070 Kettle Dale Ave SE, Alto, MI 49302
  • /65

    $479,900

    • 4 Beds
    • 3.5 Baths
    • 3,047 Sq Ft

    9600 Scotsmoor Dr SE Unit 5, Caledonia, MI 49316

    First time on the market! Located in a popular neighborhood development that borders award winning Caledonia Schools sits a meticulously maintained and updated 4 bedroom, 3.5 bath, 2-story walkout home. The main floor offers generous natural lighting and has a spacious living room that opens to the kitchen with new refrigerator and range. The family room has sliders to a deck with composite

    Jordan Nemmers Cascade Properties Rlty LLC

    9600 Scotsmoor Dr SE Unit 5, Caledonia, MI 49316
  • /15

    $539,900

    New Construction
    • 4 Beds
    • 2.5 Baths
    • 2,393 Sq Ft

    7964 Snow View Dr SE, Alto, MI 49302

    New construction home in Snow Valley in the Caledonia School district. This 4 bedroom, 2.5 bath two-story home offers 2,393 square feet of thoughtfully designed living space with room to spread out while staying connected. Just off the entry, a first-floor den with French doors creates a quiet, light-filled space ideal for working from home or focusing without distraction. The spacious great room

    Allen Edwin Homes Builder
    7964 Snow View Dr SE, Alto, MI 49302
  • /28

    $609,900

    New Construction
    • 4 Beds
    • 2.5 Baths
    • 2,466 Sq Ft

    5937 Valley Point Dr SE, Caledonia, MI 49316

    ***This home qualifies for our lower interest rate promotion!***Check out our Carson floorplan in the Valley Point Community in the coveted Caledonia School district. 4 beds and 2.5 baths in this home. The main floor living room features a gas fireplace, providing a great spot to lounge and entertain. The kitchen has an island a good-sized pantry. Mudroom access from the kitchen, with a

    Interra Homes Builder
    5937 Valley Point Dr SE, Caledonia, MI 49316
  • /11

    $503,770

    New Construction
    • 3 Beds
    • 2 Baths
    • 2,300 Sq Ft

    Traditions 2350 V8.0b Plan at Snow Valley, Alto, MI 49302

    The Traditions 2350 is a traditional ranch floor plan with a footprint designed for optimal and inclusive living & storage.

    Allen Edwin Homes Builder
    9577 Snow Valley Dr SE Unit 36490991, Alto, MI 49302
  • /2

    $699,900

    New Construction
    • 4 Beds
    • 2.5 Baths
    • 2,646 Sq Ft

    5955 Graymoor St SE, Caledonia, MI 49316

    Bay Harbor House PlanSpectacular open concept two-story home with grand two-story foyer that leads to a dual staircase. Spacious great room gives way to both the den and dining area with large kitchen complete with a conveniently located corner walk-in pantry and island with snack ledge. The large primary suite has a great sitting area, large bathroom and walk-in closet. Appropriately placed

    JTB Homes Builder
    5955 Graymoor St SE, Caledonia, MI 49316
  • /58

    $689,900

    New Construction
    • 4 Beds
    • 2.5 Baths
    • 2,547 Sq Ft

    5859 Valley Point Dr SE, Caledonia, MI 49316

    ***This home qualifies for our lower interest rate promotion!***Welcome to our Redwood floor plan in our Valley Point community in Caledonia Schools. This private home is at the end of a cul-de-sac. It features 4 bedrooms and 2.5 bathrooms. The main floor features an electric fireplace in the living room. It leads to the dining room and kitchen where you find a large island and pantry. The

    JTB Homes Builder
    5859 Valley Point Dr SE, Caledonia, MI 49316
  • /37

    $600,000

    New Construction Open Tue 2:45PM - 4:15PM
    • 3 Beds
    • 2 Baths
    • 1,664 Sq Ft

    4873 Duttonvale Dr SE Unit 7, Caledonia, MI 49316

    SPECIAL PROMOTION $15,000 in seller concession when closing by Aug 31, see attached flyer for details! Step into refined style and thoughtful upgrades in this brand-new Elmwood ranch by JTB Homes in Dutton Preserve. Designed with today's buyer in mind, this home features a walkout basement, 3-stall garage, and a 12x12 deck with stairs to backyard. Inside, the kitchen shines with painted Arbor

    Connie Bennett Kensington Realty Group Inc.

    4873 Duttonvale Dr SE Unit 7, Caledonia, MI 49316
  • /22

    $634,000

    New Construction
    • 3 Beds
    • 2.5 Baths
    • 1,850 Sq Ft

    Oakwood Plan at Dutton Preserve, Caledonia, MI

    This ranch style home has a great entry foyer with closet that leads into the kitchen or to the guest rooms. The open-concept family room, dining area and kitchen is complete with large snack ledge on the island and a large pantry. The primary suite and guest rooms are placed on opposite sides of the home to create privacy. The primary suite features a private bath with dual-sink vanity and

    JTB Homes Builder
    0 Woodland Series St Unit 37457988, Caledonia, MI
  • /51

    $519,000

    $40K PRICE DROP
    • 5 Beds
    • 3 Baths
    • 4,086 Sq Ft

    6662 Buttrick Ave SE, Alto, MI 49302

    This stunning residence is far more spacious than it appears -- offering over 4,000 total finished square feet, including more than 2,700 sq. ft. on the main floor alone. Thoughtfully remodeled throughout, this exceptional ranch blends modern comfort, timeless craftsmanship, and natural beauty in every detail. The open-concept kitchen, dining, and great room immediately impresses with its warmth

    Mary Kent Five Star Real Estate (Grandv)

    6662 Buttrick Ave SE, Alto, MI 49302
  • /22

    $424,900

    $10K PRICE DROP
    • 4 Beds
    • 2.5 Baths
    • 2,022 Sq Ft

    5135 N Morgan Ln SE, Caledonia, MI 49316

    Welcome to this beautiful 4-bedroom, 2.5-bath home in a highly desirable Caledonia neighborhood! Designed for modern living, this move-in-ready home features an open-concept floor plan filled with natural light, spacious living areas, and stylish finishes throughout. The kitchen offers a large center island, ample cabinetry, and seamless flow into the dining and living spaces, making it perfect

    Saw Blut Five Star Real Estate (M6)

    5135 N Morgan Ln SE, Caledonia, MI 49316
  • /2

    $649,900

    New Construction
    • 4 Beds
    • 3 Baths
    • 2,513 Sq Ft

    5964 Graymoor St SE, Caledonia, MI 49316

    Interra Homes Builder
    5964 Graymoor St SE, Caledonia, MI 49316
  • /45

    $655,500

    $10K PRICE DROP
    • 4 Beds
    • 2.5 Baths
    • 2,516 Sq Ft

    5961 Claymont Ct SE, Caledonia, MI 49316

    Better than new and thoughtfully upgraded throughout! Built in 2025, this beautiful Caledonia home sits in a desirable newer-construction community with great curb appeal, a spacious 3-stall garage, cul-de-sac setting, and a tree-lined backdrop. The main level features a bright open-concept layout with soaring ceilings, oversized windows, abundant natural light, and seamless flow between the

    Sagar Dangal City2Shore Real Estate Foundations

    5961 Claymont Ct SE, Caledonia, MI 49316
  • /47

    $650,000

    New Construction Open Tue 2:45PM - 4:15PM
    • 4 Beds
    • 2.5 Baths
    • 2,034 Sq Ft

    7979 Cresswell Ct SE Unit 23, Caledonia, MI 49316
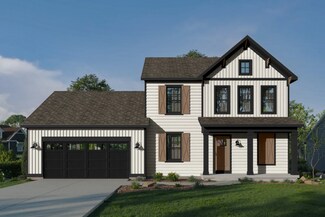
    SPECIAL PROMOTION $15,000 in seller concession when closing by Aug 31, see attached flyer for details! Beautifully appointed Redwood plan in Dutton Preserve, with elevated design and curated finishes throughout. A striking exterior with black accents, stone detail, and upgraded garage doors sets the tone. Inside, wide-plank LVP flows through the main living areas, leading to a sophisticated

    Connie Bennett Kensington Realty Group Inc.

    7979 Cresswell Ct SE Unit 23, Caledonia, MI 49316
  • /39

    $699,000

    New Construction
    • 2 Beds
    • 2 Baths
    • 1,622 Sq Ft

    Whitby Plan at Alaska Avenue, Caledonia, MI 49316
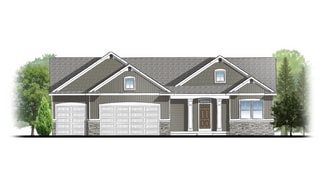
    Cozy, 2 bedroom cottage-style ranch home that encompasses the feeling of a large condo, without the association. A nice foyer opens up to a great living space with spacious great room, dining area, and welcoming kitchen with curved island and snack ledge. The exceptional primary suite offers privacy and an expansive walk-in closet, primary bath, and secluded water closet. Same floor laundry,

    JTB Homes Builder
    7711 96th St Unit 37455938, Caledonia, MI 49316
  • /54

    $575,000

    New Construction Open Tue 2:45PM - 4:15PM
    • 4 Beds
    • 2.5 Baths
    • 2,192 Sq Ft

    7920 Loralyn Ct Unit 34, Caledonia, MI 49316
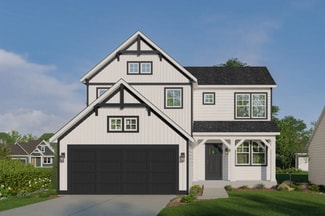
    SPECIAL PROMOTION $15,000 in seller concession when closing by Aug 31, see attached flyer for details! Welcome to the Ashton C in Dutton Preserve built by Interra Homes. This home includes a walkout basement to a 10x10 patio. The show stopper in this home is the 12x12 Michigan Room with windows all around. The main level features Mohawk laminate flooring, LED disk lighting, and a stylish kitchen

    Connie Bennett Kensington Realty Group Inc.

    7920 Loralyn Ct Unit 34, Caledonia, MI 49316
  • /43

    $675,000

    $75K PRICE DROP
    • 4 Beds
    • 2.5 Baths
    • 3,384 Sq Ft

    7320 100th St SE, Caledonia, MI 49316

    This home is a must see! Beautiful log looking home and pole barn, setting on 5.35 acres, with amazing views of fields and countryside. This home consists of a main floor laundry, 4 bedrooms, 2.5 baths, gas fireplace and high speed internet. The lower level is a great hang out area complete with wet bar. (The home has D shaped siding and not a log built home)The pole barn is 30x40. It is

    Sheila Workman Bellabay Realty LLC

    7320 100th St SE, Caledonia, MI 49316
  • /20

    $450,000

    New Construction Open Tue 2PM - 4PM $10K PRICE DROP
    • 4 Beds
    • 3 Baths
    • 1,822 Sq Ft

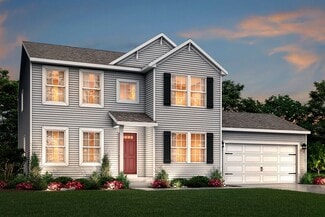
    6847 Loggers Ridge Run SE, Caledonia, MI 49316

    Welcome to the Amber Ranch, a thoughtfully designed 4-bedroom, 3-bath home tucked into the back of the Glades, offering privacy and serene ravine views. This open-concept ranch features expansive windows that capture the beautiful natural setting and fill the home with light. The efficient kitchen is stylish and functional, featuring a center island with quartz countertops, soft-close cabinetry,

    Jenny Valliere Keller Williams GR East

    6847 Loggers Ridge Run SE, Caledonia, MI 49316
  • /7

    $609,900

    New Construction
    • 4 Beds
    • 2.5 Baths
    • 2,466 Sq Ft

    8321 Kettle Oak Dr SE, Alto, MI 49302

    Interra Homes presents the Carson plan in the new Kettle Preserve neighborhood. Located in the Caledonia School District, this home has everything you need. The main floor features a large family room with gas fireplace. it leads directly to the dining room and kitchen where you find a large island, pantry and mudroom access from the kitchen. The laundry is on the main floor along with a flex

    John DeVries Kensington Realty Group Inc.

    8321 Kettle Oak Dr SE, Alto, MI 49302
  • /38

    $594,900

    New Construction $15K PRICE DROP
    • 4 Beds
    • 2.5 Baths
    • 2,153 Sq Ft

    5967 Claymont Ct SE, Caledonia Township, MI 49316

    ***This home qualifies for our lower interest rate promotion!***Welcome to the Cedarwood floor plan in the Graymoor community, Caledonia Schools. The kitchen features a center island, pantry and range hood perfect for entertaining. The open floor concept leads to the dining room and the living room. The fireplace offers a cozy place to relax. The flex room on the main floor is perfect for an

    JTB Homes Builder
    5967 Claymont Ct SE, Caledonia Township, MI 49316
  • /33

    $682,000

    New Construction
    • 4 Beds
    • 2.5 Baths
    • 2,466 Sq Ft

    Northport Plan at Graymoor, Caledonia, MI

    Outstanding two-story home with grand two-story foyer and great room that gives way to the dining area and kitchen with walk-in pantry and island with over-sized snack ledge. The den is conveniently secluded to be used as an office or secondary living space. The main floor primary bedroom suite includes a private bath with a dual-sink vanity, separate water closet, and substantial walk-in closet.

    JTB Homes Builder
    0 Landmark Series St Unit 37461520, Caledonia, MI
  • /18

    $629,900

    New Construction
    • 4 Beds
    • 2.5 Baths
    • 2,735 Sq Ft

    9336 Snow Valley Dr SE, Alto, MI 49302

    Completing in November/December, this new construction home in Snow Valley gives buyers time to plan their move while securing today's pricing in the highly desirable Caledonia School District. With a 14-year age advantage over similarly priced homes, it offers modern efficiency, lower maintenance, and full warranty coverage. This 2,735-square-foot home welcomes you with a dramatic two-story

    Allen Edwin Homes Builder
    9336 Snow Valley Dr SE, Alto, MI 49302
  • /39

    $639,000

    New Construction
    • 2 Beds
    • 2 Baths
    • 1,622 Sq Ft

    Whitby Plan at Dutton Preserve, Caledonia, MI

    Cozy, 2 bedroom cottage-style ranch home that encompasses the feeling of a large condo, without the association. A nice foyer opens up to a great living space with spacious great room, dining area, and welcoming kitchen with curved island and snack ledge. The exceptional primary suite offers privacy and an expansive walk-in closet, primary bath, and secluded water closet. Same floor laundry,

    JTB Homes Builder
    0 Cottage Series St Unit 37457909, Caledonia, MI
  • /16

    $680,000

    New Construction Open Wed 5PM - 7PM
    • 3 Beds
    • 2.5 Baths
    • 1,832 Sq Ft

    11338 Bancroft Way, Alto, MI 49302

    Beautiful new-construction home by Andrew Ulberg Builders in the new Bancroft Meadows development is almost complete! Situated on a large, 1.32 acre lot, this walk-out ranch features 1832 sqft on the main level to spread out in. The large kitchen with walk-in corner pantry features quartz counters, a full-suite of SS appliances, and plenty of cabinet space. The dining area gives way to living

    Kellen Keck City2Shore Real Estate Inc.

    11338 Bancroft Way, Alto, MI 49302
  • /15

    $649,900

    New Construction
    • 4 Beds
    • 3.5 Baths
    • 2,692 Sq Ft

    7093 Kettle Dale Ave SE, Alto, MI 49302

    ***This home qualifies for our lower interest rate promotion!***The Sequoia floor plan in the new Kettle Preserve neighborhood, which is located in the Caledonia School district. This ranch offers 4 bedrooms and 3.5 baths. The main floor features a Michigan room that adds to the space. The open area main floor has cathedral ceilings. The living room has an electric fireplace, this leads

    JTB Homes Builder
    7093 Kettle Dale Ave SE, Alto, MI 49302
  • /11

    $584,900

    New Construction
    • 4 Beds
    • 2.5 Baths
    • 2,034 Sq Ft

    5949 Braemoor Ct SE, Caledonia, MI 49316
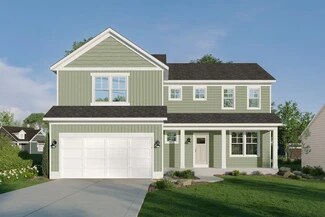
    ***This home qualifies for our lower interest rate promotion!***JTB Homes is proud to present the Redwood floor plan in the Graymoor community. This 2-story home has a 3-stall garage, 4 bedrooms and 2.5 bathrooms. Entering from the garage, you find the inviting mudroom. To your right is the kitchen, equipped with a pantry and center island. It leads right to the dining room and living room.

    JTB Homes Builder
    5949 Braemoor Ct SE, Caledonia, MI 49316
  • /22

    $562,900

    New Construction
    • 3 - 4 Beds
    • 2.5 - 3.5 Baths
    • 1,850+ Sq Ft

    Oakwood Plan at Kettle Preserve, Alto, MI 49302

    This ranch style home has a great entry foyer with closet that leads into the kitchen or to the guest rooms. The open-concept family room, dining area and kitchen is complete with large snack ledge on the island and a large pantry. The primary suite and guest rooms are placed on opposite sides of the home to create privacy. The primary suite features a private bath with dual-sink vanity and

    JTB Homes Builder
    7094 Kettle Dale Ave Unit 37460529, Alto, MI 49302
  • /48

    $475,000

    $10K PRICE DROP
    • 4 Beds
    • 3.5 Baths
    • 2,568 Sq Ft

    7920 Fitzsimmons Ct SE, Alto, MI 49302

    You must see this beautiful 4 bedroom, 3 1/2 bath 2 story home in the desirable Pine Edge estates in the Caledonia School district! Main floor features a spacious living room with a beautiful California Driftwood fireplace and new carpet. Updated kitchen with new luxury vinyl plank flooring, dining area with sliders to the deck, main floor laundry and 1/2 bath finish off the main floor. Upstairs

    David Van Dam Five Star Real Estate (Grandv)

    7920 Fitzsimmons Ct SE, Alto, MI 49302
  • /22

    $609,000

    New Construction
    • 3 Beds
    • 2.5 Baths
    • 1,850 Sq Ft

    Oakwood Plan at Graymoor, Caledonia, MI

    This ranch style home has a great entry foyer with closet that leads into the kitchen or to the guest rooms. The open-concept family room, dining area and kitchen is complete with large snack ledge on the island and a large pantry. The primary suite and guest rooms are placed on opposite sides of the home to create privacy. The primary suite features a private bath with dual-sink vanity and

    JTB Homes Builder
    0 Woodland Series St Unit 37461635, Caledonia, MI
  • /67

    $649,900

    $150K PRICE DROP
    • 4 Beds
    • 3.5 Baths
    • 4,258 Sq Ft

    10225 River Shore Dr, Caledonia, MI 49316
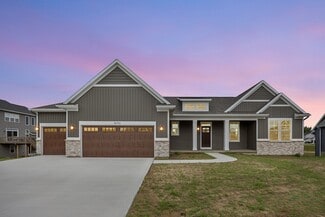
    The canvas is set and ready for its next owner to bring this extraordinary home back to life. Designed with a layout that was ahead of its time, the possibilities for transformation are endless. The open-concept main level features a spacious kitchen with a center island, a dining area, and a large living room anchored by a striking fireplace--offering a modern feel and exceptional gathering

    David Scheid Anchor Realty LLC

    10225 River Shore Dr, Caledonia, MI 49316
Showing Results 81 - 120, Page 3 of 4

How to Buy a Home How to Finance a Home How to Sell a Home