100

Homes for Sale in 46113

Section Image Section Image Section Image
  • /28

    $348,000

    $12K PRICE DROP
    • 5 Beds
    • 2.5 Baths
    • 3,190 Sq Ft

    6749 Trey Dr, Camby, IN 46113

    This beautifully designed two-story home measuring over 3000 sqft, offers 5 generously sized bedrooms, with 4 bedrooms located upstairs and a convenient guest room downstairs-perfect for visitors or multi-generational living. The open and spacious floor plan features a large living room, a cozy nook area, and an inviting upstairs loft ideal for a media room, home office, or play space. Upon

    Gregory Hurst House Smart Realty, LLC

    6749 Trey Dr, Camby, IN 46113
  • /16

    $410,000

    Open Sun 11AM - 1PM $20K PRICE DROP
    • 3 Beds
    • 2 Baths
    • 1,804 Sq Ft

    5406 E Commons North Dr, Mooresville, IN 46158

    NEVER LIVED IN! Welcome to your personal paradise at 5406 E Commons North DR in Mooresville, IN. This pristine single-family home features accessible ADA touches for everyday ease. Channel your inner chef in an inspiring kitchen boasting stone-look countertops, stylish shaker cabinets, and a welcoming peninsula, all framed by elegant crown molding that flows beautifully into the living room. When

    Christina Woods Carpenter, REALTORS®

    5406 E Commons North Dr, Mooresville, IN 46158
  • /21

    $199,900

    $100K PRICE DROP
    • 3 Beds
    • 1 Bath
    • 2,364 Sq Ft

    8301 Camby Rd, Camby, IN 46113

    Attention all Investors! Located at 8301 Camby Rd., Camby, IN, this single-family residence, features 3 Bedrooms, and 1 Bath. This is a compelling Investment opportunity. Calling all handy homeowners and investors, this property offers a canvas for your vision. It could potentially be renovated into 5 Bedrooms! Imagine mornings spent in the living room, where the beamed ceiling adds a touch of

    Amanda Norman eXp Realty LLC

    8301 Camby Rd, Camby, IN 46113
  • /37

    $375,900

    $10K PRICE DROP
    • 3 Beds
    • 2.5 Baths
    • 2,368 Sq Ft

    13755 George Ct, Camby, IN 46113

    This attractive home is in fabulous condition backing up to a peaceful private tree line on cul-de-sac. The great room offers an open flow to the kitchen for entertaining or just plenty of room to relax. The primary bedroom is spacious and includes a lovely owner's bath and a fabulous walk-in closet! The upper level also includes a LARGE loft area to fit your family needs. WOW, WOW, WOW with a

    Agent Photo

    Michelle West

    eXp Realty, LLC

    13755 George Ct, Camby, IN 46113
  • /4

    $44,000

    • Land
    • 19,166 Sq Ft
    • $100,000 per Acre

    0 N Oak Dr Unit MBR22050808, Camby, IN 46113

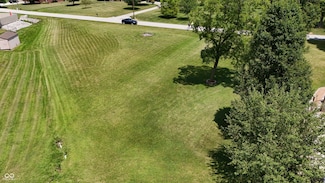
    Discover the endless possibilities of this spacious, almost half-acre plot of land. Situated in a prime location, this plot offers the perfect canvas for your dream home. With its generous size, you have plenty of room to design and build the home you've always envisioned, complete with a backyard oasis, lush gardens, or even a pool are just a few of the possibilities! Imagine waking up to

    Dwight Washington F.C. Tucker Company

    0 N Oak Dr Unit MBR22050808, Camby, IN 46113
  • /43

    $383,000

    New Construction
    • 4 - 6 Beds
    • 2.5 - 3.5 Baths
    • 2,868 Sq Ft

    Simplicity 2868 Plan at Oberlin, Camby, IN 46113

    Experience the art of comfortable living! Step into your foyer to find a flex room and formal dining room across from the entry to your two-car garage with storage space. Keep going to discover an open-concept haven: a great room opens easily to a kitchen with an island and a charming breakfast nook. Upstairs are three bedrooms, one bathroom, a home office, a laundry room to save you trips up and

    Taylor Morrison Builder
    8743 Hollander Dr Unit 36664790, Camby, IN 46113
  • /32

    $373,000

    New Construction
    • 4 - 6 Beds
    • 2.5 - 3.5 Baths
    • 2,629 Sq Ft

    Simplicity 2629 Plan at Oberlin, Camby, IN 46113

    Discover your perfect living space! Head through the uncovered patio and into the foyer to find a flex room. Customize this space in any way you wish! Or park in your two-car garage and go through the entry to find a spacious great room that opens to a kitchen with an island and a charming breakfast nook. Also on the first floor is a convenient home office. Upstairs are three bedrooms, one

    Taylor Morrison Builder
    8743 Hollander Dr Unit 36664789, Camby, IN 46113
  • /38

    $365,000

    New Construction
    • 4 - 5 Beds
    • 2.5 - 3.5 Baths
    • 2,517 Sq Ft

    Simplicity 2517 Plan at Oberlin, Camby, IN 46113

    Embrace natural light and open spaces in the Simplicity 2517 floor plan, featuring 4 bedrooms, 2.5 bathrooms, a 2-car garage (with options for a 3-car) and 2,517 Sq. Ft. Discover the best of open-concept living: a spacious great room flows into a kitchen with an island and a dining area, the perfect spot for hanging out to hosting. Back towards the entry, you’ll find a customizable flex room.

    Taylor Morrison Builder
    8743 Hollander Dr Unit 36664788, Camby, IN 46113
  • /30

    $353,000

    New Construction
    • 4 - 5 Beds
    • 2.5 - 3.5 Baths
    • 2,364 Sq Ft

    Simplicity 2364 Plan at Oberlin, Camby, IN 46113

    This home's layout offers character and charm! Head through your uncovered patio and into the foyer to find a flex room. Customize this space to be a home office, gym, playroom, and beyond. Or park in your two-car garage and through the entry to find open-concept living. A great room flows to a breakfast nook and kitchen with an island. Upstairs are three bedrooms, a loft perfect for nights at

    Taylor Morrison Builder
    8743 Hollander Dr Unit 36664787, Camby, IN 46113
  • /24

    $343,000

    New Construction
    • 3 - 4 Beds
    • 2.5 Baths
    • 2,115 Sq Ft

    Simplicity 2115 Plan at Oberlin, Camby, IN 46113

    Discover an ideal home for entertaining and relaxing! Head into your foyer to find a flex room— customize this space to be a home office, gym, playroom, and beyond. Keep going to find an entry to your two-car garage with storage space. The heart of the home features a spacious great room that easily opens to a breakfast nook and kitchen with an island. Upstairs are two bedrooms, one bathroom, and

    Taylor Morrison Builder
    8743 Hollander Dr Unit 36664786, Camby, IN 46113
  • /34

    $332,000

    New Construction
    • 3 - 4 Beds
    • 2.5 Baths
    • 1,953 Sq Ft

    Simplicity 1953 Plan at Oberlin, Camby, IN 46113

    Discover the perfect layout for your lifestyle! Enter your foyer to find a convenient powder room and stairs. The second floor features two bedrooms, one bathroom, a spacious loft, and a beautiful primary suite. The suite features a roomy walk-in closet and a spa-like primary bathroom. Downstairs, find open-concept living: a great room seamlessly opens to a breakfast nook and kitchen with an

    Taylor Morrison Builder
    8743 Hollander Dr Unit 36664785, Camby, IN 46113
  • /23

    $321,000

    New Construction
    • 3 Beds
    • 2.5 Baths
    • 1,796 Sq Ft

    Simplicity 1796 Plan at Oberlin, Camby, IN 46113

    Come home to a spacious and inviting atmosphere! Just off the foyer is a convenient powder room and stairs. The second floor has two bedrooms with walk-in closets and a luxurious primary suite with a walk-in closet and spa-like primary bathroom. A laundry room saves you trips up and down the stairs. Downstairs, find open-concept living. A great room opens seamlessly to a kitchen with an island

    Taylor Morrison Builder
    8743 Hollander Dr Unit 36664784, Camby, IN 46113
  • /30

    $308,000

    New Construction
    • 3 - 4 Beds
    • 2.5 Baths
    • 1,594 Sq Ft

    Simplicity 1594 Plan at Oberlin, Camby, IN 46113

    Experience a seamless flow between living spaces. Head through the uncovered patio to find a convenient powder room and a foyer that leads to a spacious great room. The great room opens easily to a breakfast nook and kitchen with an island. Park in your two-car garage, then head upstairs to find two bedrooms, one bathroom, a loft perfect for nights at home, and a luxurious primary suite. The

    Taylor Morrison Builder
    8743 Hollander Dr Unit 36664783, Camby, IN 46113
  • /31

    $298,000

    New Construction
    • 3 Beds
    • 2 Baths
    • 1,350 Sq Ft

    Simplicity 1350 Plan at Oberlin, Camby, IN 46113

    Experience a classic floor plan with modern features! Head through the covered porch to find a convenient flex room just off the foyer. Further you’ll find one bedroom with a walk-in closet, one bathroom, and a conveniently placed laundry room just around the corner. Keep going to discover a great room that flows easily to a breakfast nook and kitchen with an island. Nestled away is the luxurious

    Taylor Morrison Builder
    8743 Hollander Dr Unit 36664781, Camby, IN 46113
  • /30

    $334,900

    New Construction
    • 4 Beds
    • 2 Baths
    • 1,771 Sq Ft

    Chatham Plan at Parks at Decatur, Indianapolis, IN 46113

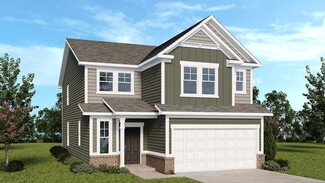
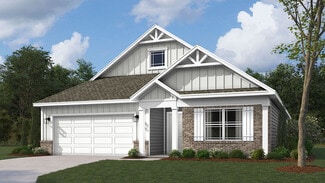
    Discover the Chatham by D.R. Horton, America’s Builder—a floorplan that has become a favorite for those seeking the perfect balance of style, space, and single-level convenience. This home offers an expansive 1,771 square feet of living space, featuring 4 spacious bedrooms and 2 elegant bathrooms designed to accommodate modern lifestyles with ease. The heart of the Chatham is its open-concept

    D.R. Horton Builder
    7628 Big Bend Blvd Unit 36206537, Indianapolis, IN 46113
  • /24

    $374,900

    New Construction
    • 4 Beds
    • 2.5 Baths
    • 2,346 Sq Ft

    Stamford Plan at Parks at Decatur, Indianapolis, IN 46113

    Find all the space you need in the two-story Stamford floor plan in Parks at Decatur, our new home community in Camby, Indiana. Inside this 4 bedroom, 2.5 bathroom home, you’ll find 2,346 square feet of comfortable living. The living area is an open concept, where your kitchen blends seamlessly into a living area perfect for everyday living and entertaining. On the first floor, the kitchen is in

    D.R. Horton Builder
    7628 Big Bend Blvd Unit 36206534, Indianapolis, IN 46113
  • /25

    $369,900

    New Construction
    • 5 Beds
    • 3 Baths
    • 2,600 Sq Ft

    Henley Plan at Parks at Decatur, Indianapolis, IN 46113

    Presenting the Henley floor plan by D.R. Horton, America’s Builder. This expansive 5-bedroom, 3-bathroom residence is masterfully designed to provide space for everyone, blending sophisticated style with the practical needs of a modern, active lifestyle. The main level is defined by its thoughtful versatility. Just off the foyer, a dedicated study offers a quiet sanctuary, perfect for a

    D.R. Horton Builder
    7628 Big Bend Blvd Unit 36206536, Indianapolis, IN 46113
  • /10

    $194,500

    $15K PRICE DROP
    • Land
    • 4.16 Acres
    • $46,755 per Acre

    13847 N Settle Way, Camby, IN 46113

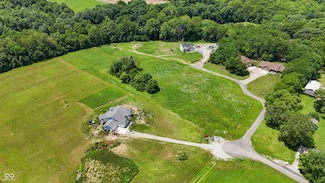
    Build your dream home and enjoy the amazing views from almost every spot on this 4.1 acre lot. You could not ask for a better location...minutes to shopping and restaurants, Airport 10 minutes away and downtown in 20 minutes great access to I-70, 465, and Ronald Reagan. This is the last lot in this subdivision and you can have horses and build outbuildings.

    linda Wilcox F.C. Tucker Company

    13847 N Settle Way, Camby, IN 46113
  • /11

    $39,900

    • Land
    • 1.14 Acres
    • $35,000 per Acre

    00 Boncquet Terrace, Madison Township, IN 46113

    Wow! Hard to find 1+ acre lot with a creek, recently cleared, and ready for your creative design! The lot could provide for the future buildout of a ranch or two-story over walkout basement. See photos for the aerial view of the lot (not recent lot clearing performed on March 27, 2024. State approval of a culvert crossing the creek has been approved and will allow access to the south side of the

    Agent Photo

    Bob Magiera

    Hoosier, REALTORS®

    00 Boncquet Terrace, Madison Township, IN 46113
  • /8

    $215,000

    $30K PRICE DROP
    • Land
    • 1.75 Acres
    • $122,857 per Acre

    0 E Hadley Rd Unit MBR21956464, Mooresville, IN 46113

    Opportunity Knocks !! 1.75 Acres of prime real estate. Defenitly could be future location for CVS or Walgreen's or retail strip with many business types. Great Lot with road access from 3 sides. Utilities all around

    Ian Bell eXpert, REALTORS®

    0 E Hadley Rd Unit MBR21956464, Mooresville, IN 46113

Showing Results 81 - 100, Page 3 of 3

How to Buy a Home How to Finance a Home How to Sell a Home