723

Carver County MN Homes for Sale

Section Image Section Image
  • /4

    $655,990

    New Construction
    • 2 Beds
    • 2 Baths
    • 2,114+ Sq Ft

    Amelia Plan at Highpoint Vistas, Chaska, MN 55315

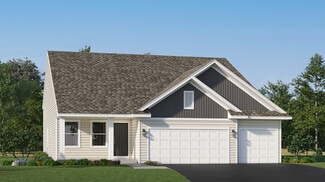
    Boasting an attractive exterior with decorative front stone accents and an option for a front porch, the Amelia home is one you’ll remember. This villa floorplan features 2,114 square feet on the main level, with the option for an additional 1,274 on the lower level if finished.

    M/I Homes Builder
    4202 Narrows Canyon Trail Unit 40885391, Chaska, MN 55315
  • /22

    $367,990

    New Construction
    • 3 Beds
    • 2.5 Baths
    • 1,719 Sq Ft

    Richmond Plan at Waterford - Liberty Collection, Waconia, MN 55387

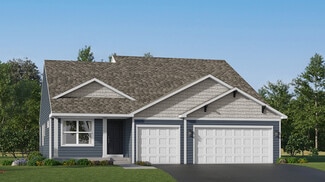
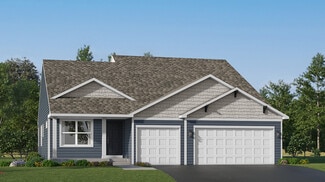
    This new two-story townhome enjoys a modern design. The first floor showcases a double-height foyer, an open-plan design among the Great Room, kitchen and dining room with an attached patio. Upstairs are two secondary bedrooms and an owner's suite with a spacious walk-in closet. The Richmond features an optional finished lower level.

    Lennar Builder
    609 Sierra Pkwy Unit 36036812, Waconia, MN 55387
  • /34

    $638,990

    New Construction
    • 5 Beds
    • 3 Baths
    • 3,003 Sq Ft

    The Jordan Plan at Rivertown Heights - Tradition, Chaska, MN 55318

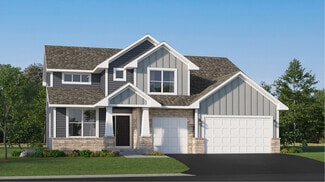
    One of our most loved floor plans is The Jordan, a new home offered at Rivertown Heights in Chaska, Minnesota. It features four exterior elevations with four unique styles, each with a large front porch. The Jordan maximizes on all its living spaces to create an open flow feel with functionality in every room. The main level has a formal dining room at the front of the home, welcoming your guests

    D.R. Horton Builder
    4644 Percheron Blvd Unit 36208177, Chaska, MN 55318
  • /45

    $763,000

    $100K PRICE DROP
    • 6 Beds
    • 5 Baths
    • 4,446 Sq Ft

    4014 Holasek Path, Chaska, MN 55318

    Sought-After Whitney Floorplan by D.R. Horton in Harvest Development - Welcome home to this stunning Whitney floorplan in the desirable Harvest Development! From the moment you step inside, you’re greeted by a dramatic lofted entry and a versatile formal dining room/flex space perfect for entertaining or a home office. The open-concept main level flows effortlessly into a spacious kitchen

    Bridgette Prew Redfin Corporation

    4014 Holasek Path, Chaska, MN 55318
  • /32

    $1,472,067

    • 6 Beds
    • 6 Baths
    • 5,343 Sq Ft

    707 Ensconced Way, Chaska, MN 55318

    Welcome to The Magnolia Sport! This is a To Be Built listing with an estimated Spring 2027 Completion. Limited Opportunities remain in Ensconced Woods and Carlson Bluffs! This 6-bed, 6-bath residence spans approximately 5,343 sq ft in a quiet Cul-De-Sac. The indoor athletic court is included in the price, with optional ADU or golf-simulator conversion for added versatility.A gourmet kitchen

    Gregory Hammer John Thomas Realty

    707 Ensconced Way, Chaska, MN 55318
  • /65

    $790,000

    Open Sat 12PM - 1PM
    • 4 Beds
    • 3.5 Baths
    • 3,029 Sq Ft

    2232 Sorrel Ct, Victoria, MN 55386

    A quiet cul-de-sac setting, a 0.33-acre lot larger than most in the neighborhood, and no neighbors directly behind: this is the privacy buyers search for in Victoria, MN, and rarely find. Built in 2018 and meticulously maintained, this four-bedroom, four-bathroom two-story offers 3,029 finished square feet above grade plus a 1,452 square foot walkout lower level ready for your finishing touches.

    Jonas Stomberg Keller Williams Select Realty

    2232 Sorrel Ct, Victoria, MN 55386
  • /30

    $606,990

    New Construction
    • 5 Beds
    • 3 Baths
    • 3,003 Sq Ft

    The Jordan Plan at Oak Creek, Chaska, MN 55318

    One of our most loved floor plans is The Jordan, a new home offered at Oak Creek, a new home community in Chaska, Minnesota. It features four exterior elevations with four unique styles, each with a large front porch. The Jordan maximizes on all its living spaces to create an open flow feel with functionality in every room. The main level has a formal dining room at the front of the home,

    D.R. Horton Builder
    1634 Oak Creek Dr Unit 36208140, Chaska, MN 55318
  • /20

    $481,990

    New Construction
    • 3 Beds
    • 2.5 Baths
    • 1,719 Sq Ft

    Donovan Plan at Timber Creek - Heritage Collection, Carver, MN 55315

    This new two-story home offers a lower level that’s full of possibilities and a main level designed for contemporary living with a dining room and kitchen are seamlessly connected. Upstairs, the family room overlooks the dining room. Also situated on the level are two secondary bedrooms and the amply sized owner’s suite.

    Lennar Builder
    1902 Arbor Ln Unit 36036815, Carver, MN 55315
  • /20

    $646,990

    New Construction
    • 4 - 5 Beds
    • 3.5 Baths
    • 3,008+ Sq Ft

    The Edgestone Plan at The Preserve - The Landmark Collection, Carve, MN 55318

    Brandl Anderson Homes Builder
    2065 Tamarack St Unit 36483324, Carve, MN 55318
  • /26

    $505,990

    New Construction
    • 4 Beds
    • 2.5 Baths
    • 2,185 Sq Ft

    Bristol Plan at Waterford - Discovery Collection, Waconia, MN 55387

    This new two-story home is a family-friendly haven that offers an open-plan layout among the great room, dining room, and kitchen. The first-floor flex room adds additional living space that could be used as a home office. On the second floor are three secondary bedrooms and a generously sized owners suite.

    Lennar Builder
    609 Sierra Pkwy Unit 36036802, Waconia, MN 55387
  • /5

    $614,990

    New Construction
    • 2 - 3 Beds
    • 2 - 3 Baths
    • 1,773+ Sq Ft

    Grayson Plan at Highpoint Vistas, Chaska, MN 55315

    Choose from several front elevations, each complementing this attractive floorplan, as you personalize this stunning basement villa floorplan to your liking. The Grayson boasts 1,752 square feet, which includes two main-level bedrooms, two bathrooms, and a den. Use this front den space for a home office or multi-purpose room. The spacious lower level can be finished to include a recreation room,

    M/I Homes Builder
    4202 Narrows Canyon Trail Unit 40885395, Chaska, MN 55315
  • /45

    $595,990

    New Construction
    • 5 Beds
    • 3 Baths
    • 3,078 Sq Ft

    Itasca Plan at Timber Creek - Discovery Collection, Carver, MN 55315

    This new two-story home showcases a gracious design with abundant room to grow and entertain. The first floor offers a formal dining room that complements the spacious Great Room, nook and chef-ready kitchen. Flanking the layout is a private study and a bedroom ideal for overnight guests. Upstairs are the remaining secondary bedrooms, a loft and the luxurious owner’s suite. A desirable three-car

    Lennar Builder
    1902 Arbor Ln Unit 36036828, Carver, MN 55315
  • /34

    $454,990

    New Construction
    • 5 Beds
    • 3 Baths
    • 2,449 Sq Ft

    The Elm Plan at The Fields of Waconia - Express Select, Waconia, MN 55387

    Introducing the Elm, a thoughtfully designed five-bedroom new home with luxury features located at Fields of Waconia in Waconia, Minnesota. Boasting a main level bedroom and 3⁄4 bath, this floor plan provides versatility and comfort for residents or guests. The heart of the home is always in the kitchen and this one does not disappoint! Home chefs will enjoy ample storage, a kitchen island with

    D.R. Horton Builder
    526 Goldenrod Trail Unit 36208044, Waconia, MN 55387
  • /29

    $649,999

    Open Sat 1PM - 3PM $19K PRICE DROP
    • 4 Beds
    • 3 Baths
    • 2,948 Sq Ft

    3747 Terra Vista Path, Chaska, MN 55318

    Nestled in the sought-after Chevalle community of Chaska, this beautifully maintained detached villa-style townhome offers effortless main-level living with private views and a spacious, open design. The main level features hardwood floors, granite countertops, stainless steel appliances, and a bright kitchen that flows into the dining area and cozy family room with fireplace. Enjoy all living

    Kelly Cofer Redfin Corporation

    3747 Terra Vista Path, Chaska, MN 55318
  • /32

    $539,990

    New Construction
    • 4 Beds
    • 2.5 Baths
    • 2,776 Sq Ft

    The Adams II Plan at The Fields of Waconia - Tradition, Waconia, MN 55387

    Introducing the Adams II floor plan in the Fields of Waconia community of Waconia, Minnesota by D.R. Horton. Working from home is easy in the Adams II’s main level study with a view out of the front of the home. The heart of the main level lies in its open-concept kitchen, family room and dinette. The kitchen features quartz countertops, tiled kitchen backsplash, pendant lighting, an island with

    D.R. Horton Builder
    528 Goldenrod Trail Unit 36208039, Waconia, MN 55387
  • /4

    $503,990

    New Construction
    • 3 Beds
    • 2 Baths
    • 1,769+ Sq Ft

    Hillcrest Plan at Holbrook, Waconia, MN 55387

    If you’re looking for single-level living, the Hillcrest is the perfect plan for you. This 1,768 square foot home includes three bedrooms, two full baths, and a main-level laundry room. Plus, the lower level offers additional room for expansion.

    M/I Homes Builder
    4147 Ramsay Way Unit 39414493, Waconia, MN 55387
  • /4

    $724,990

    New Construction
    • 4 - 7 Beds
    • 3.5 - 6.5 Baths
    • 3,341+ Sq Ft

    Archer Plan at Highpoint Vistas, Chaska, MN 55315

    Welcome to the Archer, a single family home with 4–5 bedrooms, up to 3,300 square feet of living space, a 3-car garage, an athletic court, and tons of exterior options.

    M/I Homes Builder
    4202 Narrows Canyon Trail Unit 40885394, Chaska, MN 55315
  • /6

    $485,990

    New Construction
    • 2 - 3 Beds
    • 2 - 3 Baths
    • 1,528+ Sq Ft

    Sage Plan at Holbrook, Waconia, MN 55387

    Find all the details about the Sage floorplan today, including its rooms, included features, and design options for personalization!

    M/I Homes Builder
    4147 Ramsay Way Unit 39414490, Waconia, MN 55387
  • /28

    $478,990

    New Construction
    • 4 Beds
    • 2 Baths
    • 2,280 Sq Ft

    Courtland II Plan at Timber Creek - Heritage Collection, Carver, MN 55315

    This new two-story home showcases a modern design with a finished lower-level, featuring a recreation room and bedroom with the option to include a full bathroom. On the main-level Great Room and dining room are beautiful vaulted ceilings, which is complemented by a kitchen with a center island and a flex space that offers endless possibilities. The luxe owner’s suite and two secondary bedrooms

    Lennar Builder
    1902 Arbor Ln Unit 36036819, Carver, MN 55315
  • /5

    $480,990

    New Construction
    • 3 Beds
    • 2 Baths
    • 1,892 Sq Ft

    Willow II Plan at Holbrook, Waconia, MN 55387

    Experience main-level living with the Willow, part of our Hans Hagen Villa Collection. As with our other villas, all of your lawn care and snow removal will be taken care of! If you enjoy covered outdoor space, this floorplan features an extended roof in the back of the home, designed to offer the perfect covered outdoor space for a future patio.

    M/I Homes Builder
    4147 Ramsay Way Unit 39169697, Waconia, MN 55387
  • /48

    $509,990

    New Construction $10K PRICE DROP
    • 5 Beds
    • 3 Baths
    • 2,449 Sq Ft

    201 Snowdrop Trail, Waconia, MN 55387

    Ask how you can receive a 5.50% Conventional or 4.99% Government 30 yr fixed rate mortgage PLUS up to $5,000 in closing costs on this home! Introducing the Elm by D.R. Horton - America's Builder. This incredible floor plan offers a beautiful large open concept main floor, a main level bedroom, quartz countertops, stainless steel appliances AND a 3-car garage! Upstairs with 4 bedrooms, laundry,

    Ashley Relopez D.R. Horton, Inc.

    201 Snowdrop Trail, Waconia, MN 55387
  • /37

    $414,900

    $10K PRICE DROP
    • 3 Beds
    • 2.5 Baths
    • 2,542 Sq Ft

    7680 Anthony Place, Victoria, MN 55386

    Best house on the block! Come and See this amazing END UNIT which offers an inviting open-concept main floor, perfect for entertaining. Enjoy stunning west-facing sunsets from the comfort of your living space, featuring an 8-foot patio door + expansive windows w/custom window treatments&shutters. The flex room, currently utilized as an in-home office, provides versatile living options.The kitchen

    Shantelle Odegard RE/MAX Results

    7680 Anthony Place, Victoria, MN 55386
  • /3

    $734,990

    New Construction
    • 4 - 5 Beds
    • 4.5 - 5.5 Baths
    • 3,577+ Sq Ft

    Jordan Plan at Highpoint Vistas, Chaska, MN 55315

    Welcome to the Jordan, a two-story, single family home boasting 3,577 square feet, four bedrooms, three-and-a-half bathrooms, and a three-car garage. This unique, open, and functional layout offers tons of options to personalize this home depending on your lifestyle needs.

    M/I Homes Builder
    4202 Narrows Canyon Trail Unit 40885396, Chaska, MN 55315
  • /4

    $704,990

    New Construction
    • 4 - 7 Beds
    • 3.5 - 6.5 Baths
    • 3,003+ Sq Ft

    Marley Plan at Highpoint Vistas, Chaska, MN 55315

    Welcome home to the Marley plan as a part of our Prestige Collection of homes. This floorplan is the perfect layout for big families! Enjoy the range of up to 3,000 square feet, 3–4 bedrooms, a 3-car garage, an optional loft, and an optional athletic court featuring an exercise room.

    M/I Homes Builder
    4202 Narrows Canyon Trail Unit 40885409, Chaska, MN 55315
  • /24

    $457,990

    New Construction
    • 3 Beds
    • 2 Baths
    • 1,582 Sq Ft

    Courtland Plan at Timber Creek - Heritage Collection, Carver, MN 55315

    This new two-story home showcases a modern design with an optional lower-level for improved versatility. On the main-level Great Room and dining room are beautiful vaulted ceilings, which is complemented by a kitchen with a center island and a flex space that offers endless possibilities. The luxe owner’s suite and two secondary bedrooms are located on the uppermost level, while a fourth bedroom

    Lennar Builder
    1902 Arbor Ln Unit 36036817, Carver, MN 55315
  • /13

    $439,990

    New Construction
    • 2 Beds
    • 2 Baths
    • 1,451+ Sq Ft

    Birch Plan at Holbrook, Waconia, MN 55387

    Welcome home to the Birch, an impressive 2-bed, 2-bath, 1,451–1,591 square foot floorplan boasting high-quality craftsmanship and striking design features throughout!

    M/I Homes Builder
    4147 Ramsay Way Unit 39414504, Waconia, MN 55387
  • /6

    $464,990

    New Construction
    • 2 Beds
    • 2 Baths
    • 1,734+ Sq Ft

    Cedarwood Plan at Holbrook, Waconia, MN 55387

    If you're looking for single-level living, the Cedarwood is the perfect floorplan for you! This beautiful home from the Hans Hagen Villa Collection includes two spacious bedrooms, two full bathrooms, and a den. Plus, you'll be able to leave the yard work behind and enjoy a lock-and-leave lifestyle in this association-maintained community. Call today to learn more about building the Cedarwood plan!

    M/I Homes Builder
    4147 Ramsay Way Unit 39414494, Waconia, MN 55387
  • /29

    $524,990

    New Construction
    • 4 Beds
    • 2.5 Baths
    • 2,469 Sq Ft

    Sinclair Plan at Waterford - Discovery Collection, Waconia, MN 55387

    This new two-story home features a family-friendly design with a lower level that’s full of possibilities. The first floor showcases a Great Room, kitchen with a nook, flex room and mudroom with a walk-in closet. Upstairs are a conveniently situated laundry room, three secondary bedrooms and the owner’s suite, which all have walk-in closets.

    Lennar Builder
    609 Sierra Pkwy Unit 36036801, Waconia, MN 55387
  • /4

    $519,990

    New Construction
    • 2 Beds
    • 2 Baths
    • 1,801+ Sq Ft

    Leo Plan at Holbrook, Waconia, MN 55387

    Welcome to the Leo! This 2-bedroom, 2-bathroom home features everything you need to enjoy functional, main-level living.

    M/I Homes Builder
    4147 Ramsay Way Unit 39414505, Waconia, MN 55387
  • /21

    $522,990

    New Construction
    • 4 Beds
    • 2.5 Baths
    • 2,439 Sq Ft

    Springfield Plan at Waterford - Discovery Collection, Waconia, MN 55387

    This new two-story home features an elegant double-height foyer leading to a formal dining room and a modern open design among the Great Room, breakfast nook and kitchen. Upstairs are three secondary bedrooms and a lavish owner’s suite.

    Lennar Builder
    609 Sierra Pkwy Unit 36036806, Waconia, MN 55387
  • /25

    $606,990

    New Construction
    • 4 Beds
    • 3.5 Baths
    • 3,084 Sq Ft

    The Redwood Plan at Oak Creek, Chaska, MN 55318

    Find your new home with The Redwood floor plan located at Oak Creek, a new community in Chaska, Minnesota. The Redwood's double-sided fireplace option, two kitchen islands, and a main level study make it one of our most unique floor plans. The Redwood’s highlights begin with its oversized kitchen, which includes two large islands with a breakfast bar, a walk-in pantry, and a dinette. Plus, there

    D.R. Horton Builder
    1634 Oak Creek Dr Unit 36208141, Chaska, MN 55318
  • /30

    $590,990

    New Construction
    • 4 Beds
    • 2.5 Baths
    • 2,776 Sq Ft

    The Adams II Plan at Rivertown Heights - Tradition, Chaska, MN 55318

    Introducing the Adams II, a new home floor plan offered at Rivertown Heights of Chaska, Minnesota. The Adams II is one of our most popular floor plans with four bedrooms, study and loft areas, and a spacious kitchen. Working from home is easy in the Adams II’s main level study with a view out of the front of the home. The heart of the main level lies in its open-concept kitchen, family room and

    D.R. Horton Builder
    4644 Percheron Blvd Unit 36208179, Chaska, MN 55318
  • /5

    $539,990

    New Construction
    • 3 Beds
    • 2 Baths
    • 1,891+ Sq Ft

    Sycamore II Plan at Holbrook, Waconia, MN 55387

    Enjoy all of the convenient a one-level home provides in a Sycamore II. Part of the Hans Hagen Villa Collection, the Sycamore is a 1,891 square foot floorplan offering three bedrooms, two bathrooms, and an option to finish the basement. Finishing the basement would add another bedroom, bathroom, and large recreation room, for added functional living space!

    M/I Homes Builder
    4147 Ramsay Way Unit 39414499, Waconia, MN 55387
  • /38

    $675,000

    • 5 Beds
    • 3.5 Baths
    • 3,036 Sq Ft

    8649 Alisa Ln, Chanhassen, MN 55317

    Welcome to this beautifully updated home in the desirable Chanhassen community. Thoughtfully improved throughout the years, this move-in-ready residence blends timeless quality with modern updates, offering comfort, style, and exceptional value. The heart of the home is the remodeled kitchen, featuring granite countertops, a marble backsplash, refaced cabinetry, updated lighting, a range hood, a

    James Garry Redfin Corporation

    8649 Alisa Ln, Chanhassen, MN 55317
  • /49

    $799,900

    $25K PRICE DROP
    • 5 Beds
    • 3.5 Baths
    • 3,715 Sq Ft

    151 Choctaw Cir, Chanhassen, MN 55317

    Welcome to this stunning two-story home in the highly sought-after Lotus Lake Estates community. Set on an elevated 0.59-acre lot overlooking Lotus Lake and 17 acres of serene woods and wetlands, this exceptional property offers over 3,700 finished square feet, five bedrooms, four bathrooms, a four-car garage, and truly breathtaking views. With deeded access to Lotus Lake, including a swimming

    Jeff Steeves Edina Realty, Inc.

    151 Choctaw Cir, Chanhassen, MN 55317
  • /19

    $457,990

    New Construction
    • 4 Beds
    • 2 Baths
    • 1,804 Sq Ft

    Alden II Plan at Timber Creek - Heritage Collection, Carver, MN 55315

    This new two-story home is a family-friendly haven, with an included finished lower-level flex space and bedroom. The main level features a Great Room and dining room with vaulted ceilings, a kitchen with high-end appliances and a front porch. Three upper-level bedrooms including a luxe owner’s suite are restful retreats for family members.

    Lennar Builder
    1902 Arbor Ln Unit 36036818, Carver, MN 55315
  • /28

    $557,990

    New Construction
    • 4 Beds
    • 3.5 Baths
    • 2,786 Sq Ft

    McKinley Plan at Waterford - Discovery Collection, Waconia, MN 55387

    Optimized for gracious living, this new two-story home features a first-floor Great Room for shared moments, an office for solitary work, a breakfast room for quick bites, a kitchen for inspired cooks and a dining room for memorable meals. Upstairs are three secondary bedrooms and a luxe owner’s suite made for restful nights.

    Lennar Builder
    609 Sierra Pkwy Unit 36036805, Waconia, MN 55387
  • /51

    $850,000

    $25K PRICE DROP
    • 5 Beds
    • 2.5 Baths
    • 2,873 Sq Ft

    13550 County Road 51, Cologne, MN 55322

    Welcome to this charming 8-acre country property featuring a beautifully restored brick farmhouse with stunning woodwork throughout. Located just off a tar road, this property offers both tranquility and convenience in a highly sought-after country setting.The spacious home boasts 5 bedrooms, 2 1/2 bathrooms, and a cozy wood-burning fireplace perfect for those chilly evenings. The rich

    Kristine Jones Edina Realty, Inc.

    13550 County Road 51, Cologne, MN 55322
  • /29

    $412,990

    New Construction
    • 3 Beds
    • 2.5 Baths
    • 1,842 Sq Ft

    The Sienna Plan at The Fields of Waconia - Express Select, Waconia, MN 55387

    Find your new home in The Sienna, a charming two-story single-family floor plan available at Fields of Waconia in Waconia, Minnesota. The Sienna has an open concept feel on the main level through the family room, kitchen and dinette. It offers a spacious kitchen with a large center island, stainless steel appliances, tiled kitchen backsplash plus cabinet hardware, walk-in pantry, and a dinette

    D.R. Horton Builder
    526 Goldenrod Trail Unit 36208049, Waconia, MN 55387
  • /5

    $645,990

    New Construction
    • 3 Beds
    • 2 Baths
    • 1,891 Sq Ft

    Sycamore II Plan at Highpoint Vistas, Chaska, MN 55315

    Enjoy all of the convenient a one-level home provides in a Sycamore II. Part of the Hans Hagen Villa Collection, the Sycamore is a 1,891 square foot floorplan offering three bedrooms, two bathrooms, and an option to finish the basement. Finishing the basement would add another bedroom, bathroom, and large recreation room, for added functional living space!

    M/I Homes Builder
    4202 Narrows Canyon Trail Unit 41189517, Chaska, MN 55315

Showing Results 41 - 80, Page 2 of 18

How to Buy a Home How to Finance a Home How to Sell a Home