723

Carver County MN Homes for Sale

Section Image Section Image
  • /20

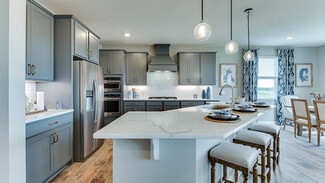
    $575,990

    New Construction
    • 4 - 5 Beds
    • 2.5 Baths
    • 2,186+ Sq Ft

    The Arden Model Home Plan at The Preserve - The Landmark Collection, Carve, MN 55318

    COMMUNITY CLOSE OUT SALE - FINAL OPPORTUNITIES... ONLY A FEW HOMES REMAIN!!! MODEL HOME NOW AVAILABLE FOR SALE as of (2/27/2026). FREE FINISHED BASEMENT INCLUDED IN THIS SPECIAL LIST PRICE +PLUS+ ADDITIONAL CLOSING COST ASSISTANCE MAY ALSO BE AVAILABLE WITH BUYER'S USE OF SELLER'S PREFERRED LENDER AND TITLE COMPANIES!!! Welcome to The Preserve by Brandl Anderson Homes in Carver, Minnesota! In

    Brandl Anderson Homes Builder
    2065 Tamarack St Unit 36472363, Carve, MN 55318
  • /42

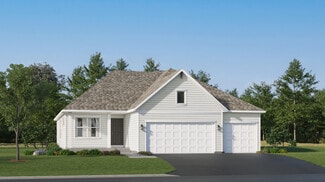
    $829,900

    Open Sat 11AM - 1PM $10K PRICE DROP
    • 5 Beds
    • 5 Baths
    • 4,645 Sq Ft

    9560 Timber Terrace, Victoria, MN 55386

    Light-filled, spacious, and thoughtfully finished, this five-bedroom, five-bathroom home offers an open layout that works just as well for everyday living as it does for entertaining. The main level centers around a striking fireplace framed by custom built-ins, while the kitchen brings together sleek stone countertops, stainless steel appliances, generous cabinetry, and a large island that

    Trenton Hogg Redfin Corporation

    9560 Timber Terrace, Victoria, MN 55386
  • /33

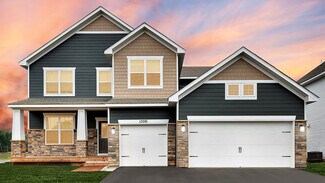
    $529,990

    New Construction
    • 4 Beds
    • 2.5 Baths
    • 2,692 Sq Ft

    Lewis Plan at Waterford - Discovery Collection, Waconia, MN 55387

    This spacious two-story home features an open-concept layout with the kitchen overlooking the dining room and Great Room. The first-floor flex space offers endless possibilities. On the second floor are the luxe owner's suite and three secondary bedrooms — all with walk-in closets — while a central loft offers versatility.

    Lennar Builder
    609 Sierra Pkwy Unit 36036807, Waconia, MN 55387
  • /129

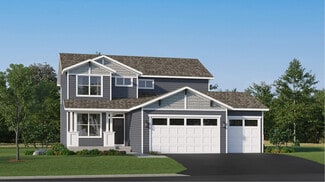
    $1,525,000

    New Construction Open Fri 12PM - 5PM $75K PRICE DROP
    • 5 Beds
    • 4.5 Baths
    • 5,179 Sq Ft

    705 Ensconced Way, Chaska, MN 55318

    2025 Fall Reggie Award Winning Home! Experience refined new construction in Ensconced Woods of Chaska. Built by McDonald Construction Partners, this 5,189-sq-ft home combines architectural detail, functional design, and premium finishes in a quiet cul-de-sac along a protected bluff line overlooking a scenic pond.The open-concept main level showcases a chef’s kitchen with built-in paneled

    Gregory Hammer John Thomas Realty

    705 Ensconced Way, Chaska, MN 55318
  • /8

    $429,990

    New Construction
    • 3 - 4 Beds
    • 2.5 Baths
    • 2,000 Sq Ft

    Andover Plan at Holbrook, Waconia, MN 55387

    The Andover is a beautifully designed two-story home that combines functionality, comfort, and modern style. With 3–4 bedrooms, 2.5 bathrooms, and options to personalize your living space, this floorplan is perfect for growing families or anyone who loves open, flexible living areas.

    M/I Homes Builder
    4147 Ramsay Way Unit 38520959, Waconia, MN 55387
  • /13

    $499,990

    New Construction
    • 2 - 3 Beds
    • 2 - 3 Baths
    • 2,351+ Sq Ft

    Aspen Plan at Holbrook, Waconia, MN 55387

    We’re thrilled to show you around the Aspen, a 2–3-bedroom floorplan with a den, 2–3 bathrooms, 2,344 square feet, and charming design features throughout! Discover all the details today, then contact our team for your personal appointment.

    M/I Homes Builder
    4147 Ramsay Way Unit 39414489, Waconia, MN 55387
  • /3

    $709,990

    New Construction
    • 4 - 5 Beds
    • 3.5 - 5.5 Baths
    • 3,296+ Sq Ft

    Beckett Plan at Highpoint Vistas, Chaska, MN 55315

    Fall in love with this two-story single family floorplan, which features a three-car garage, four bedrooms, two-and-a-half bathrooms, and 3,296 square feet of functional living space. Featuring elevation options that include anything from beautiful stone accents on the front to a full covered front porch, you’ll love the look and style of this luxurious Craftsman-style home.

    M/I Homes Builder
    4202 Narrows Canyon Trail Unit 40885397, Chaska, MN 55315
  • /23

    $488,990

    New Construction
    • 3 Beds
    • 2.5 Baths
    • 1,773 Sq Ft

    Foster Plan at Timber Creek - Heritage Collection, Carver, MN 55315

    This new two-story home showcases a modern design. The main level features an open layout among the Great Room, dining room and kitchen, while flex space overlooks the front porch. Upstairs, two secondary bedrooms and the owner’s suite provide personal retreats for family members.

    Lennar Builder
    1902 Arbor Ln Unit 36036816, Carver, MN 55315
  • /32

    $580,990

    New Construction
    • 4 Beds
    • 2.5 Baths
    • 2,776 Sq Ft

    The Adams II Plan at Oak Creek, Chaska, MN 55318

    Introducing the Adams II floor plan in the Oak Creek community of Chaska, Minnesota. The Adams is one of our most popular floor plans with four exterior elevations to choose your style! Working from home is very convenient in the flex room/study with a view out of the front of the home. The open-concept kitchen, family room and dining are very inviting. The kitchen features quartz countertops,

    D.R. Horton Builder
    1634 Oak Creek Dr Unit 36208143, Chaska, MN 55318
  • /4

    $504,990

    New Construction
    • 3 Beds
    • 2.5 Baths
    • 2,441+ Sq Ft

    Elmwood IV Plan at Holbrook, Waconia, MN 55387

    As you pull up to this lovely one-and-a-half-story home, you’ll be impressed with its lovely craftsman-style exterior and gorgeous stone accents on the front elevation. At 2,436 square feet, the Elmwood IV includes a main-floor owner’s suite and two-and-a-half bathrooms. For additional family gathering space, this floorplan features a spacious loft nestled between two bedrooms on the upper level.

    M/I Homes Builder
    4147 Ramsay Way Unit 39414487, Waconia, MN 55387
  • /50

    $675,000

    New Construction Open Fri 12PM - 6PM
    • 4 Beds
    • 3.5 Baths
    • 3,084 Sq Ft

    1634 Oak Creek Dr, Chaska, MN 55318

    REDWOOD floor plan from D R Horton in the Oak Creek neighborhood. Model is not for sale, but we have other quick move-in opportunities available! Stunning features include an open layout, well-appointed gourmet kitchen with TWO islands, walk in pantry, quartz countertops and tile backsplash. Upper level offers 4 bedrooms including a spacious primary suite, jack and jill bath plus ensuite, large

    Kelly Krebsbach D.R. Horton, Inc.

    1634 Oak Creek Dr, Chaska, MN 55318
  • /6

    $464,990

    New Construction
    • 3 Beds
    • 2 Baths
    • 1,742+ Sq Ft

    Cedarwood II Plan at Holbrook, Waconia, MN 55387

    Come and see what single-level living is all about! Step inside this Cedarwood II and be instantly greeted with a large open foyer with double doors leading to the den, which features decorative soffits and an optional window seat. Complete with two bedrooms and two bathrooms, this 1,743 square foot home offers plenty of space and even more options to personalize this home to suit your needs.

    M/I Homes Builder
    4147 Ramsay Way Unit 39414500, Waconia, MN 55387
  • /47

    $475,000

    New Construction
    • 4 Beds
    • 2.5 Baths
    • 2,103 Sq Ft

    526 Goldenrod Trail, Waconia, MN 55387

    MODEL HOME, NOT FOR SALE AT THIS TIME. Ask about our current promotions on available homes! Welcome to this beautiful new community that is on the edge of downtown Waconia built up by D. R. Horton, America’s Builder. Walking distance to the fairgrounds, across from the ball fields and middle school. A short drive to the hospital, movie theatre, many restaurants, shops, and groceries! Waconia is a

    Ashley Relopez D.R. Horton, Inc.

    526 Goldenrod Trail, Waconia, MN 55387
  • /47

    $499,990

    New Construction $20K PRICE DROP
    • 5 Beds
    • 3 Baths
    • 2,449 Sq Ft

    150 Snowdrop Trail, Waconia, MN 55387

    Ask how you can receive a 5.50% Conventional or 4.99% Government 30 yr fixed rate mortgage PLUS up to $5,000 in closing costs on this home! Introducing the Elm by D.R. Horton - America's Builder. This incredible floor plan offers a beautiful large open concept main floor with electric fireplace, a main level bedroom, quartz countertops, stainless steel appliances AND a 3-car garage! Upstairs with

    Ashley Relopez D.R. Horton, Inc.

    150 Snowdrop Trail, Waconia, MN 55387
  • /70

    $825,000

    • 4 Beds
    • 3.5 Baths
    • 3,552 Sq Ft

    4941 Obsidian Way, Victoria, MN 55386

    Completed in 2023 as new construction in the Madelyn Trail community of Victoria, this 4 bedroom, 4 bath home offers one of the best lots in the neighborhood with views backing to a natural setting with abundant wildlife and no neighboring homes directly behind. This essentially new home offers very low maintenance in a recently completed community with no construction noise or the wait to build

    Christian Klempp Compass

    4941 Obsidian Way, Victoria, MN 55386
  • /24

    $433,531

    New Construction Open Fri 12PM - 5PM
    • 3 Beds
    • 2.5 Baths
    • 1,667 Sq Ft

    10268 Birchwood Cir, Victoria, MN 55318

    Stunning end unit new construction townhome with an open concept design and modern, elevated finishes throughout. This spacious layout features 3 bedrooms, 2.5 baths, an upper level loft, and convenient upstairs laundry. The main floor is finished with LVP flooring throughout, creating a seamless and durable living space.The designer kitchen showcases stained cabinets paired perfectly with a

    Alisha Veland M/I Homes

    10268 Birchwood Cir, Victoria, MN 55318
  • /34

    $450,000

    • 3 Beds
    • 2.5 Baths
    • 2,012 Sq Ft

    1893 Clover Meadow Dr, Chaska, MN 55318

    Enjoy the space, updates, and potential this Chaska home has to offer! This well-maintained home features a maintenance-free exterior, over 2,000 finished square feet, and three bedrooms conveniently located on one level. Recent improvements include all-new carpet, new LVP flooring, updated tile in select areas, and fresh interior paint throughout much of the home. The main level offers a

    Trenton Hogg Redfin Corporation

    1893 Clover Meadow Dr, Chaska, MN 55318
  • /9

    $464,990

    New Construction
    • 5 Beds
    • 3 Baths
    • 2,485+ Sq Ft

    Trenton Plan at Holbrook, Waconia, MN 55387

    The Trenton floorplan offers a thoughtful 2-story layout with 5 bedrooms, 3 bathrooms, and flexible spaces designed for modern living.

    M/I Homes Builder
    4147 Ramsay Way Unit 38520962, Waconia, MN 55387
  • /35

    $299,900

    • 3 Beds
    • 2.5 Baths
    • 1,733 Sq Ft

    29 River Bend Place, Chaska, MN 55318

    Sunny townhome in River Bend, tucked into one of Chaska's most scenic pockets with a wooded greenway right out back and a short, beautiful stroll to the Minnesota River. The main level is open and welcoming with tile and laminate floors, a cozy gas fireplace, and a white kitchen with a peninsula. The deck off the back looks out to mature trees, making it feel like your own private escape.

    Trenton Hogg Redfin Corporation

    29 River Bend Place, Chaska, MN 55318
  • /31

    $577,990

    New Construction
    • 5 Beds
    • 3 Baths
    • 3,003 Sq Ft

    The Jordan Plan at The Fields of Waconia - Tradition, Waconia, MN 55387

    One of our most loved floor plans is The Jordan, a new home offered at the Fields of Waconia, a new home community in Waconia, Minnesota. The main level has a formal dining room at the front of the home, welcoming your guests as they come through the front door. Walking into the home, everyone will notice the beautiful kitchen with quartz countertops, stainless-steel appliances, tiled backsplash,

    D.R. Horton Builder
    528 Goldenrod Trail Unit 36208040, Waconia, MN 55387
  • /97

    $875,000

    $25K PRICE DROP
    • 6 Beds
    • 3.5 Baths
    • 4,456 Sq Ft

    381 Del Rio Dr, Chanhassen, MN 55317

    Meticulously maintained by the current owners for the past 16 years, this exceptional Chanhassen two-story offers 6 bedrooms, 4 bathrooms, a 3-car garage, the rare convenience of 5 bedrooms on one level, and deeded access to Lotus Lake. Nestled on a quiet cul-de-sac, the home backs to protected wooded land, providing a private, picturesque setting that can be enjoyed year-round through the wall

    Kerby Skurat RE/MAX Results

    381 Del Rio Dr, Chanhassen, MN 55317
  • /33

    $540,990

    New Construction
    • 4 Beds
    • 2.5 Baths
    • 2,692 Sq Ft

    Lewis Plan at Timber Creek - Discovery Collection, Carver, MN 55315

    This spacious two-story home features an open-concept layout with the kitchen overlooking the dining room and Great Room. The first-floor flex space offers endless possibilities. On the second floor are the luxe owner's suite and three secondary bedrooms — all with walk-in closets — while a central loft offers versatility.

    Lennar Builder
    1902 Arbor Ln Unit 36036826, Carver, MN 55315
  • /26

    $523,990

    New Construction
    • 4 Beds
    • 2.5 Baths
    • 2,185 Sq Ft

    Bristol Plan at Timber Creek - Heritage Collection, Carver, MN 55315

    This new two-story home is a family-friendly haven that offers an open-plan layout among the great room, dining room, and kitchen. The first-floor flex room adds additional living space that could be used as a home office. On the second floor are three secondary bedrooms and a generously sized owners suite.

    Lennar Builder
    1902 Arbor Ln Unit 36036821, Carver, MN 55315
  • /25

    $500,990

    New Construction
    • 4 Beds
    • 2.5 Baths
    • 2,271 Sq Ft

    Vanderbilt Plan at Waterford - Discovery Collection, Waconia, MN 55387

    This new two-story home features a contemporary design. The first floor showcases a Great Room flowing seamlessly into a nook and kitchen with a corner pantry, while flex space offers versatility. Upstairs are three secondary bedrooms, a luxe owner’s suite and a laundry room.

    Lennar Builder
    609 Sierra Pkwy Unit 36036803, Waconia, MN 55387
  • /25

    $437,990

    New Construction
    • 4 Beds
    • 2.5 Baths
    • 2,103 Sq Ft

    The Eldorado Plan at The Fields of Waconia - Express Select, Waconia, MN 55387

    Welcome to the Eldorado, a new two-story home that is available at the beautiful community of Fields of Waconia in Waconia, Minnesota. The Eldorado offers a spacious open-concept family room, kitchen and dinette on the main level. The kitchen is full of upgrades such as quartz countertops, tiled kitchen backsplash, cabinet hardware and stainless-steel appliances. There is abundant storage in the

    D.R. Horton Builder
    526 Goldenrod Trail Unit 36208045, Waconia, MN 55387
  • /7

    $514,990

    New Construction
    • 3 - 4 Beds
    • 2.5 - 3.5 Baths
    • 2,604+ Sq Ft

    Magnolia Plan at Holbrook, Waconia, MN 55387

    If you’re looking for convenient, main-level living combined with the privacy of upper-level secondary bedrooms, the Magnolia is the home for you! Featuring 2,604 square feet, this spacious, open-concept floorplan has so many things to boast about. Furthermore, the Magnolia features various elevations to choose from, with each showcasing a unique exterior. Whether you like the farmhouse,

    M/I Homes Builder
    4147 Ramsay Way Unit 39414488, Waconia, MN 55387
  • /25

    $454,990

    New Construction
    • 4 Beds
    • 2.5 Baths
    • 2,495 Sq Ft

    The Hudson Plan at The Fields of Waconia - Express Select, Waconia, MN 55387

    Welcome to The Hudson floor plan, a new home offered at Fields of Waconia in Waconia, Minnesota. The main level starts with a study/flex room perfect for a home office or a den. As you walk further into the house, you will see an open concept floor plan with the kitchen, dining room and family room connected. In the family room, there are options to add an electric fireplace and hard flooring.

    D.R. Horton Builder
    526 Goldenrod Trail Unit 36208046, Waconia, MN 55387
  • /5

    $504,990

    New Construction
    • 2 Beds
    • 2 Baths
    • 1,773+ Sq Ft

    Grayson Plan at Holbrook, Waconia, MN 55387

    Choose from several front elevations, each complementing this attractive floorplan, as you personalize this stunning basement villa floorplan to your liking. The Grayson boasts 1,752 square feet, which includes two main-level bedrooms, two bathrooms, and a den. Use this front den space for a home office or multi-purpose room. The spacious lower level can be finished to include a recreation room,

    M/I Homes Builder
    4147 Ramsay Way Unit 39414495, Waconia, MN 55387
  • /48

    $625,000

    New Construction
    • 5 Beds
    • 3 Baths
    • 3,003 Sq Ft

    528 Goldenrod Trail, Waconia, MN 55387

    Model Home - Not for sale at this time. Ask about our current promotions on available homes! Welcome to this beautiful new community that is on the edge of downtown Waconia built up by D. R. Horton, America’s Builder. Walking distance to the fairgrounds, across from the ball fields and middle school. A short drive to the hospital, movie theatre, many restaurants, shops, and groceries! Waconia is

    Ashley Relopez D.R. Horton, Inc.

    528 Goldenrod Trail, Waconia, MN 55387
  • /29

    $534,990

    New Construction
    • 4 Beds
    • 2.5 Baths
    • 2,469 Sq Ft

    Sinclair Plan at Timber Creek - Discovery Collection, Carver, MN 55315

    This new two-story home features a family-friendly design with a lower level that’s full of possibilities. The first floor showcases a Great Room, kitchen with a nook, flex room and mudroom with a walk-in closet. Upstairs are a conveniently situated laundry room, three secondary bedrooms and the owner’s suite, which all have walk-in closets.

    Lennar Builder
    1902 Arbor Ln Unit 36036824, Carver, MN 55315
  • /22

    $339,900

    • 3 Beds
    • 2.5 Baths
    • 2,091 Sq Ft

    665 Satori Way, Chaska, MN 55318

    Stunning 3-bed, 3-bath townhome in desirable Chaska location with quick access to Highway 212, shopping, dining, and local amenities. Enjoy true maintenance-free living with HOA included snow removal, lawn care, and exterior maintenance. The entry level offers a welcoming foyer with LVP flooring, access to the attached two-car garage, and a spacious family room with abundant natural light. The

    Daniel Desrochers eXp Realty

    665 Satori Way, Chaska, MN 55318
  • /12

    $396,990

    New Construction
    • 3 Beds
    • 2.5 Baths
    • 1,667 Sq Ft

    Bayfield Plan at Birchwood - Carriage Collection, Victoria, MN 55318

    Comfort and functionality meet high quality craftsmanship and an energy efficient design in the Bayfield, an impressive 2-story,1,622 square foot townhome floorplan available in the Twin Cities!

    M/I Homes Builder
    10268 Birchwood Cir Unit 36475042, Victoria, MN 55318
  • /18

    $345,990

    New Construction
    • 3 Beds
    • 2.5 Baths
    • 1,719 Sq Ft

    Raleigh Plan at Waterford - Liberty Collection, Waconia, MN 55387

    This new two-story townhome design combines comfort and convenience with a double-height foyer to welcome residents and guests into the home. Down the hall is a Great Room for shared moments, a dining room for memorable meals and a modern kitchen for adventurous cooks. Through sliding glass doors is a patio to provide serene outdoor moments. The upper level is occupied by three restful bedrooms,

    Lennar Builder
    609 Sierra Pkwy Unit 36036811, Waconia, MN 55387
  • /3

    $674,990

    New Construction
    • 3 Beds
    • 3.5 Baths
    • 2,938+ Sq Ft

    Langford Plan at Highpoint Vistas, Chaska, MN 55315

    The Langford home features an array of exterior options to get the look you want. This craftsman-style, single-story home offers a standard 3-car garage so you can have a spacious third stall for a workspace, a third car, or a summer boat. Featuring a spacious covered entry, the Langford has the kind of curb appeal you'll love. Sitting at 2,855 square feet, this 3-bedroom, 2.5-bath home has

    M/I Homes Builder
    4202 Narrows Canyon Trail Unit 40885413, Chaska, MN 55315
  • /21

    $532,990

    New Construction
    • 4 Beds
    • 2.5 Baths
    • 2,439 Sq Ft

    Springfield Plan at Timber Creek - Heritage Collection, Carver, MN 55315

    This new two-story home features an elegant double-height foyer leading to a formal dining room and a modern open design among the Great Room, breakfast nook and kitchen. Upstairs are three secondary bedrooms and a lavish owner’s suite.

    Lennar Builder
    1902 Arbor Ln Unit 36036820, Carver, MN 55315
  • /39

    $800,000

    • 5 Beds
    • 3.5 Baths
    • 3,630 Sq Ft

    6432 Red Cedar Dr, Chaska, MN 55318

    Welcome to this stunning Wesley floor plan by Robert Thomas Homes, perfectly situated on a desirable corner lot. Offering 5 bedrooms and 4 bathrooms, this thoughtfully designed home combines modern style, comfort, and functionality throughout. The main level showcases durable engineered hardwood flooring, knockdown ceilings, and a spacious living room highlighted by beautiful wood beams and a

    Nathan Turk Stone Path Realty, LLC

    6432 Red Cedar Dr, Chaska, MN 55318
  • /46

    $505,000

    New Construction $26K PRICE DROP
    • 4 Beds
    • 2.5 Baths
    • 2,495 Sq Ft

    156 Snowdrop Trail, Waconia, MN 55387

    Ask how you can receive a 4.25% Conventional or 3.875% Government 7/6 ARM PLUS up to $5000 in closing costs on this home! **Under Construction** The Hudson is another incredible plan featuring a flex room on the main level at the front of the home, stainless steel appliances in the kitchen, back splash, soft close doors, white cabinets and a corner pantry. This beauty has four bedrooms upstairs

    Ashley Relopez D.R. Horton, Inc.

    156 Snowdrop Trail, Waconia, MN 55387
  • /25

    $509,990

    New Construction
    • 4 Beds
    • 2.5 Baths
    • 2,271 Sq Ft

    Vanderbilt Plan at Timber Creek - Discovery Collection, Carver, MN 55315

    This new two-story home features a contemporary design. The first floor showcases a Great Room flowing seamlessly into a nook and kitchen with a corner pantry, while flex space offers versatility. Upstairs are three secondary bedrooms, a luxe owner’s suite and a laundry room.

    Lennar Builder
    1902 Arbor Ln Unit 36036825, Carver, MN 55315
  • /21

    $347,990

    New Construction
    • 3 Beds
    • 2.5 Baths
    • 1,777 Sq Ft

    St.Clair Plan at Waterford - Liberty Collection, Waconia, MN 55387

    This elegant new two-story townhome grants plenty of space to grow and entertain. The first floor features an open design among a Great Room for get-togethers, a dining room for meals of every occasion and a kitchen for inspired cooking. Upstairs, two secondary bedrooms and the owner’s suite with a private full-sized bathroom provide personal retreats for family members. Completing the home is a

    Lennar Builder
    609 Sierra Pkwy Unit 36036810, Waconia, MN 55387
  • /26

    $379,990

    New Construction
    • 3 Beds
    • 2.5 Baths
    • 1,722 Sq Ft

    Hayward Plan at Birchwood - Carriage Collection, Victoria, MN 55318

    Welcome to the Hayward, a new townhome floorplan by M/I Homes with around 1,700 square feet of living space! This 3-bed, 2.5-bath plan features an open-concept living space on the main floor with all the bedrooms and full baths up on the second floor.

    M/I Homes Builder
    10268 Birchwood Cir Unit 36470051, Victoria, MN 55318

Showing Results 81 - 120, Page 3 of 18

How to Buy a Home How to Finance a Home How to Sell a Home