346

Homes for Sale in 80104

Section Image Section Image
  • /40

    $650,000

    • 4 Beds
    • 2.5 Baths
    • 2,431 Sq Ft

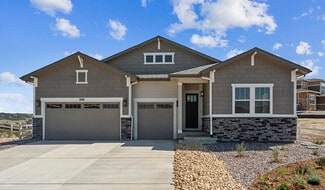
    1220 McMurdo Cir, Castle Rock, CO 80108

    Welcome to this beautifully maintained 2-story home in the sought-after Castle Oaks Estates! Built in 2017, this 2,431 sq ft residence offers 4 bedrooms and 3 bathrooms, thoughtfully designed for comfortable everyday living. The open floor plan is warmed by a cozy gas fireplace, while central air keeps things comfortable year-round. Enjoy outdoor living on the outdoor concrete pad that faces the

    Oscar Diaz Your Castle Real Estate Inc

    1220 McMurdo Cir, Castle Rock, CO 80108
  • /31

    $585,000

    $40K PRICE DROP
    • 4 Beds
    • 2 Baths
    • 1,783 Sq Ft

    284 Vista Cliff Cir, Castle Rock, CO 80104

    Great condition with high-end finishes inside and out! This home has 4 bedrooms 2 bathrooms,2 car garage ranch-style home in the desirable Bella Mesa community of Castle Rock! This stunning, spacious and open floorplan is perfectly located on an flat 5706 sqft homesite. The interior boasts a gorgeous kitchen - complete with upgraded espresso cabinetry, quartz countertops and all appliances . In

    Robert Sheets HomeSmart

    284 Vista Cliff Cir, Castle Rock, CO 80104
  • /25

    $589,900

    $10K PRICE DROP
    • 3 Beds
    • 2.5 Baths
    • 2,265 Sq Ft

    287 Vista Cliff Cir, Castle Rock, CO 80104

    Loaded with upgrades and set on a premium lot with no neighbors behind, this exceptional Castle Rock home features the largest floor plan in the community. Thoughtfully designed for comfort and peace of mind, the home boasts a Class 4 impact-resistant roof, offering enhanced durability and potential insurance savings. The low-maintenance front yard features turf, while the xeriscaped backyard

    Gina Roth Your Castle Real Estate Inc

    287 Vista Cliff Cir, Castle Rock, CO 80104
  • /34

    $635,000

    • 4 Beds
    • 4 Baths
    • 3,424 Sq Ft

    5929 Raleigh Cir, Castle Rock, CO 80104

    The perfect blend of updates, space, and setting — ready for its next chapter in Castle Rock. Backs to open space this Castle Rock gem blends modern comfort with thoughtful design across three finished levels. Every detail has been curated for style, function, and Colorado living at its best.The main level offers a bright, open floor plan perfect for entertaining, plus an office or

    Anna Steiner Keller Williams Action Realty LLC

    5929 Raleigh Cir, Castle Rock, CO 80104
  • /38

    $564,900

    $25K PRICE DROP
    • 3 Beds
    • 3.5 Baths
    • 1,968 Sq Ft

    1958 Villageview Ln, Castle Rock, CO 80104

    Come and enjoy this bright open floorplan living that features a deck off the dining area with views and a walkout basement below that access the covered patio and fenced yard for your enjoyment. On the main floor the kitchen flows into the dining area as well as the Livingroom and down the hall there is a 1⁄2 bath. Upstairs there is a large loft/flex space. The ensuite with private bath and

    Natalie Gonterman Keller Williams Advantage Realty LLC

    1958 Villageview Ln, Castle Rock, CO 80104
  • 1975 Spencer Ave, Castle Rock, CO 80104

    $579,900

    New Construction
    • 3 Beds
    • 2 Baths
    • 1,676 Sq Ft

    1975 Spencer Ave, Castle Rock, CO 80104

    The Blanca welcomes you with a thoughtfully designed open-concept floor-plan that effortlessly blends style, comfort, and functionality. The inviting kitchen features a spacious center island and convenient walk-in pantry, flowing seamlessly into the dining area and expansive great room. From the great room, step outside to enjoy the large covered rear patio—perfect for relaxing, entertaining,

    1975 Spencer Ave, Castle Rock, CO 80104
  • /50

    $829,900

    • 5 Beds
    • 3.5 Baths
    • 3,922 Sq Ft

    3300 Mccracken Ln, Castle Rock, CO 80104

    An exceptional home, where thoughtful design, quality updates, & an outstanding location come together on a rare 0.65-acre corner lot backing to open space.Built in 2016, this beautifully maintained home offers 3,900 finished sq ft with 5 bedrooms, 4 baths, a private main-level office with French doors, expansive loft, and a professionally finished basement for both everyday living and

    Raymond Feindt Realty One Group Premier

    3300 Mccracken Ln, Castle Rock, CO 80104
  • /40

    $535,000

    $4K PRICE DROP
    • 3 Beds
    • 2.5 Baths
    • 1,674 Sq Ft

    158 Ellendale St, Castle Rock, CO 80104

    If you have been looking for a home that doesn't require work to move in, its right in the heart of highly desired Castlewood Ranch! This stunning, move in ready property offers the perfect blend of style, comfort, and convenience. Brand new flooring, paint, mature landscaping on close to a quarter acre lot-Perfectly situated near top rated schools, scenic canyon trails, pickle-ball courts, and

    Roxanne Garramone Engel and Volkers: Castle Rock & Castle Pines

    158 Ellendale St, Castle Rock, CO 80104
  • /50

    $1,950,000

    • 5 Beds
    • 5.5 Baths
    • 6,893 Sq Ft

    2587 Black Pine Dr, Castle Rock, CO 80104

    The Absolute Best of the Best in Custom homes... Property, Location, Living Spaces, when Elegance and Luxury come together... stunning architectural details, incredible private space to enjoy inside and out, backs to open space and a walking trail...and Incredible Western sunset views. The Developer chose this property as his own above all others. The Entrance welcomes you through Gorgeous Double

    Regina Naves HomeSmart

    2587 Black Pine Dr, Castle Rock, CO 80104
  • /50

    $600,000

    $50K PRICE DROP
    • 3 Beds
    • 2.5 Baths
    • 2,026 Sq Ft

    6155 Medford Ct, Castle Rock, CO 80104

    Welcome to one of the best opportunities in Castlewood Ranch, one of Castle Rock's most sought-after neighborhoods. Nestled on a quiet cul-de-sac, this beautifully maintained ranch-style home sits on nearly one-third of an acre and features a desirable 3-car garage. Inside, you'll find an open, light-filled floor plan with soaring vaulted ceilings, a private office with custom built-ins, formal

    Sandi Zimmerman RE/MAX Professionals

    6155 Medford Ct, Castle Rock, CO 80104
  • /50

    $1,495,000

    • 5 Beds
    • 4.5 Baths
    • 4,877 Sq Ft

    5577 Water Oak Cir, Castle Rock, CO 80104

    Rare opportunity to own a meticulously maintained ranch home in the highly sought-after Timber Ridge community, combining exceptional indoor-outdoor living, mountain views, and a private attached mother-in-law suite. Thoughtfully designed for entertaining, multigenerational living, and everyday comfort, the home includes a private-entry one-bedroom, one-bath living space with its own

    Chad Rocke eXp Realty, LLC

    5577 Water Oak Cir, Castle Rock, CO 80104
  • /44

    $490,000

    Open Sat 12PM - 3PM
    • 3 Beds
    • 2 Baths
    • 1,245 Sq Ft

    832 Pitkin Way, Castle Rock, CO 80104

    832 Pitkin Way is a charming, updated ranch-style home with vaulted ceilings in an established Castle Rock neighborhood, offering comfortable one-level living with a practical and inviting floor plan. With new interior paint, the home features three bedrooms, two bathrooms, a cozy fireplace, new laminate plank flooring, central air, and an unfinished basement with 9ft ceilings and cabinets and

    Monica Davidson Realty One Group Premier Colorado

    832 Pitkin Way, Castle Rock, CO 80104
  • /34

    $385,000

    • 2 Beds
    • 2.5 Baths
    • 1,357 Sq Ft

    431 Black Feather Loop Unit 820, Castle Rock, CO 80104

    Welcome home to this bright, inviting, and beautifully upgraded 2-bedroom, 3-bathroom end-unit condo in the heart of Castle Rock, Colorado! The open-concept main level is bathed in abundant natural light and designed for seamless living, featuring high-end flooring, updated countertops, and a fully remodeled powder room. Cozy up on cool evenings beside the double sided fireplace , or step out

    Kelly Gibbs Engel and Volkers: Castle Rock & Castle Pines

    431 Black Feather Loop Unit 820, Castle Rock, CO 80104
  • 493 Coal Bank Trail Unit 36357531, Castle Rock, CO 80104

    $878,995

    New Construction
    • 4 - 5 Beds
    • 3 - 4.5 Baths
    • 3,417 Sq Ft

    Haxtun-Montaine Plan at Montaine - Overlook Collection, Castle Rock, CO 80104

    The breathtaking Haxtun-Montaine features a desirable mix of large entertaining spaces and relaxing retreats in an open-concept floor plan. A soaring two-story great room is central to the lovely dining room, providing views of the charming foyer and the expansive covered patio. Overlooking a bright casual dining area, the well-appointed kitchen is highlighted by a large center island with

    Toll Brothers, Inc. Builder
    493 Coal Bank Trail Unit 36357531, Castle Rock, CO 80104
  • /37

    $549,900

    $10K PRICE DROP
    • 5 Beds
    • 4 Baths
    • 2,450 Sq Ft

    607 Branding Iron Ln, Castle Rock, CO 80104

    Don't miss this unique and versatile property featuring 5 bedrooms, 4 bathrooms, and multiple flex spaces in a desirable Castle Rock neighborhood. The bright, open main level offers vaulted ceilings, a spacious living and dining area, and a beautiful kitchen with granite countertops, a large island, abundant cabinetry, and a pantry. The main level includes 3 bedrooms, 2 bathrooms, 1 office space,

    Michael Cuasito Real Broker, LLC DBA Real

    607 Branding Iron Ln, Castle Rock, CO 80104
  • /42

    $629,000

    • 4 Beds
    • 3.5 Baths
    • 2,012 Sq Ft

    4280 Deer Watch Dr, Castle Rock, CO 80104

    Truly one of a kind in Metzler Ranch! This turnkey home has been thoughtfully upgraded top to bottom with high-end finishes you won't find anywhere else in the neighborhood. The kitchen features quartz counters, an oversized island, a Bosch dishwasher, and a Cafe induction double oven with matching convection microwave. Every bathroom has been remodeled with full tile shower surrounds, new tubs,

    Joan Pratt RE/MAX Professionals

    4280 Deer Watch Dr, Castle Rock, CO 80104
  • /17

    $345,000

    $25K PRICE DROP
    • 2 Beds
    • 1.5 Baths
    • 1,320 Sq Ft

    474 Black Feather Loop Unit 412, Castle Rock, CO 80104

    Welcome home to this bright and inviting 2-story condo in the heart of Castle Rock, Colorado! This charming residence features an open-concept main level designed for comfortable living and easy entertaining, with a seamless flow between the dining area, family room, and kitchen. Cozy up on cool Colorado evenings beside the beautiful electric fireplace with an elegant stone surround.Step

    Djeffery Daphnis Real Broker, LLC DBA Real

    474 Black Feather Loop Unit 412, Castle Rock, CO 80104
  • /32

    $219,900

    • 1 Bed
    • 1 Bath
    • 609 Sq Ft

    532 Oakwood Dr Unit B207, Castle Rock, CO 80104

    Incredible opportunity in the heart of Castle Rock! Whether you’re seeking a primary residence or adding to your investment portfolio, this updated 1 bedroom, 1 bathroom condo at Stonecreek Park delivers exceptional value in one of Colorado’s fastest-growing communities. Offering 609 square feet of comfortable living space, the open-concept layout flows into the living area and opens onto a

    Tracy Carter Realty One Group Premier

    532 Oakwood Dr Unit B207, Castle Rock, CO 80104
  • /41

    $645,000

    • 5 Beds
    • 3 Baths
    • 2,457 Sq Ft

    5105 Lumos Ln, Castle Rock, CO 80104

    Looking for a home that offers lifestyle, space, and flexibility? Then you've got to see 5105 Lumos Lane. Located in a neighborhood that offers walking trails right out your front door, a community clubhouse with fitness center and pool, a dog park, and nearby hiking on Quarry Mesa with Front Range views. Grab your bike, friends or kids for a game of disc golf or bike jump course at Rhyolite

    Ginger Knutson Real Broker, LLC DBA Real

    5105 Lumos Ln, Castle Rock, CO 80104
  • /23

    $969,950

    New Construction
    • 4 Beds
    • 4.5 Baths
    • 5,127 Sq Ft

    1808 Gold Ridge Point, Castle Rock, CO 80104

    Discover this thoughtfully designed Darius home. Included features: a welcoming covered porch; an expansive great room with a fireplace; an elegant dining room; a gourmet kitchen offering quartz countertops, stainless-steel appliances, a walk-in pantry, a center island and a roomy nook; a central laundry; an impressive guest suite with a living room, a bedroom and a bathroom; a lavish primary

    Richmond American Builder
    1808 Gold Ridge Point, Castle Rock, CO 80104
  • /31

    $555,000

    $10K PRICE DROP
    • 4 Beds
    • 2.5 Baths
    • 1,928 Sq Ft

    431 Ellendale St, Castle Rock, CO 80104

    Welcome to this beautiful, cozy home in the heart of Castle Rock, perfectly situated on a corner lot at the end of a quiet cul-de-sac and just steps from scenic walking trails. From the moment you walk in, you’re greeted by soaring vaulted ceilings, hardwood flooring throughout, and an abundance of natural light that creates a bright and inviting atmosphere.The main level offers two

    Julia Doherty Thrive Real Estate Group

    431 Ellendale St, Castle Rock, CO 80104
  • /27

    $495,000

    $30K PRICE DROP
    • 1 Bed
    • 1 Bath
    • 934 Sq Ft

    20 Wilcox St Unit 613, Castle Rock, CO 80104

    BEWARE! PROCEED WITH EXTREME CAUTION! 613 at The Encore has been known to cause immediate emotional attachment, spontaneous furniture placement and the sudden belief that every other condo you have or will tour is no longer worth discussing. This is not simply another unit in the building. Located on the highly desirable 6th floor, this home enjoys taller ceilings, natural gas service and the

    Duane Rademacher Mile High Real Estate

    20 Wilcox St Unit 613, Castle Rock, CO 80104
  • 273 Alumroot St Unit 36357442, Castle Rock, CO 80104

    $756,995

    New Construction
    • 2 - 3 Beds
    • 2 - 3 Baths
    • 2,123 Sq Ft

    Fletcher Plan at Regency at Montaine - Broomfield Collection, Castle Rock, CO 80104

    The Fletcher exudes elegance and luxury across a thoughtfully designed floor plan. The Fletcher's inviting covered entry and extended foyer flow into the expansive great room, a casual dining area, and a desirable covered patio beyond. A well-appointed kitchen is equipped with a large center island with a breakfast bar, plenty of counter and cabinet space, and an ample walk-in pantry. The

    Toll Brothers, Inc. Builder
    273 Alumroot St Unit 36357442, Castle Rock, CO 80104
  • /43

    $599,000

    $36K PRICE DROP
    • 4 Beds
    • 3 Baths
    • 3,022 Sq Ft

    927 Oakwood Dr, Castle Rock, CO 80104

    WELCOME HOME to this rare gem in the highly coveted Oakwood Park! Nestled on a large, beautifully landscaped lot surrounded by mature trees, this stunning vinyl-sided and stone home offers the perfect blend of luxury, comfort, privacy, and convenience in one of Castle Rock’s most established neighborhoods. You’ll feel the pride of ownership that defines this peaceful community without the hassle

    Ryan Blackburn RE/MAX Real Estate Group LLC

    927 Oakwood Dr, Castle Rock, CO 80104
  • /28

    $360,000

    • 2 Beds
    • 2 Baths
    • 1,321 Sq Ft

    488 Black Feather Loop Unit 219, Castle Rock, CO 80104

    *****Lower Payments, Lower Costs — Seller Willing to Contribute!*****Welcome to this move-in ready 2-bedroom, 2-bath condo featuring rare west-facing mountain views from both bedrooms and the family room—offering natural light and Colorado sunsets that set this unit apart. Ideally positioned across from a greenbelt and just steps from Metzler Ranch Community Park (33 acres of trails, courts,

    Kim Langelaar LoKation

    488 Black Feather Loop Unit 219, Castle Rock, CO 80104
  • /49

    $1,599,992

    $130K PRICE DROP
    • 5 Beds
    • 4.5 Baths
    • 5,317 Sq Ft

    395 Young Cir, Castle Rock, CO 80104

    Discover private Colorado acreage living in Bell Mountain Ranch with a newly improved price and thoughtful updates throughout. Now offered after an $80,000 price reduction, this 5-bedroom, 5-bath ranch-style home sits on approximately 5.9 acres and captures sweeping 360-degree mountain, meadow, and Dawson Butte views. Recent improvements include brand-new carpet throughout and a freshly resealed

    Joan Pratt RE/MAX Professionals

    395 Young Cir, Castle Rock, CO 80104
  • /26

    $675,000

    • 5 Beds
    • 3 Baths
    • 2,748 Sq Ft

    2345 Echo Park Dr, Castle Rock, CO 80104

    Welcome to this spacious home offering a flexible floor plan, generous living spaces, and several standout features. The kitchen features slab granite countertops and stainless steel appliances, making an attractive space for everyday cooking and entertaining.The main level includes a living room overlooking the backyard, bedroom and full bath, providing convenient space for guests, and a

    Brie Naughton Tomasino Properties

    2345 Echo Park Dr, Castle Rock, CO 80104
  • /41

    $339,900

    $10K PRICE DROP
    • 3 Beds
    • 2 Baths
    • 1,358 Sq Ft

    1954 Oakcrest Cir Unit 4M, Castle Rock, CO 80104

    YES! IT'S WITHIN REACH! You ABSOLUTELY CAN own a 3 bedroom, 2 bath home with basement and enclosed back yard in vibrant Castle Rock, CO for an incredible price! Don't miss out on this opportunity to own a 1,625 total square foot, MOVE-IN READY, low-maintenance home. The main floor invites you in with a large living area, gas fireplace w/ new tile surround and newer laminate wood floors on the

    Rhonda Basey RE/MAX Professionals

    1954 Oakcrest Cir Unit 4M, Castle Rock, CO 80104
  • /10

    $795,000

    New Construction $30K PRICE DROP
    • 2 Beds
    • 2 Baths
    • 2,123 Sq Ft

    5166 Cupule Trail, Castle Rock, CO 80104

    The Fletcher exudes elegance and luxury across a thoughtfully designed floor plan. The Fletcher's inviting covered entry and extended foyer flow into the expansive great room, a casual dining area, and a desirable covered patio beyond. A well-appointed kitchen is equipped with a large center island with a breakfast bar, plenty of counter and cabinet space, and an ample walk-in pantry. The

    Toll Brothers, Inc. Builder
    5166 Cupule Trail, Castle Rock, CO 80104
  • /2

    $849,000

    New Construction $41K PRICE DROP
    • 3 Beds
    • 2.5 Baths
    • 2,567 Sq Ft

    61 Welded Tuff Trail, Castle Rock, CO 80104

    Featuring an open-concept floor plan with modern architecture and elegant appointments, the Pearl Montaine is the epitome of luxury. A beautiful foyer hallway flows past a generous flex room and into the expansive great room, presenting views of the spacious covered patio and casual dining area. The kitchen is expertly crafted, complete with an oversized center island with breakfast bar, plenty

    Toll Brothers, Inc. Builder
    61 Welded Tuff Trail, Castle Rock, CO 80104
  • 493 Coal Bank Trail Unit 36357530, Castle Rock, CO 80104

    $863,995

    New Construction
    • 4 - 5 Beds
    • 3.5 - 4.5 Baths
    • 3,250 Sq Ft

    Fisher-Montaine Plan at Montaine - Overlook Collection, Castle Rock, CO 80104

    A stunning two-story foyer flows past the Fisher-Montaine's lovely dining room to the airy two-story great room, with views to the expansive covered patio beyond. The well-designed kitchen offers a cozy casual dining area, a spacious center island with breakfast bar, plenty of counter and cabinet space, and a sizable walk-in pantry. Enhancing the alluring primary bedroom suite is a generous

    Toll Brothers, Inc. Builder
    493 Coal Bank Trail Unit 36357530, Castle Rock, CO 80104
  • /44

    $600,000

    • 3 Beds
    • 2.5 Baths
    • 2,070 Sq Ft

    5358 Trails Edge Ln, Castle Rock, CO 80104

    Discover elevated living in Crystal Valley with this beautiful 3-bedroom home plus office, perfectly positioned to capture breathtaking views. The dedicated office features custom shelving that will remain with the home, making it an ideal space for working, studying, or organizing your daily life.Inside, the open-concept floor plan creates a warm and inviting setting for both everyday

    Denise Franks LIV Sotheby's International Realty

    5358 Trails Edge Ln, Castle Rock, CO 80104
  • /48

    $1,120,000

    $179K PRICE DROP
    • 6 Beds
    • 6 Baths
    • 6,425 Sq Ft

    5411 Edenborn Way, Castle Rock, CO 80104

    Why wait 8-10 months and spend $1.4M+ to build? Move-in ready luxury home with $350K in upgrades already included! You can own a fully upgraded, expanded Bross model luxury home in Montaine—Castle Rock’s premier community surrounded by trails, open space, and sweeping mountain views? This exceptional Toll Brothers semi-custom residence offers 6 bedrooms, 6 bathrooms, 4,295 finished square feet

    David Richins RE/MAX Professionals

    5411 Edenborn Way, Castle Rock, CO 80104
  • /41

    $405,000

    $15K PRICE DROP
    • 2 Beds
    • 2.5 Baths
    • 1,716 Sq Ft

    1424 Turnberry Dr, Castle Rock, CO 80104

    Great opportunity for a larger Sawgrass townhouse in Plum Creek area of Castle Rock. Enter through a covered patio entrance into a large living room with a ceiling fan and a gas fireplace. The main floor includes a powder room down the hall from the living room which leads into a dining area with a nicely laid out kitchen with an attached pantry and a large island. Going upstairs, you'll find a

    James De Lay Keller Williams Action Realty LLC

    1424 Turnberry Dr, Castle Rock, CO 80104
  • /35

    $1,124,950

    New Construction
    • 5 Beds
    • 5 Baths
    • 6,736 Sq Ft

    1722 Green Fern Point, Castle Rock, CO 80104

    This inviting Harmon home is designed for the way you live. Included features: a charming covered porch; a spacious living room; a formal dining room; a convenient laundry; a gourmet kitchen boasting a center island, a roomy walk-in pantry, a butler’s pantry, and a tech center; an adjacent nook; a comfortable great room with a cozy fireplace; a quiet study; three secondary bedrooms, including one

    Richmond American Builder
    1722 Green Fern Point, Castle Rock, CO 80104
  • /50

    $600,000

    $49K PRICE DROP
    • 3 Beds
    • 2.5 Baths
    • 2,031 Sq Ft

    4345 Rapport Dr, Castle Rock, CO 80104

    Welcome to effortless Colorado living in the highly sought-after Oaks at Castle Rock. Perfectlypositioned in a peaceful, friendly neighborhood, this beautifully maintained home offersthe ideal blend of tranquility and convenience, just 10 minutes from the shopping, dining, andcharm of downtown Castle Rock. Designed for both everyday living and entertaining, thisspacious 3-bedroom,

    Marcus Harris Coldwell Banker Realty 24

    4345 Rapport Dr, Castle Rock, CO 80104
  • /39

    $970,000

    • 5 Beds
    • 4.5 Baths
    • 4,192 Sq Ft

    4616 Girardot Point, Castle Rock, CO 80104

    Welcome to an exceptional expression of refined Colorado living in the highly sought-after Montaine Vista community. Ideally positioned to capture breathtaking natural views while offering privacy and tranquility, this former model home showcases timeless elegance, sophisticated design, and effortless functionality.From the moment you enter, the home's impressive scale and attention to detail

    Robin Lake LIV Sotheby's International Realty

    4616 Girardot Point, Castle Rock, CO 80104
  • /29

    $815,000

    $25K PRICE DROP
    • 2 Beds
    • 2 Baths
    • 1,871 Sq Ft

    4 Leafy Aster Ln, Castle Rock, CO 80104

    Discover this pristine, like-new residence at 4 Leafy Aster Lane, built in 2024 and perfectly situated on a quiet corner lot that backs to open space. Located in the premier Regency at Montaine 55+ active-adult community, this home features 2 bedrooms, 2 bathrooms, a dedicated study, and a full unfinished basement offering massive potential for customization. Enjoy immediate energy savings with

    Carole Newberry Coldwell Banker Realty 24

    4 Leafy Aster Ln, Castle Rock, CO 80104
  • /44

    $1,585,000

    $100K PRICE DROP
    • 4 Beds
    • 3.5 Baths
    • 4,068 Sq Ft

    Unlisted Address

    Elite Crystal Valley Rancher — End of Cul-de-sac in Prestigious Tara's RidgeA 2014 custom build, extensively remodeled and meticulously upgraded throughout. This 4-bedroom, 3.5-bath residence sits on a .31-acre lot (13,765 sq ft) and is anchored by one of the most impressive garages you'll find on any residential property in the area. Designed for a buyer who wants turnkey luxury,

    Chris Edge Christopher Edge, Independent Broker

    Unlisted Address
  • /25

    $324,900

    $13K PRICE DROP
    • 2 Beds
    • 2 Baths
    • 1,063 Sq Ft

    494 Black Feather Loop Unit 106, Castle Rock, CO 80104

    Completely remodeled and move-in ready! This rare ground-floor, single-level condo with no stairs offers the perfect combination of style, comfort, and convenience in one of Castle Rock's most desirable communities.Step inside to a bright, open living room featuring an elegant electric fireplace and direct access to a private front patio—perfect for relaxing with your morning coffee or

    Aura Mondragon Casablanca Realty Homes, LLC

    494 Black Feather Loop Unit 106, Castle Rock, CO 80104

Showing Results 241 - 280, Page 7 of 9

How to Buy a Home How to Finance a Home How to Sell a Home