681

Castle Rock, CO Homes for Sale

Section Image Section Image
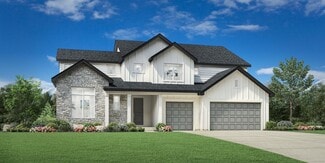
  • 493 Coal Bank Trail Unit 39233127, Castle Rock, CO 80104

    $769,995

    New Construction
    • 4 Beds
    • 2.5 Baths
    • 2,638 Sq Ft


    Lathrop Plan at Montaine - Overlook Collection, Castle Rock, CO 80104

    Modern deluxe living. The Lathrop's inviting covered entry and welcoming foyer open onto the soaring two-story great room, with a view of the desirable covered patio beyond. The well-designed kitchen overlooks a bright casual dining area, and is equipped with a large center island with breakfast bar, plenty of counter and cabinet space, and roomy walk-in pantry. The lovely primary bedroom suite

    Toll Brothers, Inc. Builder
    493 Coal Bank Trail Unit 39233127, Castle Rock, CO 80104
  • /37

    $579,000

    $6K PRICE DROP
    • 4 Beds
    • 3 Baths
    • 2,249 Sq Ft

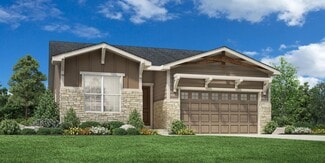
    5290 E Kensington Ave, Castle Rock, CO 80104

    Welcome to this beautifully updated ranch-style home in the heart of Castle Rock, where modern upgrades meet comfortable, functional living. Featuring 4 bedrooms, 3 bathrooms, and a spacious 3-car attached garage, this home offers the perfect blend of style and convenience. The main level showcases gleaming hardwood floors throughout the living and dining areas, complemented by abundant natural

    Trish Armstrong Redfin Corporation

    5290 E Kensington Ave, Castle Rock, CO 80104
  • /20

    $884,900

    New Construction
    • 5 Beds
    • 4 Baths
    • 3,010 Sq Ft

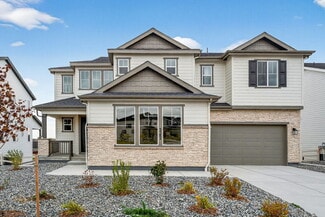
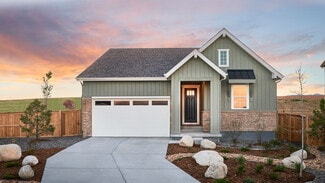
    Aspen Plan at Macanta - The Grand Collection, Castle Rock, CO 80108

    The first level of this two-story home is occupied by a generous open floorplan where the Great Room, kitchen and nook meet, offering direct access to a covered deck through sliding glass doors. A first-floor bedroom is ideal for overnight guests or a home office, while four more bedrooms and a loft can be found upstairs.

    Lennar Builder
    3808 Treadway Point Unit 36034000, Castle Rock, CO 80108
  • /22

    $964,900

    New Construction
    • 5 Beds
    • 4.5 Baths
    • 3,917 Sq Ft

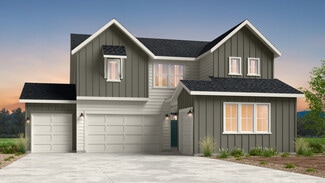
    SuperHome Plan at Macanta - The Grand Collection, Castle Rock, CO 80108

    This spacious, two-story NextGen home features a convenient private suite with a separate entrance, living room, kitchenette, bedroom, bathroom and one-bay garage. In the main home, a generous open floorplan is shared between the Great Room, kitchen and dining nook on the first level, while a loft and four bedrooms occupy the second floor.

    Lennar Builder
    3808 Treadway Point Unit 36033996, Castle Rock, CO 80108
  • /41

    $725,000

    • 5 Beds
    • 3 Baths
    • 3,381 Sq Ft

    7408 Greenwater Cir, Castle Rock, CO 80108

    This stunning 5-bed 3-bath ranch home combines energy savings, modern luxury, and one of the largest, level backyards in the neighborhood. From the moment you step inside, you’ll love the open-concept great room where the upscale kitchen, dining area, and family room flow seamlessly together, perfect for everyday living and entertaining. The kitchen is a highlight with quartz countertops,

    Frank Griffin Flat Rate Realty Group LLC

    7408 Greenwater Cir, Castle Rock, CO 80108
  • /6

    $747,995

    New Construction
    • 2 Beds
    • 2 Baths
    • 2,278 Sq Ft

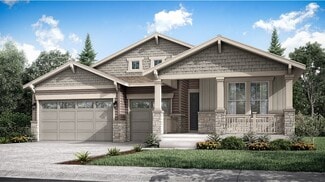
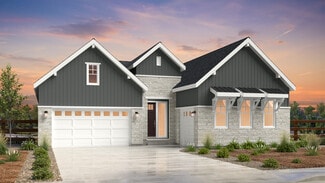
    Pagosa Plan at Regency at Montaine - Broomfield Collection, Castle Rock, CO 80104

    Deluxe urban style touches. The Pagosa's inviting covered porch and welcoming foyer flow into the beautiful formal dining room, offering views to the spacious great room and desirable covered patio beyond. The well-designed kitchen is equipped with a large center island with breakfast bar, plenty of counter and cabinet space, ample pantry, and passthrough to the formal dining room. The serene

    Toll Brothers, Inc. Builder
    273 Alumroot St Unit 36357443, Castle Rock, CO 80104
  • /31

    $998,990

    New Construction
    • 4 Beds
    • 3.5 Baths
    • 3,523 Sq Ft

    5582 Farrier Point, Castle Rock, CO 80104

    What's Special: Walkout Basement | Backs to Open Space | 2-Story Great Rm w/Fireplace Welcome to the Keystone II at 5582 Farrier Point in Hillside at Crystal Valley Destination Collection! Step inside from the front porch to an inviting foyer with a private study, half bath, and versatile flex space. The grand great room impresses with vaulted ceilings and flows into a spacious kitchen with an

    Taylor Morrison Builder
    5582 Farrier Point, Castle Rock, CO 80104
  • /26

    $862,900

    New Construction
    • 4 Beds
    • 3 Baths
    • 2,528 Sq Ft

    Somerton Plan at Macanta - The Grand Collection, Castle Rock, CO 80108

    A spacious open floorplan shared by the Great Room, kitchen and nook serves as the heart of this single-story home, offering direct access to the covered deck for seamless indoor-outdoor living. A formal dining room is ideal for hosting friends and holiday celebrations. The owner’s suite can be found at the back of the home, while three additional bedrooms are situated at the front.

    Lennar Builder
    3808 Treadway Point Unit 36033998, Castle Rock, CO 80108
  • /10

    $918,995

    New Construction
    • 2 - 3 Beds
    • 2.5 Baths
    • 2,974 Sq Ft

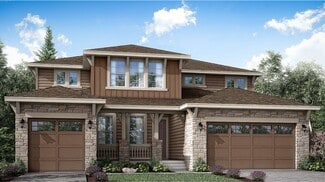
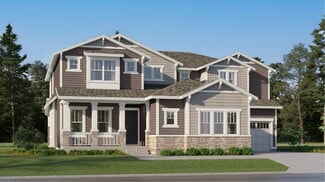
    Montview Plan at Regency at Montaine - Boulder Collection, Castle Rock, CO 80104

    Expansive family style. The Montview's inviting stepped covered entry and welcoming foyer open onto the spacious great room, with views to the desirable covered patio beyond. The well-designed gourmet kitchen overlooks a bright casual dining area and is complete with a large center island with breakfast bar, plenty of counter and cabinet space, and generous walk-in pantry. The private primary

    Toll Brothers, Inc. Builder
    273 Alumroot St Unit 36357449, Castle Rock, CO 80104
  • /33

    $709,900

    $9K PRICE DROP
    • 5 Beds
    • 3.5 Baths
    • 3,296 Sq Ft

    388 Hampstead Ave, Castle Rock, CO 80104

    Nestled in the heart of Founders Village, this 5 Bedroom and 4 Bath home will instantly capture your heart. Enter into a Great Room with soaring high ceilings, large windows and and rich hardwood floors. Light and Bright, with sunshine throughout the day, this might become your favorite room! Updated and well-maintained, the Primary Suite and 3 Bedrooms are located upstairs. There are also an

    John Basila A Denver Home

    388 Hampstead Ave, Castle Rock, CO 80104
  • /33

    $998,990

    New Construction
    • 5 Beds
    • 4.5 Baths
    • 3,794 Sq Ft

    3418 Backdrop Ct, Castle Rock, CO 80108

    What's Special: Multi-Gen Suite | Cul-de-Sac Lot | Greenbelt Lot Welcome to the Steamboat at 3418 Backdrop Court in Macanta Destination Collection! This thoughtfully designed home offers the perfect balance of shared spaces and private retreats. The multi-generational suite includes its own living area, laundry, and private garage access for comfort and convenience. The open kitchen flows

    Taylor Morrison Builder
    3418 Backdrop Ct, Castle Rock, CO 80108
  • /9

    $962,995

    New Construction
    • 4 - 6 Beds
    • 3.5 - 7 Baths
    • 3,873 Sq Ft

    Bross Plan at Montaine - Estate Collection, Castle Rock, CO 80104

    The Bross's inviting covered porch and impressive two-story foyer open onto the lovely dining room, expansive two-story great room, and views of the desirable covered patio beyond. The well-equipped kitchen overlooks a bright casual dining area, and is enhanced by a large center island with breakfast bar, plenty of counter and cabinet space, and ample walk-in pantry. The marvelous primary bedroom

    Toll Brothers, Inc. Builder
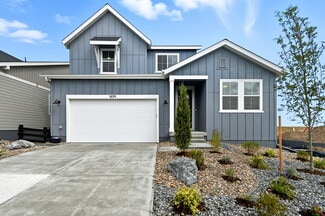
    493 Coal Bank Trail Unit 36357454, Castle Rock, CO 80104
  • /29

    $505,000

    • 3 Beds
    • 2.5 Baths
    • 1,487 Sq Ft

    5380 Suffolk Cir, Castle Rock, CO 80104

    Welcome to this beautifully maintained 3-bedroom, 3-bathroom home in the highly sought-after Founders Village of Castle Rock. Thoughtfully designed with both comfort and functionality in mind, this home features an inviting open floor plan that seamlessly connects the main living spaces—perfect for everyday living and entertaining. Venture into the stunning vaulted living room, where natural

    Noah Tack Coldwell Banker Global Luxury Denver

    5380 Suffolk Cir, Castle Rock, CO 80104
  • /31

    $824,999

    New Construction
    • 4 Beds
    • 3.5 Baths
    • 3,769 Sq Ft

    The Columbine Plan at Macanta Destination Collection, Castle Rock, CO 80108

    Discover effortless ranch style living in the Columbine. An impressive foyer greets you and leads you into the kitchen with an eat-in island that overlooks a bright great room and dining area. With a sought-after split bedroom design, the Columbine offers homeowners superb privacy and effective use of space. An inviting guest suite with a full bath is located towards the front of the home while

    Taylor Morrison Builder
    3762 Freestone Point St Unit 36664283, Castle Rock, CO 80108
  • /25

    $1,059,900

    New Construction
    • 5 Beds
    • 5.5 Baths
    • 4,116 Sq Ft

    Palmer Plan at Macanta - The Legends Collection, Castle Rock, CO 80108

    This new two-story home offers plenty of room to live and grow. Off the foyer is a convenient study and formal dining room, leading to an inviting open-concept layout with access to a covered deck. A bedroom with an en-suite bathroom is great for a home office or guest suite. Four additional bedrooms can be found upstairs, including the lavish owner’s suite with a spa-inspired bathroom and

    Lennar Builder
    3808 Treadway Point Unit 36034135, Castle Rock, CO 80108
  • /36

    $789,990

    New Construction $41K PRICE INCREASE
    • 4 Beds
    • 3.5 Baths
    • 3,168 Sq Ft

    3639 Recess Ln, Castle Rock, CO 80108

    Welcome to the Sedalia at 3639 Recess Lane in Macanta. The Sedalia is a beautifully designed two-story plan with flexibility at its core. A main floor flex room offers space for a home office, playroom, or guest area. The open-concept great room with cozy fireplace flows seamlessly into the dining area and kitchen with eat-in island, creating bright, connected living spaces. Enjoy Colorado’s

    Taylor Morrison Builder
    3639 Recess Ln, Castle Rock, CO 80108
  • /43

    $829,000

    $30K PRICE DROP
    • 4 Beds
    • 3 Baths
    • 3,245 Sq Ft

    687 Easton Ct, Castle Rock, CO 80104

    MOVE-IN-READY! HOA shovels your driveway and all sidewalks so truly a lock-and-leave single family home! Plus, Views! Views! Views! Perched in the highly sought-after Plum Creek Fairway Vistas, this stunning home pairs elevated design with truly unforgettable views. From the moment you arrive, the southern-facing driveway, designed to minimize lingering ice and snow, along with HOA-provided snow

    Valerie Franklin Redfin Corporation

    687 Easton Ct, Castle Rock, CO 80104
  • /36

    $745,000

    $35K PRICE DROP
    • 2 Beds
    • 2 Baths
    • 1,868 Sq Ft

    289 Leafy Aster Ln, Castle Rock, CO 80104

    Set on a premium lot backing to open space, this like-new Toll Brothers Whitley Classic ranch home offers breathtaking scenery in Regency at Montaine, Castle Rock’s premier 55+ active-adult resort-style community. From the moment you arrive, you’ll notice the thoughtful design and high-end finishes that define this exceptional home. Step inside to a light-filled interior where 10-foot ceilings,

    Kevin Kestenbaum Redfin Corporation

    289 Leafy Aster Ln, Castle Rock, CO 80104
  • /42

    $789,990

    New Construction
    • 3 - 5 Beds
    • 2.5 - 4.5 Baths
    • 2,396 Sq Ft

    Sedalia Plan at Macanta City Collection, Castle Rock, CO 80108

    Welcome home to The Sedalia and experience the epitome of modern living in this gorgeous two-story home. Experience versatility in the private flex room that adapts to your ever-changing needs or transform this space into a main floor bedroom and full bathroom. Off the flex and just down the hall you'll be greeted with an expansive great room flooded with natural light which perfectly leads into

    Taylor Morrison Builder
    3456 Recess Lane St Unit 36664277, Castle Rock, CO 80108
  • /42

    $925,000

    • 4 Beds
    • 3 Baths
    • 3,867 Sq Ft

    4543 Fell Mist Way, Castle Rock, CO 80109

    Welcome to this stunning 4-bedroom, 3-bathroom Ranch home located in the highly sought-after Meadows community of Castle Rock, Colorado. Nestled near top-rated schools, a local hospital, and the magnificent Plum Creek trail system, this home offers breathtaking views overlooking an inviting open space. Inside, you will find soaring 18-foot ceilings on the main level and an open floor plan

    Rhonda Cartrite Your Castle Realty LLC

    4543 Fell Mist Way, Castle Rock, CO 80109
  • /9

    $686,995

    New Construction
    • 2 - 3 Beds
    • 2 Baths
    • 1,871 Sq Ft

    Whitley Plan at Regency at Montaine - Jefferson Collection, Castle Rock, CO 80104

    Contemporary style. The Whitley's welcoming covered entry and foyer open onto the spacious great room and casual dining area, with a view beyond to the desirable outdoor covered patio. The well-designed kitchen is equipped with a large center island with breakfast bar, plenty of counter and cabinet space, and sizable pantry. The beautiful primary bedroom suite is highlighted by two walk-in

    Toll Brothers, Inc. Builder
    273 Alumroot St Unit 36357459, Castle Rock, CO 80104
  • /46

    $1,148,300

    $151K PRICE DROP
    • 3 Beds
    • 2.5 Baths
    • 2,818 Sq Ft

    851 Alumroot St, Castle Rock, CO 80104

    Welcome to effortless main-level living in Montaine’s sought-after Regency Collection, Castle Rock’s premier 55+ luxury community. Set in a friendly cul-de-sac where neighbors connect through holiday gatherings and everyday support, this home offers the peace of mind that comes from living among people who truly care. The open-concept floor plan is filled with natural light and features high

    Joan Pratt RE/MAX Professionals

    851 Alumroot St, Castle Rock, CO 80104
  • /33

    $685,999

    New Construction
    • 3 - 4 Beds
    • 2.5 - 3.5 Baths
    • 2,061 Sq Ft

    Boulder Plan at Macanta City Collection, Castle Rock, CO 80108

    Welcome home to the Boulder floorplan. A sprawling single-story home designed with comfort and luxury in mind. As you enter off the foyer, you're greeted with two private and roomy bedrooms with it's own full bathroom. Move down the hall into the roomy flex space to use as a study or kids' playroom. The airy kitchen features extensive cabinetry, a large eat-in island, and walk-in pantry. You

    Taylor Morrison Builder
    3456 Recess Lane St Unit 36664279, Castle Rock, CO 80108
  • 273 Alumroot St Unit 36357441, Castle Rock, CO 80104

    $781,995

    New Construction
    • 2 - 3 Beds
    • 2 Baths
    • 2,403 Sq Ft

    Bancroft Plan at Regency at Montaine - Broomfield Collection, Castle Rock, CO 80104

    The Bancroft is an elegantly appointed home featuring a grand foyer. This home affords an office that could be used as an additional bedroom. Other features include plenty of storage including a closeted everyday entry. This home boasts a spacious kitchen and pantry with a center island overlooking the great room, along with a separate casual dining area. This open concept home with its covered

    Toll Brothers, Inc. Builder
    273 Alumroot St Unit 36357441, Castle Rock, CO 80104
  • /38

    $998,973

    $61K PRICE DROP
    • 6 Beds
    • 5.5 Baths
    • 5,107 Sq Ft

    3277 Coyote Hills Way, Castle Rock, CO 80109

    PRICE REDUCED FOR QUICK SALE!!! Lots of Sqft for the price...Your dream home in The Meadows awaits! This stunning property truly has it all. From the moment you arrive, the curb appeal captivates with a semi-circular driveway, striking stone exterior, and lush landscaping accented by mature trees. Step inside to a grand entry highlighted by a sweeping curved staircase. The main level features a

    Piyush (Pete) Ashra MB Vibrant Real Estate, Inc

    3277 Coyote Hills Way, Castle Rock, CO 80109
  • 273 Alumroot St Unit 36357457, Castle Rock, CO 80104

    $665,995

    New Construction
    • 2 - 3 Beds
    • 2 Baths
    • 1,714 Sq Ft

    Carson Plan at Regency at Montaine - Jefferson Collection, Castle Rock, CO 80104

    The Carson offers a refined balance of style and comfort, thoughtfully crafted for modern living. An open floor plan seamlessly connects a stunning great room, a gourmet kitchen, and a casual dining area. The well-appointed kitchen features a central island with a breakfast bar and a generous pantry, ideal for culinary enthusiasts. A covered patio extends the living space outdoors, perfect for

    Toll Brothers, Inc. Builder
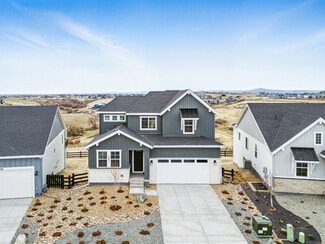
    273 Alumroot St Unit 36357457, Castle Rock, CO 80104
  • /50

    $2,950,000

    $50K PRICE DROP
    • 5 Beds
    • 6 Baths
    • 6,594 Sq Ft

    4347 N Crowfoot Valley Rd, Castle Rock, CO 80108

    Set on 33.5 acres with sweeping panoramic views, this nearly 7,000 sq ft estate offers a rare blend of privacy, usable land, and everyday convenience—just five minutes from Target, grocery stores, and amenities in Castle Rock. The remodeled brick residence features five bedrooms, a dedicated office, and thoughtfully updated interiors throughout, including new flooring, lighting, plumbing

    Amanda Murphy Compass - Denver

    4347 N Crowfoot Valley Rd, Castle Rock, CO 80108
  • /36

    $725,000

    • 4 Beds
    • 2.5 Baths
    • 2,958 Sq Ft

    7762 Universal Ct, Castle Rock, CO 80108

    Experience the ultimate Colorado lifestyle in this stunning residence located in the prestigious Sapphire Point community of Castle Rock. A beautifully landscaped front yard and a welcoming covered porch lead you into the main level. Upon entry, you are greeted by a formal living room to your right and a sunny space to your left, perfect for a dedicated home office or a formal dining room. The

    Jamie Collins Redfin Corporation

    7762 Universal Ct, Castle Rock, CO 80108
  • /38

    $624,000

    $25K PRICE DROP
    • 4 Beds
    • 3 Baths
    • 2,712 Sq Ft

    4171 Happy Hollow Dr, Castle Rock, CO 80104

    Welcome to this meticulously maintained, low maintenance paired home with 4 bedrooms, 3 Bathrooms, finished basement and more! The main level features an open floor plan with the kitchen, dining room and living area flowing together. The kitchen features stainless appliances, including a gas range, quartz countertops and a pantry. The main level also includes; the master bedroom with a walk-in

    Donald Shane Nickell Brokers Guild Real Estate

    4171 Happy Hollow Dr, Castle Rock, CO 80104
  • /28

    $769,999

    New Construction
    • 4 - 5 Beds
    • 3.5 - 5.5 Baths
    • 2,873 Sq Ft

    Roxborough Plan at Macanta City Collection, Castle Rock, CO 80108

    Welcome home to the Roxborough! This best-selling home design provides unique spaces for the whole household to enjoy. Enjoy a large foyer welcoming you into the wow-worthy two-story great room, expansive kitchen, and dining area. The main floor also features two flex spaces, covered front porch, and 3-car garage with options to upgrade to a 4-car garage. Upstairs you’ll find a generous primary

    Taylor Morrison Builder
    3456 Recess Lane St Unit 38120685, Castle Rock, CO 80108
  • /39

    $750,000

    $59K PRICE DROP
    • 5 Beds
    • 3 Baths
    • 2,550 Sq Ft

    369 Burgess Dr, Castle Rock, CO 80104

    Welcome to this beautifully updated home in the heart of Castle Rock. Offering the perfect balance of convenience and tranquility, this property is less than a mile walking distance to vibrant downtown while still providing a peaceful, tucked-away setting that feels like mountain living. Situated on an expansive lot, the home features a private, inviting backyard designed for both relaxation and

    Jim Titus Redfin Corporation

    369 Burgess Dr, Castle Rock, CO 80104
  • /38

    $440,000

    • 3 Beds
    • 2.5 Baths
    • 1,491 Sq Ft

    3927 Nordland Trail, Castle Rock, CO 80109

    Excellent 3B/3b townhome w/ 2-car attached garage awaits in the Meadows of Castle Rock! New A/C unit, carpet and paint! Hardwood floors refinished throughout kitchen level, which includes an island, a large dining space, a remodeled flex space w/ farmhouse barn door for office/gaming/study room off kitchen. On the upper level is a spacious owner's suite w/ walk-in closet, 2nd and 3rd bedrooms

    ANDREW SCHMIDT Realty One Group Premier

    3927 Nordland Trail, Castle Rock, CO 80109
  • /49

    $1,313,000

    New Construction $82K PRICE DROP
    • 4 Beds
    • 3.5 Baths
    • 4,427 Sq Ft

    5910 Riesberg Ln, Castle Rock, CO 80104

    Experience refined Colorado luxury in this nearly new Toll Brothers residence, ideally situated in the prestigious Ridge at Crystal Valley; one of Castle Rock’s most sought after communities. Positioned on a premium corner lot with direct access to scenic trails, this home offers the rare opportunity to own a move-in-ready luxury property without the wait of new construction. Inside, modern

    Isabel Rawson Christie's International Real Estate Colorado- Summit Colorado

    5910 Riesberg Ln, Castle Rock, CO 80104
  • /30

    $372,500

    $13K PRICE DROP
    • 2 Beds
    • 2.5 Baths
    • 1,240 Sq Ft

    212 S Oman Rd, Castle Rock, CO 80104

    Stunningly remodeled 2-bedroom, 3-bath townhouse with a detached garage just minutes from the heart of downtown Castle Rock! This beautifully updated home features brand-new flooring, fresh interior paint, and thoughtful upgrades throughout. New HVAC in 2024 and new hot water heater in 2021. The open-concept main level showcases a gorgeous kitchen with granite countertops, sleek LVP flooring, and

    Emily Jacobson Marrs Realty and Management

    212 S Oman Rd, Castle Rock, CO 80104
  • 273 Alumroot St Unit 36357456, Castle Rock, CO 80104

    $649,995

    New Construction
    • 2 Beds
    • 2 Baths
    • 1,601 Sq Ft

    Logan Plan at Regency at Montaine - Jefferson Collection, Castle Rock, CO 80104

    The kitchen and casual dining areas of the delightful Logan open to the adjacent great room, creating a spacious and welcoming environment. The well-appointed kitchen boasts a center island breakfast bar, enhancing this home's easygoing style. The rear covered patio is ideal for enjoying the yard, and is a great place for coffee and conversation. Other highlights include a covered entry, a formal

    Toll Brothers, Inc. Builder
    273 Alumroot St Unit 36357456, Castle Rock, CO 80104
  • /48

    $649,000

    $6K PRICE DROP
    • 4 Beds
    • 2.5 Baths
    • 2,492 Sq Ft

    5008 Cattle Cross Ln, Castle Rock, CO 80104

    Like-new 2022 build in Crystal Valley Ranch — Castle Rock. 4 bed / 3 bath / 3-car garage / 2,492 finished sq ft, plus a 1,032 sq ft unfinished daylight basement. New-construction finishes without the wait or builder premium: open main floor with luxury vinyl plank throughout, large quartz kitchen island with bar seating that opens to the great room, stainless appliances, gas range, walk-in

    J. David Lampe The Principal Team

    5008 Cattle Cross Ln, Castle Rock, CO 80104
  • /50

    $1,975,000

    • 4 Beds
    • 5.5 Baths
    • 5,360 Sq Ft

    2915 Hiwall Ct, Castle Rock, CO 80109

    Some properties are simply houses. A handful become legendary. This is one of them. Tucked behind private gates on 7 breathtaking acres in the elite Keene Ranch enclave of Castle Rock, this is the Colorado estate you didn't think actually existed outside a dream — mountain and valley views that steal your breath daily, a resort-caliber heated pool shimmering under endless blue skies, and a

    Stephanie Collins Redfin Corporation

    2915 Hiwall Ct, Castle Rock, CO 80109
  • /35

    $614,999

    $24K PRICE DROP
    • 2 Beds
    • 2 Baths
    • 1,838 Sq Ft

    2255 Candleglow St, Castle Rock, CO 80109

    One-level living in Castle Rock with beautiful views? You found it! This ranch-style home features an open concept Kitchen and Family Room with a fireplace surrounded by built-in cabinets. Enjoy views from your patio backing up to open space and a special "dog run" just outside the basement walk-out. The primary suite offers an additional space for a reading area or home office and a 5 piece

    Valerie Franklin Redfin Corporation

    2255 Candleglow St, Castle Rock, CO 80109
  • /29

    $735,000

    • 2 Beds
    • 2 Baths
    • 1,192 Sq Ft

    20 Wilcox St Unit 308, Castle Rock, CO 80104

    Quick Possession and Easy To Show! Gorgeous end unit with only one neighbor features a living room, kitchen, dining, 2 bedrooms, 2 baths, laundry and private covered balcony with spectacular views. Meticulously maintained - pride of ownership shines throughout. $25,000 in upgrades and improvements including a renovated second bathroom with extra large soaker tub, new tile surround, Euro glass,

    Tom Ullrich RE/MAX Professionals

    20 Wilcox St Unit 308, Castle Rock, CO 80104
  • /21

    $730,999

    New Construction
    • 4 - 6 Beds
    • 2.5 - 5.5 Baths
    • 2,771 Sq Ft

    Silverthorne Plan at Macanta City Collection, Castle Rock, CO 80108

    The Silverthorne is a versatile and luxurious two-story home with plenty of room for growing households. The open kitchen, dining area and two-story great room with an optional fireplace are perfect for keeping loved ones connected. Cooking aficionados will enjoy a well-appointed kitchen with an eat-in island and a large walk-in pantry. Just off the kitchen, enjoy soaking in Colorado’s plentiful

    Taylor Morrison Builder
    3456 Recess Lane St Unit 36664276, Castle Rock, CO 80108

Showing Results 41 - 80, Page 2 of 18

How to Buy a Home How to Finance a Home How to Sell a Home