712

Castle Rock, CO Homes for Sale

Section Image Section Image
  • /45

    $1,200,000

    Open Sun 1PM - 4PM
    • 4 Beds
    • 3 Baths
    • 3,472 Sq Ft

    4332 Chateau Ridge Rd, Castle Rock, CO 80108

    Right across the street from the Village Lake Fitness Center and set against a backdrop of Colorado mountain views, this ranch-style attached patio home delivers the main-floor living that makes every day feel effortless. Wide plank wood floors carry you through an open-concept great room, kitchen, and breakfast nook designed for relaxed living and effortless entertaining. The kitchen is

    Ford Fountain Team LIV Sotheby's International Realty

    4332 Chateau Ridge Rd, Castle Rock, CO 80108
  • /41

    $509,000

    $16K PRICE DROP
    • 3 Beds
    • 2.5 Baths
    • 1,837 Sq Ft

    3594 Happyheart Way, Castle Rock, CO 80104

    Welcome home to this beautifully maintained duplex in the sought-after Meadows community of Castle Rock, known for its miles of trails, parks, and strong sense of community. This light and open floorplan features a main-floor office with French doors, perfect for working from home, plus 3 bedrooms and a versatile loft upstairs. The spacious primary suite includes a walk-in closet and a relaxing

    Nicole Nelson Maestas Your Castle Real Estate Inc

    3594 Happyheart Way, Castle Rock, CO 80104
  • /48

    $725,000

    $42K PRICE DROP
    • 5 Beds
    • 3 Baths
    • 3,759 Sq Ft

    6500 Agave Ave, Castle Rock, CO 80108

    FULLY PAID-OFF SOLAR | EXPANSIVE RANCH LIVING | FINISHED ENTERTAINER'S BASEMENT?Welcome to 6500 Agave Avenue, an upgraded Richmond American Arlington ranch that delivers effortless single-level convenience alongside exceptional flexibility, efficiency, and scale in Cobblestone Ranch.?Main-Level Luxury & Seamless Everyday LivingStep inside to sun-drenched, open-concept spaces accented

    Joel Uhler Orchard Brokerage LLC

    6500 Agave Ave, Castle Rock, CO 80108
  • /39

    $529,900

    $30K PRICE DROP
    • 3 Beds
    • 2.5 Baths
    • 1,916 Sq Ft

    3530 Corsica Way, Castle Rock, CO 80109

    Priced for quick sale!! Buyer rate buydown being offered by the seller. Welcome to the Cityscape lifestyle, a magnificent stacked single-family home nestled in the charming west side of Castle Rock. This exquisite residence offers a unique blend of luxury and comfort, perfect for those seeking a serene suburban lifestyle with easy access to urban amenities. This 3 bedroom, 3 bath, 1916 square

    Jeff Parker HomeSmart

    3530 Corsica Way, Castle Rock, CO 80109
  • /30

    $420,000

    • 3 Beds
    • 2.5 Baths
    • 1,571 Sq Ft

    1487 Red Cliff Way, Castle Rock, CO 80109

    A lot more convenience. A lot less ordinary. ASK ME ABOUT LENDER PAID INCENTIVES!Brand-new carpet, fresh designer-selected paint throughout, newer appliances, and a newer washer and dryer give this Red Hawk townhome a clean starting point without deciding its style for you. The three-bedroom, three-bath floorplan is one buyers tend to wait for, with comfortable living spaces and a primary

    Kristen Wolf Titan One Realty Group

    1487 Red Cliff Way, Castle Rock, CO 80109
  • /50

    $700,000

    Open Sun 1PM - 4PM $15K PRICE DROP
    • 4 Beds
    • 2.5 Baths
    • 2,782 Sq Ft

    3678 Sunridge Terrace Dr, Castle Rock, CO 80109

    Backs to Open Space in The Meadows!! Discover the perfect combination of space, comfort, and location in this beautifully maintained 4-bedroom, 3-bath home in the highly desirable Meadows community. Backing to open space and offering over 3,700 total square feet, this home provides room to grow both inside and out.Step inside to a welcoming floor plan featuring refinished oak hardwood

    Ryan Anderson eXp Realty, LLC

    3678 Sunridge Terrace Dr, Castle Rock, CO 80109
  • /42

    $610,000

    • 4 Beds
    • 2.5 Baths
    • 2,183 Sq Ft

    5849 Point Rider Cir, Castle Rock, CO 80104

    Welcome home! This well-maintained single-owner Crystal Valley Ranch home features 4 bedrooms 3 baths with an open concept and room to entertain guests. Spacious kitchen features walk-in pantry, newer appliances, connected to dining and living room areas with access to deck and backyard. Primary bedroom features private en-suite full bathroom featuring access to a walk-in closet and dual sinks.

    Jacob Trentman HomeSmart

    5849 Point Rider Cir, Castle Rock, CO 80104
  • /50

    $850,000

    $25K PRICE DROP
    • 5 Beds
    • 4 Baths
    • 2,851 Sq Ft

    228 Back Nine Dr, Castle Rock, CO 80108

    RATE BUY-DOWN CONCESSION OFFERED WITH FULL-PRICE CONTRACT! CONTACT AGENT FOR DETAILS.BACKS TO OPEN SPACE! Premium lot with fenced backyard!This well-planned 5 BR home offers a first-floor bedroom space and full bath, perfect for generational living. Or, use it as an office, and still have four generous bedrooms upstairs!The well-appointed kitchen offers slab granite, 42" maple

    Carol Dilk Realty One Group Platinum Elite

    228 Back Nine Dr, Castle Rock, CO 80108
  • /38

    $485,000

    New Construction $20K PRICE DROP
    • 1 Bed
    • 1 Bath
    • 924 Sq Ft

    20 Wilcox St Unit 314, Castle Rock, CO 80104

    .Beautiful unit with a private deck, overlooking Festival Park. Inviting kitchen with Quartz counters, stainless steel appliances that is open to a cozy living room. Primary suite allows for a king size bed, huge walk in closet with custom shelving and drawers. Special features include new automated blinds, new faucets in bathroom and shower, new carpet in the bedroom. Condo amenities include a

    Andrea Noufer LIV Sotheby's International Realty

    20 Wilcox St Unit 314, Castle Rock, CO 80104
  • 3579 Traction Place Unit 41410179, Castle Rock, CO 80108

    $1,074,995

    New Construction
    • 4 Beds
    • 4.5 Baths
    • 3,358 Sq Ft

    Kenton Plan at Macanta - Toll Brothers at Macanta, Castle Rock, CO 80108

    Embodying open-concept living on one level, the Kenton residence offers a seamless flow between the great room, casual dining area, and well-appointed kitchen featuring a sizable island and opens onto a large covered patio perfect for entertaining. A flex room off the elegant foyer provides additional versatility for living spaces. The primary suite is a true retreat, boasting dual vanities, a

    Toll Brothers, Inc. Builder
    3579 Traction Place Unit 41410179, Castle Rock, CO 80108
  • /29

    $635,000

    $15K PRICE DROP
    • 4 Beds
    • 2 Baths
    • 1,693 Sq Ft

    4925 Cattle Cross Trail, Castle Rock, CO 80104

    Welcome to this turn key home! The open main level unfolds with a bright white and modern gray kitchen, living room, dining area, and a main-floor primary suite designed for everyday ease. The kitchen shines with a huge eat-at quartz island, stainless appliances, and a generous pantry. Which flows seamlessly into the living room, where a sleek, linear SimpliFire remote-controlled LED electric

    Brent Crawford Century 21 Signature Realty North, Inc.

    4925 Cattle Cross Trail, Castle Rock, CO 80104
  • /30

    $349,900

    $20K PRICE DROP
    • 2 Beds
    • 2.5 Baths
    • 1,357 Sq Ft

    488 Black Feather Loop Unit 215, Castle Rock, CO 80104

    Welcome to this rare end-unit townhome in the heart of Castle Rock, offering the perfect blend of space, natural light, and low-maintenance living. Featuring 2 bedrooms and 2.5 bathrooms, this thoughtfully designed floor plan includes vaulted ceilings and expansive windows that fill the home with abundant natural light. The west-facing orientation allows you to enjoy stunning Colorado sunsets and

    Steven Scurlock HomeSmart

    488 Black Feather Loop Unit 215, Castle Rock, CO 80104
  • /19

    $475,000

    $40K PRICE INCREASE
    • 4 Beds
    • 2 Baths
    • 1,820 Sq Ft

    116 Ash Ave, Castle Rock, CO 80104

    One of the most affordable and beautifully updated single-family homes in Castle Rock! This bright and inviting ranch offers an open layout, thoughtful updates throughout, and a huge, flat .23-acre lot in one of Castle Rock’s most loved and established neighborhoods. The main level features all-new on-trend LVP flooring and a completely updated kitchen with upgraded cabinetry, custom tile

    Lindsay Mann The Creed Group

    116 Ash Ave, Castle Rock, CO 80104
  • /11

    $305,000

    $35K PRICE DROP
    • 2 Beds
    • 1.5 Baths
    • 1,092 Sq Ft

    2108 Oakcrest Cir Unit 5B, Castle Rock, CO 80104

    PRICE IMPROVEMENT — NOW $305,000! Looking for an affordable way into Castle Rock? This 2-bedroom, 1.5-bath, two-level condo offers the space and location you want without the price tag of a single-family home. The functional layout provides comfortable living space on the main level, with two bedrooms upstairs for added privacy. Make yourself at home in the heart of Castle Rock, where cozy

    Nicole Vasquez Motion Homes Group

    2108 Oakcrest Cir Unit 5B, Castle Rock, CO 80104
  • /22

    $400,000

    • 3 Beds
    • 2.5 Baths
    • 1,470 Sq Ft

    1469 Nemrick Place, Castle Rock, CO 80109

    Stunning, move-in-ready townhome! Step inside to a spacious living room filled with natural light and beautiful park views. The kitchen offers granite countertops, abundant cabinet space, a pantry, and an adjoining dining area. The main level also features a dedicated office and convenient laundry area. Upstairs, the spacious primary suite includes a walk-in closet and four-piece bathroom. Two

    Cameron McClellan eXp Realty, LLC

    1469 Nemrick Place, Castle Rock, CO 80109
  • /50

    $575,000

    $75K PRICE DROP
    • 3 Beds
    • 3 Baths
    • 2,142 Sq Ft

    208 Elm Ct, Castle Rock, CO 80104

    Beautifully situated on a .30-acre cul-de-sac lot with no homes directly behind it, this 3-bedroom Castle Rock home pairs a private, established setting with convenient access to downtown, parks, trails, recreation, shopping and I-25. The landscaped backyard is built for outdoor living, with raised garden beds, ColoradoScape, mature trees, a porch and elevated perch for mountain views, a large

    Steve Thayer Keller Williams Action Realty, LLC

    208 Elm Ct, Castle Rock, CO 80104
  • /2

    $975,000

    New Construction
    • 4 Beds
    • 3.5 Baths
    • 3,304 Sq Ft

    830 Dunlap Rd, Castle Rock, CO 80104

    A stunning two-story foyer flows past the Fisher-Montaine's lovely dining room to the airy two-story great room, with views to the expansive covered patio beyond. The well-designed kitchen offers a cozy casual dining area, a spacious center island with breakfast bar, plenty of counter and cabinet space, and a sizable walk-in pantry. Enhancing the alluring primary bedroom suite is a generous

    Toll Brothers, Inc. Builder
    830 Dunlap Rd, Castle Rock, CO 80104
  • /26

    $560,000

    $10K PRICE DROP
    • 3 Beds
    • 2.5 Baths
    • 1,790 Sq Ft

    2094 Coach House Loop, Castle Rock, CO 80109

    Welcome to this beautiful corner-lot home in The Meadows! This open floor plan seamlessly connects the living room to the spacious kitchen and breakfast area that creates an ideal space for everyday living and entertaining. Gorgeous flooring throughout the main level complements the abundant natural light and mountain views. All three bedrooms are conveniently located on the upper level with the

    Matt Comneck LoKation Real Estate

    2094 Coach House Loop, Castle Rock, CO 80109
  • /22

    $539,000

    • 4 Beds
    • 2.5 Baths
    • 1,909 Sq Ft

    5229 Dakota Ave, Castle Rock, CO 80104

    Life in Founders Village makes it easy to enjoy more of Castle Rock right outside your front door. This well-maintained 4-bedroom, 3-bath home combines thoughtful updates, comfortable living space, and neighborhood amenities in an established community with parks, trails, a pool, and convenient access to everyday essentials.Inside, new luxury vinyl plank flooring installed in 2025 gives

    Trevor Stonehouse Keller Williams Advantage Realty LLC

    5229 Dakota Ave, Castle Rock, CO 80104
  • /7

    $589,000

    $6K PRICE DROP
    • Land
    • 1.07 Acres
    • $550,467 per Acre

    2532 Eastview Dr, Castle Rock, CO 80104

    Amazing opportunity to own and build a gorgeous property! This is the last and best vacant lot in this gorgeous $2M+ Castlewood Ranch community. With amazing views and the access to the canyon directly from it. Easy access to I-25. It's already sloped to feature the walkout basement = lower cost and easier excavation and foundation construction. Original soil report will be available upon

    Alla Shulman HomeSmart

    2532 Eastview Dr, Castle Rock, CO 80104
  • /38

    $550,000

    • 3 Beds
    • 2.5 Baths
    • 2,298 Sq Ft

    1516 Raindrop Way, Castle Rock, CO 80109

    Ask about lender incentives for a free 2/1 buydown or our first time home buyer programs! Welcome to easy Colorado living in this beautifully maintained Castle Rock home, where an inviting open floor plan, thoughtful spaces, and low-maintenance living come together seamlessly. The main level offers an effortless flow between the living, dining, and kitchen areas, creating a comfortable space for

    Jessica Lentz eXp Realty, LLC

    1516 Raindrop Way, Castle Rock, CO 80109
  • /48

    $559,500

    • 4 Beds
    • 2.5 Baths
    • 2,334 Sq Ft

    2243 Villageview Ln, Castle Rock, CO 80104

    Welcome to this beautifully upgraded 4-bedroom, 3-bathroom home in the desirable Crystal Valley Ranch community of Castle Rock! Thoughtfully designed with an exceptional blend of style, comfort, and functionality, this home offers upgrades and features that truly set it apart.Step inside to soaring ceilings and an inviting open floor plan highlighted by durable luxury vinyl plank flooring

    Janet Frederick RE/MAX Professionals

    2243 Villageview Ln, Castle Rock, CO 80104
  • /21

    $239,000

    $10K PRICE DROP
    • 2 Beds
    • 2 Baths
    • 883 Sq Ft

    1169 S Gilbert St Unit 201F, Castle Rock, CO 80104

    Welcome to easy, low-maintenance living in the Sellers Landing community of Castle Rock! This beautifully remodeled 2-bedroom, 2-bathroom condo is located on the top floor, offering added privacy and great natural light.Step inside to a fresh, updated interior where the work has already been done for you. The thoughtful remodel gives the home a clean, modern feel, while the functional

    Megan Niles eXp Realty, LLC

    1169 S Gilbert St Unit 201F, Castle Rock, CO 80104
  • /15

    $350,000

    • 2 Beds
    • 2 Baths
    • 1,028 Sq Ft

    749 Canyon Dr Unit 749, Castle Rock, CO 80104

    Move-in ready, fully updated main-floor condo near the heart of Castle Rock with convenient access to Downtown Castle Rock, Rock Park and Douglas County High School. Thoughtfully renovated from top to bottom, this home combines modern finishes with an easy, open-concept floor plan. The kitchen flows seamlessly into the dining and living areas, creating a comfortable space for everyday living and

    Sarah Futa Keller Williams Action Realty LLC

    749 Canyon Dr Unit 749, Castle Rock, CO 80104
  • /46

    $1,475,000

    • 4 Beds
    • 3.5 Baths
    • 3,574 Sq Ft

    3556 Tacklebox Ct, Castle Rock, CO 80108

    Positioned on a quiet cul-de-sac & backing to protected open space, this exceptional Toll Brothers walkout ranch captures breathtaking canyon views, remarkable privacy & frequent wildlife sightings! Located in the Macanta neighborhood, this home pairs sophisticated designer finishes, soaring ceilings and abundant natural light with an effortless connection to its spectacular surroundings. At the

    Brittany Morgan Compass - Denver

    3556 Tacklebox Ct, Castle Rock, CO 80108
  • /35

    $575,000

    • 4 Beds
    • 2.5 Baths
    • 2,265 Sq Ft

    3543 Makley Cir, Castle Rock, CO 80104

    Impeccably maintained two-story home in the highly desirable Crystal Valley Ranch! Thoughtfully designed with a spacious, functional layout and beautiful flow throughout, this home is truly a treasure. The main level features lovely LVP flooring! Upon entry, you are greeted with private office, charming under-stair play area, powder room with custom shelving, and a large family room that

    Ruth Bolas-Wordelman Front Range Real Estate Professionals LLC

    3543 Makley Cir, Castle Rock, CO 80104
  • /27

    $433,500

    • 1 Bed
    • 1 Bath
    • 924 Sq Ft

    20 Wilcox St Unit 316, Castle Rock, CO 80104

    Modern luxury meets effortless living in the heart of Castle Rock! Welcome to Unit 316 at The Encore at Castle Rock, where style, convenience, and walkability come together in one of downtown Castle Rock’s most desirable communities. Designed for easy, low-maintenance living, this open-concept condo features luxury vinyl plank flooring, quartz countertops, sleek cabinetry, stainless steel

    Latonya Paddock New Padd Group Colorado Realty

    20 Wilcox St Unit 316, Castle Rock, CO 80104
  • /12

    $1,249,999

    • Land
    • 26,571 Sq Ft
    • $2,049,179 per Acre

    956 Country Club Pkwy Unit 5, Castle Rock, CO 80108

    Welcome to 956 Country Club Parkway — a premier opportunity to build a custom luxury home in The Village at Castle Pines. This exceptional golf course lot offers 180 feet of frontage along the 5th fairway of the award-winning Jack Nicklaus-designed Country Club at Castle Pines.Located in the quiet northern end of The Village, the homesite provides a private and tranquil setting with a

    Justin Ubaldi Your Castle Realty LLC

    956 Country Club Pkwy Unit 5, Castle Rock, CO 80108
  • /43

    $649,900

    $40K PRICE DROP
    • 4 Beds
    • 2.5 Baths
    • 2,893 Sq Ft

    1504 Whitetail Dr, Castle Rock, CO 80104

    ONE OF CASTLE ROCK’S BEST VALUES WITH A 3-CAR GARAGE & FINISHED BASEMENT! Beautifully maintained and move-in ready, this 4-bedroom (all up), 3-bath home is located in The Woodlands, one of Castle Rock's most established and sought-after neighborhoods. Offering 2,893 finished square feet, this home features a functional floor plan with a dramatic two-story entry, dedicated main-floor office with

    The GHS Group Kentwood Real Estate DTC, LLC

    1504 Whitetail Dr, Castle Rock, CO 80104
  • /23

    $811,250

    New Construction $94K PRICE DROP
    • 3 Beds
    • 3 Baths
    • 3,236 Sq Ft

    4176 Buttongrass Trail, Castle Rock, CO 80108

    This new single-level home boasts a modern and spacious layout. Off the entry is a convenient study and bedroom with an en-suite bathroom, leading to an open-concept living area with two dining rooms, a stylish kitchen and inviting Great Room. Two additional bedrooms are tucked away to the side of the home, including the lavish owner’s suite with a spa-inspired bathroom and walk-in closet. A

    Lennar Builder
    4176 Buttongrass Trail, Castle Rock, CO 80108
  • /44

    $1,595,000

    $100K PRICE DROP
    • 4 Beds
    • 3.5 Baths
    • 5,026 Sq Ft

    6127 Maroon Peak Place, Castle Rock, CO 80108

    Set on .81 acres among mature pines, this elegant Castle Pines Village ranch offers generous scale, refined detail and a strong connection to its natural surroundings. The front entrance welcomes you with a wrought iron privacy fence (easy area for small pets to roam) and lovely outdoor fountain made with Italian marble. High ceilings and abundant natural light create an open, inviting feel,

    Jessica Northrop Compass - Denver

    6127 Maroon Peak Place, Castle Rock, CO 80108
  • /38

    $619,999

    $30K PRICE DROP
    • 3 Beds
    • 2 Baths
    • 1,944 Sq Ft

    930 McMurdo Cir, Castle Rock, CO 80108

    Introducing 930 McMurdo Circle- a turn-key treasure nestled within the highly coveted Terrain Neighborhood of Castle Rock, Colorado! This expansive ranch walkout ranch home is in close proximity to a natural walking path known as McMurdo Gulch and boasts 1944 fin. square feet of living space and features 3 bedrooms and 2 bathrooms, embodying the epitome of main floor living. Upon entry, be

    Linda Clure LIV Sotheby's International Realty

    930 McMurdo Cir, Castle Rock, CO 80108
  • /36

    $625,000

    • 3 Beds
    • 2 Baths
    • 1,783 Sq Ft

    1592 Maggie Mae Ln, Castle Rock, CO 80104

    Come check out this 2022 ranch-style home that offers an open, light filled floor plan with 3 bedrooms, 2 baths, an office and an open living room area with a gas fireplace. The kitchen has a large center island with breakfast bar, quartz countertops, soft-close kitchen cabinets, high end appliances including gas stove, a kitchen pantry, 9 ft ceilings, a built-in surround sound system, automatic

    James De Lay Keller Williams Action Realty LLC

    1592 Maggie Mae Ln, Castle Rock, CO 80104
  • /35

    $435,000

    • 3 Beds
    • 2.5 Baths
    • 1,491 Sq Ft

    3862 Tranquility Trail, Castle Rock, CO 80109

    Updated three-bedroom, three-bath townhome on the back side of Morgan's Run in The Meadows, backing to protected open space with meadow views and direct access to the Native Legend Trail. The main level opens into a living room with high ceilings, updated vinyl plank floors, large windows, and a gas fireplace framed in tile with a wood mantle. The kitchen has been updated with quartz countertops,

    The Thayer Group Keller Williams Action Realty LLC

    3862 Tranquility Trail, Castle Rock, CO 80109
  • /39

    $450,000

    $65K PRICE DROP
    • 3 Beds
    • 2.5 Baths
    • 1,931 Sq Ft

    1602 Castle Creek Cir, Castle Rock, CO 80104

    Stunning end-unit townhome showcasing incredible views and abundant natural light throughout. The gourmet kitchen features 42” cabinetry, stainless steel appliances, a pantry, and ample cabinet space. The main level offers a dining area and a spacious great room with breathtaking views, plenty of sunlight, access to the balcony, and a convenient bathroom.The lower level includes a

    Alyssa Healey Keller Williams Preferred Realty

    1602 Castle Creek Cir, Castle Rock, CO 80104
  • /47

    $2,500,000

    • 6 Beds
    • 7 Baths
    • 8,375 Sq Ft

    1175 Castle Pointe Dr, Castle Rock, CO 80104

    Privately gated and set on 35 acres in Castle Rock, Chateau Eleve is an extraordinary 8,300-square-foot, four-bedroom, six-bathroom custom residence inspired by the grandeur and architectural character of a European-style castle. Arched windows, gold crown molding, ceiling medallions, custom millwork, and radiant-heat floors create a home unlike any other. The dramatic living room features

    Elizabeth Owens RE/MAX Alliance

    1175 Castle Pointe Dr, Castle Rock, CO 80104
  • /30

    $515,000

    Open Sun 9AM - 7PM $50K PRICE DROP
    • 3 Beds
    • 3 Baths
    • 1,961 Sq Ft

    4408 Ashcroft Ave, Castle Rock, CO 80104

    4408 Ashcroft Ave is a Castle Rock home built in 1991. The kitchen offers white cabinetry, granite countertops, tile flooring, and stainless steel appliances for everyday cooking and prep. The main living area centers on a fireplace that adds warmth and ambiance, with a foyer and staircase connecting the multiple levels. The primary bedroom includes a walk-in closet for storage and organization

    Tara Jones Opendoor Brokerage LLC

    4408 Ashcroft Ave, Castle Rock, CO 80104
  • /48

    $899,000

    $96K PRICE DROP
    • 5 Beds
    • 6 Baths
    • 5,114 Sq Ft

    1585 Bent Grass Cir, Castle Rock, CO 80109

    One of Red Hawk’s most versatile homes, offering a rare combination of golf course living, iconic Castle Rock views, and a true second living space in the walkout basement. Backing to the 7th hole of Red Hawk Ridge Golf Course and located just minutes from Academy Charter School, this 5-bedroom home offers more than 5,000 square feet designed for flexible, multi-generational living.The

    Matthew Thomson Key Realty

    1585 Bent Grass Cir, Castle Rock, CO 80109
  • /2

    $775,000

    New Construction $60K PRICE DROP
    • 2 Beds
    • 2 Baths
    • 1,874 Sq Ft

    474 Basin Daisy St, Castle Rock, CO 80104

    The Whitley's welcoming covered entry and foyer open onto the spacious great room and casual dining area, with a view beyond to the desirable outdoor covered patio. The well-designed kitchen is equipped with a large center island with breakfast bar, plenty of counter and cabinet space, and sizable pantry. The beautiful primary bedroom suite is highlighted by two walk-in closets and spa-like
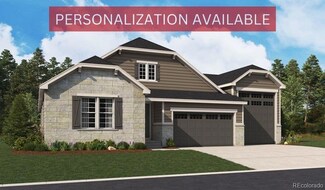

    Toll Brothers, Inc. Builder
    474 Basin Daisy St, Castle Rock, CO 80104
  • /3

    $1,334,900

    $53K PRICE DROP
    • 4 Beds
    • 3 Baths
    • 4,164 Sq Ft

    6151 Solano Place, Castle Rock, CO 80108

    **!!When you purchase this home, you'll have the exciting opportunity to personalize it at our Design Center. Additional structural options and interior finishes may be offered. Please note that customization choices may affect the final price.!!**Designed for entertaining, the eye-catching Harris plan offers an impressive great room with a fireplace and an adjacent nook, as well as a

    Todd Baker SH Realty, Inc.

    6151 Solano Place, Castle Rock, CO 80108

Showing Results 401 - 440, Page 11 of 18

How to Buy a Home How to Finance a Home How to Sell a Home

