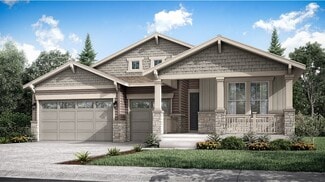
$515,000
- 4 Beds
- 3 Baths
- 2,151 Sq Ft
4382 E Andover Ave, Castle Rock, CO 80104
Bob Connors eXp Realty LLC
$515,000
4382 E Andover Ave, Castle Rock, CO 80104
Bob Connors eXp Realty LLC

$589,000
226 Chelsea St, Castle Rock, CO 80104
UPGRADES: New LVP -2024, New carpet - 2026, Interior paint - 2025, New furnace - 2020, New light fixtures - 2026, New front door - 2026, New gas range - 2026, New dishwasher - 2023, New primary shower door - 2026, New roof - end of 2024, Water heater less than 10 yrs old. This beautifully remodeled home is nestled on a large corner lot, new carpet throughout, new LVP on main, tons of windows
Melisa Hatfield RE/MAX Professionals

$2,150,000
2212 Rim Ridge Dr, Castle Rock, CO 80108
Exquisite Infinity ranch-style home in The Canyons of Castle Pines, Colorado, offering 4 bedrooms, 4 bathrooms, main floor study, and a beautifully updated, designer-inspired interior created for both everyday living and entertaining. The stunning kitchen features granite waterfall countertops, a jumbo slab top, refaced cabinetry and upgraded lighting, complemented by added wall cabinets and a
Linda Clure LIV Sotheby's International Realty

$525,000
3658 Happyheart Way, Castle Rock, CO 80109
Perfectly positioned in the heart of Castle Rock, this beautifully maintained 3-bedroom home enjoys one of the neighborhood's most desirable locations, directly across from an expansive park and open green space, creating picturesque views and a peaceful setting right outside your front door. Relax on the charming covered front porch while overlooking the lush lawn, playground, and wide-open
Jim Romano RE/MAX Professionals

$420,000
20 Wilcox St Unit 416, Castle Rock, CO 80104
WELCOME HOME!! The Encore in Castle Rock is one of one! Picture yourself living in one of the best, if not THE best, locations in downtown Castle Rock. The Encore has it all. Amazing views of the iconic Castle Rock from your balcony and your bedroom, and you have the best seat in the house for the Starlighting Fireworks Show over Castle Rock every November!! This charming condo on the 4th floor
Bud Doyle Keller Williams DTC
$862,900
Somerton Plan at Macanta - The Grand Collection, Castle Rock, CO 80108
$995,000
4204 Morning Star Dr Unit 4204, Castle Rock, CO 80108
Experience refined low-maintenance living in the exclusive Morning Star enclave, a private collection of 23 residences. Discover the best of Colorado luxury living at a great Castle Pines Village price point. Backing to open space, surrounded by towering ponderosa pines, this tastefully updated former model home offers privacy, natural beauty and exceptional comfort. Inside, modern elegance meets
Lisa Hamburg Villa Realty
$2,650,000
4166 S Castlewood Canyon Rd, Castle Rock, CO 80104
Almost 150 contiguous acres in Douglas County is an extremely rare find! This amazing property is nestled at the southern end of the breathtaking Castlewood Canyon State Park. Rock climbing, miles of trails, 260 million year old sandstone rock walls, and historical features are just a few short miles away. If you've ever dreamed of raising your own livestock or having enough acreage for a
Corie Massey RE/MAX Accord
$499,999
455 Whisper Wind Ln, Castle Rock, CO 80104
PRICED TO SELL! Don't miss this beautifully updated townhome in the highly sought-after Founders Village Enclave. One of the larger floor plans in the community, this spacious 3-bedroom, 3-bath home has been meticulously maintained and is completely move-in ready.Step inside to a bright, inviting entry highlighted by an elegant staircase that opens into the spacious great room and gourmet
Paula Waterman Waterman Team Realty
$829,900
1158 Bonnyton Place, Castle Rock, CO 80104
Welcome to 1158 Bonnyton Pl. This spacious home features 4 bedrooms, 3 bathrooms, Study, formal dinning room and an attached 4 car garage. Brand new carpet! The expansive great room offers plenty of natural light and a fire place with floor to ceiling stone surround. The gourmet kitchen includes solid quartz counter tops, 42 inch upper cabinetry, stainless steel appliances and a large kitchen
Bill Clarke Compass - Denver
$775,000
243 Dawson Dr, Castle Rock, CO 80104
$20,000 BUYER INCENTIVE! Beautiful, updated custom home on a large private lot in the sought-after Oak Ridge pool community. With 4 bedrooms, 4 baths and over 3,300 square feet, this home offers quality living inside & out. Almost everything is NEW in the past few years: new exterior siding & paint, roof & gutters, new deck, new windows & new patio door, new kitchen, new light fixtures, new LVP
Kathie Shandro Kathie Shandro
$600,000
5849 Echo Park Cir, Castle Rock, CO 80104
Thoughtfully designed 4-bedroom, 3-bath retreat ideally situated in a peaceful cul-de-sac and perched on a quiet, elevated lot. This lot was masterfully designed to mitigate any noise from the low traffic street below. Along with a spacious 3-car garage, it offers the perfect balance of tranquility and convenience. All four bedrooms, including a generous primary suite, are located upstairs along
Mandi Dillman HomeSmart Realty
$374,000
479 Black Feather Loop Unit 319, Castle Rock, CO 80104
Wake up to mountain views and sunset evenings from your private balcony in this move-in ready Castle Rock condo. Just minutes from trails, downtown, shopping, restaurants, and I-25, this beautifully updated 2-bed, 2-bath home offers the perfect blend of convenience and low-maintenance living. Enjoy abundant natural light, newer HVAC, updated counters, flooring, carpet, and stylish light fixtures
Shannon McGinty Key Real Estate Group LLC
$1,125,000
5528 Renbarger St, Castle Rock, CO 80104
$665,000
4875 Cattle Cross Trail, Castle Rock, CO 80104
A much-desired floorplan offering the perfect blend of modern style, functionality, and mesa views. With 5 bedrooms, 3 bathrooms, a spacious upstairs loft, and a dedicated main-level study, there's room for everyone to live, work, and relax. The bright, open-concept main level features a spacious great room that flows seamlessly into the kitchen. Enjoy preparing meals with a large center island,
Cindy Sheldon LIV Sotheby's International Realty
$1,050,000
3202 Country Club Pkwy, Castle Rock, CO 80108
NEW UPGRADES! An almost $30,000 improvement to the back deck which has been refurbished and upgraded. Both the roof and furnace have been repaired. Surrounded by mature pine trees and filtered mountain views, this 3 bedroom | 3 bathroom lock and leave residence presents an inviting living space with a serene backdrop. Warm wood tones, graceful archways, and vaulted ceilings create architectural
Stacie Chadwick LIV Sotheby's International Realty
$3,750,000
976 Country Club Pkwy, Castle Rock, CO 80108
This refined residence in The Village at Castle Pines blends elegance with livability, offering both expansive gathering spaces and intimate retreats. A grand entry sets the tone, opening to a richly paneled study on one side and an impressive formal dining room on the other. At the heart of the home, the gourmet kitchen combines warmth and function with custom cabinetry, granite counters, and
Ford Fountain Team LIV Sotheby's International Realty
$1,096,995
Marin Plan at Macanta - Toll Brothers at Macanta, Castle Rock, CO 80108
$687,500
5955 Plains End Ct, Castle Rock, CO 80104
Welcome to 5955 Plains End Court in Crystal Valley Ranch, a beautifully maintained Castle Rock home that blends timeless curb appeal with functional living and exceptional work from home space. This two story home immediately impresses with stone accents, covered front porch, and a welcoming entry that sets the tone for comfort and quality throughout.Inside, you will find a true dedicated
Andrew Livingston Freedom Realty Group LLC
$1,695,000
6273 Shavano Peak Place, Castle Rock, CO 80108
Have you hear about the 7 year ARM? Rates in the 5% range? Ask me how! Gated community of The Village at Castle Pines, this stunning ranch-style home by Toll Brothers offers luxury living on a beautifully situated half-acre lot with exceptional privacy. This property faces south on a quiet cul-de-sac. This gorgeous layout offers 4 bedrooms, 5 bathrooms, a main-level office, and a fully finished
Derek Kliner Realty One Group Platinum Elite
$549,900
4830 Fiadore Ln, Castle Rock, CO 80104
Stylish, functional and move-in ready, 4830 Fiadore Lane offers the kind of thoughtful layout and modern finishes that make everyday living feel easy. The open-concept main level creates a seamless connection between the kitchen, dining and living spaces, making the home equally comfortable for everyday living and entertaining. At the heart of the home, the kitchen features quartz countertops,
David Dershem Compass - Denver
$825,000
820 Bahia Point, Castle Rock, CO 80104
Welcome to 820 Bahia Point! Nestled on a quiet cul-de-sac in Castle Rock’s desirable Montaine community, this move-in-ready home offers thoughtful upgrades and an easy, low-maintenance lifestyle. Designed for seamless main-floor living, the open-concept great room and well-appointed kitchen provide a peaceful retreat from the active community. The functional layout features a dedicated office
Holly Coors LIV Sotheby's International Realty
$819,000
4099 Scarlet Oak Ct, Castle Rock, CO 80109
************** NEW PRICE DROP ***************************Welcome to this beautifully maintained 6-bedroom, 4-bathroom home perfectly situated at the end of a quiet cul-de-sac in the highly desirable Meadows community with mountain views and a professionally landscaped yard.Completely remodeled with all new flooring (wood, tile and carpet), new cabinets and vanities with soft close
Seshu Velpuri Homes of Rockies Realty LLC
$725,000
2860 Paw Print Way, Castle Rock, CO 80109
Welcome to luxurious living in the meadows of Castle Rock. This stunning home offers an exceptional blend of elegance, comfort, and functionality, featuring beautiful hardwood floors and thoughtfully designed living spaces throughout. The gourmet kitchen is a chef’s dream, equipped with double ovens, a microwave, and a gas cooktop/kitchen island—perfect for everyday meals or entertaining guests.
Brian Sells HomeSmart
$1,395,000
390 Suffolk Ln, Castle Rock, CO 80108
Set on 2.33 private acres in highly desirable Charter Oaks, this extensively renovated 4 bedroom | 4 bathroom residence offers the rare combination of peaceful country living with exceptional convenience. Enjoy the tranquility of a quiet setting with mountain views, a rare flat back yard, and quick access to I-25, while Castle Pines restaurants and shops, are just minutes away. Natural light
Stacie Chadwick LIV Sotheby's International Realty
$595,000
2688 Loon Cir, Castle Rock, CO 80104
STUNNING show home—move-in ready - filled with designer upgrades! This beautiful 3-bedroom + loft, 3-bath home shines with custom features, modern style, & inviting spaces throughout. Interior Highlights: • Spacious open floor plan with abundant natural light & soaring 18-foot foyer entry • Living room features elegant wood-glass built-ins, TV wall mount above the mantle, surround sound system &
Judy Johnson You 1st Realty
$709,999
4242 Opal Ct, Castle Rock, CO 80104
****NEW PRICE $709,999!*** Seller is open to paying a concession to help buy down the interest rate, with a strong offer.Spacious 4-bedroom home on a quiet cul-de-sac in Crystal Valley Ranch, situated on a generous .26-acre corner lot and offering 4,205 total square feet.The open main level is designed for comfortable everyday living and entertaining, with a large kitchen featuring
Janine Kempfer Janine Kempfer
$745,000
1760 Cooper Ct, Castle Rock, CO 80109
Beautiful garden level 2-Story ome with a RARE TO FIND PRIMARY MAIN FLOOR BEDROOM! Great location on a professionally landscaped corner/cul-de-sac lot in Red Hawk Golf Community! Open concept floorplan with vaulted ceilings, perfect for entertaining. Vaulted tile Great Room, formal Dining Area. Spacious vaulted open concept Kitchen and Family Room with gas fireplace and built-ins. Kitchen boasts
Matt Hornung Assist-2-Sell Buyers & Sellers Choice
$575,000
3505 Dinosaur St, Castle Rock, CO 80109
Jeff Skolnick RE/MAX Professionals Greenwood Village
$699,999
4023 Deer Valley Dr, Castle Rock, CO 80104
This one checks all the boxes! Comfort and elegance abound in this move in ready Crystal Valley Gem. This immaculately maintained and rare ranch model has a free flowing floor plan and vaulted ceilings, bathed in natural light and seamlessly connects outdoor and indoor spaces. The updated kitchen with quartz counters, and stainless appliances is perfectly designed for functionality and
Staci Stroh Coldwell Banker Realty 54
$639,900
2887 Night Song Way, Castle Rock, CO 80109
If you are looking for a beautifully maintained home in The Meadows of Castle Rock, we invite you to tour this one. It has 5 bedrooms, 3 bathrooms and an attached 2-car garage. The home offers a great layout with vaulted ceilings in the living room and hardwood flooring throughout the house. The main floor bedroom can also be used as an office. The kitchen features stainless steel appliances and
Joanna Metzger HomeSmart
$1,495,000
492 Tolland Dr, Castle Rock, CO 80108
Kristen Narlinger Madison & Company Properties
$1,125,000
5625 Renbarger St, Castle Rock, CO 80104
$585,000
2024 Sandhurst Dr, Castle Rock, CO 80104
Welcome to this beautifully maintained, turn-key home perfectly situated in a peaceful Castle Rock neighborhood with no HOA. Upon entry, the formal living room greets you with soaring vaulted ceilings and oversized windows that flood the space with natural light, flowing seamlessly into the elegant formal dining room. Beautifully modernized with extensive 2025–2026 upgrades, the main level
Irina Kolodii HomeSmart
$1,349,000
5040 Carbonate Way, Castle Rock, CO 80108
Within the gates of The Village at Castle Pines, on a cul-de-sac lot, this European-inspired patio home offers a rare multi-generational/ flexible floor plan built to adapt to many lifestyles — surrounded by beautifully landscaped gardens that are truly a gardener's dream. A private courtyard entry shaded by mature trees sets a European tone before you even reach the front door. Inside, a
Ford Fountain Team LIV Sotheby's International Realty
$3,250,000
4433 Tierra Alta Dr, Castle Rock, CO 80104
Incredible location. This home is nestled in an upscale residential area of Castle Rock w/ quick access to downtown amenities, Interstate 25, shopping, dining, golf, parks, & trails while maintaining privacy & scenic mountain views. CUSTOM BUILT IN 2006. ENGINEERED & POSITIONED W/ SOUTHERN UNOBSTRUCTED VIEWS OF CASTLE ROCK MOUNTAIN. A1 ZONING. NO METRO TAX. LOW HOA. Enter the grand foyer
John Simmons C3 Real Estate Solutions LLC
$342,900
1574 Olympia Cir Unit 202, Castle Rock, CO 80104
This beautiful 2bd 2b condo is move in ready. The living room boasts floor to ceiling windows creating a light, bright and airy atmosphere and includes a gas fireplace for cold nights. The kitchen has a large pantry, a plethora of newly white painted cabinets, and upgraded stainless steel appliances. The primary suite is spacious along with a large walk-in closet. The unit includes newer plush
Cindy Anderson HomeSmart Realty
$599,990
4504 Rapport Dr, Castle Rock, CO 80104
Corner lot. Mountain views. Three-car garage. In The Oaks at Castle Rock near Castlewood Ranch, this one checks the boxes buyers actually argue about. Move-in ready with new carpet, fresh paint throughout, and luxury vinyl flooring — nothing to negotiate, nothing to update, just move in and live.The main floor is wide open by design. A breakfast bar anchors the kitchen, quartz counters run
David Richins RE/MAX Professionals
$1,200,000
9338 Clydesdale Rd, Castle Rock, CO 80108
Beautifully Remodeled Surrey Ridge Retreat on 1.66 Acreage – Just Minutes from the Denver Tech CenterThis beautifully remodeled Surrey Ridge home, ideally situated on acreage just minutes from the Denver Tech Center and the light rail station. Offering the freedom to bring your horses, RV, boat, trailers, and all your outdoor toys, this is Colorado living at its finest.Completely
H&H Family Real Estate eXp Realty, LLC
$1,200,000
4332 Chateau Ridge Rd, Castle Rock, CO 80108
Right across the street from the Village Lake Fitness Center and set against a backdrop of Colorado mountain views, this ranch-style attached patio home delivers the main-floor living that makes every day feel effortless. Wide plank wood floors carry you through an open-concept great room, kitchen, and breakfast nook designed for relaxed living and effortless entertaining. The kitchen is
Ford Fountain Team LIV Sotheby's International Realty
Showing Results 361 - 400, Page 10 of 18
Between Denver and Colorado Springs, Castle Rock attracts buyers with its views, trails, and growing suburban neighborhoods.
Copyright © 2026 CoStar Group