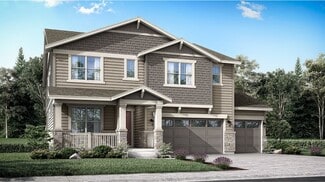

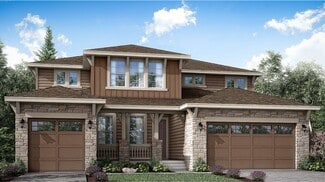
224

Castle Rock, CO Homes for Sale under $1,000,000

Section Image Section Image Section Image
  • /50

    $875,000

    • 5 Beds
    • 4.5 Baths
    • 5,084 Sq Ft

    4579 Broadview Ct, Castle Rock, CO 80109

    Priced to move! Some homes simply check the boxes. This one captures your heart the moment you walk through the front door. A magnificent sweeping white curved staircase creates an unforgettable first impression, setting the stage for more than 5,300 square feet of beautifully designed living space filled with natural light, timeless elegance, and breathtaking mountain views. Every room has been

    Agent Photo

    Nadia Hrovat

    Keller Williams DTC

    4579 Broadview Ct, Castle Rock, CO 80109
  • /46

    $899,000

    $31K PRICE DROP
    • 4 Beds
    • 3.5 Baths
    • 4,122 Sq Ft

    6700 Mentha Dr, Castle Rock, CO 80108

    Quintessential Colorado Living on the premier block in Cobblestone Ranch! This beautifully appointed ranch-style home offers the perfect blend of comfort, style, and functionality, featuring a desirable main-floor primary suite and dedicated home office. Step into the heart of the home - a bright, open-concept gourmet kitchen designed for both everyday living and effortless entertaining.

    Agent Photo

    Bill Maher

    RE/MAX Professionals

    6700 Mentha Dr, Castle Rock, CO 80108
  • /50

    $729,000

    $46K PRICE DROP
    • 4 Beds
    • 2.5 Baths
    • 2,782 Sq Ft

    3678 Sunridge Terrace Dr, Castle Rock, CO 80109

    4 bed • 3 bath • backs to open space • main-floor office • oversized primary suite • 5-piece bath • large walk-in closet • oak hardwood floors • deck • abundant storage • 2-car garage • community pools, trails & clubhouse • Welcome to this beautiful 2 story home located in The Meadows, offering approximately 3,730 square feet of living space and a layout designed for everyday living and

    Agent Photo

    Jacqueline Harlow

    eXp Realty, LLC

    3678 Sunridge Terrace Dr, Castle Rock, CO 80109
  • /40

    $899,000

    $70K PRICE DROP
    • 4 Beds
    • 2.5 Baths
    • 2,357 Sq Ft

    3208 Carabiner St, Castle Rock, CO 80108

    WOW! This beautifully upgraded home is like stepping into a magazine photo! Home still under Builder's Warranty! You can't build it new for this price! And, it's just 3 years old! Stunning home on an equally stunning lot! Beautiful blend of luxury and livability in this 4 bedroom, 3 bath, 4 car garage stucco and stone ranch with peaceful canyon and mountain views! Step inside and be taken

    Agent Photo

    Lauren Christmas

    Realty One Group Premier

    3208 Carabiner St, Castle Rock, CO 80108
  • /46

    $890,000

    Open Sun 12PM - 2PM $40K PRICE DROP
    • 4 Beds
    • 2.5 Baths
    • 2,286 Sq Ft

    3258 Carabiner St, Castle Rock, CO 80108

    Why wait for new construction? The seller is offering 1% of the purchase price towards buyers’ allowable closing costs, a rate buy down, or fees. Sellers will also pay 1 year of HOA for the buyers and are open to contingent offers if closed within 60 days! This beautifully upgraded, move-in-ready home offers everything buyers love about a new build—without the wait, added expense, or unfinished

    Agent Photo

    Lori Anderst

    Brokers Guild Real Estate

    3258 Carabiner St, Castle Rock, CO 80108
  • /50

    $735,000

    • 3 Beds
    • 2.5 Baths
    • 4,383 Sq Ft

    5724 Berry Ridge Way, Castle Rock, CO 80104

    Beautifully maintained ranch-style home on a premium corner lot backing to open space in sought-after Crystal Valley Ranch. With nearly 4,400 square feet, an oversized heated three-car garage, and a fully fenced backyard, this 3-bedroom, 2.5-bath home offers exceptional space and comfort. Stunning curb appeal features one of the best-kept lawns in the neighborhood, a covered front porch, and

    Agent Photo

    Aimee Fletcher

    Exp Realty LLC

    5724 Berry Ridge Way, Castle Rock, CO 80104
  • /50

    $775,000

    • 6 Beds
    • 4 Baths
    • 4,691 Sq Ft

    3524 Dove Valley Place, Castle Rock, CO 80108

    Welcome to this stunning, meticulously maintained two-story home in the highly desirable Castle Oaks Estates of Castle Rock, perfectly situated on a quiet cul-de-sac. Offering nearly 4,700 sq ft, this home features 6 bedrooms, 4 bathrooms, and a beautifully finished basement designed for both everyday living and entertaining. A charming covered front porch welcomes you into a bright, open entry

    Agent Photo

    Aimee Fletcher

    Exp Realty LLC

    3524 Dove Valley Place, Castle Rock, CO 80108
  • /49

    $950,000

    $100K PRICE DROP
    • 4 Beds
    • 3.5 Baths
    • 3,465 Sq Ft

    2303 Ridgetrail Dr, Castle Rock, CO 80104

    This beautiful home in the quiet Escavera neighborhood of The Woodlands, known for its excellent schools and convenient access to parks, trails and downtown Castle Rock.The two-story foyer with curved staircase opens to a main level that includes a formal living room with 14 foot ceilings and a formal dining room, both with coffered ceilings. Also, this home has 2 private studies, both with

    Agent Photo

    The Billy Van Heusen Team

    Keller Williams DTC

    2303 Ridgetrail Dr, Castle Rock, CO 80104
  • /50

    $735,000

    $15K PRICE DROP
    • 3 Beds
    • 2.5 Baths
    • 2,200 Sq Ft

    5724 Berry Ridge Way, Castle Rock, CO 80104

    Beautifully maintained ranch-style home on a premium corner lot backing to open space in sought-after Crystal Valley Ranch. With nearly 4,400 square feet, an oversized heated three-car garage, and a fully fenced backyard, this 3-bedroom, 2.5-bath home offers exceptional space and comfort. Stunning curb appeal features one of the best-kept lawns in the neighborhood, a covered front porch, and

    Agent Photo

    Aimee Fletcher

    eXp Realty, LLC

    5724 Berry Ridge Way, Castle Rock, CO 80104
  • /50

    $1,000,000

    $50K PRICE DROP
    • 7 Beds
    • 4 Baths
    • 5,757 Sq Ft

    1373 Clear Sky Way, Castle Rock, CO 80109

    Exceptional home in The Meadows offering over 6,000 square feet, 7 bedrooms, a media/game room with wet bar, extra parking, and walking distance to Clear Sky Elementary & Bison Park. Pride of ownership and sophisticated design shine throughout the expansive open-concept floor plan, thoughtfully designed for both everyday living and effortless entertaining. The chef’s kitchen is a centerpiece

    Agent Photo

    Jim Garcia

    RE/MAX Professionals

    1373 Clear Sky Way, Castle Rock, CO 80109
  • /40

    $799,900

    • 3 Beds
    • 2 Baths
    • 2,182 Sq Ft

    784 Ellsworth Ct, Castle Rock, CO 80104

    Rare opportunity to own a beautifully updated ranch style home on a premium one third acre lot in Castlewood Ranch, backing directly to protected open space with access to 681 acres of Lost Canyon Ranch. Tucked away on a quiet cul de sac & surrounded by million dollar homes, this property offers privacy, views & room to breathe. Enjoy Pikes Peak views from the covered front porch, while the rear

    Agent Photo

    Nadine Kirk

    RE/MAX Alliance

    784 Ellsworth Ct, Castle Rock, CO 80104
  • /46

    $755,000

    • 3 Beds
    • 3 Baths
    • 4,110 Sq Ft

    1410 Exquisite St, Castle Rock, CO 80109

    AMAZING ONE STORY HOME WITH BREATHTAKING VIEWS, backs to the Ridgeline Trails Open Space Area and adjoins to a wild life passthrough/greenbelt area, near the top/end of cul de sac road. Oversized 3 vehicle garage, no maintenance yard, large newer composite deck, class 4 cement tile roof, natural lighting throughout, full finished basement with lots of storage, well loved & maintained home are

    Agent Photo

    Jim Garcia

    RE/MAX Professionals

    1410 Exquisite St, Castle Rock, CO 80109
  • 493 Coal Bank Trail Unit 39233127, Castle Rock, CO 80104

    $769,995

    New Construction
    • 4 Beds
    • 2.5 Baths
    • 2,638 Sq Ft

    Lathrop Plan at Montaine - Overlook Collection, Castle Rock, CO 80104

    Modern deluxe living. The Lathrop's inviting covered entry and welcoming foyer open onto the soaring two-story great room, with a view of the desirable covered patio beyond. The well-designed kitchen overlooks a bright casual dining area, and is equipped with a large center island with breakfast bar, plenty of counter and cabinet space, and roomy walk-in pantry. The lovely primary bedroom suite

    Toll Brothers, Inc. Builder
    493 Coal Bank Trail Unit 39233127, Castle Rock, CO 80104
  • /20

    $884,900

    New Construction
    • 5 Beds
    • 4 Baths
    • 3,010 Sq Ft

    Aspen Plan at Macanta - The Grand Collection, Castle Rock, CO 80108

    The first level of this two-story home is occupied by a generous open floorplan where the Great Room, kitchen and nook meet, offering direct access to a covered deck through sliding glass doors. A first-floor bedroom is ideal for overnight guests or a home office, while four more bedrooms and a loft can be found upstairs.

    Lennar Builder
    3808 Treadway Point Unit 36034000, Castle Rock, CO 80108
  • /22

    $964,900

    New Construction
    • 5 Beds
    • 4.5 Baths
    • 3,917 Sq Ft

    SuperHome Plan at Macanta - The Grand Collection, Castle Rock, CO 80108

    This spacious, two-story NextGen home features a convenient private suite with a separate entrance, living room, kitchenette, bedroom, bathroom and one-bay garage. In the main home, a generous open floorplan is shared between the Great Room, kitchen and dining nook on the first level, while a loft and four bedrooms occupy the second floor.

    Lennar Builder
    3808 Treadway Point Unit 36033996, Castle Rock, CO 80108
  • /49

    $775,000

    • 5 Beds
    • 3 Baths
    • 4,214 Sq Ft

    1458 Sky Rock Way, Castle Rock, CO 80109

    Welcome to The Meadows! Experience the ease of low-maintenance living in this beautifully updated ranch home, where nearly everything you need is conveniently located on the main level. Designed for effortless everyday living, the main floor features two large bedrooms, a dedicated office, formal dining room, spacious living room, kitchen, and laundry room - all complemented by soaring ceilings,

    Janell Arant West and Main Homes Inc

    1458 Sky Rock Way, Castle Rock, CO 80109
  • /6

    $747,995

    New Construction
    • 2 Beds
    • 2 Baths
    • 2,278 Sq Ft

    Pagosa Plan at Regency at Montaine - Broomfield Collection, Castle Rock, CO 80104

    The Pagosa's inviting covered porch and welcoming foyer flow into the beautiful formal dining room, offering views to the spacious great room and desirable covered patio beyond. The well-designed kitchen is equipped with a large center island with breakfast bar, plenty of counter and cabinet space, ample pantry, and passthrough to the formal dining room. The serene primary bedroom suite is

    Toll Brothers, Inc. Builder
    273 Alumroot St Unit 36357443, Castle Rock, CO 80104
  • /10

    $918,995

    New Construction
    • 2 - 3 Beds
    • 2.5 Baths
    • 2,974 Sq Ft

    Montview Plan at Regency at Montaine - Boulder Collection, Castle Rock, CO 80104

    Expansive family style. The Montview's inviting stepped covered entry and welcoming foyer open onto the spacious great room, with views to the desirable covered patio beyond. The well-designed gourmet kitchen overlooks a bright casual dining area and is complete with a large center island with breakfast bar, plenty of counter and cabinet space, and generous walk-in pantry. The private primary

    Toll Brothers, Inc. Builder
    273 Alumroot St Unit 36357449, Castle Rock, CO 80104
  • /32

    $998,990

    New Construction
    • 5 Beds
    • 4.5 Baths
    • 3,794 Sq Ft

    3418 Backdrop Ct, Castle Rock, CO 80108

    Welcome to the Steamboat at 3418 Backdrop Court in Macanta Destination Collection! This thoughtfully designed home offers the perfect balance of shared spaces and private retreats. The multi-generational suite includes its own living area, laundry, and private garage access for comfort and convenience. The open kitchen flows seamlessly into the dining area and great room, while a versatile flex

    Taylor Morrison Builder
    3418 Backdrop Ct, Castle Rock, CO 80108
  • /9

    $962,995

    New Construction
    • 4 - 6 Beds
    • 3.5 - 7 Baths
    • 3,873 Sq Ft

    Bross Plan at Montaine - Estate Collection, Castle Rock, CO 80104

    The Bross's inviting covered porch and impressive two-story foyer open onto the lovely dining room, expansive two-story great room, and views of the desirable covered patio beyond. The well-equipped kitchen overlooks a bright casual dining area, and is enhanced by a large center island with breakfast bar, plenty of counter and cabinet space, and ample walk-in pantry. The marvelous primary bedroom

    Toll Brothers, Inc. Builder
    493 Coal Bank Trail Unit 36357454, Castle Rock, CO 80104
  • /31

    $824,999

    New Construction
    • 4 Beds
    • 3.5 Baths
    • 3,769 Sq Ft

    The Columbine Plan at Macanta Destination Collection, Castle Rock, CO 80108

    Discover effortless ranch style living in the Columbine. An impressive foyer greets you and leads you into the kitchen with an eat-in island that overlooks a bright great room and dining area. With a sought-after split bedroom design, the Columbine offers homeowners superb privacy and effective use of space. An inviting guest suite with a full bath is located towards the front of the home while

    Taylor Morrison Builder
    3762 Freestone Point St Unit 36664283, Castle Rock, CO 80108
  • /36

    $773,990

    New Construction
    • 4 Beds
    • 3.5 Baths
    • 3,168 Sq Ft

    3639 Recess Ln, Castle Rock, CO 80108

    Welcome to the Sedalia at 3639 Recess Lane in Macanta. The Sedalia is a beautifully designed two-story plan with flexibility at its core. A main floor flex room offers space for a home office, playroom, or guest area. The open-concept great room with cozy fireplace flows seamlessly into the dining area and kitchen with eat-in island, creating bright, connected living spaces. Enjoy Colorado’s

    Taylor Morrison Builder
    3639 Recess Ln, Castle Rock, CO 80108
  • /42

    $773,990

    New Construction
    • 3 - 5 Beds
    • 2.5 - 4.5 Baths
    • 2,396 Sq Ft

    Sedalia Plan at Macanta City Collection, Castle Rock, CO 80108

    Welcome home to The Sedalia and experience the epitome of modern living in this gorgeous two-story home. Experience versatility in the private flex room that adapts to your ever-changing needs or transform this space into a main floor bedroom and full bathroom. Off the flex and just down the hall you'll be greeted with an expansive great room flooded with natural light which perfectly leads into

    Taylor Morrison Builder
    3456 Recess Lane St Unit 36664277, Castle Rock, CO 80108
  • /42

    $899,000

    $26K PRICE DROP
    • 4 Beds
    • 3 Baths
    • 3,867 Sq Ft

    4543 Fell Mist Way, Castle Rock, CO 80109

    The sellers of this stunning 4-bedroom, 3-bathroom ranch home in The Meadows have relocated and refreshed the price, creating an incredible, time-sensitive opportunity to own a turnkey masterpiece. Perfectly positioned overlooking expansive open space, this home features 18-foot ceilings, circular sawn wood floors, and a chef’s kitchen equipped with a premium 6-burner Wolf double-oven gas range

    Rhonda Cartrite Your Castle Realty LLC

    4543 Fell Mist Way, Castle Rock, CO 80109
  • 273 Alumroot St Unit 36357441, Castle Rock, CO 80104

    $781,995

    New Construction
    • 2 - 3 Beds
    • 2 Baths
    • 2,403 Sq Ft

    Bancroft Plan at Regency at Montaine - Broomfield Collection, Castle Rock, CO 80104

    The Bancroft is an elegantly appointed home featuring a grand foyer. As you pass through the foyer, you re greeted by an expansive great room that seamlessly flows into a gourmet kitchen and a breakfast area. The well-appointed kitchen features a center island with a breakfast bar and a generous pantry. A covered patio off the great room extends the living space, ideal for indoor/outdoor

    Toll Brothers, Inc. Builder
    273 Alumroot St Unit 36357441, Castle Rock, CO 80104
  • /28

    $769,999

    New Construction
    • 4 - 5 Beds
    • 3.5 - 5.5 Baths
    • 2,873 Sq Ft

    Roxborough Plan at Macanta City Collection, Castle Rock, CO 80108

    Welcome home to the Roxborough! This best-selling home design provides unique spaces for the whole household to enjoy. Enjoy a large foyer welcoming you into the wow-worthy two-story great room, expansive kitchen, and dining area. The main floor also features two flex spaces, covered front porch, and 3-car garage with options to upgrade to a 4-car garage. Upstairs you’ll find a generous primary

    Taylor Morrison Builder
    3456 Recess Lane St Unit 38120685, Castle Rock, CO 80108
  • /36

    $795,000

    $24K PRICE DROP
    • 5 Beds
    • 4.5 Baths
    • 4,514 Sq Ft

    899 McMurdo Cir, Castle Rock, CO 80108

    *** Buyer Incentive Alert: Up to $20,000 available! $10,000 Seller Concession + $10,000 Preferred Lender Credit. Ask Listing Agent for details. A home that simply makes sense. Thoughtfully designed with the space people actually use... open gathering areas, a finished basement, dedicated office space, and room for everyone without feeling overwhelming. The main level flows naturally between the

    Gregory Beckham Century 21 Moore Real Estate

    899 McMurdo Cir, Castle Rock, CO 80108
  • /21

    $730,999

    New Construction
    • 4 - 6 Beds
    • 2.5 - 5.5 Baths
    • 2,771 Sq Ft

    Silverthorne Plan at Macanta City Collection, Castle Rock, CO 80108

    The Silverthorne is a versatile and luxurious two-story home with plenty of room for growing households. The open kitchen, dining area and two-story great room with an optional fireplace are perfect for keeping loved ones connected. Cooking aficionados will enjoy a well-appointed kitchen with an eat-in island and a large walk-in pantry. Just off the kitchen, enjoy soaking in Colorado’s plentiful

    Taylor Morrison Builder
    3456 Recess Lane St Unit 36664276, Castle Rock, CO 80108
  • /9

    $972,995

    New Construction
    • 4 - 6 Beds
    • 3.5 - 4.5 Baths
    • 3,929 Sq Ft

    Ogden Plan at Montaine - Estate Collection, Castle Rock, CO 80104
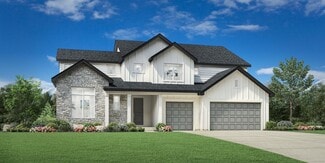
    Luxurious family living. The Ogden's welcoming covered entry and impressive two-story foyer offer charming views of the formal dining room and expansive two-story great room. A bright casual dining area with access to a desirable covered patio overlooks the well-designed kitchen, equipped with a large center island with breakfast bar, plenty of counter and cabinet space, ample walk-in pantry, and

    Toll Brothers, Inc. Builder
    493 Coal Bank Trail Unit 36357452, Castle Rock, CO 80104
  • /15

    $828,900

    New Construction
    • 2 Beds
    • 2 Baths
    • 2,175 Sq Ft

    Davis Plan at Macanta - The Grand Collection, Castle Rock, CO 80108

    This single-story home is host to an open concept design where the Great Room, kitchen and nook share a footprint. A study is ideal for those who need a home office or flexible shared living space. The owner’s suite can be found at the back of the home, while another bedroom is located off the foyer. The option to add a second level with a loft and additional bedroom is available at select

    Lennar Builder
    3808 Treadway Point Unit 36033997, Castle Rock, CO 80108
  • /34

    $898,990

    New Construction
    • 5 Beds
    • 3.5 Baths
    • 3,596 Sq Ft

    4284 Ridgewalk Point, Castle Rock, CO 80108

    Discover the Silverthorne, a versatile and stylish two-story home in the City Collection at Macanta. The open-concept design connects the kitchen, dining area, and soaring two-story great room with a modern fireplace, creating a warm and inviting space. Cooking enthusiasts will love the well-appointed kitchen with an eat-in island and large walk-in pantry. Just off the kitchen, a bright morning

    Taylor Morrison Builder
    4284 Ridgewalk Point, Castle Rock, CO 80108
  • /50

    $935,000

    $40K PRICE DROP
    • 5 Beds
    • 4.5 Baths
    • 5,233 Sq Ft

    1570 Gentle Rain Dr, Castle Rock, CO 80109

    ****Priced to Sell!! Best value in BlackTail*****Discover the epitome of modern luxury at 1570 Gentle Rain Dr, Castle Rock, CO 80109—a stunning Darius Model home by Richmond American Homes, meticulously crafted for discerning buyers seeking sophistication and space.This exceptional single-family residence spans 2,910 square feet above grade, boasting 5 spacious bedrooms and 5 elegant bathrooms

    Bill Clarke Compass - Denver

    1570 Gentle Rain Dr, Castle Rock, CO 80109
  • /13

    $987,995

    New Construction
    • 4 - 5 Beds
    • 3.5 - 4.5 Baths
    • 4,282 Sq Ft

    Shavano Plan at Montaine - Estate Collection, Castle Rock, CO 80104
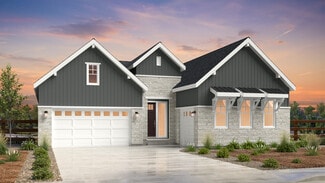
    Luxurious family style and design. The Shavano's impressive covered entry and two-story foyer with lovely turned stairs reveal the expansive great room, dining room, and desirable covered porch beyond. The well-equipped kitchen is complete with a large center island with breakfast bar, plenty of counter and cabinet space, and huge walk-in pantry. The majestic primary bedroom suite is highlighted

    Toll Brothers, Inc. Builder
    493 Coal Bank Trail Unit 36357453, Castle Rock, CO 80104
  • /47

    $740,999

    New Construction
    • 4 - 6 Beds
    • 3.5 - 5.5 Baths
    • 2,907 Sq Ft

    Windsor Plan at Macanta City Collection, Castle Rock, CO 80108

    Welcome home to the Windsor! This spacious home design is perfect for growing families and provides unique spaces for the whole household to enjoy. Enjoy this highly livable layout with a large foyer welcoming you into the wow-worthy two-story great room, expansive kitchen with extensive cabinetry, walk-in pantry, and dining area. The main floor also features two secluded flex spaces that can be

    Taylor Morrison Builder
    3456 Recess Lane St Unit 36664278, Castle Rock, CO 80108
  • /50

    $920,000

    • 4 Beds
    • 4 Baths
    • 2,850 Sq Ft

    3918 Doubletrack Ln, Castle Rock, CO 80108

    Welcome to 3918 Doubletrack Lane, where thoughtful design, exceptional upgrades, and an unbeatable setting come together in one of Macanta's most coveted locations. Perfectly positioned backing to open space, this home offers over $100,000 in designer upgrades, setting it far apart from the typical builder-grade home. Step inside to soaring ceilings, abundant natural light, and an open-concept

    David DiPetro Compass - Denver

    3918 Doubletrack Ln, Castle Rock, CO 80108
  • /31

    $884,999

    New Construction
    • 5 Beds
    • 4.5 Baths
    • 4,707 Sq Ft

    The Keystone II Plan at Macanta Destination Collection, Castle Rock, CO 80108

    Step into the charm of the Keystone II—where timeless elegance meets modern comfort. This thoughtfully crafted open-concept home blends classic elements like a grand foyer and formal dining room with contemporary flex spaces tailored for today's lifestyle. The main level features a stunning great room with vaulted ceilings that flows effortlessly into a spacious kitchen, complete with an eat-in

    Taylor Morrison Builder
    3762 Freestone Point St Unit 36664285, Castle Rock, CO 80108
  • /8

    $706,995

    New Construction
    • 2 - 3 Beds
    • 2 Baths
    • 1,960 Sq Ft

    Boyd Plan at Regency at Montaine - Jefferson Collection, Castle Rock, CO 80104

    The Boyd's inviting covered entry and welcoming extended foyer open onto the spacious great room, and a view of the desirable covered patio beyond. The well-designed kitchen overlooks a bright casual dining area, and is equipped with a large center island with breakfast bar, plenty of counter and cabinet space, and ample pantry. The beautiful primary bedroom suite is highlighted by dual walk-in

    Toll Brothers, Inc. Builder
    273 Alumroot St Unit 36357458, Castle Rock, CO 80104
  • /50

    $825,000

    • 5 Beds
    • 3.5 Baths
    • 3,794 Sq Ft

    7658 Oasis Dr, Castle Rock, CO 80108

    Impeccably maintained ranch home on a premium south-facing lot backing to dedicated Douglas County Open Space with distant views, exceptional privacy, and within walking distance of the community pool. This thoughtfully designed home offers an open floor plan filled with natural light and quality finishes throughout. The spacious great room flows seamlessly into the gourmet kitchen, featuring an

    Wendy Rowley Coldwell Banker Realty 44

    7658 Oasis Dr, Castle Rock, CO 80108
  • /12

    $765,950

    New Construction
    • 3 - 6 Beds
    • 3.5 - 5.5 Baths
    • 2,872 Sq Ft

    Darius Plan at Hillside - Vista Pines at Crystal Valley, Castle Rock, CO 80104

    Part of the Modern LivingTM Collection, the Darius provides a sophisticated and accommodating ranch-style layout. In addition to a lavish owner’s suite— with a roomy walk-in closet and attached double-sink bath—this home includes a second primary suite with an adjacent living room, perfect for multigenerational living. For a more complete secondary residence, opt for a separate entrance to the

    Richmond American Homes Builder
    1821 Gold Ridge Point Unit 36397171, Castle Rock, CO 80104
  • 493 Coal Bank Trail Unit 36357451, Castle Rock, CO 80104

    $926,995

    New Construction
    • 3 - 4 Beds
    • 2.5 - 5 Baths
    • 3,405 Sq Ft

    Chatfield Plan at Montaine - Estate Collection, Castle Rock, CO 80104

    Expansive elegance for gracious living. The Chatfield's stately covered entry leads to the breathtaking foyer, offering a clear line of sight to the impressive great room beyond adorned with a cozy fireplace and soaring cathedral ceiling extending out to the spacious covered patio. A luxurious kitchen with adjoining casual dining area is equipped with a center island and breakfast bar, ample

    Toll Brothers, Inc. Builder
    493 Coal Bank Trail Unit 36357451, Castle Rock, CO 80104

Showing Results 1 - 40, Page 1 of 6

Home Price Trends

Median Sale Price
$687,000
Median Single Family Sale Price
$748,445
Median Townhouse Sale Price
$454,000
Median 2 Bedroom Sale Price
$490,000
Median 1 Bedroom Sale Price
$430,000
Average Price Per Sq Ft
$287
Number of Homes for Sale
589
Last 12 months Home Sales
1,927
Months of Supply
3.70
Median List Price
$725,000
Median Change From 1st List Price
2%
Median Home Sale Price YoY Change
3%
How to Buy a Home How to Finance a Home How to Sell a Home