224

Castle Rock, CO Homes for Sale under $1,000,000

Section Image Section Image
  • /29

    $898,990

    New Construction
    • 6 Beds
    • 5.5 Baths
    • 3,855 Sq Ft

    3614 Recess Ln, Castle Rock, CO 80108

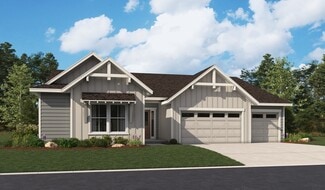
    Welcome to the Windsor at 3614 Recess Lane in Macanta! This spacious home offers an open layout designed for modern living. A welcoming foyer leads into a two-story great room and an expansive kitchen with a center island, walk-in pantry, and casual dining area. The main floor also includes a secondary bedroom with a nearby full bath and a versatile flex room off the garage entry. Upstairs,

    Taylor Morrison Builder
    3614 Recess Ln, Castle Rock, CO 80108
  • /28

    $815,000

    • 6 Beds
    • 3.5 Baths
    • 3,851 Sq Ft

    5926 Echo Hollow St, Castle Rock, CO 80104

    Perfectly positioned on a quiet cul-de-sac with picturesque views of open meadow and ranch land, this beautifully maintained two-story home offers the ideal combination of luxury, comfort, and everyday functionality. The open-concept main level features a private office and a stunning kitchen with a massive granite island, walk-in pantry, and seamless flow into the living and dining areas—perfect

    Cindi Blicharz EXIT Realty DTC, Cherry Creek, Pikes Peak.

    5926 Echo Hollow St, Castle Rock, CO 80104
  • 273 Alumroot St Unit 36357447, Castle Rock, CO 80104

    $849,995

    New Construction
    • 2 - 3 Beds
    • 2.5 Baths
    • 2,509 Sq Ft

    Drake Plan at Regency at Montaine - Boulder Collection, Castle Rock, CO 80104

    Elegant modern style combines with thoughtful comfort as soon as you enter the Drake. A gorgeous foyer brings you into a vast great room and casual dining area, creating a dynamic area for daily living and entertaining. Overlooking the main living areas, a gourmet kitchen includes a large center island with a breakfast bar and a sizable walk-in pantry. A covered patio extends the living space

    Toll Brothers, Inc. Builder
    273 Alumroot St Unit 36357447, Castle Rock, CO 80104
  • /32

    $720,000

    $15K PRICE DROP
    • 4 Beds
    • 3.5 Baths
    • 3,211 Sq Ft

    2810 Shadow Dance Dr, Castle Rock, CO 80109

    This stunning home offers everything you've been searching for and more. As you walk in the front door your are greeted with beautiful hardwood floors. The main floor is designed for both relaxing and entertaining. The gourmet kitchen offers stainless steel appliances, 5 burner gas cook top, double-oven with convection, island, slab granite counter tops and backsplash and an abundance of counter

    Bruce Rewerts HomeSmart

    2810 Shadow Dance Dr, Castle Rock, CO 80109
  • /32

    $924,000

    • 4 Beds
    • 3 Baths
    • 3,901 Sq Ft

    212 Kelsey Place, Castle Rock, CO 80104

    Step into your own wildlife sanctuary. In town, yet feels like a private forest. Huge lot with mature trees,natural grasses, aspens and blue spruce. Surrounded by neighborhood trails and parks. 1 block from the prestegious Plum Creek Golf Course and part of the original Plum Creek Estates. The main floor of this 4 bd/3 ba home faetures a beautiful kitchen open to the dining area and a breakfast

    Amanda Hutson HomeSmart Realty

    212 Kelsey Place, Castle Rock, CO 80104
  • /50

    $849,900

    $25K PRICE DROP
    • 4 Beds
    • 3.5 Baths
    • 3,725 Sq Ft

    2601 Dublin Dr, Castle Rock, CO 80104

    Exceptional 4-bedroom, 4-bathroom residence tucked away at the end of a cul-de-sac, offering 4,253 square feet of beautifully maintained living space, breathtaking mountain views, and unmatched privacy. Lovingly cared for by its original owner, this pristine home showcases thoughtful upgrades, impeccable maintenance, and an exceptional location. Inside, newly refinished hardwood floors complement

    Kathryn Rau West and Main Homes Inc

    2601 Dublin Dr, Castle Rock, CO 80104
  • /47

    $725,000

    $50K PRICE DROP
    • 4 Beds
    • 3.5 Baths
    • 3,655 Sq Ft

    98 Simmental Loop, Castle Rock, CO 80104

    HUGE PRICE DROP! The closest comp at 741 Simmental Loop sold for 50k higher in March 26 and DID NOT have a finished basement - this is the LOWEST PRICE HOME for the finished sqft in the community! Perfectly situated in the prestigious Montaine community, this quality-built Toll Brothers residence showcases an exceptional two-story design blending refined architecture with impressive, high-end

    Brianna Griffin Madison & Company Properties

    98 Simmental Loop, Castle Rock, CO 80104
  • /40

    $820,000

    • 4 Beds
    • 3.5 Baths
    • 4,625 Sq Ft

    912 Kryptonite Dr, Castle Rock, CO 80108

    Set on over a quarter acre in the Sapphire Pointe community, this residence offers exceptional space, light and refinement just moments from Downtown Castle Rock. A covered front porch invites entry into a soaring two-story foyer, leading to a formal living room framed by a wall of windows and a formal dining room that flows seamlessly into the chef's kitchen — appointed with abundant cabinetry,

    Cassie Altenberger Milehimodern

    912 Kryptonite Dr, Castle Rock, CO 80108
  • /44

    $799,990

    $35K PRICE DROP
    • 5 Beds
    • 4 Baths
    • 3,954 Sq Ft

    2310 Woodhouse Ln, Castle Rock, CO 80109

    Backing to an open greenbelt this fully renovated 5-bedroom, 4-bathroom low maintenance ranch home offers space, style, and seamless everyday living in Castle Rock. With a brand-new roof installed April 2026, peace of mind meets modern design in a setting that’s hard to beat. This is not your typical cookie-cutter home—the main floor has been thoughtfully reimagined so the interior stands apart

    Sarah Futa Keller Williams Action Realty LLC

    2310 Woodhouse Ln, Castle Rock, CO 80109
  • /49

    $739,900

    • 5 Beds
    • 3 Baths
    • 3,508 Sq Ft

    2227 Rosette Ln, Castle Rock, CO 80104

    Welcome home to a beautiful 2022-built DR Horton home where modern luxury meets the warm, inviting comfort you have been searching for! From the moment you step inside, the sun-drenched main level wraps you in elegance, showcasing $16,500 in rich, custom Tiger Wood hardwood floors that flow effortlessly through the open heart of the home. Upstairs, the primary suite is a peaceful sanctuary

    Cynthia Munson MB Metro Brokers Realty Oasis

    2227 Rosette Ln, Castle Rock, CO 80104
  • 493 Coal Bank Trail Unit 36357531, Castle Rock, CO 80104

    $878,995

    New Construction
    • 4 - 5 Beds
    • 3 - 4.5 Baths
    • 3,417 Sq Ft

    Haxtun-Montaine Plan at Montaine - Overlook Collection, Castle Rock, CO 80104

    The breathtaking Haxtun-Montaine features a desirable mix of large entertaining spaces and relaxing retreats in an open-concept floor plan. A soaring two-story great room is central to the lovely dining room, providing views of the charming foyer and the expansive covered patio. Overlooking a bright casual dining area, the well-appointed kitchen is highlighted by a large center island with

    Toll Brothers, Inc. Builder
    493 Coal Bank Trail Unit 36357531, Castle Rock, CO 80104
  • /21

    $973,950

    New Construction
    • 4 Beds
    • 3.5 Baths
    • 5,060 Sq Ft

    Holbrook Plan at Chateau at the Meadows, Castle Rock, CO 80109

    The stunning Holbrook plan was designed for entertaining! At the heart of the home, you’ll find an immense great room with a cozy fireplace and an adjacent dining nook. The professional kitchen, which offers a generous island and walk-in pantry, is connected to the formal dining room via a butler’s pantry. You’ll also appreciate three bedrooms, including a lavish primary suite showcasing an

    Richmond American Homes Builder
    1167 Oleander St Unit 36867628, Castle Rock, CO 80109
  • /41

    $845,000

    • 6 Beds
    • 4.5 Baths
    • 4,579 Sq Ft

    7869 Solstice Way, Castle Rock, CO 80108

    SELLER CONTRIBUTION OF $10,000 and HOME WARRANTY. LUXURY LIFESTYLE BENEFITS w/o THE PRIVATE MAINTENANCE. Enjoy a resort style pool w/o maintenance fees, cleaning hassle, repair costs or elevated insurance premiums! The pool is equipped for summer BBQ's, hosing family/friend gatherings or just taking a dip in the water. Community neighborhood events are also offered with the opportunity for social

    Andrea Bunker-Marrese Brokers Guild Real Estate

    7869 Solstice Way, Castle Rock, CO 80108
  • /23

    $969,950

    New Construction
    • 4 Beds
    • 4.5 Baths
    • 5,127 Sq Ft

    1808 Gold Ridge Point, Castle Rock, CO 80104

    Discover this thoughtfully designed Darius home. Included features: a welcoming covered porch; an expansive great room with a fireplace; an elegant dining room; a gourmet kitchen offering quartz countertops, stainless-steel appliances, a walk-in pantry, a center island and a roomy nook; a central laundry; an impressive guest suite with a living room, a bedroom and a bathroom; a lavish primary

    Richmond American Homes Builder
    1808 Gold Ridge Point, Castle Rock, CO 80104
  • /50

    $799,900

    $10K PRICE DROP
    • 6 Beds
    • 5 Baths
    • 3,797 Sq Ft

    3064 Trailblazer Way, Castle Rock, CO 80109

    Welcome to this exceptional 6 bedroom, 5 bathroom home tucked away on a quiet cul-de-sac in the highly sought-after Meadows community of Castle Rock. Offering the space, flexibility, and location buyers are searching for, plus a preferred lender credit opportunity to help reduce your closing costs or interest rate. With a 3-car tandem garage, thoughtfully designed floor plan, and close proximity

    Isabel Rawson Christie's International Real Estate Colorado- Summit Colorado

    3064 Trailblazer Way, Castle Rock, CO 80109
  • 273 Alumroot St Unit 36357442, Castle Rock, CO 80104

    $756,995

    New Construction
    • 2 - 3 Beds
    • 2 - 3 Baths
    • 2,123 Sq Ft

    Fletcher Plan at Regency at Montaine - Broomfield Collection, Castle Rock, CO 80104

    The Fletcher exudes elegance and luxury across a thoughtfully designed floor plan. The Fletcher's inviting covered entry and extended foyer flow into the expansive great room, a casual dining area, and a desirable covered patio beyond. A well-appointed kitchen is equipped with a large center island with a breakfast bar, plenty of counter and cabinet space, and an ample walk-in pantry. The

    Toll Brothers, Inc. Builder
    273 Alumroot St Unit 36357442, Castle Rock, CO 80104
  • /41

    $799,999

    $25K PRICE DROP
    • 3 Beds
    • 2.5 Baths
    • 2,874 Sq Ft

    1872 Graphite Ct, Castle Rock, CO 80108

    The desirable Sapphire Pointe neighborhood awaits. This three bed, three bath ranch-style home with a 3-car garage is located just off a cul-de-sac and is only a short walk to the neighborhood park and walking trails. This specific model is one of the largest ranch floor plans in the neighborhood and highlights main floor living. It has been completely renovated from top to bottom with meticulous

    Justina Martinez HomeSmart

    1872 Graphite Ct, Castle Rock, CO 80108
  • /23

    $876,300

    New Construction
    • 2,528 Sq Ft

    4073 Buttongrass Trail, Castle Rock, CO 80108

    A spacious open floorplan shared by the Great Room, kitchen and nook serves as the heart of this single-story home, offering direct access to the covered deck for seamless indoor-outdoor living. A formal dining room is ideal for hosting friends and holiday celebrations. The owner’s suite can be found at the back of the home, while three additional bedrooms are situated at the front.

    Lennar Builder
    4073 Buttongrass Trail, Castle Rock, CO 80108
  • /26

    $931,900

    New Construction
    • 3 Beds
    • 3 Baths
    • 3,236 Sq Ft

    Ballesteros Plan at Macanta - The Legends Collection, Castle Rock, CO 80108

    This new single-level home boasts a modern and spacious layout. Off the entry is a convenient study and bedroom with an en-suite bathroom, leading to an open-concept living area with two dining rooms, a stylish kitchen and inviting Great Room. Two additional bedrooms are tucked away to the side of the home, including the lavish owner’s suite with a spa-inspired bathroom and walk-in closet. A

    Lennar Builder
    3808 Treadway Point Unit 36034133, Castle Rock, CO 80108
  • /2

    $805,000

    New Construction $20K PRICE DROP
    • 2 Beds
    • 2 Baths
    • 2,123 Sq Ft

    5166 Cupule Trail, Castle Rock, CO 80104

    The Fletcher exudes elegance and luxury across a thoughtfully designed floor plan. The Fletcher's inviting covered entry and extended foyer flow into the expansive great room, a casual dining area, and a desirable covered patio beyond. A well-appointed kitchen is equipped with a large center island with a breakfast bar, plenty of counter and cabinet space, and an ample walk-in pantry. The

    Toll Brothers, Inc. Builder
    5166 Cupule Trail, Castle Rock, CO 80104
  • /49

    $700,000

    $15K PRICE DROP
    • 4 Beds
    • 2.5 Baths
    • 2,618 Sq Ft

    3021 Leafdale Dr, Castle Rock, CO 80109

    Welcome to a beautifully refreshed home in The Meadows, one of Castle Rock’s most sought-after master-planned communities. With fresh interior paint and stunning hardwood flooring, the home offers a clean, updated feel while maintaining warmth and character throughout. The spacious design is complemented by a generous loft, providing flexible living space perfect for a home office, media area, or

    Katie Herman 8z Real Estate

    3021 Leafdale Dr, Castle Rock, CO 80109
  • 493 Coal Bank Trail Unit 36357530, Castle Rock, CO 80104

    $863,995

    New Construction
    • 4 - 5 Beds
    • 3.5 - 4.5 Baths
    • 3,250 Sq Ft

    Fisher-Montaine Plan at Montaine - Overlook Collection, Castle Rock, CO 80104

    A stunning two-story foyer flows past the Fisher-Montaine's lovely dining room to the airy two-story great room, with views to the expansive covered patio beyond. The well-designed kitchen offers a cozy casual dining area, a spacious center island with breakfast bar, plenty of counter and cabinet space, and a sizable walk-in pantry. Enhancing the alluring primary bedroom suite is a generous

    Toll Brothers, Inc. Builder
    493 Coal Bank Trail Unit 36357530, Castle Rock, CO 80104
  • /43

    $725,000

    $25K PRICE DROP
    • 5 Beds
    • 3.5 Baths
    • 3,762 Sq Ft

    3460 Springmeadow Cir, Castle Rock, CO 80109

    Beautiful 5 bedroom/4 bathroom house two houses away from the Suncatcher Neighborhood "pocket" park. Walk up to the covered front porch and step into the foyer. The home office is immediately to your left and has French double doors and build in bookshelves and cabinets. Notice the newly refinished hardwood floors that extend into the formal dining room, walkway, powder bath, and kitchen. The two

    Deidra Christensen HomeSmart

    3460 Springmeadow Cir, Castle Rock, CO 80109
  • /29

    $815,000

    $25K PRICE DROP
    • 2 Beds
    • 2 Baths
    • 1,871 Sq Ft

    4 Leafy Aster Ln, Castle Rock, CO 80104

    Discover this pristine, like-new residence at 4 Leafy Aster Lane, built in 2024 and perfectly situated on a quiet corner lot that backs to open space. Located in the premier Regency at Montaine 55+ active-adult community, this home features 2 bedrooms, 2 bathrooms, a dedicated study, and a full unfinished basement offering massive potential for customization. Enjoy immediate energy savings with

    Carole Newberry Coldwell Banker Realty 24

    4 Leafy Aster Ln, Castle Rock, CO 80104
  • /45

    $750,000

    • 4 Beds
    • 2.5 Baths
    • 4,539 Sq Ft

    3044 Bivouac Point, Castle Rock, CO 80108

    Welcome to a stunning residence that perfectly blends modern design, comfort, & functionality in one of Castle Rock’s most sought-after neighborhoods. With over 3,000 square feet of thoughtfully designed living space, this 4bed/3bath home offers an inviting layout ideal for both everyday living & entertaining. The main level features an open-concept floor plan with soaring ceilings, large windows

    Jon Cole Exp Realty LLC

    3044 Bivouac Point, Castle Rock, CO 80108
  • /22

    $800,000

    • 5 Beds
    • 3.5 Baths
    • 3,862 Sq Ft

    1308 Rosemary Dr, Castle Rock, CO 80109

    With views of "The Rock", this gorgeous 5 bedroom/4 bathroom ranch-style home in Castle Rock perfectly blends comfort, style, and modern living. From the moment you step inside, you’ll appreciate the spacious, open layout. The main level is designed for easy living and entertaining, with the dining, kitchen, and living areas flowing seamlessly together. Expansive windows flood the space with

    Kirk Wodell Keller Williams DTC

    1308 Rosemary Dr, Castle Rock, CO 80109
  • /32

    $850,000

    • 5 Beds
    • 4.5 Baths
    • 4,580 Sq Ft

    6678 Esmeralda Dr, Castle Rock, CO 80108

    Located in the highly-regarded Cobblestone Ranch community of Castle Rock, offering over 4500 sqft of living space. 5 bed, 4 full baths, and 1 half bath, this home provides the perfect balance of comfort, flexibility, and privacy. Step inside to a bright and inviting main level filled with natural light and an open layout designed for everyday living and entertaining alike. The spacious living

    Trista Fischer-Boykin Engel and Volkers: Castle Rock & Castle Pines

    6678 Esmeralda Dr, Castle Rock, CO 80108
  • /43

    $875,000

    • 4 Beds
    • 3.5 Baths
    • 3,805 Sq Ft

    6568 Leilani Ln, Castle Rock, CO 80108

    Exceptional Ranch Backing to Open Space in Cobblestone Ranch! Welcome to this beautifully upgraded ranch-style home offering 3,805 finished square feet of thoughtfully designed living space in one of Castle Rock's most desirable communities. Perfectly positioned backing to open space, this home combines privacy, comfort, and Colorado outdoor living at its finest. The open-concept floor plan

    Raymond Feindt Realty One Group Premier

    6568 Leilani Ln, Castle Rock, CO 80108
  • /21

    $866,950

    New Construction
    • 4 - 5 Beds
    • 4 - 6 Baths
    • 4,459 Sq Ft

    Harmon Plan at Hillside - Vista Pines at Crystal Valley, Castle Rock, CO 80104

    The Harmon plan has a wealth of exciting features: formal living and dining rooms, a butler’s pantry and a gourmet kitchen, a roomy walk-in pantry and a tech center, a family room, study, mudroom and nook and that’s just the main floor! Upstairs, there’s an primary suite with retreat, walk-in closet and deluxe bath.

    Richmond American Homes Builder
    1821 Gold Ridge Point Unit 36397189, Castle Rock, CO 80104
  • /28

    $815,000

    $75K PRICE DROP
    • 3 Beds
    • 3 Baths
    • 2,897 Sq Ft

    3248 Mccracken Ln, Castle Rock, CO 80104

    New Price! Motivated Seller!Welcome to this immaculate home at 3248 McCracken Lane in Castle Rock, CO. This exceptional residence sits on an oversized lot, nestled against the picturesque butte in Rhyolite Park, offering a blend of natural beauty and modern elegance. The primary bathroom has been updated with heated floors, lighted mirrors and an amazing double shower. Indulge in the

    John Vizzi Colorado Flat Fee Realty Inc

    3248 Mccracken Ln, Castle Rock, CO 80104
  • /2

    $990,000

    New Construction
    • 4 Beds
    • 3.5 Baths
    • 3,073 Sq Ft

    824 Dunlap Rd, Castle Rock, CO 80104

    The Wiley-Montaine exudes elegance with an impressively designed floor plan and modern architecture. The stunning two-story foyer and two-story great room are central to a lovely covered patio and an intimate casual dining area. The kitchen is expertly crafted, offering a large center island with breakfast bar, plenty of counter and cabinet space, and a sizable walk-in pantry. Defining the

    Toll Brothers, Inc. Builder
    824 Dunlap Rd, Castle Rock, CO 80104
  • /9

    $757,950

    New Construction
    • 3 - 6 Beds
    • 3.5 Baths
    • 2,600 Sq Ft

    Powell Plan at Hillside - Vista Pines at Crystal Valley, Castle Rock, CO 80104

    The open, inviting layout of the ranch-style Powell plan makes entertaining easy. Highlights include a great room, a generous dining room and an impressive kitchen featuring a roomy walk-in pantry and center island. A lavish primary suite boasts a large bath with double sinks and an oversized walk-in closet, and two additional bedrooms offer ample space for family and guests. A study, laundry,

    Richmond American Homes Builder
    1821 Gold Ridge Point Unit 36397131, Castle Rock, CO 80104
  • /50

    $714,900

    • 4 Beds
    • 3.5 Baths
    • 2,580 Sq Ft

    3015 Willowrun Dr, Castle Rock, CO 80109

    Welcome to this stunning, fully remodeled home in the highly sought-after Meadows of Castle Rock! Perfectly situated on a quiet cul-de-sac and backing to a peaceful greenbelt, this move-in-ready home offers exceptional privacy while being just minutes from shopping, dining, trails, parks, and the community center. Every inch of this home has been thoughtfully updated with premium modern finishes.

    Ryan Marquez Better Homes & Gardens Real Estate - Kenney & Co.

    3015 Willowrun Dr, Castle Rock, CO 80109
  • /44

    $775,000

    $10K PRICE DROP
    • 4 Beds
    • 3.5 Baths
    • 4,450 Sq Ft

    4047 Deer Valley Dr, Castle Rock, CO 80104

    Discover exceptional Colorado living in this spacious four-bedroom, four-bathroom home backing to open space in the desirable Crystal Valley Ranch community. With over 4,400 finished square feet, rolling open-space views, and a thoughtfully designed layout, this home offers the perfect balance of comfort, functionality, and style. Soaring vaulted ceilings, abundant natural light, and inviting

    Brian Cowdrey Real Broker, LLC DBA Real

    4047 Deer Valley Dr, Castle Rock, CO 80104
  • /42

    $815,000

    • 5 Beds
    • 3.5 Baths
    • 4,141 Sq Ft

    1908 Treetop Dr, Castle Rock, CO 80109

    Bright, open, and designed for everyday living, this beautifully maintained home offers generous space and timeless finishes throughout. Rich hardwood floors flow across the main level, where an open-concept layout creates an inviting atmosphere for gathering and entertaining. The kitchen features granite countertops, abundant workspace, and a seamless connection to the living and dining areas.

    Katie Herman 8z Real Estate

    1908 Treetop Dr, Castle Rock, CO 80109
  • /49

    $813,000

    $12K PRICE DROP
    • 3 Beds
    • 2 Baths
    • 1,914 Sq Ft

    5681 Water Avens Dr, Castle Rock, CO 80104

    Welcome to modern ranch-style living in the desirable Montaine Regency neighborhood of Castle Rock in a vibrant Plus 55, active living development. The home backs up to community open space with an incredible view of the Front Range of Colorado with Mt Evans (Mt Blue Sky) and Devils Head. This stunning single-level home offers an open and thoughtfully designed floor plan with 3 bedrooms, 2 baths,

    James De Lay Keller Williams Action Realty LLC

    5681 Water Avens Dr, Castle Rock, CO 80104
  • /2

    $900,000

    New Construction
    • 2 Beds
    • 2.5 Baths
    • 2,605 Sq Ft

    398 Agoseris Way, Castle Rock, CO 80104

    Elegant modern style combines with thoughtful comfort as soon as you enter the Drake. A gorgeous foyer brings you into a vast great room and casual dining area, creating a dynamic area for daily living and entertaining. Overlooking the main living areas, a gourmet kitchen includes a large center island with a breakfast bar and a sizable walk-in pantry. A covered patio extends the living space

    Toll Brothers, Inc. Builder
    398 Agoseris Way, Castle Rock, CO 80104
  • /43

    $899,000

    $26K PRICE DROP
    • 4 Beds
    • 3.5 Baths
    • 4,277 Sq Ft

    1205 Bonnyton Place, Castle Rock, CO 80104

    Immaculate 4-bedroom, 4-bath 2-story home with main floor study and finished walk-out basement. Just off the entry, a private study offers the perfect space for focused work or seamless Zoom calls. Rich hardwood flooring carries you through the main level, guiding you past an elegant dining room designed for memorable gatherings and effortless entertaining. Then, the heart of the home truly

    Lane Lyon Coldwell Banker Global Luxury Denver

    1205 Bonnyton Place, Castle Rock, CO 80104
  • 5885 Hickory Oaks Trail Unit 36357543, Castle Rock, CO 80104

    $991,995

    New Construction
    • 4 - 5 Beds
    • 3.5 - 6 Baths
    • 3,940 Sq Ft

    Ouray-CV Plan at Toll Brothers at Crystal Valley, Castle Rock, CO 80104

    The Ouray-CV impresses with gorgeous architectural details and thoughtfully designed spaces. A stunning two-story foyer sweeps past a versatile flex space into a soaring two-story casual dining area with views of a beautiful covered patio beyond. The spacious great room is complete with a cozy fireplace and flows seamlessly into the gourmet kitchen featuring an expansive island, double ovens, and

    Toll Brothers, Inc. Builder
    5885 Hickory Oaks Trail Unit 36357543, Castle Rock, CO 80104
  • /31

    $710,000

    $25K PRICE DROP
    • 5 Beds
    • 4 Baths
    • 3,626 Sq Ft

    8255 El Jebel Loop, Castle Rock, CO 80108

    Welcome to this beautifully designed 5-bedroom, 4-bathroom home that offers the perfect blend of space, style, and everyday functionality. Step inside to a spacious main living area where a grand staircase welcomes you in, while the open layout creates a cozy and inviting place to gather, relax, and feel at home. The kitchen is a true centerpiece, equipped with a gas stove and Wi-Fi-enabled GE

    Amanda Miller RE/MAX Elevate

    8255 El Jebel Loop, Castle Rock, CO 80108

Showing Results 161 - 200, Page 5 of 6

How to Buy a Home How to Finance a Home How to Sell a Home