224

Castle Rock, CO Homes for Sale under $1,000,000

Section Image Section Image
  • /10

    $918,995

    New Construction
    • 2 - 3 Beds
    • 2.5 Baths
    • 2,974 Sq Ft

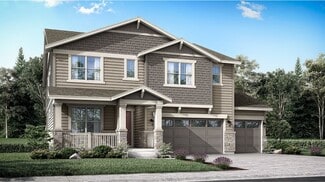
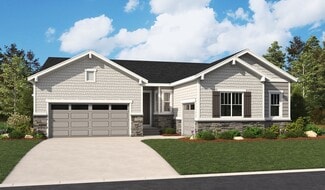
    Montview Plan at Regency at Montaine - Boulder Collection, Castle Rock, CO 80104

    Expansive family style. The Montview's inviting stepped covered entry and welcoming foyer open onto the spacious great room, with views to the desirable covered patio beyond. The well-designed gourmet kitchen overlooks a bright casual dining area and is complete with a large center island with breakfast bar, plenty of counter and cabinet space, and generous walk-in pantry. The private primary

    Toll Brothers, Inc. Builder
    273 Alumroot St Unit 36357449, Castle Rock, CO 80104
  • /32

    $998,990

    New Construction
    • 5 Beds
    • 4.5 Baths
    • 3,794 Sq Ft


    3418 Backdrop Ct, Castle Rock, CO 80108

    Welcome to the Steamboat at 3418 Backdrop Court in Macanta Destination Collection! This thoughtfully designed home offers the perfect balance of shared spaces and private retreats. The multi-generational suite includes its own living area, laundry, and private garage access for comfort and convenience. The open kitchen flows seamlessly into the dining area and great room, while a versatile flex

    Taylor Morrison Builder
    3418 Backdrop Ct, Castle Rock, CO 80108
  • /9

    $962,995

    New Construction
    • 4 - 6 Beds
    • 3.5 - 7 Baths
    • 3,873 Sq Ft

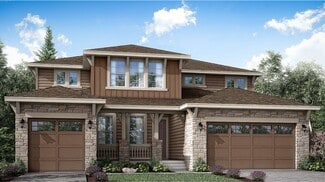
    Bross Plan at Montaine - Estate Collection, Castle Rock, CO 80104

    The Bross's inviting covered porch and impressive two-story foyer open onto the lovely dining room, expansive two-story great room, and views of the desirable covered patio beyond. The well-equipped kitchen overlooks a bright casual dining area, and is enhanced by a large center island with breakfast bar, plenty of counter and cabinet space, and ample walk-in pantry. The marvelous primary bedroom

    Toll Brothers, Inc. Builder
    493 Coal Bank Trail Unit 36357454, Castle Rock, CO 80104
  • /31

    $824,999

    New Construction
    • 4 Beds
    • 3.5 Baths
    • 3,769 Sq Ft

    The Columbine Plan at Macanta Destination Collection, Castle Rock, CO 80108

    Discover effortless ranch style living in the Columbine. An impressive foyer greets you and leads you into the kitchen with an eat-in island that overlooks a bright great room and dining area. With a sought-after split bedroom design, the Columbine offers homeowners superb privacy and effective use of space. An inviting guest suite with a full bath is located towards the front of the home while

    Taylor Morrison Builder
    3762 Freestone Point St Unit 36664283, Castle Rock, CO 80108
  • /36

    $773,990

    New Construction
    • 4 Beds
    • 3.5 Baths
    • 3,168 Sq Ft

    3639 Recess Ln, Castle Rock, CO 80108

    Welcome to the Sedalia at 3639 Recess Lane in Macanta. The Sedalia is a beautifully designed two-story plan with flexibility at its core. A main floor flex room offers space for a home office, playroom, or guest area. The open-concept great room with cozy fireplace flows seamlessly into the dining area and kitchen with eat-in island, creating bright, connected living spaces. Enjoy Colorado’s

    Taylor Morrison Builder
    3639 Recess Ln, Castle Rock, CO 80108
  • /42

    $773,990

    New Construction
    • 3 - 5 Beds
    • 2.5 - 4.5 Baths
    • 2,396 Sq Ft

    Sedalia Plan at Macanta City Collection, Castle Rock, CO 80108

    Welcome home to The Sedalia and experience the epitome of modern living in this gorgeous two-story home. Experience versatility in the private flex room that adapts to your ever-changing needs or transform this space into a main floor bedroom and full bathroom. Off the flex and just down the hall you'll be greeted with an expansive great room flooded with natural light which perfectly leads into

    Taylor Morrison Builder
    3456 Recess Lane St Unit 36664277, Castle Rock, CO 80108
  • /42

    $899,000

    $26K PRICE DROP
    • 4 Beds
    • 3 Baths
    • 3,867 Sq Ft

    4543 Fell Mist Way, Castle Rock, CO 80109

    The sellers of this stunning 4-bedroom, 3-bathroom ranch home in The Meadows have relocated and refreshed the price, creating an incredible, time-sensitive opportunity to own a turnkey masterpiece. Perfectly positioned overlooking expansive open space, this home features 18-foot ceilings, circular sawn wood floors, and a chef’s kitchen equipped with a premium 6-burner Wolf double-oven gas range

    Rhonda Cartrite Your Castle Realty LLC

    4543 Fell Mist Way, Castle Rock, CO 80109
  • 273 Alumroot St Unit 36357441, Castle Rock, CO 80104

    $781,995

    New Construction
    • 2 - 3 Beds
    • 2 Baths
    • 2,403 Sq Ft

    Bancroft Plan at Regency at Montaine - Broomfield Collection, Castle Rock, CO 80104

    The Bancroft is an elegantly appointed home featuring a grand foyer. As you pass through the foyer, you re greeted by an expansive great room that seamlessly flows into a gourmet kitchen and a breakfast area. The well-appointed kitchen features a center island with a breakfast bar and a generous pantry. A covered patio off the great room extends the living space, ideal for indoor/outdoor

    Toll Brothers, Inc. Builder
    273 Alumroot St Unit 36357441, Castle Rock, CO 80104
  • /28

    $769,999

    New Construction
    • 4 - 5 Beds
    • 3.5 - 5.5 Baths
    • 2,873 Sq Ft

    Roxborough Plan at Macanta City Collection, Castle Rock, CO 80108

    Welcome home to the Roxborough! This best-selling home design provides unique spaces for the whole household to enjoy. Enjoy a large foyer welcoming you into the wow-worthy two-story great room, expansive kitchen, and dining area. The main floor also features two flex spaces, covered front porch, and 3-car garage with options to upgrade to a 4-car garage. Upstairs you’ll find a generous primary

    Taylor Morrison Builder
    3456 Recess Lane St Unit 38120685, Castle Rock, CO 80108
  • /36

    $795,000

    $24K PRICE DROP
    • 5 Beds
    • 4.5 Baths
    • 4,514 Sq Ft

    899 McMurdo Cir, Castle Rock, CO 80108

    *** Buyer Incentive Alert: Up to $20,000 available! $10,000 Seller Concession + $10,000 Preferred Lender Credit. Ask Listing Agent for details. A home that simply makes sense. Thoughtfully designed with the space people actually use... open gathering areas, a finished basement, dedicated office space, and room for everyone without feeling overwhelming. The main level flows naturally between the

    Gregory Beckham Century 21 Moore Real Estate

    899 McMurdo Cir, Castle Rock, CO 80108
  • /7

    $850,000

    $60K PRICE DROP
    • Land
    • 35 Acres
    • $24,286 per Acre

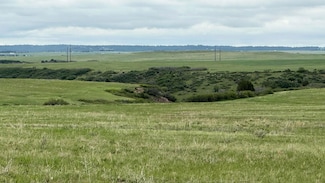
    2484 S Ridge Rd, Castle Rock, CO 80104

    The Homestead On Ridge Road is comprised of a 35.03-acre land parcel allowing for the building of one residence and outbuildings. The area is comprised of similar 35-acre tracts with newer homes and outbuildings. The property is desirable as a rural land tract with grassland acreage available for livestock and/or equestrian grazing. The property has outstanding Front Range Mountain views. The

    Karen Sutherland Mason & Morse Ranch Company

    2484 S Ridge Rd, Castle Rock, CO 80104
  • /3

    $835,400

    New Construction
    • 4 Beds
    • 3.5 Baths
    • 3,434 Sq Ft

    Sunset Plan at Montaine, Castle Rock, CO 80104

    The Sunset floorplan offers an ideal blend of open concept living, thoughtful design, and room to grow with 3,434 square feet of beautifully designed space across two stories.The first level features a spacious kitchen, casual dining area, and a soaring two story great room, creating an impressive and light filled central gathering space. A covered patio is included, providing the perfect

    DRB Homes Builder
    1065 Coal Bank Trail Unit 37863144, Castle Rock, CO 80104
  • /27

    $810,599

    New Construction
    • 4 Beds
    • 3.5 Baths
    • 3,124 Sq Ft

    3340 Fervid St, Castle Rock, CO 80108

    Welcome to the Bouler at 3340 Fervid Street in Macanta! This expansive single-story floor plan blends comfort and everyday luxury throughout. Just off the foyer, two private secondary bedrooms share a full bathroom, creating a welcoming setup for guests or household members. Continue down the hall to a spacious study, perfect for working from home or enjoying a quiet retreat. At the heart of the

    Taylor Morrison Builder
    3340 Fervid St, Castle Rock, CO 80108
  • /43

    $825,000

    • 4 Beds
    • 3.5 Baths
    • 3,207 Sq Ft

    652 Cinnabar Ln, Castle Rock, CO 80108

    Beautifully maintained and thoughtfully updated, this Sapphire Pointe home offers a clean, modern, move-in-ready feel with approximately $50,000 in recent improvements. With 4 bedrooms, 4 bathrooms, more than 3,200 finished square feet, and an unfinished basement ready for future customization, this home offers comfort, flexibility, and room to grow. The main level features beautifully refinished

    Prerna Kapoor Real Broker, LLC DBA Real

    652 Cinnabar Ln, Castle Rock, CO 80108
  • /49

    $750,000

    • 4 Beds
    • 5 Baths
    • 3,452 Sq Ft

    472 Sage Grouse Cir, Castle Rock, CO 80109

    Welcome to one of the most peaceful and private settings in all of Castle Rock—perfectly positioned on a premium corner lot at the edge of town, where the foothills meet open space and everyday life feels miles away from the hustle. Bordered by the natural beauty of Philip S. Miller Park and Ridgeline Open Space, this home offers a rare blend of seclusion and accessibility. Step out your front

    Jill Duran Jillian Properties, Inc.

    472 Sage Grouse Cir, Castle Rock, CO 80109
  • /50

    $705,000

    Coming Soon
    • 4 Beds
    • 3.5 Baths
    • 2,866 Sq Ft

    2580 Ambience Ln, Castle Rock, CO 80109

    Celsey Brown Marlex Real Estate Corp

    2580 Ambience Ln, Castle Rock, CO 80109
  • /46

    $740,000

    $35K PRICE DROP
    • 6 Beds
    • 4 Baths
    • 4,040 Sq Ft

    3807 Red Valley Ln, Castle Rock, CO 80104

    Welcome to this beautifully built 2022 mountain contemporary home in the sought-after Sunstone Village at Terrain, where modern living meets everyday convenience. Thoughtfully designed with flexibility and energy efficiency in mind, this home features solar panels and a separate attached 1-bedroom Short Term Rental with kitchenette, offering outstanding income potential or multi-generational

    Brian Cowdrey Real Broker, LLC DBA Real

    3807 Red Valley Ln, Castle Rock, CO 80104
  • /50

    $775,000

    • 5 Beds
    • 3.5 Baths
    • 3,384 Sq Ft

    3616 Buffalo Grass Ln, Castle Rock, CO 80109

    Wake up to the beauty of Colorado mornings with a cup of coffee on the back deck, where mountain views and mature trees create the perfect start to your day. Set on an elevated lot at the end of a quiet cul de sac, this home was designed for gathering, entertaining, and enjoying everything Colorado has to offer. Step inside to a dramatic dual staircase that creates an unforgettable first

    Dan Luebcke Real Broker, LLC DBA Real

    3616 Buffalo Grass Ln, Castle Rock, CO 80109
  • /50

    $973,000

    $2K PRICE DROP
    • 3 Beds
    • 3 Baths
    • 3,695 Sq Ft

    433 Scrubjay Cir, Castle Rock, CO 80104

    In every neighborhood, there is one house that rises above all the others with superior finishes, upgrades, and design. This is that home that rises to the top in Montaine's premier 55+ active lifestyle community! It's completely appropriate that the highest spot in Castle Rock rises just up the street. This better-than-new build has been lovingly showered with over $300,000 in upgrades since

    Chris Cote Compass - Denver

    433 Scrubjay Cir, Castle Rock, CO 80104
  • /34

    $799,999

    $15K PRICE DROP
    • 5 Beds
    • 4.5 Baths
    • 4,230 Sq Ft

    3919 Desert Ridge Cir, Castle Rock, CO 80108

    New Price! This beautiful corner-lot home in the highly sought-after Terrain subdivision offers an open floor plan filled with natural light. The welcoming entry features gleaming hardwood floors and a striking staircase. On the main level, you’ll find a private office with French doors, guest bath, a spacious family room, and a gourmet kitchen with an oversized island for entertaining, plus a

    Suzanne West Hickox Way Out West Co., Inc.

    3919 Desert Ridge Cir, Castle Rock, CO 80108
  • 493 Coal Bank Trail Unit 36357528, Castle Rock, CO 80104

    $784,995

    New Construction
    • 3 Beds
    • 2.5 Baths
    • 2,567 Sq Ft

    Pearl-Montaine Plan at Montaine - Overlook Collection, Castle Rock, CO 80104

    Featuring an open-concept floor plan with modern architecture and elegant appointments, the Pearl Montaine is the epitome of luxury. A beautiful foyer hallway flows past a generous flex room and into the expansive great room, presenting views of the spacious covered patio and casual dining area. The kitchen is expertly crafted, complete with an oversized center island with breakfast bar, plenty

    Toll Brothers, Inc. Builder
    493 Coal Bank Trail Unit 36357528, Castle Rock, CO 80104
  • /2

    $750,000

    New Construction
    • 2 Beds
    • 2 Baths
    • 1,851 Sq Ft

    606 Stickseed Dr, Castle Rock, CO 80104

    The Carson offers a refined balance of style and comfort, thoughtfully crafted for modern living. An open floor plan seamlessly connects a stunning great room, a gourmet kitchen, and a casual dining area. The well-appointed kitchen features a central island with a breakfast bar and a generous pantry, ideal for culinary enthusiasts. A covered patio extends the living space outdoors, perfect for

    Toll Brothers, Inc. Builder
    606 Stickseed Dr, Castle Rock, CO 80104
  • /37

    $700,000

    $10K PRICE DROP
    • 3 Beds
    • 2.5 Baths
    • 2,633 Sq Ft

    1607 Wild Blossom Way, Castle Rock, CO 80104

    Welcome home to this beautifully designed 3 bedroom 2.5 bath ranch tucked away at the end of a private cul-de-sac in Castle Rock. Thoughtfully crafted for both everyday comfort and effortless entertaining, this home offers an open, inviting floor plan with elegant touches throughout. The great room is anchored by a stunning stacked-stone fireplace, creating a warm and welcoming gathering space.

    Steven Hayden eLIST Realty LLC

    1607 Wild Blossom Way, Castle Rock, CO 80104
  • /3

    $970,000

    New Construction $37K PRICE DROP
    • 5 Beds
    • 6 Baths
    • 4,733 Sq Ft

    4985 Jolity Ct, Castle Rock, CO 80104

    Experience elevated living in this exquisite two-story residence offering 5 bedrooms and 4.5 baths across approximately 5,400 square feet of beautifully designed living space. Ideally situated on a quiet cul-de-sac lot backing to serene open space, this home blends elegance, comfort, and privacy.The open-concept floor plan is perfect for entertaining, highlighted by a chef-inspired kitchen

    DRB Homes Builder
    4985 Jolity Ct, Castle Rock, CO 80104
  • /49

    $995,000

    $29K PRICE DROP
    • 5 Beds
    • 4.5 Baths
    • 4,329 Sq Ft

    2212 Ridgetrail Dr, Castle Rock, CO 80104

    Buyer incentives available, contact listing agent! Welcome home!! Nestled in the sought-after Escavera community, 2212 Ridgetrail Dr is a perfect blend of mountain tranquility & modern convenience.One of the BEST lots in the community with a prime location backing to open space!Location,location,location! This stunning home provides a private retreat where wildlife sightings, scenic views,&

    Amy Radic Coldwell Banker Global Luxury Denver

    2212 Ridgetrail Dr, Castle Rock, CO 80104
  • /50

    $974,900

    $125K PRICE DROP
    • 5 Beds
    • 3.5 Baths
    • 3,813 Sq Ft

    858 Dutton Ct, Castle Rock, CO 80104

    A Fully Remodeled Masterpiece of Modern Design on a private Cul de Sac, backing to Open Space and Trails, all the while close to the enchanting Town of Castle Rock! Step into a turnkey dream with Permitted ADU! This fully remodeled home has been meticulously updated from top to bottom, offering an unparalleled blend of high-end finishes, custom details, and effortless everyday living. Every inch

    Dawn Conzelman eXp Realty, LLC

    858 Dutton Ct, Castle Rock, CO 80104
  • /50

    $749,900

    • 3 Beds
    • 2.5 Baths
    • 3,658 Sq Ft

    146 Kitselman Dr, Castle Rock, CO 80104

    Exquisitely designed and upgraded new home in the prestigious Montaine community which hosts native elk that roam the open space, miles of walking trails with mountain views, and an extravagant community center with gym and pool. This brand new home built by Toll Brothers has been thoughtfully upgraded by the owners with timeless design aesthetic. Designer Hinkley light fixtures and chandeliers

    Jason Anderson Solid Oak Realty, Inc. DBA VeteranPCS

    146 Kitselman Dr, Castle Rock, CO 80104
  • /10

    $749,950

    New Construction
    • 3 - 5 Beds
    • 2.5 - 3.5 Baths
    • 2,440 Sq Ft

    Pinecrest Plan at Hillside - Vista Pines at Crystal Valley, Castle Rock, CO 80104

    At the heart of the ranch-style Pinecrest plan is an expansive great room that overlooks a generous covered patio. An adjacent dining room flows into an inviting kitchen featuring a spacious island and walk-in pantry, and a private primary suite boasts dual walk-in closets. You’ll also appreciate convenient laundry and powder rooms, two additional bedrooms with a shared bath, and a quiet study.

    Richmond American Homes Builder
    1821 Gold Ridge Point Unit 36397211, Castle Rock, CO 80104
  • /32

    $749,900

    $80K PRICE DROP
    • 4 Beds
    • 2.5 Baths
    • 2,791 Sq Ft

    2389 Mccracken Ln, Castle Rock, CO 80104

    Welcome to this stunning home in the highly sought-after Plum Creek subdivision! Featuring 4 bedrooms plus a dedicated office and a spacious 3-car garage, this home offers both functionality and style. The open-concept floor plan is complemented by a versatile loft and beautiful wood flooring throughout the main level. The gourmet kitchen is a true centerpiece, showcasing an oversized island,

    Steven Hayden eLIST Realty LLC

    2389 Mccracken Ln, Castle Rock, CO 80104
  • /50

    $739,000

    $11K PRICE DROP
    • 5 Beds
    • 3.5 Baths
    • 4,787 Sq Ft

    3623 Desert Ridge Place, Castle Rock, CO 80108

    Welcome to one of Terrain's most flexible and beautifully updated homes, set at the end of a quiet cul-de-sac near Sage Canyon Elementary. With over 5,000 total square feet across three finished levels above grade plus an unfinished basement, this five-bedroom, four-bath home offers the kind of space that adapts to how you live. The main level sets a welcoming tone with soaring ceilings, plank

    Inger Hiller NextHome Aspire

    3623 Desert Ridge Place, Castle Rock, CO 80108
  • /2

    $1,000,000

    New Construction $75K PRICE DROP
    • 4 Beds
    • 3.5 Baths
    • 3,250 Sq Ft

    35 Welded Tuff Trail, Castle Rock, CO 80104

    A stunning two-story foyer flows past the Fisher-Montaine's lovely dining room to the airy two-story great room, with views to the expansive covered patio beyond. The well-designed kitchen offers a cozy casual dining area, a spacious center island with breakfast bar, plenty of counter and cabinet space, and a sizable walk-in pantry. Enhancing the alluring primary bedroom suite is a generous

    Toll Brothers, Inc. Builder
    35 Welded Tuff Trail, Castle Rock, CO 80104
  • /5

    $934,950

    New Construction
    • 4 Beds
    • 3 Baths
    • 4,160 Sq Ft

    Harris Plan at The Apex at Cobblestone Ranch, Castle Rock, CO 80108

    The Harris floor plan at The Apex at Cobblestone Ranch offers approximately 4,160 sq. ft. of living space, featuring 4 bedrooms, 3 bathrooms, and a 3-car attached garage. This ranch-style home includes a great room with a fireplace, a professional kitchen with a walk-in pantry and island, a primary bedroom with a deluxe bath, and a finished basement with a recreation room and wet bar. Designed

    Richmond American Homes Builder
    6379 Pleasant View Dr Unit 36577363, Castle Rock, CO 80108
  • /16

    $932,950

    New Construction
    • 5 Beds
    • 3.5 Baths
    • 5,190 Sq Ft

    Hanford Plan at Chateau at the Meadows, Castle Rock, CO 80109

    The impressive Hanford plan offers attractive curb appeal with a wide covered porch. Inside, you’ll find a formal dining room, an expansive great room with a fireplace, a nook, and a professional kitchen boasting a large island, a walk-in pantry, and a built-in tech center. The luxurious primary suite showcases a spacious walk-in closet and a deluxe bath with dual vanities, a walk-in shower, and

    Richmond American Homes Builder
    1167 Oleander St Unit 36867626, Castle Rock, CO 80109
  • /36

    $749,000

    • 5 Beds
    • 3.5 Baths
    • 3,881 Sq Ft

    5215 Ditmars Trail, Castle Rock, CO 80104

    Welcome to Crystal Valley Ranch, where thoughtful design meets Colorado living at its best. Built in 2020, this stunning 5-bedroom, 4-bathroom home offers 3,640 square feet of beautifully appointed space in one of Castle Rock's most sought after family communities. With no rear neighbors and a serene greenbelt backdrop, you'll enjoy privacy and nature right from your own backyard.The open

    Terra Washco HomeSmart

    5215 Ditmars Trail, Castle Rock, CO 80104
  • /47

    $710,000

    $5K PRICE DROP
    • 5 Beds
    • 3 Baths
    • 3,484 Sq Ft

    6954 Greenwater Cir, Castle Rock, CO 80108

    Welcome to Greenwater Ranch. Tucked into the highly sought-after Cobblestone Ranch community in Castle Rock, this stunning 5 bed, 3 bath ranch style home built in 2020 offers main level living at its finest across 3,475 finished sqft. From the moment you step inside, a dramatic entry hallway with engineered hardwood floors and 9 foot ceilings draws you into a bright open floor plan built for both

    Ghassan Kanafani Kentwood Real Estate Cherry Creek

    6954 Greenwater Cir, Castle Rock, CO 80108
  • /32

    $878,990

    New Construction
    • 5 Beds
    • 3.5 Baths
    • 2,975 Sq Ft

    3602 Recess Ln, Castle Rock, CO 80108

    Welcome to the Fairmount at 3602 Recess Lane in Macanta City Collection! This spacious two-story home is designed for comfort and connection, featuring an open kitchen with a large island, walk-in pantry, and dining area that flows into a soaring great room. Just beyond, enjoy outdoor living and Colorado sunshine. A private multi-generational suite on the first floor includes its own living area,

    Taylor Morrison Builder
    3602 Recess Ln, Castle Rock, CO 80108
  • /39

    $875,000

    $50K PRICE DROP
    • 3 Beds
    • 2.5 Baths
    • 2,373 Sq Ft

    4936 Saddle Iron Rd, Castle Rock, CO 80104

    Step inside this modern home with cool hip colors and a layout that creates luxurious living for the occupants. The center of the home, a gorgeous chef kitchen features a room size pantry , enormous slabs of quartz counters, and appliances to elevate your entertaining and cooking game. Located on one of the best lots in the neighborhood an extensive patio waits for your guest list to arrive and

    Ashley Bevan eXp Realty, LLC

    4936 Saddle Iron Rd, Castle Rock, CO 80104
  • /48

    $799,000

    $20K PRICE DROP
    • 4 Beds
    • 3.5 Baths
    • 3,404 Sq Ft

    943 Oleander St, Castle Rock, CO 80109

    Newer home in the highly sougth after Meadows neighborhood. Offering 4 bedrooms and 4 bathrooms in 3400 square feet. Unwind and relax in 2 stories of thoughtfully planned living spaces with designer finishes throughout. Entertain with ease in the open layout of the main floor which showcases formal dining open to the expansive great room which is anchored by an inviting gas fireplace. Large

    Ann Donley Coldwell Banker Realty 54

    943 Oleander St, Castle Rock, CO 80109
  • /29

    $717,878

    $60K PRICE DROP
    • 4 Beds
    • 3 Baths
    • 3,809 Sq Ft

    295 Kitselman Dr, Castle Rock, CO 80104

    FINISHED WALKOUT BASEMENT BACKING TO OPEN VIEWS! Unlike many homes in the community that back directly to neighboring properties, this beautifully upgraded ranch sits on a premium corner lot adjacent to open space, offering exceptional privacy and scenic views.The thoughtfully designed floor plan features 4 bedrooms (3 on the main level, including a flexible office/bedroom with a closet) and

    Alex Katsenelson Champion Realty

    295 Kitselman Dr, Castle Rock, CO 80104
  • /2

    $744,400

    New Construction
    • 3 Beds
    • 2.5 Baths
    • 2,450 Sq Ft

    Aurora Plan at Montaine, Castle Rock, CO 80104

    Spacious, open, and designed for easy main level living, the Aurora floorplan offers 2,450 square feet of well planned space in a stylish ranch style layout.The heart of the home is a large great room that flows seamlessly into a casual dining area and a beautifully designed kitchen, creating an open concept space that’s perfect for entertaining or relaxing. Just off the dining area, enjoy an

    DRB Homes Builder
    1065 Coal Bank Trail Unit 37863137, Castle Rock, CO 80104

Showing Results 41 - 80, Page 2 of 6

How to Buy a Home How to Finance a Home How to Sell a Home