3,270

Celina, TX Homes for Sale

Section Image Section Image
  • /4

    $457,900

    New Construction
    • 3 Beds
    • 2 Baths
    • 1,737 Sq Ft

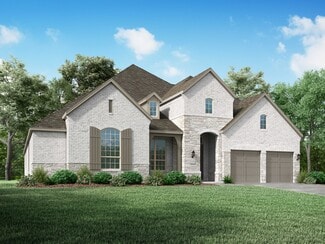
    1737W Plan at The Heights At Uptown Celina 45', Celina, TX 75009

    As you step off the front porch you are greeted by the open family room with a 10-foot ceiling. The dining area connects the living space with the kitchen which boasts an island with built-in seating and a corner walk-in pantry. A wall of windows embraces the covered side-yard patio. The primary bedroom features a wall of windows. The primary bathroom boasts dual vanities, a glass enclosed

    Perry Homes Builder
    301 E Malone St Unit 38341402, Celina, TX 75009
  • /46

    $838,990

    New Construction
    • 5 Beds
    • 4.5 Baths
    • 3,803 Sq Ft

    Plan Royston at Mustang Lakes - 60ft. lots, Celina, TX 75009

    The Royston welcomes you with a spacious foyer that leads to a versatile study, perfect for work or relaxation. Bedroom #2, complete with its private bath, is conveniently located nearby. The main living area features an open-concept design, seamlessly connecting the kitchen, dining area, and family room. The kitchen is equipped with a large island and modern amenities, while the family room

    Highland Homes Builder
    2312 Sorrelwood Ct Unit 40160236, Celina, TX 75009
  • /25

    $726,990

    New Construction
    • 4 Beds
    • 3.5 Baths
    • 2,602 Sq Ft

    Plan Appleton at Mustang Lakes - 60ft. lots, Celina, TX 75009

    The Appleton is a wonderful and spacious floor plan. Upon entering this one-story home, you're welcomed into a well-organized layout that spans 2,573 square feet. Just off the foyer, you'll find the secondary bedrooms--one with a private bath and two others that share a Jack and Jill. As you move through the foyer, you reach the heart of the home. The open-concept kitchen with a large island

    Highland Homes Builder
    2312 Sorrelwood Ct Unit 40973266, Celina, TX 75009
  • /38

    $624,990

    New Construction
    • 4 Beds
    • 2.5 - 3.5 Baths
    • 2,820 Sq Ft

    Dewberry Plan at Mosaic, Prosper, TX 75078

    The Classic Series Bayberry floor plan is a two-story home with four bedrooms and two and a half bathrooms. Features of this plan include a covered porch, formal dining or study, large family room, open kitchen with custom cabinets and island, a primary suite with a walk-in closet and garden tub, and an upstairs game room. Contact us or visit our model home for more information about building

    Bloomfield Homes Builder
    4800 Triadic Ln Unit 38189266, Prosper, TX 75078
  • /48

    $517,990

    New Construction $22K PRICE DROP
    • 3 - 4 Beds
    • 2 - 3.5 Baths
    • 2,279 Sq Ft

    Plan Davenport at Ramble - 50ft. lots, Celina, TX 75009

    Don't miss out on the Davenport plan, a stunning single-story 4-bedroom, 2-bathroom house. With 2,279 square feet, this home offers plenty of space for comfortable living. The family room opens to the dining room and kitchen with a large island, perfect for entertaining guests. The primary bedroom is a luxury retreat with an attached bathroom and large walk-in closet. Enjoy privacy and natural

    Highland Homes Builder
    8170 Co Rd Unit 39062595, Celina, TX 75009
  • /10

    $629,950

    New Construction
    • 5 Beds
    • 3.5 Baths
    • 3,502 Sq Ft

    Princeton 2F-EW Plan at Sutton Fields, Celina, TX 75009

    Explore the Princeton 2F-EW Floor Plan – New Home Design Available in DFWThe Princeton 2F-EW offers 5 bedrooms, 3.5 bathrooms, and 3502 sq. ft. of thoughtfully designed living space that adapts to your needs. From everyday routines to memorable moments, this layout is built to support how you live — with comfort, functionality, and style in mind. Features like a charming front porch and

    First Texas Homes Builder
    4409 Angevin Ave Unit 36483187, Celina, TX 75009
  • /21

    $542,900

    New Construction
    • 4 Beds
    • 3 Baths
    • 2,373 Sq Ft

    2373H Plan at The Heights At Uptown Celina 50', Celina, TX 75009

    Home office with French doors set at entry with 12-foot ceiling. Open kitchen offers generous counter space, corner walk-in pantry and island with built-in seating space. Dining area flows into open family room with wall of windows. Primary suite includes dual vanities, garden tub, separate glass-enclosed shower and two large walk-in closets in primary bath. A guest suite with private bath adds

    Perry Homes Builder
    301 E Malone St Unit 38255953, Celina, TX 75009
  • /47

    $1,078,990

    New Construction
    • 4 - 5 Beds
    • 5 - 7 Baths
    • 4,086 Sq Ft

    Plan 608 at Mustang Lakes - 74ft. lots, Celina, TX 75009

    This stunning, award-winning home blends elegance and function. A dramatic curved staircase creates a grand first impression, while inside, soaring ceilings and expansive living spaces set the tone for luxury living. The first floor features a chef’s kitchen with an oversized island and direct views to the great room, dining area, and two outdoor living spaces—ideal for entertaining or quiet

    Highland Homes Builder
    2320 Sorrelwood Ct Unit 36556929, Celina, TX 75009
  • /38

    $478,990

    New Construction
    • 3 - 5 Beds
    • 2.5 - 3.5 Baths
    • 2,349 Sq Ft

    Plan Warrenton at The Parks at Wilson Creek - 40ft. Lots, Celina, TX 75009

    This spacious two-story floor plan is perfect for modern family living. The main floor features an open-concept kitchen with a central island, seamlessly connecting to the dining area and family room, which opens to a cozy patio for outdoor enjoyment. The primary suite, located at the front of the home, offers a luxurious retreat with an ensuite bathroom. A study provides a quiet space for work

    Highland Homes Builder
    2416 Liberty Ct Unit 36788941, Celina, TX 75009
  • /25

    $579,990

    New Construction
    • 4 Beds
    • 3 Baths
    • 3,039 Sq Ft

    Easton Plan at Ramble - Ramble 50', Celina, TX 75009

    The Easton floor plan stands out with its thoughtfully designed layout, offering a blend of functionality and comfort. This two-story home features four bedrooms and three bathrooms, accommodating both relaxation and entertainment needs. The spacious three-car garage provides ample room for vehicles and storage, catering to diverse lifestyle requirements. With its innovative design, the Easton is

    Coventry Homes Builder
    8170 Co Rd Unit 39600385, Celina, TX 75009
  • /19

    $355,000

    New Construction
    • 3 Beds
    • 2.5 Baths
    • 2,079 Sq Ft

    Burke Plan at North Square at Uptown Celina, Celina, TX 75009

    Discover modern elegance and low-maintenance living with the Burke floor plan. This thoughtfully designed paired home offers 2,079 square feet of well-planned space, featuring 3 bedrooms, 2.5 bathrooms, and a spacious 2-car garage. Ideal for families or professionals, the Burke seamlessly combines functionality and style, making it a perfect fit for your lifestyle. The main floor invites you into

    Olivia Clarke Homes Builder
    101 Chestnut St Unit 37270749, Celina, TX 75009
  • /67

    $957,990

    New Construction
    • 4 Beds
    • 6 Baths
    • 3,346 Sq Ft

    Plan Verona at Mosaic - 70ft. lots, Prosper, TX 75078

    Discover the perfect blend of luxury and functionality in the stunning Verona floor plan. With 4 generously sized bedrooms, each featuring its own private bath, this residence ensures comfort and privacy for all. The open concept living area, complete with a modern kitchen and vibrant entertaining space, serves as the heart of the home, ideal for hosting family and friends. The secondary bedrooms

    Highland Homes Builder
    3940 Sunrise Ln Unit 36557066, Prosper, TX 75078
  • /37

    $729,900

    New Construction Open Fri 12PM - 4PM $20K PRICE DROP
    • 5 Beds
    • 4 Baths
    • 4,218 Sq Ft

    3112 Sawbuck Ln, Celina, TX 75009

    This MOVE IN READY new Grand Home at Buffalo Ridge in Celina is the last new construction home for purchase with no MUD & no PID. Set on an East-facing homesite, this five-bedroom residence features luxurious features and thoughtful design throughout. The vaulted family room opens to a covered patio perfect for entertaining, while a private home office, a formal living, a downstairs media room

    Stephen Brooks Royal Realty, Inc.

    3112 Sawbuck Ln, Celina, TX 75009
  • /27

    $471,990

    New Construction
    • 5 Beds
    • 3.5 Baths
    • 3,119 Sq Ft

    Caldwell Plan at Brookshire at Legacy Hills - 50s, Celina, TX 75009

    Welcome to this new two-story home plan by Ashton Woods, featuring just over 3,100 square feet with 5 bedrooms and 3.5 bathrooms—perfect for households that love to entertain. The open kitchen and living area, complemented by a formal dining room, create an inviting space designed for gatherings. The gourmet kitchen, showcasing an eat-in island, large walk-in storage pantry, tile backsplash, and

    Ashton Woods Builder
    1804 Abbott Creek Rd Unit 36247961, Celina, TX 75009
  • /19

    $460,990

    New Construction
    • 4 Beds
    • 3 Baths
    • 2,489 Sq Ft

    Elise Plan at Cross Creek Meadows - 55' Series, Celina, TX 75009

    Discover the elegance of the Elise, a stunning 4-bedroom, 3-bathroom home designed for modern living. This spacious floor plan includes a dedicated study at the front, perfect for a home office. Each bedroom boasts a walk-in closet, providing ample storage space. The gourmet kitchen features a large island, ideal for entertaining, while the family and dining rooms are adorned with a wall of

    Normandy Homes Builder
    2037 Bluestem Rd Unit 36482968, Celina, TX 75009
  • /24

    $890,000

    New Construction
    • 5 Beds
    • 4.5 Baths
    • 4,033 Sq Ft

    2233 Pinner Ct, Celina, TX 75009

    MLS# 21260730 - Built by Coventry Homes - Const. Completed Aug 04 2025 ~ Don’t miss this incredible opportunity to own a fully upgraded model home—the highly sought-after Humble floor plan by Coventry Homes—in the desirable Cambridge Crossing community in Celina. This stunning 2-story home offers 5 bedrooms, 4.5 baths, and a 3-car garage, all thoughtfully designed with high-end finishes and

    Ben Caballero HomesUSA.com

    2233 Pinner Ct, Celina, TX 75009
  • /17

    $474,990

    New Construction
    • 4 Beds
    • 3.5 Baths
    • 2,492 Sq Ft

    Terracotta Plan at The Ranch at Uptown Celina 55s, Celina, TX 75009

    The Terracotta floor plan features a formal dining room with direct access to the gourmet kitchen, expansive primary suite, and casual dining nook on the first floor. Upstairs, find three secondary bedrooms along with a spacious game room.

    Taylor Morrison Builder
    617 Ladybug Trail Unit 36665373, Celina, TX 75009
  • /3

    $1,049,900

    New Construction
    • 4 - 5 Beds
    • 4.5 Baths
    • 3,984 Sq Ft

    Plan 5081 at Mosaic - 70' Lots, Prosper, TX 75078

    Tradition Homes Builder
    3936 Sunrise Ln Unit 36581471, Prosper, TX 75078
  • /12

    $408,990

    New Construction
    • 4 Beds
    • 3 Baths
    • 2,379 Sq Ft

    Tangerine Plan at Windchime, Celina, TX 75009

    Welcome to the Tangerine, one of our Two Story style homes featured in our Windchime community located in Celina, Texas. This home has 4-bedrooms, 3-bathrooms, and a Game Room. At 2,379 square feet, you will find two bedrooms on the main floor, and a concept open to below when looking out from the Game Room upstairs. Take in the Texas Sky with a large, covered patio that’s great for grilling. The

    D.R. Horton Builder
    0 Coming Soon St Unit 39399866, Celina, TX 75009
  • /22

    $864,900

    New Construction
    • 3 - 5 Beds
    • 3.5 Baths
    • 3,380 Sq Ft

    Plan 5521 at Mustang Lakes - 65’ Lots, McKinney, TX 75071

    Tradition Homes Builder
    2308 Sorrelwood Ct Unit 36378126, McKinney, TX 75071
  • /22

    $706,900

    New Construction
    • 4 Beds
    • 3 Baths
    • 2,916 Sq Ft

    2916W Plan at The Parks at Wilson Creek - 60', Celina, TX 75009

    Extended entry with 12-foot ceiling leads to open family room, kitchen and dining room. Family room features a 12-foot ceiling and wall of windows. Kitchen features generous counter space, walk-in pantry and island with built-in seating space. Game room with French doors just off family room. Primary suite includes bedroom with 13-foot ceiling and wall of windows. Dual vanities, a garden tub,

    Perry Homes Builder
    2424 Liberty Ct Unit 38263677, Celina, TX 75009
  • 2225 Pinner Ct Unit 36449768, Celina, TX 75009

    $681,990

    New Construction
    • 4 Beds
    • 3 Baths
    • 2,931 Sq Ft

    Jackson Plan at Cambridge Crossing, Celina, TX 75009

    Upon entering this home, a dynamic study space is adjacent to two full bedrooms with walk-in closets and a full bath. Located off the foyer is a mud room, laundry room and optional 3.5 to 4 car garage access. Continue down the hallway into the open living areas including the family room, dining room, and kitchen. The kitchen comes with stainless steel appliances, a large island, and a walk in

    UnionMain Homes Builder
    2225 Pinner Ct Unit 36449768, Celina, TX 75009
  • /70

    $665,900

    New Construction
    • 4 Beds
    • 3 Baths
    • 2,545 Sq Ft

    2545W Plan at Mosaic - 50', Prosper, TX 75078

    Extended entry with 13-foot ceiling leads to open kitchen, dining area and family room. Kitchen offers generous counter space, corner walk-in pantry and inviting island with built-in seating space. Dining area flows into family room with wall of windows. Game room with French doors just across from kitchen. Primary suite includes double-door entry to primary bath with dual vanities, garden tub,

    Perry Homes Builder
    3953 Linear Dr Unit 38237090, Prosper, TX 75078
  • /16

    $715,900

    New Construction
    • 4 Beds
    • 3.5 Baths
    • 3,112 Sq Ft

    3112W Plan at The Parks at Wilson Creek - 60', Celina, TX 75009

    Home office with French doors frame the welcoming entry. Large media room just off the extended entry. Open concept family room with a wall of windows extends to the kitchen and dining area. Island kitchen offers built-in seating space and a corner walk-in pantry. Morning area with wall of windows. Secluded primary suite with a wall of windows. Primary bath features a double door entry, dual

    Perry Homes Builder
    2424 Liberty Ct Unit 38263788, Celina, TX 75009
  • /12

    $349,990

    New Construction
    • 4 Beds
    • 2 Baths
    • 2,106 Sq Ft

    Pizarro Plan at Marilee, Celina, TX 75009

    Make yourself at home in the Pizarro floorplan, the affordable and functional open-concept design you’ve been dreaming of. This Smart Series plan features 4 bedrooms, 2 bathrooms, and 2,106-2,194 square feet of flowing living space.

    M/I Homes Builder
    0 Cotton Mill Rd Unit 40159709, Celina, TX 75009
  • 2425 Saint George Dr Unit 36467782, Celina, TX 75009

    $454,990

    New Construction
    • 3 Beds
    • 2 Baths
    • 2,052 Sq Ft

    Brazos Plan at Enclave at Legacy Hills - Legacy Hills, Celina, TX 75009

    Well-designed contemporary living, indoors and out. The Brazos’ enticing covered porch and entryway open to the spacious great room and desirable covered porch beyond. The well-equipped gourmet kitchen is highlighted by a large center island with breakfast bar, a walk-in pantry, and access to the dining room, the perfect layout for both formal and casual entertaining. A stunning master bedroom is

    UnionMain Homes Builder
    2425 Saint George Dr Unit 36467782, Celina, TX 75009
  • /14

    $329,990

    New Construction
    • 2 Beds
    • 2 Baths
    • 1,608 Sq Ft

    Iris Plan at Lilybrooke at Legacy Hills - Cottage Series, Celina, TX 75009

    The Iris is a beautifully designed single-story home offering 2–3 bedrooms, 2 bathrooms, and a 2-car garage across 1,608 square feet of functional living space. With a bright, open-concept layout and optional upgrades to personalize your space, this plan is ideal for modern living.

    M/I Homes Builder
    2704 Fork Way Unit 37232555, Celina, TX 75009
  • /36

    $1,056,990

    New Construction
    • 5 - 6 Beds
    • 7 - 8 Baths
    • 4,405 Sq Ft

    Plan Ravenna at Mosaic - 70ft. lots, Prosper, TX 75078

    Introducing the Ravenna plan—a home that truly encompasses all your desires. With five luxurious bedrooms, each featuring its own bathroom, this layout ensures unparallelled comfort and privacy for everyone. The main level boasts a dedicated study and entertainment room, seamlessly connected to an open-concept dining, living, breakfast, and kitchen area that extends to the outdoor living space.

    Highland Homes Builder
    3940 Sunrise Ln Unit 36557074, Prosper, TX 75078
  • /4

    $724,900

    New Construction $11K PRICE INCREASE
    • 4 Beds
    • 4.5 Baths
    • 3,080 Sq Ft

    3080W Plan at The Parks at Wilson Creek - 60', Celina, TX 75009

    Step off the front porch into the extended entryway with a 12-foot rotunda ceiling. Off of the main hallway are two secondary bedrooms which offer full bathrooms and walk-in closets. Adjacent is a private guest suite featuring a full bathroom, walk-in closet and linen closet. As you enter into the vast family room you are greeted by a fireplace and wall of windows. French doors open into the game

    Perry Homes Builder
    2424 Liberty Ct Unit 39876485, Celina, TX 75009
  • /21

    $724,885

    New Construction $71K PRICE INCREASE
    • 4 Beds
    • 4 Baths
    • 3,003 Sq Ft

    1304 Periwinkle Dr, Celina, TX 75009

    Experience the quality, craftsmanship, and thoughtful design that make Highland Homes one of Texas' most trusted builders—an 11-time People's Choice Builder of the Year—complete with an industry-leading home warranty for added peace of mind. The stunning Cambridge floor plan offers an exceptional two-story layout with 4 bedrooms and 4 bathrooms, designed for modern living and featuring an

    Dina Verteramo HIGHLAND HOMES REALTY

    1304 Periwinkle Dr, Celina, TX 75009
  • /30

    $429,990

    New Construction
    • 3 Beds
    • 3 Baths
    • 2,173 Sq Ft

    Chapelle Plan at Cross Creek Meadows - 55' Series, Celina, TX 75009

    Step into this stunning one-story oasis, where style meets comfort! The open-concept living space is perfect for hosting unforgettable gatherings and cozy family nights alike. With three spacious bedrooms and three beautifully appointed bathrooms, everyone has their own slice of luxury. The owner’s suite is your personal haven, complete with a large walk-in closet to keep everything organized.

    Normandy Homes Builder
    2037 Bluestem Rd Unit 36487627, Celina, TX 75009
  • /7

    $458,490

    New Construction $3K PRICE INCREASE
    • 4 Beds
    • 3 Baths
    • 2,379 Sq Ft

    Tangerine Plan at Lilybrooke at Legacy Hills, Celina, TX 75009

    Welcome to the Tangerine, one of our Two Story style homes featured in Lilybrooke at Legacy Hills in Celina, TX. This home has 4-bedrooms, 3-bathrooms, and a Game Room. At 2,332 square feet, you will find two bedrooms on the main floor, and a concept open to below when looking out from the Game Room upstairs. Take in the Texas Sky with a large, covered patio that’s great for grilling. The kitchen

    D.R. Horton Builder
    3400 Texoma Ln Unit 38793239, Celina, TX 75009
  • /5

    $519,990

    New Construction
    • 3 - 5 Beds
    • 2 - 4.5 Baths
    • 2,640 Sq Ft

    Magnolia Plan at Green Meadows - Premier, Celina, TX 75009

    DRB Homes Builder
    16700 Flatlands Way Unit 38335491, Celina, TX 75009
  • /40

    $674,990

    New Construction
    • 4 - 5 Beds
    • 3.5 Baths
    • 3,359 Sq Ft

    Rose Plan at Mosaic, Prosper, TX 75078

    The Classic Series Rose floor plan is a two-story home with four bedrooms and three bathrooms. Features of this plan include a covered porch, large family room, study, open kitchen with custom cabinets and island, a primary suite with an ensuite bathroom and a walk-in closet, and an upstairs game room. Contact us or visit our model home for more information about building this plan.

    Bloomfield Homes Builder
    4800 Triadic Ln Unit 38189284, Prosper, TX 75078
  • /27

    $649,990

    New Construction
    • 5 - 6 Beds
    • 3.5 - 4.5 Baths
    • 4,130 Sq Ft

    Cornell Plan at Green Meadows - Classic, Celina, TX 75009

    The Cornell combines open concept living with flexible spaces and elegant design details, making it ideal for families of all sizes. With thoughtful options throughout, this two-story home adapts beautifully to your lifestyle.Step inside through the welcoming foyer and discover a spacious flex room, perfect for a study with the option to convert into a sixth bedroom. The formal dining room

    DRB Homes Builder
    16700 Flatlands Way Unit 40046117, Celina, TX 75009
  • /21

    $764,900

    New Construction
    • 5 Beds
    • 4 Baths
    • 3,593 Sq Ft

    3593W Plan at The Parks at Wilson Creek - 60', Celina, TX 75009

    Two-story entry features curved staircase. Formal dining room and home office with French doors frame entry. Two-story family room with wall of windows opens to kitchen and morning area. Kitchen features walk-in pantry, butler's pantry and island with built-in seating space. First-floor primary suite includes bedroom with 12-foot ceiling and wall of windows. Dual vanities, garden tub, separate

    Perry Homes Builder
    2424 Liberty Ct Unit 38263862, Celina, TX 75009
  • /28

    $638,990

    New Construction
    • 4 Beds
    • 3 - 3.5 Baths
    • 2,539 Sq Ft

    Plan Ferryhill at Mosaic - Artisan Series - 50' Lots, Prosper, TX 75078

    Highland Homes Builder
    3957 Linear Dr Unit 36557028, Prosper, TX 75078
  • /12

    $319,990

    New Construction
    • 3 Beds
    • 2 Baths
    • 1,763 Sq Ft

    Desoto Plan at Marilee, Celina, TX 75009

    Welcome to the Desoto floorplan. Searching for the best in both function and form? Look no further than this single-story, Smart Series design. This floorplan features 3 bedrooms, 2 bathrooms, and 1,763-1,800 square feet of functional living space.

    M/I Homes Builder
    0 Cotton Mill Rd Unit 40159687, Celina, TX 75009
  • /8

    $670,000

    New Construction $30K PRICE DROP
    • 5 Beds
    • 4 Baths
    • 3,251 Sq Ft

    2016 Tallulah Gorge Ct, Celina, TX 75009

    Ready for an August Move-In! Built by Highland Homes, one of Texas' most award-winning builders, this stunning Middleton Plan offers the perfect blend of luxury, comfort, and functionality. This beautifully designed two-story home features 5 spacious bedrooms, 4 full bathrooms, soaring vaulted ceilings, and an open-concept layout filled with natural light. The inviting family room is highlighted

    Dina Verteramo HIGHLAND HOMES REALTY

    2016 Tallulah Gorge Ct, Celina, TX 75009
  • /14

    $578,990

    New Construction
    • 4 - 5 Beds
    • 3 - 4.5 Baths
    • 2,860+ Sq Ft

    Addison Plan at Lilyana - Reserve Series, Prosper, TX 75078

    Step into this brand new Addison floorplan. This layout delivers all of the must-haves you're looking for in a spacious 2 story home design such as tall ceilings, exceptional natural light, plenty of storage space, a large upstairs game room, and dozens of options to personalize your new home. Continue inside to explore everything this Addison plan has to offer.

    M/I Homes Builder
    1401 Snapdragon Ct Unit 36479180, Prosper, TX 75078

Showing Results 321 - 360, Page 9 of 18

How to Buy a Home How to Finance a Home How to Sell a Home