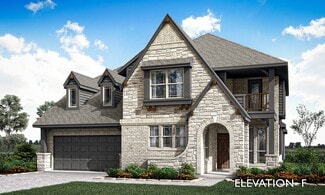
3,272

Celina, TX Homes for Sale

Section Image Section Image
  • /34

    $599,990

    Open Sat 11AM - 1PM $45K PRICE DROP
    • 5 Beds
    • 4 Baths
    • 3,596 Sq Ft

    1905 Edgewater St, Celina, TX 75009

    Step inside your future dream home, a stunning 5-bedroom, 4-bathroom trophy property filled with natural light and thoughtful design throughout. This home features an open and inviting floor plan, with the kitchen, dining area, and living room seamlessly connected for effortless entertaining and everyday comfort. On the main level, you’ll find two bedrooms along with a dedicated office enclosed

    Tonya Peek Coldwell Banker Realty Frisco

    1905 Edgewater St, Celina, TX 75009
  • /14

    $354,990

    New Construction
    • 3 Beds
    • 2 Baths
    • 1,845 Sq Ft

    Marigold Plan at Lilybrooke at Legacy Hills - Cottage Series, Celina, TX 75009

    Boasting a functional and artfully crafted single-story layout, welcome to the Marigold floorplan. This beautiful single-story home boasts 1,845 square feet of practical living space, 3 bedrooms, 2 bathrooms, and an open and efficient flow, creating the perfect backdrop for everyday living.

    M/I Homes Builder
    2704 Fork Way Unit 36454173, Celina, TX 75009
  • /24

    $461,999

    New Construction
    • 4 Beds
    • 3 Baths
    • 2,371 Sq Ft

    Rosso Plan at Legacy Hills - Brookstone Collection, Celina, TX 75009

    This single-story home has everything the modern family needs with three bedrooms at the front of the home and an owner’s suite in the back, for added privacy. There is an open concept living area in the center with a back patio, as well as a flexible study down the hall.

    Lennar Builder
    2132 Stillhouse Hollow Dr Unit 36034954, Celina, TX 75009
  • /13

    $486,990

    New Construction
    • 4 Beds
    • 2 Baths
    • 2,529 Sq Ft

    Bryant Plan at Sutton Fields - Lily Creek At Sutton Fields, Celina, TX 76227

    Welcome to the Bryant floorplan. Searching for the best in both function and form? Look no further than this 2-story, eco-friendly design. This floorplan features 4—5 bedrooms, 2—3.5 bathrooms, and 2,529-2,571 square feet of functional living space.

    M/I Homes Builder
    4514 Bothwell Blvd Unit 37380618, Celina, TX 76227
  • /12

    $525,900

    New Construction
    • 3 Beds
    • 2 Baths
    • 2,127 Sq Ft

    2127W Plan at The Heights At Uptown Celina 50', Celina, TX 75009

    Welcoming entry framed by home office and game room. Family room with a wall of windows opens to the kitchen and dining area. Kitchen features a generous island with built-in seating space and a corner walk-in pantry. The secluded primary suite includes a bedroom with a wall of windows. The primary bath offers a double door entry, dual vanities, two walk-in closets, a garden tub, and a separate

    Perry Homes Builder
    301 E Malone St Unit 38255945, Celina, TX 75009
  • /21

    $831,990

    New Construction
    • 4 Beds
    • 3 Baths
    • 3,148 Sq Ft

    Crockett Plan at Mustang Lakes - 74', Celina, TX 75009

    The Crockett floor plan is a stunning single-story home that perfectly balances elegance and practicality. Featuring four bedrooms and three bathrooms, this layout is tailored to meet the needs of both relaxation and entertaining. The heart of the home is the open living area, where the kitchen seamlessly integrates with the family and dining spaces, offering a warm and inviting atmosphere. The

    Coventry Homes Builder
    2321 Sorrelwood Ct Unit 36227919, Celina, TX 75009
  • /26

    $665,900

    New Construction
    • 4 Beds
    • 3 Baths
    • 2,169 Sq Ft

    2169W Plan at Mustang Lakes - 50', Celina, TX 75009

    Extended entry with 12-foot ceiling leads to open kitchen, dining area and family room with 10-foot ceilings throughout. Kitchen features center island with built-in seating. Family room features wall of windows. Primary suite with 10-foot ceiling and wall of windows. Dual vanities, garden tub, separate glass-enclosed shower and large walk-in closet in primary bath. A guest suite with private

    Perry Homes Builder
    75009 Sorrelwood Ct Unit 37641602, Celina, TX 75009
  • /39

    $694,990

    New Construction
    • 4 Beds
    • 3.5 Baths
    • 3,527 Sq Ft

    Bellflower Plan at Mosaic, Prosper, TX 75078

    The Bellflower is a thoughtfully designed two-story home that combines open-concept living with flexible spaces to fit your lifestyle. With four spacious bedrooms and three and a half bathrooms, this plan offers room to grow and the comfort of intentional design in every detail. At the heart of the home, an open kitchen and family room create a welcoming space for everyday living and effortless

    Bloomfield Homes Builder
    4800 Triadic Ln Unit 38189288, Prosper, TX 75078
  • /7

    $540,900

    New Construction
    • 4 Beds
    • 3.5 Baths
    • 2,945 Sq Ft

    2945W Plan at The Heights At Uptown Celina 45', Celina, TX 75009

    As you step off the front porch you are greeted by the two-story family room boasting ample natural light. The dining area allows access to the side yard covered patio. The kitchen features an island with built-in seating and a corner walk-in pantry. The secluded primary suite features three large windows. The primary bathroom boasts dual vanities, a garden tub, glass enclosed shower, a linen

    Perry Homes Builder
    301 E Malone St Unit 38341439, Celina, TX 75009
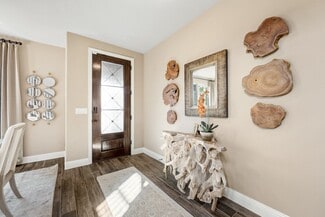
  • /29

    $424,990

    New Construction $50K PRICE DROP
    • 5 Beds
    • 4 Baths
    • 2,780 Sq Ft

    Cates Plan at Century Farms - 40s, Celina, TX 75009

    This spacious two-story Cates home plan offers elegant brick and stone exterior options and 2,700 square feet of thoughtfully designed living space with 5 bedrooms and 4 bathrooms. Upon entering, an elongated foyer welcomes you and leads to the open kitchen, living, and dining area—the vibrant heart of the home. The gourmet kitchen features a large eat-in island, tile backsplash, 42-inch cabinets

    Ashton Woods Builder
    7032 County Road 971 St Unit 40571655, Celina, TX 75009
  • /74

    $991,990

    New Construction
    • 4 - 5 Beds
    • 4.5 - 5.5 Baths
    • 3,928 Sq Ft

    Plan 289 at Cambridge Crossing - 74ft. lots, Celina, TX 75009

    The two-story 289 floor plan boasts a spacious family room, formal dining area, cozy breakfast nook, and an open kitchen with a large island–perfect for culinary enthusiasts and busy families alike. The master suite serves as a private retreat, complete with a luxurious bath and a walk-in closet. An additional bedroom and full bath on the main floor offer comfort and convenience for guests. The

    Highland Homes Builder
    2237 Pinner Ct Unit 36556983, Celina, TX 75009
  • /69

    $893,990

    New Construction
    • 4 - 5 Beds
    • 3.5 - 6 Baths
    • 3,635 Sq Ft

    229 Plan at Mosaic - 60ft. lots, Prosper, TX 75078

    Highland Homes Builder
    4001 Linear Dr Unit 36557059, Prosper, TX 75078
  • /28

    $704,990

    New Construction
    • 4 Beds
    • 3 Baths
    • 2,862 Sq Ft

    Plan Chesterfield at Mustang Lakes - 60ft. lots, Celina, TX 75009

    The Chesterfield is a thoughtfully designed one-story home that offers a spacious and functional layout, perfect for modern living. As you enter the home you'll find a study and two secondary bedrooms that share a bathroom. Moving beyond the foyer, you'll discover the fourth bedroom, complete with its own private bath. Continuing through the rest of the home, you're greeted by an open-concept

    Highland Homes Builder
    2312 Sorrelwood Ct Unit 39936271, Celina, TX 75009
  • /28

    $700,990

    New Construction
    • 4 Beds
    • 3 - 4.5 Baths
    • 2,862 Sq Ft

    Plan Chesterfield at Mosaic - Artisan Series - 60' Lots, Prosper, TX 75078

    The Chesterfield is a thoughtfully designed one-story home that offers a spacious and functional layout, perfect for modern living. As you enter the home you'll find a study and two secondary bedrooms that share a bathroom. Moving beyond the foyer, you'll discover the fourth bedroom, complete with its own private bath. Continuing through the rest of the home, you're greeted by an open-concept

    Highland Homes Builder
    4001 Linear Dr Unit 37111019, Prosper, TX 75078
  • /21

    $777,900

    New Construction $20K PRICE INCREASE
    • 5 Beds
    • 4 Baths
    • 3,593 Sq Ft

    3593W Plan at Ramble - 60', Celina, TX 75009

    Two-story entry features curved staircase. Formal dining room and home office with French doors frame entry. Two-story family room with wall of windows opens to kitchen and morning area. Kitchen features walk-in pantry, butler's pantry and island with built-in seating space. First-floor primary suite includes bedroom with 12-foot ceiling and wall of windows. Dual vanities, garden tub, separate

    Perry Homes Builder
    2232 Junction Dr Unit 39891312, Celina, TX 75009
  • /27

    $601,990

    New Construction
    • 4 Beds
    • 3 - 4 Baths
    • 2,354+ Sq Ft

    Cedaridge Plan at Mustang Lakes, Celina, TX 75009

    Top-quality craftsmanship and incredible comforts shine throughout The Cedaridge floor plan by David Weekley Homes in Mustang Lakes. Design your ideal home office, family movie theater, or craft workshop in the versatile study. The open family and dining spaces offer a sunlit expanse where you can craft the lifestyle you’ve been dreaming of. Explore your culinary horizons and collaborative

    David Weekley Homes Builder
    2317 Sorrelwood Ct Unit 36471043, Celina, TX 75009
  • /12

    $437,990

    New Construction
    • 4 Beds
    • 3 Baths
    • 2,981 Sq Ft

    Bastrop Plan at Windchime, Celina, TX 75009

    Welcome to the Bastrop, one of our two-story style homes featured in our Windchime community in Celina, Tx. This home has 4-bedrooms, 3-bathrooms, and a Game Room. At 2,981 square feet, you will find two bedrooms and two full bathrooms on the main floor, and a concept open to below when looking out from the game room upstairs. Take in the Texas sky with a large, covered patio that’s great for

    D.R. Horton Builder
    0 Coming Soon St Unit 39399905, Celina, TX 75009
  • /54

    $945,990

    New Construction
    • 4 - 5 Beds
    • 3 - 6 Baths
    • 3,610 Sq Ft

    Plan 222 at Cambridge Crossing - 74ft. lots, Celina, TX 75009

    Welcome to this spacious two-story home, the 222 Plan. This home features 4 bedrooms and 3 full baths. As you enter through the foyer, you are guided into the formal dining room, which seamlessly connects to both the family room and the modern kitchen. The first floor also includes a bedroom, a versatile entertainment room, a dedicated study, and the primary suite which is tucked in the back of

    Highland Homes Builder
    2237 Pinner Ct Unit 36556975, Celina, TX 75009
  • /19

    $449,990

    New Construction
    • 3 Beds
    • 2 Baths
    • 2,009 Sq Ft

    Creede Plan at Green Meadows, Celina, TX 75009

    Boasting with space, the Creede plan is a highly sought-after one-story home with space for the whole family to enjoy. This three-bedroom, two-bathroom home is the perfect layout for most any lifestyle, no matter what stage of life you are in. Entering the home, you will find the long foyer leading to the second and third bedrooms, with the full secondary bathroom residing in the middle. Across

    CastleRock Communities Builder
    17204 Clover Dr Unit 36453897, Celina, TX 75009
  • /3

    $712,900

    New Construction
    • 4 Beds
    • 3 Baths
    • 3,206 Sq Ft

    3206W Plan at The Parks at Wilson Creek - 60', Celina, TX 75009

    Welcoming entry framed by home office with French doors. Media room with French doors just off the extended entry. Spacious family room with a wall of windows. Island kitchen with built-in seating space and a walk-in pantry. Dining area with walls of windows that offers a backyard view. Primary suite features three large windows. Primary bathroom offers dual vanities, garden tub, separate glass

    Perry Homes Builder
    2424 Liberty Ct Unit 38263792, Celina, TX 75009
  • /5

    $804,900

    New Construction
    • 3 - 4 Beds
    • 3.5 Baths
    • 3,105 Sq Ft

    Plan 4551 at Mustang Lakes - 55′ Lots, McKinney, TX 75071

    Tradition Homes Builder
    2308 Sorrelwood Ct Unit 40059169, McKinney, TX 75071
  • /59

    $539,990

    New Construction
    • 4 Beds
    • 4 Baths
    • 2,990 Sq Ft

    Mineola Plan at Hillside Village - 50', Celina, TX 75009

    The Mineola floor plan redefines modern living with its thoughtfully designed two-story layout. Offering 4 spacious bedrooms and 4 well-appointed bathrooms, this home is a blend of comfort and sophistication. The first floor is tailored for seamless daily living, featuring a chef-inspired kitchen with plenty of counter space that flows effortlessly into the family and dining areas. A private

    Coventry Homes Builder
    616 Donegal Dr Unit 36216991, Celina, TX 75009
  • /40

    $1,223,438

    New Construction $69K PRICE INCREASE
    • 4 Beds
    • 6 Baths
    • 3,709 Sq Ft

    2616 Paddington Dr, Celina, TX 75009

    Highland showcase one story home features 4 bedrooms 4 baths and 2 half baths. Soaring ceilings. Combination game room and entertainment room. Sliding glass doors open to the oversized back patio. Private study. Chef's kitchen has tons of cabinets and oversized island. Spa bath has a stand alone tub and oversized shower with frameless shower enclosure. Three car garage. Faces green space.

    Dina Verteramo HIGHLAND HOMES REALTY

    2616 Paddington Dr, Celina, TX 75009
  • /3

    $635,900

    New Construction
    • 4 Beds
    • 3 Baths
    • 2,474 Sq Ft

    2474W Plan at Cambridge Crossing - 50', Celina, TX 75009

    Entry with 13-foot ceilings framed by game room with French doors. Extended entry flows to the kitchen and dining area. Island kitchen with built-in seating space and a corner walk-in pantry. Family room with a wall of windows. Secluded primary suite. Primary bath offers dual vanities, garden tub, separate glass enclosed shower and two walk-in closets. Guest suite with a full bathroom and a

    Perry Homes Builder
    2225 Pinner Ct Unit 37820241, Celina, TX 75009
  • /13

    $433,990

    New Construction
    • 4 - 5 Beds
    • 3.5 Baths
    • 2,768+ Sq Ft

    Whitley Plan at Lilybrooke at Legacy Hills - Reserve Series, Celina, TX 75009

    Welcome to the Whitley floorplan. This 2-story floorplan features 4—5 bedrooms, 3.5 bathrooms, and 2,768-2,811 square feet of functional living space. The open and efficient flow of this M/I Home is sure to accommodate the lifestyle of your young family or multi-generational household alike.

    M/I Homes Builder
    2704 Fork Way Unit 36491599, Celina, TX 75009
  • /5

    $485,900

    New Construction
    • 3 Beds
    • 2.5 Baths
    • 2,321 Sq Ft

    2321W Plan at The Heights At Uptown Celina 45', Celina, TX 75009

    Generous two-story entry with 19-foot ceiling extends to the family room. Two-story family room offers an abundance of natural lighting and flows into the kitchen and dining area. Island kitchen with built-in seating space and a corner walk-in pantry. Secluded primary suite located on the first floor. French doors open to the primary bath with dual vanities, a large glass enclosed shower and a

    Perry Homes Builder
    301 E Malone St Unit 38341424, Celina, TX 75009
  • /13

    $407,990

    New Construction
    • 4 Beds
    • 2 Baths
    • 1,864 Sq Ft

    Texas Cali Plan at Chalk Hill, Celina, TX 75009

    Welcome to Chalk Hill in Celina, Texas- a charming town just north of Dallas just named the fastest growing small town in America! The X40I- Texas Cali is an 1864 SF 4 bedroom, 2 bath home. This open concept plan is one you must see! The Community features a pool and walking trails. We offer the Express series of homes at Chalk Hill. All of our plans feature modern up to date finishes that

    D.R. Horton Builder
    1012 Rountree Ct Unit 36198921, Celina, TX 75009
  • /4

    $488,900

    New Construction
    • 3 Beds
    • 2 Baths
    • 2,122 Sq Ft

    Ashstone Plan at Green Meadows, Celina, TX 75009

    Our spacious Ashstone comes standard with 3 bedrooms, 2 baths, 2-car garage, covered patio, 10 foot ceilings, and a freestanding tub in the main bathroom. Upgrade this plan with optional bay windows in the main bedroom, walk in shower in the main bathroom, extended covered patio, add an oven tower in the kitchen, utility room sink, or expand the garage to a 3-car garage.

    Sandlin Homes Builder
    5550 Martin Dr Unit 38794522, Celina, TX 75009
  • /4

    $782,900

    New Construction
    • 3 - 4 Beds
    • 3.5 Baths
    • 2,944 Sq Ft

    Plan 4523 at Mustang Lakes - 55′ Lots, McKinney, TX 75071

    Tradition Homes Builder
    2308 Sorrelwood Ct Unit 36361020, McKinney, TX 75071
  • /12

    $705,900

    New Construction
    • 4 Beds
    • 3.5 Baths
    • 2,999 Sq Ft

    2999W Plan at Cambridge Crossing - 50', Celina, TX 75009

    Home office with French doors set at two-story entry. Open kitchen hosts inviting island with built-in seating space. Two-story dining area opens to two-story family room with wall of windows. First-floor primary suite with wall of windows. Dual vanities, garden tub, separate glass-enclosed shower and two walk-in closets in primary bath. A guest suite with full bath is downstairs. Secondary

    Perry Homes Builder
    2225 Pinner Ct Unit 37820416, Celina, TX 75009
  • /4

    $606,900

    New Construction
    • 3 Beds
    • 2 Baths
    • 2,206 Sq Ft

    2206H Plan at Cambridge Crossing - 50', Celina, TX 75009

    Home office with French doors set at entry with 12-foot ceiling. Open island kitchen offers generous counter space and corner walk-in pantry. Dining area flows into open family room with wall of windows. Spacious primary suite. Double doors lead to primary bath with dual vanities, corner garden tub, separate glass-enclosed shower and large walk-in closet. Abundant closet space and natural light

    Perry Homes Builder
    2225 Pinner Ct Unit 37820072, Celina, TX 75009
  • /11

    $331,990

    New Construction
    • 3 Beds
    • 2 Baths
    • 1,352 Sq Ft

    Allegra Plan at Windchime, Celina, TX 75009

    The Allegra floor plan in the community of Windchime in Celina, Tx offers a comfortable and efficient one story layout with three bedrooms and two bathrooms. offers full brick with beautiful stone elevations. A spacious covered front porch is a standout feature, providing a beautiful entry into an open concept living area that creates a seamless flow between the island kitchen, dining, and living

    D.R. Horton Builder
    0 Coming Soon St Unit 39399871, Celina, TX 75009
  • /13

    $449,990

    New Construction
    • 4 Beds
    • 2.5 Baths
    • 3,292 Sq Ft

    Stamford Plan at Marilee, Celina, TX 75009

    Looking for a spacious home that offers everything your family needs and more? The Stamford floorplan is the perfect choice! With ample living space, an open-concept design, and a luxurious owner's suite, this home is perfect for entertaining and relaxing in style. Contact our team today to learn more!

    M/I Homes Builder
    0 Cotton Mill Rd Unit 40347601, Celina, TX 75009
  • /27

    $1,007,990

    New Construction
    • 4 - 5 Beds
    • 7 - 8 Baths
    • 4,089 Sq Ft

    Plan Siena at Cambridge Crossing - 74ft. lots, Celina, TX 75009

    Welcome to the Siena, a beautifully designed home that blends elegance and functionality. Enter through the swing garage into a grand foyer with an impressive staircase leading to the second floor. The heart of the home features an open family room, dining area, and kitchen, perfect for gatherings. An entertainment room and a study offer additional spaces for work and leisure. The primary suite

    Highland Homes Builder
    2237 Pinner Ct Unit 36556985, Celina, TX 75009
  • /18

    $625,900

    New Construction
    • 4 Beds
    • 3 Baths
    • 2,574 Sq Ft

    2574W Plan at Ramble - 50', Celina, TX 75009

    Home office with French doors set at entry with 12-foot ceiling. Coffered extended entry leads to open family room, kitchen and dining area. Family room features wall of windows. Kitchen features corner walk-in pantry and generous island with built-in seating space. Primary bedroom highlights 12-foot ceiling and wall of windows. Double doors lead to primary bath with dual vanities, a garden tub

    Perry Homes Builder
    8170 Co Rd Unit 39891375, Celina, TX 75009
  • /14

    $459,950

    New Construction
    • 4 Beds
    • 3 Baths
    • 2,182 Sq Ft

    Woodford F Plan at Edgewood Creek, Celina, TX 75009

    Explore the Woodford F Floor Plan – New Home Design Available in DFWThe Woodford F offers 4 bedrooms, 3 bathrooms, and 2182 sq. ft. of thoughtfully designed living space that adapts to your needs. From everyday routines to memorable moments, this layout is built to support how you live — with comfort, functionality, and style in mind. Features like a spacious family room, large gourmet kitchen,

    First Texas Homes Builder
    3336 Edgewood Creek Blvd Unit 36446910, Celina, TX 75009
  • /16

    $821,990

    New Construction
    • 4 Beds
    • 3 Baths
    • 3,190 Sq Ft

    Natalia Plan at Mustang Lakes - 74', Celina, TX 75009

    The Natalia floor plan delivers the perfect blend of comfort and sophistication in a spacious one-story design. Offering four bedrooms and three bathrooms, this home is thoughtfully crafted to suit both everyday living and special occasions. The open-concept layout features a seamless flow from the kitchen to the family and dining areas, creating an inviting space for gatherings. The primary

    Coventry Homes Builder
    2321 Sorrelwood Ct Unit 36227998, Celina, TX 75009
  • /58

    $599,990

    New Construction
    • 4 Beds
    • 2 - 3.5 Baths
    • 2,263 Sq Ft

    Plan Denton at Mosaic - Artisan Series - 50' Lots, Prosper, TX 75078

    This charming 4-bed, 2-bath home offers an inviting and spacious layout. An open concept family room, dining and kitchen area is ideal for entertaining guests. The primary suite, tucked away at the rear of the home, provides the perfect retreat for unwinding after a long day. Enjoy privacy and natural light while you work in an elegant study at the front of the home. A 2-car garage makes coming

    Highland Homes Builder
    3957 Linear Dr Unit 36557024, Prosper, TX 75078
  • /4

    $809,900

    New Construction
    • 3 Beds
    • 3.5 Baths
    • 2,923 Sq Ft

    Plan 4541 at Mustang Lakes - 55′ Lots, McKinney, TX 75071

    Tradition Homes Builder
    2308 Sorrelwood Ct Unit 36361467, McKinney, TX 75071
  • /8

    $467,990

    New Construction
    • 4 Beds
    • 3 Baths
    • 2,196 Sq Ft

    The El Paso II Plan at Ten Mile Creek, Celina, TX 75009

    The El Paso plan gives you all the space you could need in a single-story home with 4 bedrooms and 3 full bathrooms. The oversized foyer welcomes you to the home with a grand rotunda the leads you into the open living and dining area in your home. The gourmet kitchen allows you to always be part of the action with an oversized island that overlooks the great room and dining room. The fourth

    William Ryan Homes Builder
    2104 Baxter Rd Unit 36448898, Celina, TX 75009

Showing Results 401 - 440, Page 11 of 18

How to Buy a Home How to Finance a Home How to Sell a Home