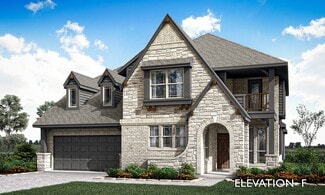
3,270

Celina, TX Homes for Sale

Section Image Section Image
  • /13

    $496,990

    New Construction
    • 3 Beds
    • 2.5 Baths
    • 2,646 Sq Ft

    Birmingham Plan at Sutton Fields - Lily Creek At Sutton Fields, Celina, TX 76227

    Picture yourself in this new Birmingham floorplan that is open and inviting! This two-story home design maximizes your square footage and offers a functional, open-concept flow you'll adore. Boasting 3 bedrooms, 2.5—3.5 bathrooms, a bright and spacious flex room, 2,646-2,696 square feet, an upstairs game room, and more, this layout will accommodate a variety of wants and needs.

    M/I Homes Builder
    4514 Bothwell Blvd Unit 37380621, Celina, TX 76227
  • /18

    $456,990

    New Construction
    • 3 Beds
    • 2 Baths
    • 2,110 Sq Ft

    Concord Plan at Hillside Village - 50', Celina, TX 75009

    The Concord floor plan is a thoughtfully designed one-story home featuring 3 spacious bedrooms and 2 bathrooms, perfectly tailored for modern living. The layout ensures seamless functionality, offering an open-concept living area that fosters togetherness and ease of movement. The two-car garage adds practicality, providing ample storage or parking space. This plan combines comfort and

    Coventry Homes Builder
    616 Donegal Dr Unit 36216897, Celina, TX 75009
  • /7

    $463,990

    New Construction
    • 4 Beds
    • 3 Baths
    • 2,196 Sq Ft

    The El Paso II Plan at Sutton Fields - Lily Creek, Celina, TX 75009

    The El Paso plan gives you all the space you could need in a single-story home with 4 bedrooms and 3 full bathrooms. The oversized foyer welcomes you to the home with a grand rotunda the leads you into the open living and dining area in your home. The gourmet kitchen allows you to always be part of the action with an oversized island that overlooks the great room and dining room. The fourth

    William Ryan Homes Builder
    4409 Angevin Ave Unit 36452557, Celina, TX 75009
  • /13

    $789,900

    New Construction $21K PRICE INCREASE
    • 5 Beds
    • 4.5 Baths
    • 3,553 Sq Ft

    3553W Plan at Mustang Lakes - 50', Celina, TX 75009

    Home office with double doors framing the entry. The two-story entry extends past the dining room to the kitchen and family room. Island kitchen offers built-in seating space and a corner walk-in pantry. Formal dining room. Two-story family room with 19-foot ceiling, and a wall of windows. Morning area just off the kitchen offers a beautiful view of the backyard. Primary suite with three large

    Perry Homes Builder
    75009 Sorrelwood Ct Unit 40482932, Celina, TX 75009
  • /45

    $488,990

    New Construction
    • 3 - 5 Beds
    • 2.5 - 4.5 Baths
    • 2,333 Sq Ft

    Plan Worthington at The Parks at Wilson Creek - 40ft. Lots, Celina, TX 75009

    Welcome to this beautifully designed two-story home, offering both style and practicality. As you enter, you first step into the inviting dining area, which seamlessly flows into the open-concept kitchen. The kitchen connects to a spacious family room that leads to a cozy patio, perfect for outdoor relaxation. Off the kitchen, you'll find the luxurious primary suite, providing a private retreat

    Highland Homes Builder
    2416 Liberty Ct Unit 36788911, Celina, TX 75009
  • /19

    $452,900

    New Construction
    • 4 Beds
    • 3.5 Baths
    • 2,691 Sq Ft

    Lyonne Plan at The Heights at Uptown Celina, Celina, TX 75009

    The Lyonne home plan comes with everything you could want... and more. On the main level is a dedicated study with powder bath. In the heart of the home is a kitchen overlooking the dining room. Windows are featured throughout on the main level, allowing ample natural light. Upstairs is a game room, perfect for watching movies with friends and family. There are three secondary bedrooms complete

    Normandy Homes Builder
    301 E Malone St Unit 36498685, Celina, TX 75009
  • /62

    $482,990

    New Construction
    • 3 - 5 Beds
    • 2.5 - 3.5 Baths
    • 2,298 Sq Ft

    Plan London at The Parks at Wilson Creek - 40ft. Lots, Celina, TX 75009

    This stylish two-story home offers a smart layout designed for both comfort and functionality. Step inside and be greeted by a welcoming open-concept family room, dining area and kitchen with additional seating, creating a seamless flow that’s perfect for everyday living and entertaining. The primary suite, located on the main level provides a tranquil retreat complete with a walk-in closet, and

    Highland Homes Builder
    2416 Liberty Ct Unit 36788940, Celina, TX 75009
  • /19

    $1,166,990

    New Construction
    • 4 - 6 Beds
    • 3.5 - 7 Baths
    • 3,786 Sq Ft

    Plan 296 at Mustang Lakes - 86ft. lots, Celina, TX 75009

    This 2-story home inspires awe with a curved stairway leading to the cathedral ceilings and optional decorative beams of the open family room, and a huge kitchen and breakfast area. A large study, dining (with optional butler's pantry), master suite and guest room are down. Options can include a 2nd master, sun room and media room. Two additional bedrooms, and a game room open to below, with

    Highland Homes Builder
    2320 Sorrelwood Ct Unit 36556938, Celina, TX 75009
  • /2

    $440,490

    New Construction
    • 4 Beds
    • 2 Baths
    • 2,078 Sq Ft

    H159 Ennis Plan at Lilybrooke at Legacy Hills, Celina, TX 75009

    The H159 Ennis is one of our one-story floorplans featured in ourLilybrooke at Legacy Hills in Celina, TX. With two beautiful brick exteriors to choose from, the H159 Ennis is sure to turn heads. To top it off, its one of our floorplans that offers a low E gas filled vinyl windows to help with efficiency. Inside this 4 bedroom, 2 bathroom home, you’ll find approximately 2,078 square feet of

    D.R. Horton Builder
    3400 Texoma Ln Unit 36199006, Celina, TX 75009
  • /23

    $564,990

    New Construction Open Thu 12PM - 5:30PM
    • 4 Beds
    • 3.5 Baths
    • 3,005 Sq Ft

    1705 Tuscan Place, Celina, TX 75009

    MLS# 21249647 - Built by Pacesetter Homes - Aug 2026 completion! ~ 1705 Tuscan Place features the highly desirable Brighton floor plan with 4 bedrooms, 3.5 bathrooms, a study, a game room, and a spacious 3-car garage. The family room makes a statement with a soaring vaulted ceiling, while added LED disk lighting enhances the family room, game room, and master bedroom for a bright, modern feel.

    Randol Vick Randol J. Vick, Broker

    1705 Tuscan Place, Celina, TX 75009
  • /19

    $399,900

    New Construction
    • 3 Beds
    • 3 Baths
    • 2,281 Sq Ft

    Alexis Plan at The Heights at Uptown Celina, Celina, TX 75009

    Discover the Alexis home plan, a spacious 3-bedroom, 3-bathroom layout with nearly 2,300 square feet of well-designed living space. The open-concept main floor seamlessly connects the kitchen, dining, and living areas, ideal for modern living and entertaining. A first-floor guest bedroom with a walk-in closet offers comfort and privacy for visitors. Upstairs, you'll find a flexible game room, a

    Normandy Homes Builder
    301 E Malone St Unit 36476313, Celina, TX 75009
  • /32

    $1,124,900

    New Construction
    • 4 - 5 Beds
    • 4.5 Baths
    • 3,898 Sq Ft

    Grand Silverleaf Plan at Wellspring Estates, Celina, TX 75009

    Grand Homes Builder
    2804 Fountain Park Dr Unit 36482721, Celina, TX 75009
  • /21

    $529,990

    New Construction
    • 4 Beds
    • 3 Baths
    • 2,503 Sq Ft

    Carson Plan at Ramble - Ramble 50', Celina, TX 75009

    The Carson floor plan is a thoughtfully designed one-story home that seamlessly combines comfort and practicality. Featuring four well-appointed bedrooms and three bathrooms, this layout is perfect for both growing families and those who love to entertain. The heart of the home is an expansive open-concept living area, where the kitchen, dining room, and family room flow effortlessly, making it

    Coventry Homes Builder
    8170 Co Rd Unit 39600386, Celina, TX 75009
  • /27

    $954,990

    New Construction
    • 4 Beds
    • 6 Baths
    • 3,184 Sq Ft

    Plan Barletta at Mosaic - 70ft. lots, Prosper, TX 75078

    Introducing the Barletta plan—a breathtaking home designed to captivate and inspire. At its heart is a stunning kitchen, seamlessly flowing into an expansive dining and family room featuring tall, vaulted ceilings that are sure to leave a lasting impression. Ideal for hosting gatherings, an entertainment room is thoughtfully connected to the main living areas, providing even more space for

    Highland Homes Builder
    3940 Sunrise Ln Unit 36557065, Prosper, TX 75078
  • /21

    $618,900

    New Construction
    • 4 Beds
    • 3 Baths
    • 2,373 Sq Ft

    2373H Plan at Cambridge Crossing - 50', Celina, TX 75009

    Home office with French doors set at entry with 12-foot ceiling. Open kitchen offers generous counter space, corner walk-in pantry and island with built-in seating space. Dining area flows into open family room with wall of windows. Primary suite includes dual vanities, garden tub, separate glass-enclosed shower and two large walk-in closets in primary bath. A guest suite with private bath adds

    Perry Homes Builder
    2225 Pinner Ct Unit 37820235, Celina, TX 75009
  • /15

    $436,490

    New Construction
    • 4 Beds
    • 2.5 Baths
    • 2,403 Sq Ft

    Meridian Plan at Lilybrooke at Legacy Hills, Celina, TX 75009

    The H221 Meridian is a two-story floorplan featured at Lilybrooke at Legacy Hills in Celina, Texas. With 2 Beautiful brick exteriors to choose from, the H221 Meridian is sure to turn heads. The energy efficiencies included in this new construction home are sure to keep you comfortable in the heat of summer and the colder months. Inside this 4-bedroom, 2.5-bathroom home, you’ll find approximately

    D.R. Horton Builder
    3400 Texoma Ln Unit 36199020, Celina, TX 75009
  • /8

    $599,950

    New Construction
    • 4 Beds
    • 3.5 Baths
    • 3,185 Sq Ft

    Harvard EW 2F (w/Media) Plan at Sutton Fields, Celina, TX 75009

    Explore the Harvard 2F-EW w/Media Floor Plan – New Home Design Available in DFW, TXThe Harvard EW 2F w/Media offers 4 bedrooms, 3.5 bathrooms, and 3185 sq. ft. of thoughtfully designed living space that adapts to your needs. From everyday routines to special moments, this layout is built to support how you live — with comfort, functionality, and style in mind. With features like a private study –

    First Texas Homes Builder
    4409 Angevin Ave Unit 36475581, Celina, TX 75009
  • /28

    $1,099,900

    New Construction
    • 5 - 6 Beds
    • 4.5 Baths
    • 4,750 Sq Ft

    Plan 6051 at Mosaic - 70' Lots, Prosper, TX 75078

    Tradition Homes Builder
    3936 Sunrise Ln Unit 36583642, Prosper, TX 75078
  • /25

    $609,873

    New Construction
    • 5 Beds
    • 3 Baths
    • 2,683 Sq Ft

    4717 Allende, Celina, TX 75009

    Explore the Caroline 2F Floor Plan – New Home Design Available in Celina, TXThe Caroline 2F offers 5 bedrooms, 3 bathrooms, and 2683 sq. ft. of thoughtfully designed living space that adapts to your needs. From everyday routines to special moments, this layout is built to support how you live — with comfort, functionality, and style in mind. Features like a flexible layout with dedicated flex and

    First Texas Homes Builder
    4717 Allende, Celina, TX 75009
  • /3

    $964,900

    New Construction
    • 4 - 5 Beds
    • 4.5 Baths
    • 3,560 Sq Ft

    Plan 6022 at Mosaic - 70' Lots, Prosper, TX 75078

    Tradition Homes Builder
    3936 Sunrise Ln Unit 36581484, Prosper, TX 75078
  • /64

    $893,990

    New Construction
    • 4 Beds
    • 4.5 Baths
    • 2,962 Sq Ft

    Plan 218 at Cambridge Crossing - 74ft. lots, Celina, TX 75009

    Welcome to the inviting 218 floor plan, designed for modern living and entertaining. This layout features four bedrooms and four bathrooms, providing ample space for family and guests. The open-concept kitchen flows seamlessly into the dining area and spacious family room, which opens to outdoor living, perfect for gatherings and relaxation. The primary suite offers a luxurious retreat with a

    Highland Homes Builder
    2237 Pinner Ct Unit 36556972, Celina, TX 75009
  • /24

    $531,990

    New Construction $3K PRICE INCREASE
    • 3 Beds
    • 2 Baths
    • 1,864 Sq Ft

    Plan Glenhurst at Cambridge Crossing - 50ft. lots, Celina, TX 75009

    The Glenhurst is a 3 bedroom, 2 bath open floor plan that maximizes space. Two bedrooms and a bath are off the arched entry, and the family and dining rooms are open to a huge kitchen with an island and peninsula. The master suite can be expanded with a bay or box window and master bath options include a spa shower or freestanding tub. Extend the patio or add a fireplace in the family room to

    Highland Homes Builder
    2213 Pinner Ct Unit 40058502, Celina, TX 75009
  • /4

    $539,990

    New Construction
    • 3 - 4 Beds
    • 2.5 - 3.5 Baths
    • 2,610 Sq Ft

    Yale Plan at Green Meadows - Classic, Celina, TX 75009

    Airy and effortlessly functional, the Yale floor plan is designed to simplify your days while elevating your lifestyle. From the moment you step inside, you’re greeted by open living areas filled with natural light, creating a warm, welcoming space that adapts easily to both quiet moments and lively gatherings.The kitchen is the true heart of the home, offering abundant cabinetry and seamless

    DRB Homes Builder
    16700 Flatlands Way Unit 40046123, Celina, TX 75009
  • /68

    $712,990

    New Construction
    • 4 - 5 Beds
    • 4.5 - 5.5 Baths
    • 3,207 Sq Ft

    Plan Kent at Mosaic - Artisan Series - 50' Lots, Prosper, TX 75078

    At 3,207 square feet, the two-story Kent combines smart design with modern elegance. The main level features an open layout connecting the kitchen, dining area, and spacious living room — perfect for hosting gatherings or enjoying quiet time. A private study, entertainment room, and guest suite offer flexible spaces for work or relaxation. Upstairs, you’ll find two additional bedrooms, a game

    Highland Homes Builder
    3957 Linear Dr Unit 36557034, Prosper, TX 75078
  • /16

    $599,950

    New Construction
    • 5 Beds
    • 3.5 Baths
    • 3,200 Sq Ft

    Cooper F Plan at Sutton Fields, Celina, TX 75009

    Explore the Cooper F Floor Plan – New Home Design Available in DFWThe Cooper F offers 5 bedrooms, 3 bathrooms, and 3200 sq. ft. of thoughtfully designed living space that adapts to your needs. From everyday routines to memorable moments, this layout is built to support how you live — with comfort, functionality, and style in mind. Features like a private study and convenient powder room, covered

    First Texas Homes Builder
    4409 Angevin Ave Unit 36459987, Celina, TX 75009
  • /10

    $378,986

    New Construction
    • 4 Beds
    • 2 Baths
    • 1,586 Sq Ft

    Adelaide Plan at Chalk Hill, Celina, TX 75009

    Welcome to Chalk Hill in Celina, Texas- a charming town just north of Dallas just named the fastest growing small town in America! The E40A-Adelaide is our single-story plan that features 4 bed and 2 bath, 1586 square feet. This open concept plan is one you must see! We offer the Express series of homes at Chalk Hill. All of our plans feature modern up to date finishes that homebuyers are looking

    D.R. Horton Builder
    1012 Rountree Ct Unit 36198920, Celina, TX 75009
  • /10

    $489,900

    New Construction
    • 3 Beds
    • 2 Baths
    • 2,073 Sq Ft

    Brimstone Plan at Green Meadows, Celina, TX 75009

    The Brimstone comes standard with 3 bedrooms, 2 bathrooms, a 2-car garage, flex space at the front of the home, fireplace in the great room, freestanding tub in the main bathroom, 10' ceilings, and a covered patio. Upgrade this home with optional flex room to study, flex room to bedroom 4, flex room to bedroom 4 with a 3rd bathroom, wall oven tower, utility room sink with cabinet, extended

    Sandlin Homes Builder
    5550 Martin Dr Unit 38794521, Celina, TX 75009
  • /10

    $346,990

    New Construction
    • 3 Beds
    • 2 Baths
    • 1,611 Sq Ft

    Orion Plan at Windchime, Celina, TX 75009

    The Orion floor plan in the community of Windchime in Celina, Tx offers a comfortable and efficient one story layout with three bedrooms and two bathrooms. This plan offers full brick with beautiful stone elevations. A spacious covered front porch is a standout feature, providing a beautiful entry into an open concept living area that creates a seamless flow between the island kitchen, dining,

    D.R. Horton Builder
    0 Coming Soon St Unit 40266741, Celina, TX 75009
  • /25

    $654,950

    New Construction
    • 5 Beds
    • 3.5 Baths
    • 3,647 Sq Ft

    Stonehaven 2F Plan at The Bluffs, Celina, TX 75009

    Explore the Stonehaven 2F Floor Plan – New Home Design Available in DFW, TXThe Stonehaven 2F offers 5 bedrooms, 3.5 bathrooms, and 3647 sq. ft. of thoughtfully designed living space that adapts to your needs. From everyday routines to special moments, this layout is built to support how you live — with comfort, functionality, and style in mind. Features like a private study and powder

    First Texas Homes Builder
    2613 Champion Way Unit 40393791, Celina, TX 75009
  • /59

    $764,990

    New Construction
    • 4 Beds
    • 3 Baths
    • 3,323 Sq Ft

    Plan Leyland at Mustang Lakes - 60ft. lots, Celina, TX 75009

    The Leyland is an expansive two-story home that offers 3,308 square feet of thoughtfully crafted living space. Upon entering, you are greeted by a grand foyer that leads to a study and a secondary bedroom with an adjacent bath. The striking curved staircase serves as a stunning centerpiece, guiding you to the upper level. The open-concept kitchen, featuring a large island, flows effortlessly into

    Highland Homes Builder
    2312 Sorrelwood Ct Unit 39936280, Celina, TX 75009
  • /14

    $341,990

    New Construction
    • 3 Beds
    • 2 - 3 Baths
    • 1,795+ Sq Ft

    Zinnia Plan at Lilybrooke at Legacy Hills - Cottage Series, Celina, TX 75009

    Make yourself at home in the beautiful Zinnia floorplan. This thoughtfully designed layout boasts the best of function and form. Featuring 3 bedrooms, 2—3 bathrooms, a bright flex room, a two-car garage, and 1,795 square feet of functional living space, you're sure to love everything about this efficient layout.

    M/I Homes Builder
    2704 Fork Way Unit 36473617, Celina, TX 75009
  • /18

    $645,900

    New Construction
    • 4 Beds
    • 3 Baths
    • 2,574 Sq Ft

    2574W Plan at Cambridge Crossing - 50', Celina, TX 75009

    Home office with French doors set at entry with 12-foot ceiling. Coffered extended entry leads to open family room, kitchen and dining area. Family room features wall of windows. Kitchen features corner walk-in pantry and generous island with built-in seating space. Primary bedroom highlights 12-foot ceiling and wall of windows. Double doors lead to primary bath with dual vanities, a garden tub

    Perry Homes Builder
    2225 Pinner Ct Unit 37820280, Celina, TX 75009
  • /30

    $998,990

    New Construction
    • 4 - 5 Beds
    • 6 - 7 Baths
    • 3,957 Sq Ft

    Plan Livorno at Cambridge Crossing - 74ft. lots, Celina, TX 75009

    Introducing a the Livorno floor plan, a perfect blend of comfort and style, designed for both entertaining and everyday living. At the heart of the home is an generous gathering space with an open-concept living, dining, kitchen, and breakfast nook, offering flexibility and functionality for any occasion. The luxurious primary retreat is located at the rear of the home, providing a private

    Highland Homes Builder
    2237 Pinner Ct Unit 36556984, Celina, TX 75009
  • /34

    $599,990

    Open Sat 11AM - 1PM $45K PRICE DROP
    • 5 Beds
    • 4 Baths
    • 3,596 Sq Ft

    1905 Edgewater St, Celina, TX 75009

    Step inside your future dream home, a stunning 5-bedroom, 4-bathroom trophy property filled with natural light and thoughtful design throughout. This home features an open and inviting floor plan, with the kitchen, dining area, and living room seamlessly connected for effortless entertaining and everyday comfort. On the main level, you’ll find two bedrooms along with a dedicated office enclosed

    Tonya Peek Coldwell Banker Realty Frisco

    1905 Edgewater St, Celina, TX 75009
  • /14

    $354,990

    New Construction
    • 3 Beds
    • 2 Baths
    • 1,845 Sq Ft

    Marigold Plan at Lilybrooke at Legacy Hills - Cottage Series, Celina, TX 75009

    Boasting a functional and artfully crafted single-story layout, welcome to the Marigold floorplan. This beautiful single-story home boasts 1,845 square feet of practical living space, 3 bedrooms, 2 bathrooms, and an open and efficient flow, creating the perfect backdrop for everyday living.

    M/I Homes Builder
    2704 Fork Way Unit 36454173, Celina, TX 75009
  • /24

    $461,999

    New Construction
    • 4 Beds
    • 3 Baths
    • 2,371 Sq Ft

    Rosso Plan at Legacy Hills - Brookstone Collection, Celina, TX 75009

    This single-story home has everything the modern family needs with three bedrooms at the front of the home and an owner’s suite in the back, for added privacy. There is an open concept living area in the center with a back patio, as well as a flexible study down the hall.

    Lennar Builder
    2132 Stillhouse Hollow Dr Unit 36034954, Celina, TX 75009
  • /13

    $486,990

    New Construction
    • 4 Beds
    • 2 Baths
    • 2,529 Sq Ft

    Bryant Plan at Sutton Fields - Lily Creek At Sutton Fields, Celina, TX 76227

    Welcome to the Bryant floorplan. Searching for the best in both function and form? Look no further than this 2-story, eco-friendly design. This floorplan features 4—5 bedrooms, 2—3.5 bathrooms, and 2,529-2,571 square feet of functional living space.

    M/I Homes Builder
    4514 Bothwell Blvd Unit 37380618, Celina, TX 76227
  • /12

    $525,900

    New Construction
    • 3 Beds
    • 2 Baths
    • 2,127 Sq Ft

    2127W Plan at The Heights At Uptown Celina 50', Celina, TX 75009

    Welcoming entry framed by home office and game room. Family room with a wall of windows opens to the kitchen and dining area. Kitchen features a generous island with built-in seating space and a corner walk-in pantry. The secluded primary suite includes a bedroom with a wall of windows. The primary bath offers a double door entry, dual vanities, two walk-in closets, a garden tub, and a separate

    Perry Homes Builder
    301 E Malone St Unit 38255945, Celina, TX 75009
  • /21

    $831,990

    New Construction
    • 4 Beds
    • 3 Baths
    • 3,148 Sq Ft

    Crockett Plan at Mustang Lakes - 74', Celina, TX 75009

    The Crockett floor plan is a stunning single-story home that perfectly balances elegance and practicality. Featuring four bedrooms and three bathrooms, this layout is tailored to meet the needs of both relaxation and entertaining. The heart of the home is the open living area, where the kitchen seamlessly integrates with the family and dining spaces, offering a warm and inviting atmosphere. The

    Coventry Homes Builder
    2321 Sorrelwood Ct Unit 36227919, Celina, TX 75009
  • /26

    $665,900

    New Construction
    • 4 Beds
    • 3 Baths
    • 2,169 Sq Ft

    2169W Plan at Mustang Lakes - 50', Celina, TX 75009

    Extended entry with 12-foot ceiling leads to open kitchen, dining area and family room with 10-foot ceilings throughout. Kitchen features center island with built-in seating. Family room features wall of windows. Primary suite with 10-foot ceiling and wall of windows. Dual vanities, garden tub, separate glass-enclosed shower and large walk-in closet in primary bath. A guest suite with private

    Perry Homes Builder
    75009 Sorrelwood Ct Unit 37641602, Celina, TX 75009

Showing Results 481 - 520, Page 13 of 18

How to Buy a Home How to Finance a Home How to Sell a Home