301

Homes for Sale in 72719

Section Image Section Image
  • /33

    $617,800

    New Construction $8K PRICE DROP
    • 4 Beds
    • 3 Baths
    • 2,746 Sq Ft

    1141 Canyon Maple St, Centerton, AR 72719

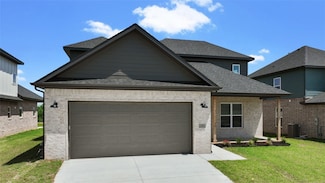
    Welcome to the Bella plan in Maple Estates. This home just got started and is in the framing stage. LOT 123. Should buyer contract soon, they can pick their own finishes in our design center. Priced at just $225, it's a deal for a semi custom home. Photos are of a completed model plan but will have similar finishes. Spacious and well-designed two-story north facing home. This plan offers 4

    Jennifer Castro Keller Williams Market Pro Realty Branch Office

    1141 Canyon Maple St, Centerton, AR 72719
  • /32

    $659,000

    New Construction $9K PRICE DROP
    • 4 Beds
    • 3.5 Baths
    • 2,929 Sq Ft

    1140 Canyon Maple St, Centerton, AR 72719

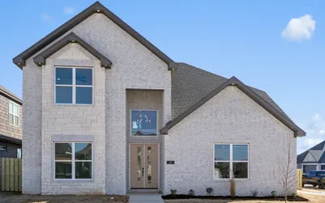
    The Sage Plan to be built. LOT 144. Construction is currently in framing stage. Pics are of the same plan in another subdivision. Buyer can pick finishes if they contract soon. The Sage Plan is south facing and is one of our most sought after plans! It offers a spacious and well-designed two-story south facing home offering 2,929 sq ft of living space. This 4 bedroom, 3.5 bathroom layout includes

    Jennifer Castro Keller Williams Market Pro Realty Branch Office

    1140 Canyon Maple St, Centerton, AR 72719
  • /38

    $606,250

    New Construction $27K PRICE DROP
    • 4 Beds
    • 3.5 Baths
    • 2,696 Sq Ft

    1130 Canyon Maple St, Centerton, AR 72719

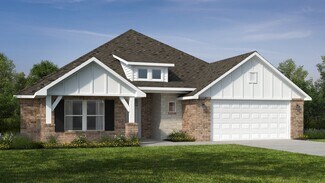
    The Jennifer Plan just completed LOT 145. Priced to SELL at just $225 per sq ft for this brand new construction home! This south facing home has 2,696 sq ft and offers four spacious bedrooms and three and half bathrooms. Upon entering the foyer Step into a bright and inviting living room with vaulted ceilings and wood beams. The kitchen includes a walk-in pantry and a cozy breakfast nook. An

    Jennifer Castro Keller Williams Market Pro Realty Branch Office

    1130 Canyon Maple St, Centerton, AR 72719
  • /36

    $597,000

    New Construction $8K PRICE DROP
    • 4 Beds
    • 2.5 Baths
    • 2,654 Sq Ft

    1151 Canyon Maple St, Centerton, AR 72719

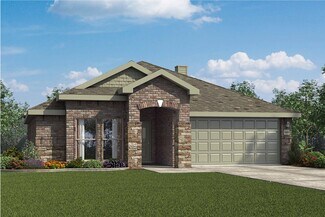
    The Lindsey Plan has just gotten started being built in the framing stage. If buyer contracts soon, they can choose finishes at our design center. Priced at just $225 per sq ft, it's a deal to customize your next home. You are invited to experience this north facing one story home, a truly modern design and quality finish-out. Community Clubhouse and pool for your enjoyment.. The Home's interior

    Jennifer Castro Keller Williams Market Pro Realty Branch Office

    1151 Canyon Maple St, Centerton, AR 72719
  • /41

    $650,000

    New Construction $9K PRICE DROP
    • 4 Beds
    • 3.5 Baths
    • 2,889 Sq Ft

    1150 Canyon Maple St, Centerton, AR 72719

    The Sullivan Plan is mid construction and in framing stage. Photos are of a completed model plan in the same floorplan. Should a buyer contract soon, they can pick their finishes in our design center. Plan offers a spacious and well-designed two-story south facing home offering 2889 sq ft of living space. This 4 bedroom, 3.5 bathroom layout includes two bedrooms and a bonus room upstairs, while

    Jennifer Castro Keller Williams Market Pro Realty Branch Office

    1150 Canyon Maple St, Centerton, AR 72719
  • /45

    $579,900

    $10K PRICE DROP
    • 4 Beds
    • 2.5 Baths
    • 2,566 Sq Ft

    330 Rainforest Loop, Centerton, AR 72719

    Ready for you! $12K+ in upgrades. 4 BR home, 3-car garage, fenced yard in sought-after Silver Leaf Estates. Easy access to Bentonville, Rogers, major employers. High ceilings throughout with dramatic 22-ft LR ceiling open to 2nd floor. Kitchen quartz countertops, gas range, bar seating AND eat-in breakfast area, large custom pantry with electrical, custom wine bar with beverage fridge, and

    Leslie Wing 1 Percent Lists Arkansas Real Estate

    330 Rainforest Loop, Centerton, AR 72719
  • /33

    $525,900

    $14K PRICE DROP
    • 4 Beds
    • 3 Baths
    • 2,550 Sq Ft

    1220 Hope St, Centerton, AR 72719

    ***Sellers offers $5000 towards closing costs!Located in Diamond Estates in Centerton, this well-maintained 2019-built home sits on a corner lot just steps from the neighborhood clubhouse—close enough for kids to walk and enjoy the amenities. Conveniently located near top-rated schools, medical facilities, Downtown Bentonville, and Walmart’s Home Office.Offering approximately 2,550 sq ft,

    Jesselyn Lising Collier & Associates- Rogers Branch

    1220 Hope St, Centerton, AR 72719
  • /58

    $774,000

    $51K PRICE DROP
    • 5 Beds
    • 3.5 Baths
    • 2,860 Sq Ft

    381 Rainforest Loop, Centerton, AR 72719

    Welcome to Silver Leaf Estates, where luxury living meets effortless style. This stunning 2024 home offers 5 bedrooms, 3.5 baths, and 2,860 sq ft of beautifully upgraded living space, featuring quartz countertops, designer lighting, upgraded appliances, a soaring quartz fireplace, black-on-black windows, custom doors, glass-panel staircase, and spa-inspired baths. The striking white brick

    The Limbird Team Limbird Real Estate Group

    381 Rainforest Loop, Centerton, AR 72719
  • /14

    $399,000

    $26K PRICE DROP
    • Land
    • 3.01 Acres
    • $132,558 per Acre

    10768 Keller Rd, Centerton, AR 72719

    Build your dream home or invest in this rare 3.01-acre homesite on Keller Road in Centerton, located in one of Northwest Arkansas’ fastest-growing corridors. Utilities including water, natural gas, and electric are available at the street, and the property includes an existing well and septic system (to convey as-is). The voter-approved future Centerton Community Center is planned along Keller

    Ngoma Hantuba Fathom Realty

    10768 Keller Rd, Centerton, AR 72719
  • /34

    $595,750

    New Construction $8K PRICE DROP
    • 4 Beds
    • 3.5 Baths
    • 2,696 Sq Ft

    1420 Dresden Dr, Centerton, AR 72719

    Brand new construction home that has been deeply discounted to $221 psf! What a Deal! Diamond Estates in Centerton is walkable to Bentonville West High School and Centerton Gamble Elementary. Just ten minutes to Downtown Bentonville and 5 minutes to I49. The Jennifer Plan offers a spacious 4 bedrooms, 3.5 bathroom and is ideal for both comfort and functionality, featuring the primary suite and a

    Jennifer Castro Keller Williams Market Pro Realty Branch Office

    1420 Dresden Dr, Centerton, AR 72719
  • /38

    $615,000

    New Construction
    • 4 Beds
    • 3.5 Baths
    • 2,750 Sq Ft

    1241 Mammoth St, Centerton, AR 72719

    Welcome to Annika Estates Phase 2! The EAST facing Vincent floor plan offers a perfect mix of luxury meets comfort, featuring 4 bedrooms, 3.5 bathrooms, 1 bonus room and 2,700 sqft of well-thought-out living space. On the main floor, you’ll find an open layout with two Primary suites and 2.5 baths, providing easy access and convenience. Upstairs includes two more beds, a full bath, and a bonus

    Krishna Verma Verma and Associates

    1241 Mammoth St, Centerton, AR 72719
  • /31

    $557,512

    New Construction
    • 4 Beds
    • 4 Baths
    • 2,456 Sq Ft

    1231 Mammoth St, Centerton, AR 72719

    Own a Luxury Home without breaking bank! Situated with in 15 minute drive to Walmart Home Office ,this home offers a perfect mix of space,looks and comfort, featuring 4 bedrooms, 4 full bathrooms, and a flex area in the second floor with 2,456 sqft of well-thought-out living space. On the main floor, you’ll find an open layout with 3 bedrooms and 3 full bathrooms, providing easy access and

    Krishna Verma Verma and Associates

    1231 Mammoth St, Centerton, AR 72719
  • /26

    $557,512

    New Construction
    • 4 Beds
    • 4 Baths
    • 2,456 Sq Ft

    1051 Whistler St, Centerton, AR 72719

    Brand-new construction home offering 2,456 sq ft of thoughtfully designed living space built to impress from the moment you step inside. The open-concept layout features a grand living room with soaring ceilings and a stunning floor-to-ceiling modern fireplace that makes an instant impression. The kitchen is perfect for everyday living and entertaining with quartz countertops, a large island,

    Yoom Dang Verma and Associates

    1051 Whistler St, Centerton, AR 72719
  • /5

    $6,500,000

    $2M PRICE DROP
    • Land
    • 44 Acres
    • $147,727 per Acre

    801 Arlin Rd, Centerton, AR 72719

    Many opportunities for development potential or keep intact as a secluded estate. Property has 3 ponds. Fenced and crossed fenced, 2 wells and city water at property. Gently rolling landscape provides beautiful building sites with views of surrounding terrain. Centerton plans an 80’ wide road on West side to connect Hwy 72 and Town Vu Rd. Currently zoned A1. It has 2 homes and 1 mobile, but value

    Luther Keeling Coldwell Banker Harris McHaney & Faucette-Rogers

    801 Arlin Rd, Centerton, AR 72719
  • /65

    $349,900

    New Construction
    • 3 Beds
    • 2.5 Baths
    • 1,726 Sq Ft

    230 Ryker Ridge, Centerton, AR 72719

    This 3 bed, 2 bath 1714 square foot floor plan is customizable to your needs. Take your pick from a flexible living space, coffee bar, or pocket office in this 1,700-square-foot home. The ability to choose from structural options to best suit your lifestyle makes this house a home! With an open-concept living space and covered patio, this house is perfect for entertaining. Complete with a large

    Schuber Mitchell Homes Builder
    230 Ryker Ridge, Centerton, AR 72719
  • /44

    $364,900

    New Construction
    • 3 Beds
    • 2.5 Baths
    • 1,752 Sq Ft

    210 Ryker Ridge, Centerton, AR 72719

    This floor plan is a 3-4 bedroom, 2-bathroom 1750 square feet home featuring 10-foot ceilings in the entryway, kitchen, and living area, plus dual vanities in the primary bathroom. The 1750 3-Car Series delivers the luxury of a larger floor plan with an included 3rd car garage. Enjoy the flexible floor plan with the choice of 3 or 4 bedrooms to find the best fit for your life.

    Schuber Mitchell Homes Builder
    210 Ryker Ridge, Centerton, AR 72719
  • /6

    $122,500

    $20K PRICE DROP
    • Land
    • 7,405 Sq Ft
    • $720,588 per Acre

    1820 Peacock Rd, Centerton, AR 72719

    Rare build-ready lot in Silverleaf Estates! This .17-acre, south-facing homesite has been leveled and prepared for immediate construction, saving time and upfront costs. Conveniently located near Silverleaf Park and Pond, this lot offers both functionality and neighborhood appeal in a well-established Centerton subdivision.

    Corrine Sudar Sudar Group

    1820 Peacock Rd, Centerton, AR 72719
  • /35

    $699,900

    New Construction $40K PRICE DROP
    • 5 Beds
    • 3.5 Baths
    • 3,151 Sq Ft

    1341 Greyback Ln, Centerton, AR 72719

    New Construction in a Sought-After Location! The Brampton plan offers a thoughtfully designed open floor plan featuring 5 spacious bedrooms and 3.5 well-appointed bathrooms. The kitchen is the heart of the home, showcasing custom cabinetry, granite countertops, and stainless steel appliances. The primary suite provides a private retreat with a beautifully tiled shower and a large wrap-around

    Toby Crawford Crawford Real Estate and Associates

    1341 Greyback Ln, Centerton, AR 72719
  • /16

    $350,000

    $35K PRICE DROP
    • 4 Beds
    • 2.5 Baths
    • 2,493 Sq Ft

    1570 Scotland Dr, Centerton, AR 72719

    Seller is offering $5,000 toward closing costs or a rate buy-down, plus a home warranty—an outstanding opportunity for today’s buyers! This move-in ready home in West Centerton shines with fresh paint throughout, new laminate flooring on the main level, and plush new carpet upstairs. The kitchen features granite countertops, and all appliances convey, making this home truly turnkey. Enjoy the

    Mason Adams Dallas Real Estate Services

    1570 Scotland Dr, Centerton, AR 72719
  • /30

    $695,000

    New Construction $16K PRICE DROP
    • 4 Beds
    • 3.5 Baths
    • 3,146 Sq Ft

    1320 Tiffany St, Centerton, AR 72719

    Just reduced to $221 psf for this brand new home that has it ALL! Welcome to The Kenley Plan one of our most desired floorplans that truly offers it all. Offers 4 bedrooms, 3.5 baths, plus an office downstairs and a bonus room upstairs. Amazing front and back large covered patios. Builder is offering $2500 towards closing costs for a limited time and gives a one year builder warranty for peace of

    Jennifer Castro Keller Williams Market Pro Realty Branch Office

    1320 Tiffany St, Centerton, AR 72719
  • /36

    $939,800

    New Construction $59K PRICE DROP
    • 4 Beds
    • 3.5 Baths
    • 3,394 Sq Ft

    891 Greenhorn St, Centerton, AR 72719

    Welcome home to this 4-bedroom, 3.5-bath home, which offers 3,394 sqft of functional, modern living in the Big Sky community. The Ethan A floor plan features an open main living area with a gas fireplace, engineered wood floors, quartz countertops, and abundant natural light. A main-level office provides ideal work-from-home flexibility, while the upstairs bonus room offers a second living space

    Paige Johnson Collier & Associates- Rogers Branch

    891 Greenhorn St, Centerton, AR 72719
  • /26

    $578,250

    New Construction $13K PRICE DROP
    • 4 Beds
    • 3 Baths
    • 2,617 Sq Ft

    1330 Tiffany St, Centerton, AR 72719

    Just reduced price to $221 per sq ft for this brand new construction home! Its a deal! Introducing The Brook Plan - Gorgeous home with designer upscale features that will make you fall in love. Custom wood beams throughout and engineered wood flooring with gorgeous lighting. It's a must see! Conveniently located right next to Centerton Gamble and Bentonville West. Builder offers a one year home

    Jennifer Castro Keller Williams Market Pro Realty Branch Office

    1330 Tiffany St, Centerton, AR 72719
  • /39

    $638,250

    New Construction $26K PRICE DROP
    • 4 Beds
    • 3.5 Baths
    • 2,889 Sq Ft

    1310 Tiffany St, Centerton, AR 72719

    Diamond Estates in Centerton offers close proximity to state-of-the-art schools, medical facilities, shopping, entertainment, Downtown Bentonville, and Walmart’s Home Office. The Sullivan plan offers a spacious and well-designed two-story home offering 2889 sq ft of living space. This 4-bedroom, 3.5-bathroom layout includes two bedrooms and a bonus room upstairs, while the main level features one

    Jennifer Castro Keller Williams Market Pro Realty Branch Office

    1310 Tiffany St, Centerton, AR 72719
  • /38

    $384,945

    New Construction
    • 3 Beds
    • 2.5 Baths
    • 2,050 Sq Ft

    1100 Ari Ave, Centerton, AR 72719

    This 3-bedroom, 2-bathroom 2054 square feet home includes a corner pantry, room for bar seating, and a large, covered back patio, your family will feel right at home. This floor plan has double vanities in the primary bathroom. Also, it offers direct access from the utility room to the primary closet and 10-foot ceilings in the entry, kitchen, living area, and master bedroom.

    Schuber Mitchell Homes Builder
    1100 Ari Ave, Centerton, AR 72719
  • /26

    $2,590,000

    $385K PRICE DROP
    • 3 Beds
    • 2 Baths
    • 1,948 Sq Ft

    2445 W Centerton Blvd, Centerton, AR 72719

    Located at the corner of Hwy 102 and Tycoon Rd, this prime Centerton property sits right in the path of rapid growth and development. It offers exceptional access and visibility with approximately 658 ft of frontage on both Hwy 102 and Tycoon Rd. Positioned just minutes from the future Centerton Community Center, the proposed Walmart Supercenter site, and only 10 minutes from the new Walmart Home

    Nicholas Ashford TABOR Real Estate

    2445 W Centerton Blvd, Centerton, AR 72719
  • /38

    $899,900

    New Construction $74K PRICE DROP
    • 4 Beds
    • 4.5 Baths
    • 3,423 Sq Ft

    871 Greenhorn St, Centerton, AR 72719

    Luxury residence, ideally situated in the highly sought-after Big Sky neighborhood. Exceptional high-end finishes that define every room. Main living area is a showcase of design, featuring beautiful wood flooring, crown molding, and striking wood beams. It centers around a sleek, linear tile fireplace that is perfectly complemented by custom built-ins. The kitchen is truly a chef's ultimate

    Heather Campbell Weichert, REALTORS Griffin Company Bentonville

    871 Greenhorn St, Centerton, AR 72719
  • /45

    $511,658

    New Construction
    • 4 Beds
    • 3 Baths
    • 2,254 Sq Ft

    1221 Mammoth St, Centerton, AR 72719

    Welcome to Annika Estate Phase 2, where luxury meets comfort. Explore The Apollo floor plan: 4 bedrooms, 3 baths, and 2,254 sqft of style. Our Apollo floor plan features 10' ceilings all around with two bedrooms and 2 full bathrooms on main level, while upstairs you will find two bedrooms with a full bath and a reading nook. The living room invites you in, perfect for guests or family moments.

    Krishna Verma Verma and Associates

    1221 Mammoth St, Centerton, AR 72719
  • /32

    $595,750

    New Construction $144K PRICE DROP
    • 4 Beds
    • 3.5 Baths
    • 2,696 Sq Ft

    1501 Josephine Dr, Centerton, AR 72719

    Welcome to Diamond Estates in Centerton, Arkansas a beautifully located community just minutes from Bentonville’s West High School Campus, as well as nearby shopping, dining, entertainment, and outdoor recreation. This 4-bedroom, 3.5-bathroom layout is ideal for both comfort and functionality, featuring the primary suite and a secondary bedroom on the main floor. Upstairs, two additional bedrooms

    Jennifer Castro Keller Williams Market Pro Realty Branch Office

    1501 Josephine Dr, Centerton, AR 72719
  • /30

    $592,000

    New Construction $25K PRICE DROP
    • 4 Beds
    • 3.5 Baths
    • 2,679 Sq Ft

    1450 Tiffany St, Centerton, AR 72719

    Welcome to Diamond Estates! Just reduced to $221 psf! The Gary plan offers a open-concept living area that boasts a split floor plan, placing the master suite on one side of the home for added seclusion. Three bedrooms are conveniently located on the main level, while the upstairs is the 4th bedroom with a private full bathroom that could also be used a bonus room. At the front of the house,

    Jennifer Castro Keller Williams Market Pro Realty Branch Office

    1450 Tiffany St, Centerton, AR 72719
  • /10

    $623,798

    New Construction
    • 4 - 5 Beds
    • 3.5 Baths
    • 2,621 Sq Ft

    Magnolia Plan at Silver Leaf Estates, Centerton, AR 72719

    5 bedroom including Media Room with 3 bathrooms and 3 car garage. 2 bedrooms are downstairs with 3 beds or 2 bed and media room with loft area upstairs. This plan is made for corner lots only.ALL PICTURES ARE FROM PREVIOUS BUILT HOMES AND ARE FOR REFERNCE ONLY

    Skylight Homes Builder
    0 Silverview Ave Unit 37689978, Centerton, AR 72719
  • /22

    $939,800

    New Construction $50K PRICE DROP
    • 4 Beds
    • 3.5 Baths
    • 3,394 Sq Ft

    3620 Bearpaw Path, Centerton, AR 72719

    Experience refined living in the Beautiful Big Sky neighborhood, a home designed for both elegance and family comfort. With 4 bedrooms and 3.5 baths across two levels, this residence offers spacious open living areas, glowing with natural light and centered around a welcoming fireplace. The primary suite feels like a private retreat, complete with a spa-inspired bath and thoughtful finishes

    Paige Johnson Collier & Associates- Rogers Branch

    3620 Bearpaw Path, Centerton, AR 72719
  • /2

    $416,195

    New Construction $10K PRICE DROP
    • 3 Beds
    • 2 Baths
    • 1,726 Sq Ft

    231 Spicewood Trail, Centerton, AR 72719

    This 3 bed, 2 bath 1714 square foot floor plan iscustomizable to your needs. Take your pick from a flexibleliving space, coffee bar, or pocket office in this 1,700-square-foot home. The ability to choose from structuraloptions to best suit your lifestyle makes this house ahome! With an open-concept living space and coveredpatio, this house is perfect for entertaining.

    Shawn Giddens Schuber Mitchell Realty

    231 Spicewood Trail, Centerton, AR 72719
  • /2

    $419,500

    New Construction $10K PRICE DROP
    • 4 Beds
    • 2 Baths
    • 1,729 Sq Ft

    241 Spicewood Trail, Centerton, AR 72719

    This 4 bed, 2 bath 1729 square foot floor plan is ready tobe filled with your family and friends! Connect with naturein this floor plan thanks to the cozy covered back patiojust off the open concept family, dining, and kitchen area.Available space is truly maximized in this home with akitchen pantry and dedicated laundry space, just off theoversized primary suite closet.

    Shawn Giddens Schuber Mitchell Realty

    241 Spicewood Trail, Centerton, AR 72719
  • /2

    $413,746

    New Construction $10K PRICE DROP
    • 3 Beds
    • 2 Baths
    • 1,734 Sq Ft

    221 Spicewood Trail, Centerton, AR 72719

    This 3 bed, 2 bath 1714 square foot floor plan iscustomizable to your needs. Take your pick from a flexibleliving space, coffee bar, or pocket office in this 1,700-square-foot home. The ability to choose from structuraloptions to best suit your lifestyle makes this house ahome! With an open-concept living space and coveredpatio, this house is perfect for entertaining.

    Shawn Giddens Schuber Mitchell Realty

    221 Spicewood Trail, Centerton, AR 72719
  • /33

    $654,900

    New Construction $36K PRICE DROP
    • 4 Beds
    • 3 Baths
    • 2,950 Sq Ft

    1200 Fierce Ln, Centerton, AR 72719

    Step into the Walker Plan, a thoughtfully designed 2-story home offering 4 bedrooms and 3 bathrooms. The open floor plan creates a warm, inviting atmosphere, with a spacious eat-in kitchen ideal for everyday living and entertaining. The primary suite is a private retreat, featuring a tiled shower, double vanity sinks, and his-and-her closets for ample storage. Additional bedrooms provide space

    Toby Crawford Crawford Real Estate and Associates

    1200 Fierce Ln, Centerton, AR 72719
  • /36

    $649,900

    New Construction $48K PRICE DROP
    • 4 Beds
    • 3 Baths
    • 2,969 Sq Ft

    1220 Fierce Ln, Centerton, AR 72719

    The Hitch, a thoughtfully designed 4-bedroom, 3-bathroom home that blends style, comfort, and function. The open floor plan has a natural flow and spacious living areas—ideal for both relaxing evenings and entertaining guests. The heart of the home is the kitchen, featuring custom cabinetry, granite countertops, and stainless steel appliances that make cooking a pleasure. Gather with family and

    Toby Crawford Crawford Real Estate and Associates

    1220 Fierce Ln, Centerton, AR 72719
  • /33

    $929,800

    New Construction $66K PRICE DROP
    • 4 Beds
    • 3.5 Baths
    • 3,385 Sq Ft

    810 Greenhorn St, Centerton, AR 72719

    Indulge in elevated living with this ONE STORY, 4-bedroom, 3.5-bath home in the prestigious Big Sky subdivision, which redefines elevated comfort. Featuring top-of-the-line finishes, a chef’s kitchen with premium appliances, HIDDEN PANTRY, and an open-concept design, every detail speaks to modern luxury. Selections hand-picked to enhance the design of the property. The primary suite offers a

    Paige Johnson Collier & Associates- Rogers Branch

    810 Greenhorn St, Centerton, AR 72719
  • /61

    $496,809

    New Construction
    • 5 Beds
    • 3 Baths
    • 2,576 Sq Ft

    Plan 2575 at Woodcrest Walk, Centerton, AR 72719

    The 2575 floorplan features a 4 to 5 bedroom, 3-bathroom with over 2,500 square feet of living space. This premium floorplan is designed to elevate your living experience with its exceptional features and thoughtful design. Step into a home with impressive 15’ high vaulted ceilings, complemented by a stylish stained box beam, and 8’ tall front and back doors that enhance the home's elegance. The

    Schuber Mitchell Homes Builder
    1110 W Centerton Blvd Unit 36881547, Centerton, AR 72719
  • /26

    $428,996

    New Construction
    • 4 Beds
    • 2 Baths
    • 2,150 Sq Ft

    2150-4 Plan at Woodcrest Walk, Centerton, AR 72719

    This 2150 square foot home features 4 bedrooms and 2 bathrooms. The main living area includes a large living room that flows seamlessly into a modern kitchen and dining area, creating the perfect space for entertaining guests. With its thoughtful design and practical amenities, this home is perfect for those seeking a comfortable and functional living space.

    Schuber Mitchell Homes Builder
    1110 W Centerton Blvd Unit 36881540, Centerton, AR 72719
  • /3

    $417,389

    New Construction
    • 3 Beds
    • 2 Baths
    • 2,050 Sq Ft

    Plan 2050 at Woodcrest Walk, Centerton, AR 72719

    This 3-bedroom, 2-bathroom 2054 square feet home includes a corner pantry, room for bar seating, and a large, covered back patio, your family will feel right at home. This floor plan has double vanities in the primary bathroom. Also, it offers direct access from the utility room to the primary closet and 10-foot ceilings in the entry, kitchen, living area, and master bedroom.

    Schuber Mitchell Homes Builder
    1110 W Centerton Blvd Unit 36881539, Centerton, AR 72719

Showing Results 241 - 280, Page 7 of 8

How to Buy a Home How to Finance a Home How to Sell a Home