328

Homes for Sale in 72719

Section Image Section Image Section Image
  • /26

    $2,725,000

    $250K PRICE DROP
    • 3 Beds
    • 2 Baths
    • 1,948 Sq Ft

    2445 W Centerton Blvd, Centerton, AR 72719

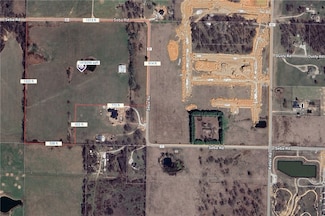
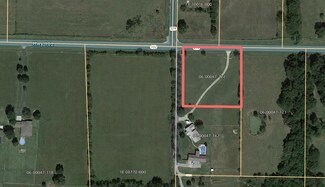
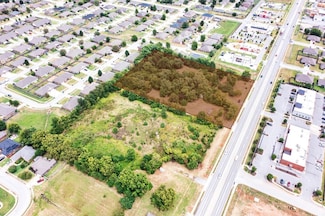
    Located at the corner of Hwy 102 and Tycoon Rd, this prime Centerton property sits right in the path of rapid growth and development. It offers exceptional access and visibility with approximately 658 ft of frontage on both Hwy 102 and Tycoon Rd. Positioned just minutes from the future Centerton Community Center, the proposed Walmart Supercenter site, and only 10 minutes from the new Walmart Home

    Nicholas Ashford TABOR Real Estate

    2445 W Centerton Blvd, Centerton, AR 72719
  • /38

    $915,900

    New Construction $58K PRICE DROP
    • 4 Beds
    • 4.5 Baths
    • 3,423 Sq Ft

    871 Greenhorn St, Centerton, AR 72719

    Up to $18,000 BUYER INCENTIVE. Luxury residence, ideally situated in the highly sought-after Big Sky neighborhood. Exceptional high-end finishes that define every room. Main living area is a showcase of design, featuring beautiful wood flooring, crown molding, and striking wood beams. It centers around a sleek, linear tile fireplace that is perfectly complemented by custom built-ins. The kitchen

    Heather Campbell Weichert, REALTORS Griffin Company Bentonville

    871 Greenhorn St, Centerton, AR 72719
  • /45

    $511,658

    New Construction
    • 4 Beds
    • 3 Baths
    • 2,254 Sq Ft

    1221 Mammoth St, Centerton, AR 72719

    Welcome to Annika Estate Phase 2, where luxury meets comfort. Explore The Apollo floor plan: 4 bedrooms, 3 baths, and 2,254 sqft of style. Our Apollo floor plan features 10' ceilings all around with two bedrooms and 2 full bathrooms on main level, while upstairs you will find two bedrooms with a full bath and a reading nook. The living room invites you in, perfect for guests or family moments.

    Krishna Verma Verma and Associates

    1221 Mammoth St, Centerton, AR 72719
  • /32

    $595,816

    New Construction $144K PRICE DROP
    • 4 Beds
    • 3.5 Baths
    • 2,696 Sq Ft

    1501 Josephine Dr, Centerton, AR 72719

    Welcome to Diamond Estates in Centerton, Arkansas a beautifully located community just minutes from Bentonville’s West High School Campus, as well as nearby shopping, dining, entertainment, and outdoor recreation. This 4-bedroom, 3.5-bathroom layout is ideal for both comfort and functionality, featuring the primary suite and a secondary bedroom on the main floor. Upstairs, two additional bedrooms

    Jennifer Castro Keller Williams Market Pro Realty Branch Office

    1501 Josephine Dr, Centerton, AR 72719
  • /30

    $592,059

    New Construction $25K PRICE DROP
    • 4 Beds
    • 3.5 Baths
    • 2,679 Sq Ft

    1450 Tiffany St, Centerton, AR 72719

    Welcome to Diamond Estates! Just reduced to $221 psf! The Gary plan offers a open-concept living area that boasts a split floor plan, placing the master suite on one side of the home for added seclusion. Three bedrooms are conveniently located on the main level, while the upstairs is the 4th bedroom with a private full bathroom that could also be used a bonus room. At the front of the house,

    Jennifer Castro Keller Williams Market Pro Realty Branch Office

    1450 Tiffany St, Centerton, AR 72719
  • /10

    $623,798

    New Construction
    • 4 - 5 Beds
    • 3.5 Baths
    • 2,621 Sq Ft

    Magnolia Plan at Silver Leaf Estates, Centerton, AR 72719

    5 bedroom including Media Room with 3 bathrooms and 3 car garage. 2 bedrooms are downstairs with 3 beds or 2 bed and media room with loft area upstairs. This plan is made for corner lots only. ALL PICTURES ARE FROM PREVIOUS BUILT HOMES AND ARE FOR REFERNCE ONLY

    Skylight Homes Builder
    0 Silverview Ave Unit 37689978, Centerton, AR 72719
  • /23

    $968,800

    New Construction $21K PRICE DROP
    • 4 Beds
    • 3.5 Baths
    • 3,394 Sq Ft

    3620 Bearpaw Path, Centerton, AR 72719

    Experience refined living in the Beautiful Big Sky neighborhood, a home designed for both elegance and family comfort. With 4 bedrooms and 3.5 baths across two levels, this residence offers spacious open living areas, glowing with natural light and centered around a welcoming fireplace. The primary suite feels like a private retreat, complete with a spa-inspired bath and thoughtful finishes

    Paige Johnson Collier & Associates- Rogers Branch

    3620 Bearpaw Path, Centerton, AR 72719
  • /22

    $520,000

    Open Sun 12PM - 2PM $15K PRICE DROP
    • 3 Beds
    • 2 Baths
    • 2,624 Sq Ft

    1445 Bliss St, Centerton, AR 72719

    Rare opportunity to own 2.02 acres in the heart of Centerton with city water, septic, and the option to connect to city sewer. Just minutes from Bentonville schools, Walmart Home Office, XNA Airport, shopping, dining, and all that Northwest Arkansas has to offer. This 2,624 sq ft single-level ranch features 3 bedrooms, 2 baths, a spacious workshop/garage, and two storage buildings, including one

    Lori Qualls Crye-Leike REALTORS-Bella Vista

    1445 Bliss St, Centerton, AR 72719
  • /14

    $400,000

    $25K PRICE DROP
    • 4 Beds
    • 2.5 Baths
    • 2,366 Sq Ft

    2161 Bluebonnet Ln, Centerton, AR 72719

    4 bedroom, 2.5 bath home in newly built subdivision. Open living/kitchen area allows for spacious room to enjoy! Well-proportioned bedrooms. Home less than 1 year old!! Flex space upstairs allows for multiple options. Check out the sky-high ceilings in the entry, drop zone coming in from the garage, and the ample storage - what’s not to love!

    Blaine Elliott Lindsey & Assoc Inc Branch

    2161 Bluebonnet Ln, Centerton, AR 72719
  • /2

    $416,195

    New Construction $10K PRICE DROP
    • 3 Beds
    • 2 Baths
    • 1,726 Sq Ft

    231 Spicewood Trail, Centerton, AR 72719

    This 3 bed, 2 bath 1714 square foot floor plan iscustomizable to your needs. Take your pick from a flexibleliving space, coffee bar, or pocket office in this 1,700-square-foot home. The ability to choose from structuraloptions to best suit your lifestyle makes this house ahome! With an open-concept living space and coveredpatio, this house is perfect for entertaining.

    Shawn Giddens Schuber Mitchell Realty

    231 Spicewood Trail, Centerton, AR 72719
  • /2

    $419,500

    New Construction $10K PRICE DROP
    • 4 Beds
    • 2 Baths
    • 1,729 Sq Ft

    241 Spicewood Trail, Centerton, AR 72719

    This 4 bed, 2 bath 1729 square foot floor plan is ready tobe filled with your family and friends! Connect with naturein this floor plan thanks to the cozy covered back patiojust off the open concept family, dining, and kitchen area.Available space is truly maximized in this home with akitchen pantry and dedicated laundry space, just off theoversized primary suite closet.

    Shawn Giddens Schuber Mitchell Realty

    241 Spicewood Trail, Centerton, AR 72719
  • /2

    $413,746

    New Construction $10K PRICE DROP
    • 3 Beds
    • 2 Baths
    • 1,734 Sq Ft

    221 Spicewood Trail, Centerton, AR 72719

    This 3 bed, 2 bath 1714 square foot floor plan iscustomizable to your needs. Take your pick from a flexibleliving space, coffee bar, or pocket office in this 1,700-square-foot home. The ability to choose from structuraloptions to best suit your lifestyle makes this house ahome! With an open-concept living space and coveredpatio, this house is perfect for entertaining.

    Shawn Giddens Schuber Mitchell Realty

    221 Spicewood Trail, Centerton, AR 72719
  • /15

    $430,000

    New Construction $70K PRICE DROP
    • 3 Beds
    • 2.5 Baths
    • 2,028 Sq Ft

    930 Thornwood Place, Centerton, AR 72712

    $12,000 in builder flex cash and $7,500 in lender credits now available on this new construction Peachstone plan. Vaulted ceilings and abundant natural light set the tone throughout. The primary suite features a wet-room style bath, while the gourmet kitchen with gas range is built for real entertaining. Mudroom, covered porch, 2-car garage, fully fenced backyard. Pella windows and R-15

    Aiden Smith Keller Williams Market Pro Realty Branch Office

    930 Thornwood Place, Centerton, AR 72712
  • /33

    $494,500

    New Construction $83K PRICE DROP
    • 4 Beds
    • 3.5 Baths
    • 2,436 Sq Ft

    940 Thornwood Place, Centerton, AR 72712

    $12,000 in builder flex cash and $7,500 in lender credits now available on this new construction Moonridge I plan. Vaulted ceilings and abundant natural light set the tone throughout. The primary suite features a wet-room style bath, while the gourmet kitchen with gas range is built for real entertaining. Mudroom, covered porch, 2-car garage, fully fenced backyard. Pella windows and R-15

    Aiden Smith Keller Williams Market Pro Realty Branch Office

    940 Thornwood Place, Centerton, AR 72712
  • /32

    $511,154

    New Construction $86K PRICE DROP
    • 4 Beds
    • 4.5 Baths
    • 2,605 Sq Ft

    920 Thornwood Place, Centerton, AR 72712

    $12,000 in builder flex cash and $7,500 in lender credits now available on this new construction Starlight plan. Every bedroom has its own ensuite bath, a rare find in new construction at any price. Vaulted ceilings and abundant natural light set the tone throughout. The primary suite features a luxurious soaking tub bath, while the gourmet kitchen with gas range is built for real entertaining.

    Aiden Smith Keller Williams Market Pro Realty Branch Office

    920 Thornwood Place, Centerton, AR 72712
  • /35

    $720,900

    New Construction Open Sun 2PM - 5PM $53K PRICE DROP
    • 4 Beds
    • 3.5 Baths
    • 3,292 Sq Ft

    1230 Fierce Ln, Centerton, AR 72719

    The Augusta Plan in Centerton! Stunning new construction with an open floor plan featuring 4 bedrooms and 3.5 bathrooms. Enjoy the large covered porch with outdoor fireplace, perfect for entertaining. The primary suite offers a tiled shower and a spacious wrap-around closet. Upstairs includes 2 bedrooms, 1.5 baths, and a bonus room. Additional features: 3-car garage, gutters, blinds, and fenced

    Toby Crawford Crawford Real Estate and Associates

    1230 Fierce Ln, Centerton, AR 72719
  • /33

    $654,900

    New Construction Open Sun 2PM - 5PM $36K PRICE DROP
    • 4 Beds
    • 3 Baths
    • 2,950 Sq Ft

    1200 Fierce Ln, Centerton, AR 72719

    Step into the Walker Plan, a thoughtfully designed 2-story home offering 4 bedrooms and 3 bathrooms. The open floor plan creates a warm, inviting atmosphere, with a spacious eat-in kitchen ideal for everyday living and entertaining. The primary suite is a private retreat, featuring a tiled shower, double vanity sinks, and his-and-her closets for ample storage. Additional bedrooms provide space

    Toby Crawford Crawford Real Estate and Associates

    1200 Fierce Ln, Centerton, AR 72719
  • /36

    $649,900

    New Construction Open Sun 2PM - 5PM $48K PRICE DROP
    • 4 Beds
    • 3 Baths
    • 2,969 Sq Ft

    1220 Fierce Ln, Centerton, AR 72719

    The Hitch, a thoughtfully designed 4-bedroom, 3-bathroom home that blends style, comfort, and function. The open floor plan has a natural flow and spacious living areas—ideal for both relaxing evenings and entertaining guests. The heart of the home is the kitchen, featuring custom cabinetry, granite countertops, and stainless steel appliances that make cooking a pleasure. Gather with family and

    Toby Crawford Crawford Real Estate and Associates

    1220 Fierce Ln, Centerton, AR 72719
  • /34

    $969,800

    New Construction $26K PRICE DROP
    • 4 Beds
    • 3.5 Baths
    • 3,385 Sq Ft

    810 Greenhorn St, Centerton, AR 72719

    Indulge in elevated living with this ONE STORY, 4-bedroom, 3.5-bath home in the prestigious Big Sky subdivision, which redefines elevated comfort. Featuring top-of-the-line finishes, a chef’s kitchen with premium appliances, HIDDEN PANTRY, and an open-concept design, every detail speaks to modern luxury. Selections hand-picked to enhance the design of the property. The primary suite offers a

    Paige Johnson Collier & Associates- Rogers Branch

    810 Greenhorn St, Centerton, AR 72719
  • /52

    $645,000

    New Construction $40K PRICE DROP
    • 4 Beds
    • 4 Baths
    • 3,107 Sq Ft

    1860 Peacock Rd, Centerton, AR 72719

    Priced well below appraised value, this home lets buyers walk in with instant equity from day one. Discover the perfect balance of elegance and functionality in this impressive 4-bedroom, 4-bath home. The main level offers a luxurious primary suite plus a secondary bedroom and full bath for added convenience. Upstairs, you'll find two more bedrooms, two baths, and a spacious game room, perfect

    Corrine Sudar Sudar Group

    1860 Peacock Rd, Centerton, AR 72719
  • /35

    $664,900

    New Construction Open Sun 2PM - 5PM $40K PRICE DROP
    • 5 Beds
    • 3.5 Baths
    • 2,997 Sq Ft

    1210 Fierce Ln, Centerton, AR 72719

    The Salford in the brand-new Reserve at Wolverine community in Centerton—a stunning two-story, open-concept design that blends style with everyday functionality. Offering 5 bedrooms and 3.5 bathrooms, this home features a kitchen with custom cabinetry, granite countertops, and stainless steel appliances. The primary suite is your cozy retreat at the end of the day, with a tray ceiling, a double

    Toby Crawford Crawford Real Estate and Associates

    1210 Fierce Ln, Centerton, AR 72719
  • /26

    $545,000

    New Construction $24K PRICE DROP
    • 5 Beds
    • 3 Baths
    • 2,564 Sq Ft

    1831 Utopia St, Centerton, AR 72719

    This beautifully upgraded home offers outstanding value and space. The open-concept main level features an oversized island, quartz countertops, custom ceiling-height cabinets, a walk-in pantry, and luxury vinyl plank flooring. Two bedrooms, two full baths, and a cozy study complete the first floor, while the upstairs includes two more bedrooms, a full bath, and a spacious theater/game room.

    Agent Photo

    Sravani Swarna

    Fathom Realty

    1831 Utopia St, Centerton, AR 72719
  • /61

    $496,809

    New Construction
    • 5 Beds
    • 3 Baths
    • 2,576 Sq Ft

    Plan 2575 at Woodcrest Walk, Centerton, AR 72719

    The 2575 floorplan features a 4 to 5 bedroom, 3-bathroom with over 2,500 square feet of living space. This premium floorplan is designed to elevate your living experience with its exceptional features and thoughtful design. Step into a home with impressive 15’ high vaulted ceilings, complemented by a stylish stained box beam, and 8’ tall front and back doors that enhance the home's elegance. The

    Schuber Mitchell Homes Builder
    1110 W Centerton Blvd Unit 36881547, Centerton, AR 72719
  • /26

    $428,996

    New Construction
    • 4 Beds
    • 2 Baths
    • 2,150 Sq Ft

    2150-4 Plan at Woodcrest Walk, Centerton, AR 72719

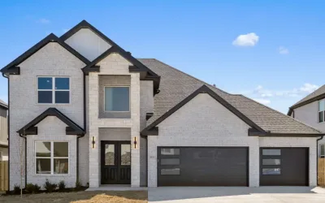
    This 2150 square foot home features 4 bedrooms and 2 bathrooms. The main living area includes a large living room that flows seamlessly into a modern kitchen and dining area, creating the perfect space for entertaining guests. With its thoughtful design and practical amenities, this home is perfect for those seeking a comfortable and functional living space.

    Schuber Mitchell Homes Builder
    1110 W Centerton Blvd Unit 36881540, Centerton, AR 72719
  • /3

    $417,389

    New Construction
    • 3 Beds
    • 2 Baths
    • 2,050 Sq Ft

    Plan 2050 at Woodcrest Walk, Centerton, AR 72719

    This 3-bedroom, 2-bathroom 2054 square feet home includes a corner pantry, room for bar seating, and a large, covered back patio, your family will feel right at home. This floor plan has double vanities in the primary bathroom. Also, it offers direct access from the utility room to the primary closet and 10-foot ceilings in the entry, kitchen, living area, and master bedroom.

    Schuber Mitchell Homes Builder
    1110 W Centerton Blvd Unit 36881539, Centerton, AR 72719
  • /16

    $425,279

    New Construction
    • 3 - 4 Beds
    • 2.5 - 3.5 Baths
    • 2,000 Sq Ft

    2000 Two Story Plan at Woodcrest Walk, Centerton, AR 72719

    The 2000 Two Story offers 1,979 square feet of versatile living with options designed for the way you live. Featuring 3 to 4 bedrooms, 2.5 to 3.5 bathrooms, and an open-concept layout, you can personalize the second floor with a loft, a fourth bedroom, or a private en-suite bedroom.

    Schuber Mitchell Homes Builder
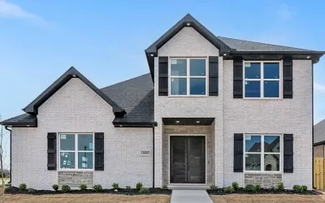
    1110 W Centerton Blvd Unit 36881538, Centerton, AR 72719
  • /51

    $407,932

    New Construction
    • 3 Beds
    • 2 Baths
    • 1,950 Sq Ft

    Plan 1950 at Woodcrest Walk, Centerton, AR 72719

    With 1,950 square feet of living space, this 3 bedroom, 2 bathroom floor plan offers spacious rooms and stunning front elevation options. In addition, the plan series offers double bathroom vanities in the primary suite, convenient access from the large, walk-in primary closet to the utility room, and an open layout kitchen and living room for enhanced family time.

    Schuber Mitchell Homes Builder
    1110 W Centerton Blvd Unit 36881532, Centerton, AR 72719
  • /12

    $409,834

    New Construction
    • 4 Beds
    • 2 Baths
    • 1,950 Sq Ft

    1950-4 Plan at Woodcrest Walk, Centerton, AR 72719

    This 1950 square foot 4 bedroom, 2 bathroom home features a spacious and open floor plan. The main living area includes a large living room that flows seamlessly into a modern kitchen and dining area, creating the perfect space for entertaining guests. The home includes four bedrooms and two full bathrooms. With its thoughtful design and practical amenities, this home is perfect for those seeking

    Schuber Mitchell Homes Builder
    1110 W Centerton Blvd Unit 36881530, Centerton, AR 72719
  • /25

    $399,866

    New Construction
    • 3 Beds
    • 2 Baths
    • 1,760 Sq Ft

    Plan 1750 at Woodcrest Walk, Centerton, AR 72719

    This floor plan is a 3-bedroom, 2-bathroom 1760 square feet home featuring 10-foot ceilings in the entryway, kitchen, living area, and primary bedroom, plus dual vanities in the primary bathroom, the 1750 Series delivers the luxury of a larger floor plan. This plan series has an inviting entryway that provides privacy. Enjoy a large, covered back patio and a garden tub in the primary bathroom.

    Schuber Mitchell Homes Builder
    1110 W Centerton Blvd Unit 36881529, Centerton, AR 72719
  • /47

    $418,317

    New Construction
    • 3 - 4 Beds
    • 2 Baths
    • 1,752 Sq Ft

    1750 3-Car Plan at Woodcrest Walk, Centerton, AR 72719

    This floor plan is a 3 bedroom, 2 bathroom 1750 square feet home featuring 10-foot ceilings in the entryway, kitchen, and living area, plus dual vanities in the primary bathroom. The 1750 3-Car Series delivers the luxury of a larger floor plan with an included 3 car garage.

    Schuber Mitchell Homes Builder
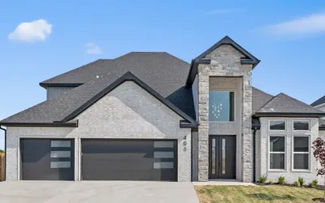
    1110 W Centerton Blvd Unit 36881525, Centerton, AR 72719
  • /43

    $393,680

    New Construction
    • 4 Beds
    • 2 Baths
    • 1,729 Sq Ft

    1729-4 Plan at Woodcrest Walk, Centerton, AR 72719

    This 4 bed, 2 bath 1729 square foot floor plan is ready to be filled with your family and friends! Connect with nature in this floor plan thanks to the cozy covered back patio just off the open concept family, dining, and kitchen area. Available space is truly maximized in this home with a kitchen pantry and dedicated laundry space, just off the oversized primary suite closet.

    Schuber Mitchell Homes Builder
    1110 W Centerton Blvd Unit 36881522, Centerton, AR 72719
  • /49

    $386,160

    New Construction
    • 3 Beds
    • 2 Baths
    • 1,726 Sq Ft

    Plan 1714 at Woodcrest Walk, Centerton, AR 72719

    This 3 bed, 2 bath 1714 square foot floor plan is customizable to your needs. Take your pick from a flexible living space, coffee bar, or pocket office in this 1,700-square-foot home. The ability to choose from structural options to best suit your lifestyle makes this house a home! With an open-concept living space and covered patio, this house is perfect for entertaining. Complete with a large

    Schuber Mitchell Homes Builder
    1110 W Centerton Blvd Unit 36881520, Centerton, AR 72719
  • /29

    $445,000

    $20K PRICE DROP
    • 4 Beds
    • 3 Baths
    • 2,094 Sq Ft

    203 Vicks Cir, Centerton, AR 72719

    Beautiful Centerton home in a great location! This well-maintained 4-bedroom, 3-bath home provides an ideal blend of space, comfort, and practicality. The durable full brick exterior and efficient open-concept layout provide low-maintenance appeal. The kitchen features custom cabinetry, stainless steel appliances, and a gas range, while the main level includes two bedrooms, two full baths, and a

    Nimashi Abeyagunawardene Lindsey & Assoc Inc Branch

    203 Vicks Cir, Centerton, AR 72719
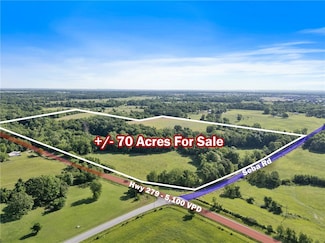
  • /4

    $2,900,000

    • Land
    • 32.64 Acres
    • $88,848 per Acre

    13045 Seba Rd, Centerton, AR 72719

    Bring Your Bulldozers And Big Ideas! Just Shy Of 33 Acres Of Prime, Flat, Buildable Land Positioned Right In The Middle Of Centerton’s Explosive Growth Corridor! This Isn't Just Land—It's An Open Invitation To Capitalize On One Of The Fastest-Growing Cities In Northwest Arkansas. Residential Development Is Already Underway On The Adjacent Property, Bringing With It Road Improvements, And Sewer,

    Agent Photo

    Patrick Kuhlman

    NextHome NWA Pro Realty

    13045 Seba Rd, Centerton, AR 72719
  • /12

    $659,097

    New Construction
    • 4 - 5 Beds
    • 3.5 Baths
    • 2,778 Sq Ft

    Birch Plan at Silver Leaf Estates, Centerton, AR 72719

    This astonishing home offers an open floor plan with 5 bedrooms including media room and 3.5 bathrooms and 3 car garage. Master bedroom is split from the other bedrooms of the home and all bedrooms except 1 bedroom/media room is located upstairs with a full bathroom. This home is 2781 sq ft ALL PHOTOS ARE FROM PREVIOUS BUILT HOMES AND ARE FOR REFERENCE ONLY.

    Skylight Homes Builder
    0 Silverview Ave Unit 36453974, Centerton, AR 72719
  • /13

    $748,592

    New Construction
    • 4 - 5 Beds
    • 3.5 Baths
    • 2,991 Sq Ft

    Redwood Plan at Silver Leaf Estates, Centerton, AR 72719

    This amazing house plan offers 5 bedrooms including media room and a loft! There are 3.5 bathrooms and 3 car garage. This plan has 3 bedrooms downstairs, walk in kitchen pantry, large walk in master closet that also connects to utility room. Master bedroom is opposite side of the home as the other bedrooms downstairs for privacy. ALL PHOTOS ARE FROM PREVIOUS BUILDS AND ARE FOR REFERNCE ONLY

    Skylight Homes Builder
    0 Silverview Ave Unit 36460870, Centerton, AR 72719
  • /11

    $719,328

    New Construction
    • 4 - 5 Beds
    • 3.5 Baths
    • 3,046 Sq Ft

    Cedar Plan at Silver Leaf Estates, Centerton, AR 72719

    This amazing home has all the must haves. Offering an open kitchen/living room, split floor plan with master bedroom on opposite side of the home with closet to laundry room from master closet and mud room when entering the home from the garage. This home has 5 bedrooms including the media room and 3.5 bathrooms. This floor plan offers 3 bedrooms downstairs and 2 bedrooms (one including the

    Skylight Homes Builder
    0 Silverview Ave Unit 36455564, Centerton, AR 72719
  • /11

    $665,970

    New Construction
    • 4 - 5 Beds
    • 3.5 Baths
    • 2,819 Sq Ft

    Aspen Plan at Silver Leaf Estates, Centerton, AR 72719

    This beautiful open floor plan offers 5 bedrooms including the media room, 3.5 bathrooms and 3 car garage. 3 of the homes bedrooms are downstairs with the other 2 bedrooms upstairs. This homes sq ft is 2810 sq ft.ALL PHOTOS ARE FROM PREVIOUS BUILT HOMES AND ARE FOR REFERNCE ONLY!

    Skylight Homes Builder
    0 Silverview Ave Unit 36456230, Centerton, AR 72719
  • /13

    $526,694

    New Construction
    • 4 Beds
    • 3 Baths
    • 2,215 Sq Ft

    Pine Plan at Silver Leaf Estates, Centerton, AR 72719

    This home is a single story open floor plan that consist of 4 bedrooms, 3 bathrooms and 3 car garage. Mud room in utility area, pantry in the kitchen and large walk in closets are just a few of the items this amazing floor plan has to over. This home is 2213 sq ft THE PICTURES ARE FROM PREVIOUS BUILDS AND ARE FOR REFERNCE ONLY.

    Skylight Homes Builder
    0 Silverview Ave Unit 36475550, Centerton, AR 72719
  • /14

    $848,250

    New Construction
    • 5 - 6 Beds
    • 5 Baths
    • 3,569 Sq Ft

    Cypress Plan at Silver Leaf Estates, Centerton, AR 72719

    This astonishing home has an open floor plan with split master bedroom. This home offers 5 bedrooms and a media room! 3 of the bedrooms are located downstairs once you come upstairs you are welcomed by the loft, media room and 2 additional bedrooms. ALL PHOTOS ARE FROM PREVIOUS BUILT HOMES AND ARE FOR REFERNCE ONLY

    Skylight Homes Builder
    0 Silverview Ave Unit 36448131, Centerton, AR 72719

Showing Results 281 - 320, Page 8 of 9

How to Buy a Home How to Finance a Home How to Sell a Home