90

Centerton, AR Homes for Sale with Pool

Section Image Section Image
  • /34

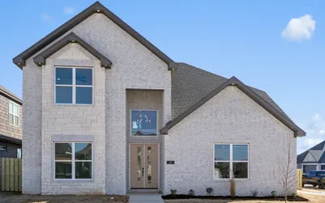
    $347,000

    Open Sun 2PM - 4PM $3K PRICE DROP
    • 3 Beds
    • 2 Baths
    • 1,800 Sq Ft

    470 McKissic Spring Rd, Centerton, AR 72719

    *Seller to pay $5000 towards prepaids and closing costs with acceptable offer!* This 3 bedroom, 2 bath home in Centerton’s Sienna Estates, a community-focused POA neighborhood, offers a welcoming community experience with amenities like a clubhouse gym, pool, and playground. The home features a split floor plan, vaulted ceilings in the primary bedroom and a formal dining room, alongside a

    Kassidy Cramblett Uptown Real Estate

    470 McKissic Spring Rd, Centerton, AR 72719
  • /47

    $325,000

    • 4 Beds
    • 2 Baths
    • 1,707 Sq Ft

    330 Beasley Dr, Centerton, AR 72719

    Immaculate 4 bedroom, 2 bathroom home in popular Sienna Estates. This all brick home is only a 15 minute drive to the new Walmart Campus, 6 minutes to Bentonville West High school and very near all things Centerton. With like new wood and tile flooring, there is no carpet in this split floor plan. Three bedrooms and a bath on one side and the primary suite on the other, bookend the large living

    Adam Steenken Coldwell Banker Harris McHaney & Faucette -Fayette

    330 Beasley Dr, Centerton, AR 72719
  • /30

    $592,059

    New Construction $25K PRICE DROP
    • 4 Beds
    • 3.5 Baths
    • 2,679 Sq Ft

    1450 Tiffany St, Centerton, AR 72719

    Welcome to Diamond Estates! Just reduced to $221 psf! The Gary plan offers a open-concept living area that boasts a split floor plan, placing the master suite on one side of the home for added seclusion. Three bedrooms are conveniently located on the main level, while the upstairs is the 4th bedroom with a private full bathroom that could also be used a bonus room. At the front of the house,

    Jennifer Castro Keller Williams Market Pro Realty Branch Office

    1450 Tiffany St, Centerton, AR 72719
  • /61

    $614,766

    New Construction
    • 4 Beds
    • 3 Baths
    • 2,576 Sq Ft

    301 Wickham Way, Centerton, AR 72719

    The 2575 floorplan features a 4 to 5 bedroom, 3-bathroom with over 2,500 square feet of living space. This premium floorplan is designed to elevate your living experience with its exceptional features and thoughtful design. Step into a home with impressive 15’ high vaulted ceilings, complemented by a stylish stained box beam, and 8’ tall front and back doors that enhance the home's elegance. The

    Schuber Mitchell Homes Builder
    301 Wickham Way, Centerton, AR 72719
  • /13

    $526,694

    New Construction
    • 4 Beds
    • 3 Baths
    • 2,215 Sq Ft

    Pine Plan at Silver Leaf Estates, Centerton, AR 72719

    This home is a single story open floor plan that consist of 4 bedrooms, 3 bathrooms and 3 car garage. Mud room in utility area, pantry in the kitchen and large walk in closets are just a few of the items this amazing floor plan has to over. This home is 2213 sq ft THE PICTURES ARE FROM PREVIOUS BUILDS AND ARE FOR REFERNCE ONLY.

    Skylight Homes Builder
    0 Silverview Ave Unit 36475550, Centerton, AR 72719
  • /46

    $580,000

    $20K PRICE DROP
    • 4 Beds
    • 2.5 Baths
    • 2,621 Sq Ft

    911 Red Maple St, Centerton, AR 72719

    Nestled in the desirable Maple Estates subdivision, this beautifully designed home offers the perfect blend of elegance and functionality. Step inside to soaring tall ceilings, a formal dining room ideal for entertaining, and a thoughtfully designed split floor plan. The spacious primary suite features a spa-like bath with dual vanities, a soaking tub, walk-in shower, and generous closet space.

    Johnson Shapley Group Lindsey & Assoc Inc Branch

    911 Red Maple St, Centerton, AR 72719
  • /10

    $623,798

    New Construction
    • 4 - 5 Beds
    • 3.5 Baths
    • 2,621 Sq Ft

    Magnolia Plan at Silver Leaf Estates, Centerton, AR 72719

    5 bedroom including Media Room with 3 bathrooms and 3 car garage. 2 bedrooms are downstairs with 3 beds or 2 bed and media room with loft area upstairs. This plan is made for corner lots only. ALL PICTURES ARE FROM PREVIOUS BUILT HOMES AND ARE FOR REFERNCE ONLY

    Skylight Homes Builder
    0 Silverview Ave Unit 37689978, Centerton, AR 72719
  • /41

    $485,000

    $30K PRICE DROP
    • 4 Beds
    • 2.5 Baths
    • 2,404 Sq Ft

    3601 SW Carter Rd, Bentonville, AR 72712

    Seller offering $5,000 flex cash for buyer's closing costs or rate buydown with acceptable offer, and a $3,000 credit with preferred lender! Built in 2020, this well designed 4-bedroom, 2.5-bath home offers 2,404 sq ft of comfortable living space with stylish modern touches throughout. From the inviting covered front porch to the covered back deck and extended patio, this home is designed for

    Home Team Coldwell Banker Harris McHaney & Faucette-Rogers

    3601 SW Carter Rd, Bentonville, AR 72712
  • /29

    $795,000

    Open Wed 5PM - 7PM
    • 4 Beds
    • 3.5 Baths
    • 3,254 Sq Ft

    1271 Elizabeth, Bentonville, AR 72713

    Welcome to this stunning home in Bentonville’s highly desirable Creekside neighborhood! Impeccably crafted with no detail spared, this residence boasts beautiful hardwood floors throughout. Functional split floor plan maximizes privacy, highlighted by a luxurious primary suite featuring a tray ceiling, and a massive walk-in closet with custom built-ins. At the heart of the home, the gourmet

    Cameron Lagrone Keller Williams Market Pro Realty Branch Office

    1271 Elizabeth, Bentonville, AR 72713
  • /43

    $1,899,000

    $51K PRICE DROP
    • 5 Beds
    • 8 Baths
    • 7,170 Sq Ft

    11301 Pembrook Cir, Bentonville, AR 72712

    Welcome to your dream home, nestled in a prestigious neighborhood on a sprawling 2-acre lot. This exceptional property blends elegance, comfort, and entertainment for everyday living and unforgettable gatherings. With 5 bedrooms, 6 full baths, and 2 half baths, there’s ample space for family and guests. The main level offers 2 bedrooms, 2.5 baths, and a private office. Upstairs features 3

    Kim Follo Exit Realty Harper Carlton Group

    11301 Pembrook Cir, Bentonville, AR 72712

Showing Results 81 - 90, Page 3 of 3

How to Buy a Home How to Finance a Home How to Sell a Home