293

Centerton, AR Homes for Sale under $600,000

Section Image Section Image
  • /43

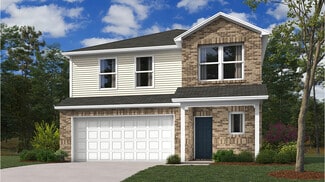
    $393,680

    New Construction
    • 4 Beds
    • 2 Baths
    • 1,729 Sq Ft

    1729-4 Plan at Woodcrest Walk, Centerton, AR 72719

    This 4 bed, 2 bath 1729 square foot floor plan is ready to be filled with your family and friends! Connect with nature in this floor plan thanks to the cozy covered back patio just off the open concept family, dining, and kitchen area. Available space is truly maximized in this home with a kitchen pantry and dedicated laundry space, just off the oversized primary suite closet.

    Schuber Mitchell Homes Builder
    1110 W Centerton Blvd Unit 36881522, Centerton, AR 72719
  • /12

    $409,834

    New Construction
    • 4 Beds
    • 2 Baths
    • 1,950 Sq Ft

    1950-4 Plan at Woodcrest Walk, Centerton, AR 72719

    This 1950 square foot 4 bedroom, 2 bathroom home features a spacious and open floor plan. The main living area includes a large living room that flows seamlessly into a modern kitchen and dining area, creating the perfect space for entertaining guests. The home includes four bedrooms and two full bathrooms. With its thoughtful design and practical amenities, this home is perfect for those seeking

    Schuber Mitchell Homes Builder
    1110 W Centerton Blvd Unit 36881530, Centerton, AR 72719
  • /62

    $569,390

    New Construction
    • 5 Beds
    • 3 Baths
    • 2,576 Sq Ft

    Plan 2575 at Tuscany, Centerton, AR 72719

    The 2575 floorplan features a 4 to 5 bedroom, 3-bathroom with over 2,500 square feet of living space. This premium floorplan is designed to elevate your living experience with its exceptional features and thoughtful design. Step into a home with impressive 15’ high vaulted ceilings, complemented by a stylish stained box beam, and 8’ tall front and back doors that enhance the home's elegance. The

    Schuber Mitchell Homes Builder
    1100 Longbourn Dr Unit 40566784, Centerton, AR 72719
  • /16

    $391,148

    New Construction
    • 3 - 4 Beds
    • 2.5 - 3.5 Baths
    • 2,000 Sq Ft

    2000 Two Story Plan at Magnolia Landing, Bentonville, AR 72713

    Introducing our 2000 Two Story this 3 - 4 bedroom, 2.5 to 3.5 bathroom with 1979 square foot home is the epitome of versatility for your family's needs! This floor plan offers an open-concept layout on the ground floor, with options for an upstairs loft, a fourth bedroom, or even a bedroom en-suite. Discover a home that adapts to your lifestyle with the 2000 Two Story – where style meets

    Schuber Mitchell Homes Builder
    7457 Vaughn Rd Unit 36879740, Bentonville, AR 72713
  • /32

    $414,900

    New Construction
    • 4 Beds
    • 2.5 Baths
    • 1,950 Sq Ft

    1160 Garrett Ln, Centerton, AR 72719

    This 1950 square foot 4 bedroom, 2 bathroom home features a spacious and open floor plan. The main living area includes a large living room that flows seamlessly into a modern kitchen and dining area, creating the perfect space for entertaining guests. The home includes four bedrooms and two full bathrooms. With its thoughtful design and practical amenities, this home is perfect for those seeking

    Schuber Mitchell Homes Builder
    1160 Garrett Ln, Centerton, AR 72719
  • /24

    $379,200

    New Construction
    • 4 Beds
    • 2.5 Baths
    • 2,065 Sq Ft

    RC Chelsey Plan at Hope Hill - Single Family Homes, Bentonville, AR 72713

    Upon entry into this spacious two-story home is a family room ideal for entertaining guests, followed by a modern kitchen with a center island and an intimate dining room arranged in a desirable open floorplan. All four bedrooms occupy the second floor and surround a versatile loft. In a private corner, the serene owner’s suite showcases an attached bathroom and a large walk-in closet for

    Lennar Builder
    3300 Ginn Rd Unit 36042251, Bentonville, AR 72713
  • /17

    $324,900

    New Construction
    • 4 Beds
    • 2 Baths
    • 1,470 Sq Ft

    RC Carnegie II Plan at Hope Hill - Single Family Homes, Bentonville, AR 72713

    This new single-story home is ready for modern lifestyles. An open-concept floorplan shared between the kitchen and living room encourages simple everyday transitions and multitasking. Three secondary bedrooms are tucked away to the side of the home, opposite from the luxurious owner’s suite with a full bathroom and walk-in closet.

    Lennar Builder
    3300 Ginn Rd Unit 36042263, Bentonville, AR 72713
  • /14

    $332,400

    New Construction
    • 4 Beds
    • 2 Baths
    • 1,630 Sq Ft

    RC Kinsley Plan at Hope Hill - Single Family Homes, Bentonville, AR 72713

    This new single-level home showcases a smart and modern design that maximizes space. Directly upon entry is the welcoming Great Room made for entertainment, which flows seamlessly into the open-concept kitchen/ dining area and a rear patio for outdoor activities. Framing the main living spaces are three secondary bedrooms and the tranquil owner’s suite with a private attached bathroom.

    Lennar Builder
    3300 Ginn Rd Unit 36042264, Bentonville, AR 72713
  • /33

    $344,000

    $31K PRICE DROP
    • 4 Beds
    • 2 Baths
    • 1,886 Sq Ft

    420 Timber Ridge St, Centerton, AR 72719

    Discover this inviting 4 bedroom, 2 bathroom home offering 1,886 sq ft of comfortable living space in a desirable subdivision. The family room features a cozy fireplace, creating the perfect spot to relax and unwind. The primary bedroom includes a walk-in closet, providing plenty of storage and organization space. Step outside to enjoy the backyard, ideal for entertaining, letting the kids or

    Brian Curtis Keller Williams Market Pro Realty - Rogers Branch

    420 Timber Ridge St, Centerton, AR 72719
  • /25

    $305,000

    $10K PRICE DROP
    • 3 Beds
    • 2 Baths
    • 1,554 Sq Ft

    1100 Pebble Pass, Centerton, AR 72719

    Looking for a home with extra space and everyday comfort? This 3-bedroom, 2-bath home in a great subdivision has plenty to offer! The kitchen features granite countertops, a pantry, and an ice maker connection, making meal prep and entertaining a breeze. You'll love the walk-in closets, attic storage, and 3-car garage that provide all the extra room you need. With LED lighting, ceiling fans,

    Brian Curtis Keller Williams Market Pro Realty - Rogers Branch

    1100 Pebble Pass, Centerton, AR 72719
  • /65

    $379,951

    New Construction
    • 3 Beds
    • 2.5 Baths
    • 1,726 Sq Ft

    230 Ryker Ridge, Centerton, AR 72719

    This 3 bed, 2 bath 1714 square foot floor plan is customizable to your needs. Take your pick from a flexible living space, coffee bar, or pocket office in this 1,700-square-foot home. The ability to choose from structural options to best suit your lifestyle makes this house a home! With an open-concept living space and covered patio, this house is perfect for entertaining. Complete with a large

    Schuber Mitchell Homes Builder
    230 Ryker Ridge, Centerton, AR 72719
  • /2

    $425,943

    New Construction
    • 3 Beds
    • 2 Baths
    • 1,726 Sq Ft

    231 Spicewood Trail, Centerton, AR 72719

    This 3 bed, 2 bath 1714 square foot floor plan iscustomizable to your needs. Take your pick from a flexibleliving space, coffee bar, or pocket office in this 1,700-square-foot home. The ability to choose from structuraloptions to best suit your lifestyle makes this house ahome! With an open-concept living space and coveredpatio, this house is perfect for entertaining.

    Shawn Giddens Schuber Mitchell Realty

    231 Spicewood Trail, Centerton, AR 72719
  • /38

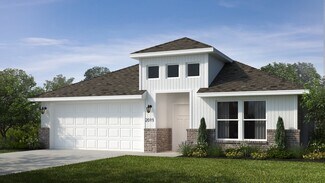
    $595,816

    New Construction $8K PRICE DROP
    • 4 Beds
    • 3.5 Baths
    • 2,696 Sq Ft

    1400 Josephine Dr, Centerton, AR 72719

    Diamond Estates in Centerton offers close proximity to state-of-the-art schools, medical facilities,shopping, entertainment, Downtown Bentonville, and Walmart’s Home Office. The Jennifer plan a spacious and versatile two-story home offering 2,696 sq ft of thoughtfully designed living space. This 4 bedroom, 3.5 bathroom layout is ideal for both comfort and functionality, featuring the primary

    Jennifer Castro Keller Williams Market Pro Realty Branch Office

    1400 Josephine Dr, Centerton, AR 72719
  • /12

    $399,000

    New Construction
    • 4 Beds
    • 3 Baths
    • 2,354 Sq Ft

    NAPLES Plan at Huber Place South, Centerton, AR 72713

    Welcome to Huber Place the newest D.R. Horton community in Northwest Arkansas. Centerton offers the perfect blend of modern amenities, small-town charm, and a vibrant community. Located in Northwest Arkansas, it’s known for its high quality of life, excellent schools, and proximity to Walmart’s headquarters. The city boasts a growing job market, with opportunities in major companies like Walmart,

    D.R. Horton Builder
    1001 Thornwood Place Unit 36202515, Centerton, AR 72713
  • /35

    $549,185

    New Construction $7K PRICE DROP
    • 4 Beds
    • 2.5 Baths
    • 2,485 Sq Ft

    1330 Josephine Dr, Centerton, AR 72719
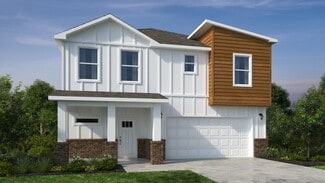
    Just completed The Cash Plan in Diamond Estates! This is one of our most popular and desired plans. Walk in to find a lovely sitting area with a bench up front with a half bath for your guests. Then into your large living area with wood floors and wood beams open to your clean and fresh modern kitchen that even has a hidden large pantry. Super cool! Wood featured wall in your dining room with a

    Jennifer Castro Keller Williams Market Pro Realty Branch Office

    1330 Josephine Dr, Centerton, AR 72719
  • /25

    $575,000

    Open Sun 2PM - 4PM $10K PRICE DROP
    • 4 Beds
    • 3 Baths
    • 2,791 Sq Ft

    1510 Whippoorwill Ln, Bentonville, AR 72712

    Experience the essence of Bentonville living at 1510 Whippoorwill LN, a delightful single-family residence built in 2006 in the highly sought after Quailridge subdivision. This property, offering 2791 square feet of thoughtfully designed space, including custom built ins in the living room, stained concrete floors and smart shades in the sunroom and primary bedroom, provides a canvas for a life

    Melinda Dugas The Agency Northwest Arkansas

    1510 Whippoorwill Ln, Bentonville, AR 72712
  • /26

    $315,000

    $25K PRICE DROP
    • 4 Beds
    • 2 Baths
    • 1,784 Sq Ft

    801 Walker St, Centerton, AR 72719

    Back on market! Here's another opportunity to make this inviting Centerton home yours. Vaulted ceilings, a cozy fireplace, and an open-concept layout create a bright, comfortable living space that's perfect for everyday life and entertaining. The kitchen features stone countertops, a tile backsplash, and ample prep space, while the primary suite offers a double vanity and walk-in shower. A unique

    Aaron Ork Better Homes and Gardens Real Estate Journey

    801 Walker St, Centerton, AR 72719
  • /46

    $404,501

    New Construction $14K PRICE DROP
    • 3 Beds
    • 2.5 Baths
    • 1,726 Sq Ft

    180 Spicewood Trail, Centerton, AR 72719

    This 3 bed, 2 bath 1714 square foot floor plan is customizable to your needs. Take your pick from a flexible living space, coffee bar, or pocket office in this 1,700-square-foot home. The ability to choose from structural options to best suit your lifestyle makes this house a home! With an open-concept living space and covered patio, this house is perfect for entertaining. Complete with a large

    Schuber Mitchell Homes Builder
    180 Spicewood Trail, Centerton, AR 72719
  • /26

    $370,000

    • 3 Beds
    • 2.5 Baths
    • 2,048 Sq Ft

    2120 Periwinkle Place, Centerton, AR 72719

    This home offers a thoughtful, practical floor plan designed for comfortable daily living. The main-level primary suite is remarkably spacious and entirely separated from the upstairs bedrooms and second living area, providing excellent privacy. At the center of the home, the open kitchen overlooks the living and dining spaces, complete with a large island, a walk-in pantry, and a dedicated

    Victoria Fields Keller Williams Market Pro Realty Branch Office

    2120 Periwinkle Place, Centerton, AR 72719
  • /41

    $360,192

    New Construction
    • 4 Beds
    • 2.5 Baths
    • 1,729 Sq Ft

    8791 Majestic Rd, Centerton, AR 72719

    This 4 bed, 2 bath 1729 square foot floor plan is ready to be filled with your family and friends! Connect with nature in this floor plan thanks to the cozy covered back patio just off the open concept family, dining, and kitchen area. Available space is truly maximized in this home with a kitchen pantry and dedicated laundry space, just off the oversized primary suite closet.

    Schuber Mitchell Homes Builder
    8791 Majestic Rd, Centerton, AR 72719
  • /16

    $324,000

    New Construction
    • 4 Beds
    • 2 Baths
    • 1,727 Sq Ft

    FARGO Plan at West Wind, Gravette, AR 72736

    Welcome to West Wind the newest D.R. Horton community in Northwest Arkansas. Centerton offers the perfect blend of modern amenities, small-town charm, and a vibrant community. Located in Northwest Arkansas, it’s known for its high quality of life, excellent schools, and proximity to Walmart’s headquarters. The city boasts a growing job market, with opportunities in major companies like Walmart,

    D.R. Horton Builder
    3010 Sunny St Unit 36202582, Gravette, AR 72736
  • /46

    $359,530

    New Construction
    • 3 Beds
    • 2.5 Baths
    • 1,726 Sq Ft

    8721 Majestic Rd, Centerton, AR 72719

    This 3 bed, 2 bath 1714 square foot floor plan is customizable to your needs. Take your pick from a flexible living space, coffee bar, or pocket office in this 1,700-square-foot home. The ability to choose from structural options to best suit your lifestyle makes this house a home! With an open-concept living space and covered patio, this house is perfect for entertaining. Complete with a large

    Schuber Mitchell Homes Builder
    8721 Majestic Rd, Centerton, AR 72719
  • /29

    $390,000

    $5K PRICE DROP
    • 4 Beds
    • 2 Baths
    • 1,884 Sq Ft

    680 Abigail St, Bentonville, AR 72713

    Stunning Single-Story Brick Home with Designer Finishes! - From the eye-catching curb appeal to the beautifully designed interior, this home has it all. The kitchen features ceiling height white shaker cabinets, quartz countertops, subway tile backsplash, a large center island, and premium stainless steel appliances including a GE Profile gas range. The open living area impresses with vaulted

    Ruby Poole Collier & Associates- Rogers Branch

    680 Abigail St, Bentonville, AR 72713
  • /20

    $326,999

    New Construction
    • 4 Beds
    • 2.5 Baths
    • 1,550 Sq Ft

    8781 Sunspire Ln, Centerton, AR 72719

    This 4 bedroom, 2 bathroom, 1550 square feet home is ready to be filled with your family and friends! Natural light streams into the living and kitchen area so you can enjoy a spacious and airy family area with a dedicated dining space. Available space is truly maximized in this home with a large walk-in master closet and a dedicated laundry space and linen closet.

    Schuber Mitchell Homes Builder
    8781 Sunspire Ln, Centerton, AR 72719
  • /22

    $520,000

    $15K PRICE DROP
    • 3 Beds
    • 2 Baths
    • 2,624 Sq Ft

    1445 Bliss St, Centerton, AR 72719

    Rare opportunity to own 2.02 acres in the heart of Centerton with city water, septic, and the option to connect to city sewer. Just minutes from Bentonville schools, Walmart Home Office, XNA Airport, shopping, dining, and all that Northwest Arkansas has to offer. This 2,624 sq ft single-level ranch features 3 bedrooms, 2 baths, a spacious workshop/garage, and two storage buildings, including one

    Lori Qualls Crye-Leike REALTORS-Bella Vista

    1445 Bliss St, Centerton, AR 72719
  • /16

    $355,000

    $30K PRICE DROP
    • 4 Beds
    • 2.5 Baths
    • 2,493 Sq Ft

    1570 Scotland Dr, Centerton, AR 72719

    Seller is offering $5,000 toward closing costs or a rate buy-down, plus a home warranty—an outstanding opportunity for today’s buyers! This move-in ready home in West Centerton shines with fresh paint throughout, new laminate flooring on the main level, and plush new carpet upstairs. The kitchen features granite countertops, and all appliances convey, making this home truly turnkey. Enjoy the

    Mason Adams Dallas Real Estate Services

    1570 Scotland Dr, Centerton, AR 72719
  • /30

    $348,000

    $15K PRICE DROP
    • 4 Beds
    • 2 Baths
    • 1,750 Sq Ft

    1041 Sunshine Ct, Centerton, AR 72719

    Welcome home to this beautifully maintained 4 bedroom, 2 bath home in the heart of Centerton, where modern style meets everyday comfort. From the moment you step inside, you'll love the bright open-concept floor plan, soaring ceilings, and durable solid-surface flooring that create an inviting space for gathering. The thoughtfully designed split-bedroom layout offers a private owner's suite

    Alicia Demarest Lindsey & Associates Inc

    1041 Sunshine Ct, Centerton, AR 72719
  • /33

    $419,900

    New Construction
    • 4 Beds
    • 2.5 Baths
    • 1,950 Sq Ft

    2521 Quince Ct, Centerton, AR 72712

    This 1950 square foot 4 bedroom, 2 bathroom home features a spacious and open floor plan. The main living area includes a large living room that flows seamlessly into a modern kitchen and dining area, creating the perfect space for entertaining guests. The home includes four bedrooms and two full bathrooms. With its thoughtful design and practical amenities, this home is perfect for those seeking

    Schuber Mitchell Homes Builder
    2521 Quince Ct, Centerton, AR 72712
  • /17

    $354,986

    New Construction Pending
    • 3 Beds
    • 2 Baths
    • 1,714 Sq Ft

    8780 Sunspire Ln, Centerton, AR 72719

    This 3 bed, 2 bath 1714 square foot floor plan iscustomizable to your needs. With an open-concept living space and coveredpatio, this house is perfect for entertaining. Complete witha large primary suite with dual closets!

    Shawn Giddens Schuber Mitchell Realty

    8780 Sunspire Ln, Centerton, AR 72719
  • /34

    $391,500

    Open Sat 1PM - 3PM $8K PRICE DROP
    • 4 Beds
    • 2 Baths
    • 2,129 Sq Ft

    1021 Sienna Dr, Centerton, AR 72719

    Welcome to 1021 Sienna Dr in Centerton, Arkansas! This all brick home features four spacious bedrooms and two bathrooms, perfect for growing families. The open-concept living area is great for entertaining guests. Step outside to a shaded back porch, ideal for relaxation with tool shed. The POA offers a clubhouse, gym & pool, along with a playground for the kids. Enjoy near by access to scenic

    Ryan Gonzales Collier & Associates- Rogers Branch

    1021 Sienna Dr, Centerton, AR 72719
  • /43

    $599,999

    • 4 Beds
    • 3 Baths
    • 2,674 Sq Ft

    251 Ambry Loop, Centerton, AR 72719

    Welcome to your move-in ready, feature rich home boasting an open floor-plan w/ multiple layout options. Practical yet spacious, warm & inviting, this stylist home features 4 BR (2 on main level) & 3 full BA. Pride of ownership at every turn. Chef’s kitchen is ready to entertain w/ expansive island, walk-in pantry, granite countertops plus, functional layout designed to be the life of the

    Austin Bivens eXp Realty NWA Branch

    251 Ambry Loop, Centerton, AR 72719
  • /34

    $589,000

    $10K PRICE DROP
    • 4 Beds
    • 3 Baths
    • 2,712 Sq Ft

    1051 Silver Maple St, Centerton, AR 72719
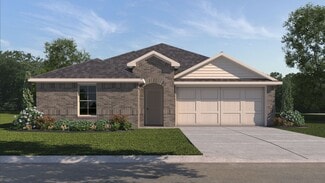
    Meticulously cared for, exceptionally clean, and truly move-in ready, this craftsman home delivers solid value & layout that works for everyday living. Highlights include: Large rooms, exposed beams, huge closets, craftsman staircase, open floor plan, media room. Features include granite countertops, like-new kitchen appliances, central vacuum, custom blinds, and a well-organized laundry room w/

    Heather Clow Gibson Real Estate

    1051 Silver Maple St, Centerton, AR 72719
  • /31

    $338,000

    $7K PRICE DROP
    • 4 Beds
    • 2 Baths
    • 1,689 Sq Ft

    230 Coopers Way, Centerton, AR 72719

    Seller offering $2,500 credit towards floor/paint with acceptable offer. Welcome to this beautiful home, ideally located in Sienna Estates in the Bentonville School District & near Hwy 102. Situated on an elevated lot with curb appeal, the home features a spacious, fully fenced backyard, perfect for enjoying the outdoors. Inside, you'll find a functional split-floor plan offering both privacy &

    Jessica West Sudar Group

    230 Coopers Way, Centerton, AR 72719
  • /47

    $399,900

    New Construction
    • 3 Beds
    • 2.5 Baths
    • 1,726 Sq Ft

    2650 Jazz Ave, Centerton, AR 72712

    This 3 bed, 2 bath 1714 square foot floor plan is customizable to your needs. Take your pick from a flexible living space, coffee bar, or pocket office in this 1,700-square-foot home. The ability to choose from structural options to best suit your lifestyle makes this house a home! With an open-concept living space and covered patio, this house is perfect for entertaining. Complete with a large

    Schuber Mitchell Homes Builder
    2650 Jazz Ave, Centerton, AR 72712
  • /23

    $433,000

    $27K PRICE DROP
    • 3 Beds
    • 2 Baths
    • 2,100 Sq Ft

    10895 Keller Rd, Centerton, AR 72719

    Located near Bentonville West this home offers country living on the edge of the city. Move-in ready and well taken care of. Trees galore including Apple, Plum, Peach and Pear as well as Maple and Red Buds. This is a well-kept Clayton Modular Home. In addition, a large 40X40 garage and workshop with 10X40 attic storage. The property has natural gas, electric and public water available at road

    Dave Stokes Crye-Leike REALTORS-Bella Vista

    10895 Keller Rd, Centerton, AR 72719
  • /42

    $404,900

    New Construction
    • 4 Beds
    • 2.5 Baths
    • 1,729 Sq Ft

    2500 Quince Ct, Centerton, AR 72712

    This 4 bed, 2 bath 1729 square foot floor plan is ready to be filled with your family and friends! Connect with nature in this floor plan thanks to the cozy covered back patio just off the open concept family, dining, and kitchen area. Available space is truly maximized in this home with a kitchen pantry and dedicated laundry space, just off the oversized primary suite closet.

    Schuber Mitchell Homes Builder
    2500 Quince Ct, Centerton, AR 72712
  • /31

    $339,000

    $26K PRICE DROP
    • 3 Beds
    • 2 Baths
    • 1,711 Sq Ft

    1031 Pebble Pass, Centerton, AR 72719

    Step into this charming 3-bedroom, 2-bath home nestled in a sought-after subdivision! From the moment you walk in, you’ll love the bright and welcoming feel! The kitchen is ready for everyday living and effortless entertaining, featuring beautiful granite countertops, ample cabinet space, and modern appliances including a dishwasher, microwave, and garbage disposal. With its functional layout,

    Brian Curtis Keller Williams Market Pro Realty - Rogers Branch

    1031 Pebble Pass, Centerton, AR 72719
  • /36

    $389,900

    • 4 Beds
    • 2 Baths
    • 1,747 Sq Ft

    2160 Bluebonnet Ln, Centerton, AR 72719

    Built in 2025, this beautifully maintained 4 bed, 2 bath home offers modern construction in a location that's hard to beat, close to schools, and minutes from XNA airport. Just down the road from the future Centerton Recreation Center. Inside, enjoy durable tile flooring in the living areas and wet spaces, sleek quartz counters, and modern finishes throughout. The centrally located laundry adds

    Anthony Mosley Real Broker NWA

    2160 Bluebonnet Ln, Centerton, AR 72719
  • /34

    $414,900

    New Construction
    • 4 Beds
    • 2.5 Baths
    • 2,150 Sq Ft

    1110 Garrett Ln, Centerton, AR 72719

    This 2150 square foot home features 4 bedrooms and 2 bathrooms. The main living area includes a large living room that flows seamlessly into a modern kitchen and dining area, creating the perfect space for entertaining guests. With its thoughtful design and practical amenities, this home is perfect for those seeking a comfortable and functional living space.

    Schuber Mitchell Homes Builder
    1110 Garrett Ln, Centerton, AR 72719
  • /41

    $422,900

    New Construction
    • 4 Beds
    • 2.5 Baths
    • 1,729 Sq Ft

    201 Spicewood Trail, Centerton, AR 72719

    This 4 bed, 2 bath 1729 square foot floor plan is ready to be filled with your family and friends! Connect with nature in this floor plan thanks to the cozy covered back patio just off the open concept family, dining, and kitchen area. Available space is truly maximized in this home with a kitchen pantry and dedicated laundry space, just off the oversized primary suite closet.

    Schuber Mitchell Homes Builder
    201 Spicewood Trail, Centerton, AR 72719

Showing Results 41 - 80, Page 2 of 8

How to Buy a Home How to Finance a Home How to Sell a Home