203

Centerton, AR Homes for Sale under $700,000

Section Image Section Image
  • /23

    $420,000

    • 5 Beds
    • 2.5 Baths
    • 2,368 Sq Ft

    2070 Wildflower Dr, Centerton, AR 72719

    Beautifully maintained 5 bedroom, 2.5 bath home in one of Northwest Arkansas' fastest growing communities. Designed for modern living, this spacious home features an open-concept main level with a large living area, dedicated home office, and a stylish kitchen with counter seating that flows seamlessly into the dining space, ideal for entertaining, remote work, and everyday family life. Step

    Ashleigh Bennet Engel & Volkers Bentonville

    2070 Wildflower Dr, Centerton, AR 72719
  • /46

    $571,000

    $18K PRICE DROP
    • 4 Beds
    • 2.5 Baths
    • 2,608 Sq Ft

    980 Silver Maple St, Centerton, AR 72719

    MOTIVATED SELLER! Don't miss this home offering 2,608 sqft of SINGLE STORY living! This beautifully appointed 4-bedroom, 2.5-bath residence in Maple Estates showcases thoughtful design and upscale finishes throughout. The spacious kitchen is the heart of the home, featuring an expansive island, butler’s pantry, granite countertops, oversized pantry and gas cooktop with both eat-in kitchen and

    Suzann Gomillion Keller Williams Market Pro Realty Branch Office

    980 Silver Maple St, Centerton, AR 72719
  • /32

    $419,900

    New Construction $32K PRICE DROP
    • 4 Beds
    • 3.5 Baths
    • 2,000 Sq Ft

    220 Spicewood Trail, Centerton, AR 72719

    Introducing our 2000 Two Story this 3 - 4 bedroom, 2.5 to 3.5 bathroom with 1979 square foot home is the epitome of versatility for your family's needs! This floor plan offers an open-concept layout on the ground floor, with options for an upstairs loft, a fourth bedroom, or even a bedroom en-suite. Discover a home that adapts to your lifestyle with the 2000 Two Story – where style meets

    Schuber Mitchell Homes Builder
    220 Spicewood Trail, Centerton, AR 72719
  • /35

    $559,125

    New Construction $7K PRICE DROP
    • 4 Beds
    • 2.5 Baths
    • 2,485 Sq Ft

    1121 Canyon Maple St, Centerton, AR 72719

    Mid Construction in Maple Estates - LOT 121. Photos are of a completed home with similar finishes. Anticipated completion date is roughly 8-20-26. The Cash Plan home is north facing and offers four bedrooms and two and a half bathrooms. The large entry with open stair rail and built in bench welcomes guests and leads them to an open and airy living room. The open kitchen with a large island makes

    Jennifer Castro Keller Williams Market Pro Realty Branch Office
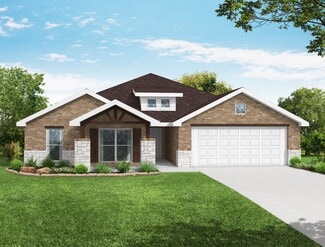
    1121 Canyon Maple St, Centerton, AR 72719
  • /52

    $451,881

    New Construction
    • 4 Beds
    • 3 Baths
    • 2,410 Sq Ft

    Plan 2410 at Magnolia Landing, Bentonville, AR 72713

    The 2410 series is a 4 bed, 3 bath, 2410 square feet home with a large family, dining, and kitchen area with a bar-style counter ideal for hosting guests. An open design layout creates a welcoming space for family time. The large primary suite offers a spacious walk-in closet, double bathroom vanities, and a separate tub and shower.

    Schuber Mitchell Homes Builder
    7457 Vaughn Rd Unit 36880325, Bentonville, AR 72713
  • /38

    $688,800

    New Construction Open Sat 1PM - 5PM
    • 4 Beds
    • 3.5 Baths
    • 2,930 Sq Ft

    1400 Greyback Ln, Centerton, AR 72719

    Presold selections available. The Polested is designed for both style and functionality, featuring an open-concept layout with 4 bedrooms and 3.5 bathrooms. The kitchen is a dream, with custom cabinetry, granite countertops, and stainless steel appliances. The living room is warm and inviting with wood floors, a stunning wood beam, and a cozy fireplace. The primary suite is a true retreat,

    Toby Crawford Crawford Real Estate and Associates

    1400 Greyback Ln, Centerton, AR 72719
  • /14

    $400,000

    $25K PRICE DROP
    • 4 Beds
    • 2.5 Baths
    • 2,366 Sq Ft

    2161 Bluebonnet Ln, Centerton, AR 72719

    4 bedroom, 2.5 bath home in newly built subdivision. Open living/kitchen area allows for spacious room to enjoy! Well-proportioned bedrooms. Home less than 1 year old!! Flex space upstairs allows for multiple options. Check out the sky-high ceilings in the entry, drop zone coming in from the garage, and the ample storage - what’s not to love!

    Blaine Elliott Lindsey & Assoc Inc Branch

    2161 Bluebonnet Ln, Centerton, AR 72719
  • /97

    $493,351

    New Construction
    • 5 Beds
    • 3 Baths
    • 3,093 Sq Ft

    Plan 3000 at Magnolia Landing, Bentonville, AR 72713

    This 3,000 square feet, 5 bedroom, 3 bathroom home is professionally designed with an open living space, the 3000 Series provides the perfect setting for any family. Beautiful inside and out with a formal dining area, over-sized kitchen, second living space, and much more.

    Schuber Mitchell Homes Builder
    7457 Vaughn Rd Unit 36880920, Bentonville, AR 72713
  • /56

    $400,000

    $75K PRICE DROP
    • 3,663 Sq Ft

    392 N Main St, Centerton, AR 72719

    Back on the market at no fault to the Seller. Looking for a home with an attached in-law apartment that could be used for additional income? Look no further. This 5-bedroom 4 bath home in the Bentonville School district boasts 3 living spaces. The main residence features an open concept kitchen, dining, and living room with gas fireplace plus primary suite on the lower level. Walk out of the

    Sally Swick Lindsey & Assoc Inc Branch

    392 N Main St, Centerton, AR 72719
  • /24

    $535,000

    • 2,924 Sq Ft

    917 Kensington Dr, Centerton, AR 72719

    Duplexes in Centerton! Income from these 2 level duplexes. Spacious 3 BR, (all on 2nd level) 2 1/2 baths! New carpet, and flooring throughout.New appliances! Move in ready for 917, 919 is occupied , with a current lease. Spacious interior and exterior. Garage attached .

    Glenda Dozier Century 21 Lyons & Associates

    917 Kensington Dr, Centerton, AR 72719
  • /42

    $638,469

    New Construction Open Sat 2PM - 4PM $26K PRICE DROP
    • 4 Beds
    • 3.5 Baths
    • 2,889 Sq Ft

    1310 Tiffany St, Centerton, AR 72719

    Diamond Estates in Centerton offers close proximity to state-of-the-art schools, medical facilities, shopping, entertainment, Downtown Bentonville, and Walmart’s Home Office. The Sullivan plan offers a spacious and well-designed two-story home offering 2889 sq ft of living space. This 4-bedroom, 3.5-bathroom layout includes two bedrooms and a bonus room upstairs, while the main level features one

    Jennifer Castro Keller Williams Market Pro Realty Branch Office

    1310 Tiffany St, Centerton, AR 72719
  • /40

    $409,900

    New Construction
    • 3 Beds
    • 2.5 Baths
    • 1,752 Sq Ft

    210 Ryker Ridge, Centerton, AR 72719

    This floor plan is a 3-4 bedroom, 2-bathroom 1750 square feet home featuring 10-foot ceilings in the entryway, kitchen, and living area, plus dual vanities in the primary bathroom. The 1750 3-Car Series delivers the luxury of a larger floor plan with an included 3rd car garage. Enjoy the flexible floor plan with the choice of 3 or 4 bedrooms to find the best fit for your life.

    Schuber Mitchell Homes Builder
    210 Ryker Ridge, Centerton, AR 72719
  • /15

    $430,000

    New Construction $70K PRICE DROP
    • 3 Beds
    • 2.5 Baths
    • 2,028 Sq Ft

    980 Thornwood Place, Centerton, AR 72713

    $12,000 in builder flex cash and $7,500 in lender credits now available on this new construction Peachstone plan. Vaulted ceilings and abundant natural light set the tone throughout. The primary suite features a wet-room style bath, while the gourmet kitchen with gas range is built for real entertaining. Mudroom, covered porch, 2-car garage, fully fenced backyard. Pella windows and R-15

    Aiden Smith Keller Williams Market Pro Realty Branch Office

    980 Thornwood Place, Centerton, AR 72713
  • /28

    $424,500

    • 4 Beds
    • 2 Baths
    • 1,967 Sq Ft

    700 Bonnie St, Bentonville, AR 72713

    Gorgeous home with an inviting covered front porch that welcomes you to your new open concept living layout. The living room features vaulted ceilings, beautiful wood flooring, and an abundance of natural light, creating a bright and welcoming space. The modern kitchen features a beautiful black island with white quartz counters countered with white cabinets with black pulls and a white subway

    Ryan Hill The Virtual Realty Group

    700 Bonnie St, Bentonville, AR 72713
  • /21

    $529,500

    • 4 Beds
    • 2.5 Baths
    • 2,312 Sq Ft

    520 Chaparral St, Centerton, AR 72719

    Like new beautiful Cornerston Construction home. All brick & stone, 4BR/3BA home located in Forest Park 2 subdivision, accross from Bentonville West High School & Gamble Elementarty School. Stunning open floor plan loaded with high end amenities, hardwood floors throughout, extensive crown molding, custom cabinets, central vac, wired for surround sound, window moldings and trim, 3-car garage,

    William Payne Flat Fee Realty

    520 Chaparral St, Centerton, AR 72719
  • /25

    $443,969

    New Construction
    • 4 Beds
    • 2 Baths
    • 2,150 Sq Ft

    2600 Willowmere Dr, Centerton, AR 72712

    This 2150 square foot home features 4 bedrooms and 2 bathrooms. The main living area includes a large living room that flows seamlessly into a modern kitchen and dining area, creating the perfect space for entertaining guests. With its thoughtful design and practical amenities, this home is perfect for those seeking a comfortable and functional living space.

    Schuber Mitchell Homes Builder
    2600 Willowmere Dr, Centerton, AR 72712
  • /49

    $524,568

    New Construction
    • 4 Beds
    • 3 Baths
    • 2,796 Sq Ft

    8740 Blanchard St, Centerton, AR 72719

    The 2800 offers 4–5 bedrooms, 3 bathrooms, and about 2,800 square feet of single story living. Key features include wood plank tray ceilings, a vaulted living room with a stained box beam, a vaulted back porch, and an oversized pantry. The open kitchen–dining–living layout is enhanced by an accent wall dining area. Buyers can choose a second living space, a second primary suite, or a fifth

    Schuber Mitchell Homes Builder
    8740 Blanchard St, Centerton, AR 72719
  • /47

    $635,000

    $14K PRICE DROP
    • 5 Beds
    • 3.5 Baths
    • 2,856 Sq Ft

    1931 Shepherd Blvd, Centerton, AR 72719

    Beautifully maintained 5 bed, 3.5 bath home offering 2,856 SF with a popular split floor plan and thoughtful finishes throughout. The open concept layout features a spacious living room with a gas log fireplace and abundant natural light. The kitchen includes granite countertops, gas cooktop, convection oven, walk-in pantry, eat-in dining, and ample cabinetry. The private primary suite offers a

    Ashleigh Bennet Engel & Volkers Bentonville

    1931 Shepherd Blvd, Centerton, AR 72719
  • /28

    $455,000

    Open Sun 2PM - 4PM $10K PRICE DROP
    • 4 Beds
    • 3 Baths
    • 2,394 Sq Ft

    981 Sundance Ln, Centerton, AR 72719

    Spacious and designed for everyday living, this nearly 2,400-square-foot home offers 4 beds, 3 baths, and an inviting open-concept layout perfect for both entertaining and relaxing. The expansive family, dining, and kitchen area features granite countertops and flows seamlessly around a cozy fireplace, creating a warm central gathering space. The private primary suite includes a large walk-in

    Matthew Bastian Better Homes and Gardens Real Estate Journey

    981 Sundance Ln, Centerton, AR 72719
  • /21

    $580,000

    • 2,683 Sq Ft

    1570 & 1572 Sandpiper St, Centerton, AR 72719

    Newer Duplex in great location! Close to the Wal-Mart neighborhood market on Hwy 102 and Green House Rd in Bentonville, 3 bedroom split plan, 2 baths, open living space, wood look tile in the main living space and carpet in the bedrooms. Kitchen has gas range, granite and pantry. Refrigerator and washer & dryer provided. Wood privacy fence back yard. Property is just minutes to downtown

    Lori Brittain Weichert, REALTORS Griffin Company Bentonville

    1570 & 1572 Sandpiper St, Centerton, AR 72719
  • /41

    $602,302

    New Construction
    • 4 Beds
    • 3.5 Baths
    • 2,410 Sq Ft

    1120 Meryton Place, Centerton, AR 72719

    The 2410 series is a 4 bed, 3 bath, 2410 square feet home with a large family, dining, and kitchen area with a bar-style counter ideal for hosting guests. An open design layout creates a welcoming space for family time. The large primary suite offers a spacious walk-in closet, double bathroom vanities, and a separate tub and shower.

    Schuber Mitchell Homes Builder
    1120 Meryton Place, Centerton, AR 72719
  • /26

    $578,357

    New Construction $13K PRICE DROP
    • 4 Beds
    • 3 Baths
    • 2,617 Sq Ft

    1330 Tiffany St, Centerton, AR 72719

    Introducing The Brook Plan - Gorgeous home with designer upscale features that will make you fall in love. Conveniently located right next to Centerton Gamble and Bentonville West. Builder offers a one year home warranty and is offering $2500 towards buyers closing costs for a limited time. Buyers are eligible for up to $5,000 in lender credit when using our preferred lender. Treat yourself to a

    Jennifer Castro Keller Williams Market Pro Realty Branch Office

    1330 Tiffany St, Centerton, AR 72719
  • /21

    $485,000

    • 2,920 Sq Ft

    228 and 230 Copper Oaks Dr, Centerton, AR 72719

    Incredible investment opportunity! Location, location, location—just 10–15 minutes from the new Walmart Home Office and close to shopping, schools, parks, and major employers. These well-maintained duplex features spacious backyards with privacy fencing and a newer roof. Unit 230 has been fully renovated with new flooring and fresh paint. Each unit offers 3 bedrooms, 2 full bathrooms upstairs,

    Jose Esparza PAK Home Realty

    228 and 230 Copper Oaks Dr, Centerton, AR 72719
  • /49

    $544,610

    New Construction
    • 4 Beds
    • 3 Baths
    • 2,796 Sq Ft

    2650 Willowmere Dr, Centerton, AR 72712

    The 2800 offers 4–5 bedrooms, 3 bathrooms, and about 2,800 square feet of single story living. Key features include wood plank tray ceilings, a vaulted living room with a stained box beam, a vaulted back porch, and an oversized pantry. The open kitchen–dining–living layout is enhanced by an accent wall dining area. Buyers can choose a second living space, a second primary suite, or a fifth

    Schuber Mitchell Homes Builder
    2650 Willowmere Dr, Centerton, AR 72712
  • /29

    $600,000

    $15K PRICE DROP
    • 4 Beds
    • 2.5 Baths
    • 2,741 Sq Ft

    1160 Elizabeth Dr, Bella Vista, AR 72713

    Welcome home to this spacious 4-bedroom, 2.5-bath thoughtfully designed residence. The open-concept floor plan provides the perfect setting for both everyday living and entertaining, featuring generous living areas, a well-appointed kitchen, and a private primary suite. Large windows bring in abundant natural light, creating a warm and inviting atmosphere throughout the home.One of the

    Collective Team The Agency Northwest Arkansas

    1160 Elizabeth Dr, Bella Vista, AR 72713
  • /98

    $640,700

    New Construction
    • 5 Beds
    • 3 Baths
    • 3,093 Sq Ft

    Plan 3000 at Tuscany, Centerton, AR 72719

    This 3,000 square feet, 5 bedroom, 3 bathroom home is professionally designed with an open living space, the 3000 Series provides the perfect setting for any family. Beautiful inside and out with a formal dining area, over-sized kitchen, second living space, and much more.

    Schuber Mitchell Homes Builder
    1100 Longbourn Dr Unit 40566794, Centerton, AR 72719
  • /28

    $469,308

    • 4 Beds
    • 2 Baths
    • 2,114 Sq Ft

    1110 Ellen Ray Ln, Centerton, AR 72719

    This beautifully updated home features a finished She Shed and amazing backyard flower garden! The open floor plan features spacious living areas and a remodeled kitchen with large quartz countertops, updated sink, dishwasher, microwave, and gas stove along with two walk-in pantries, including a convenient butler’s pantry. The home also offers fresh interior paint, a 3-car garage, and a versatile

    Sender Nemtzov AXEN Realty

    1110 Ellen Ray Ln, Centerton, AR 72719
  • /28

    $470,920

    • 4 Beds
    • 2.5 Baths
    • 2,350 Sq Ft

    811 Ann Place, Centerton, AR 72719

    Beautiful 4-bedroom home located in a growing Centerton subdivision. This spacious residence showcases quality craftsmanship and a thoughtfully designed custom floor plan. The open-concept kitchen and living area create the perfect space for entertaining family and friends, whether you're preparing meals, gathering around the fireplace, or enjoying everyday living.The primary suite offers a

    Bhavya Tummala Kaufmann Realty, LLC

    811 Ann Place, Centerton, AR 72719
  • /33

    $595,000

    Open Sun 2PM - 4PM $5K PRICE DROP
    • 4 Beds
    • 3.5 Baths
    • 2,696 Sq Ft

    1400 Dresden Dr, Centerton, AR 72719

    $5,500 lender credit toward closing costs with approved lender!Welcome to this beautiful Diamond Estates home on a spacious corner lot with 3-car garage, storm shelter, blinds throughout, and charming front porch swing. Main level features a large primary suite plus a second bedroom with ensuite bath and murphy bed. Upstairs offers two bedrooms with a Jack-and-Jill bath. The open

    Hannah Gabbard Gibson Real Estate

    1400 Dresden Dr, Centerton, AR 72719
  • /25

    $449,835

    New Construction
    • 4 Beds
    • 2 Baths
    • 2,150 Sq Ft

    2530 Willowmere Dr, Centerton, AR 72712

    This 2150 square foot home features 4 bedrooms and 2 bathrooms. The main living area includes a large living room that flows seamlessly into a modern kitchen and dining area, creating the perfect space for entertaining guests. With its thoughtful design and practical amenities, this home is perfect for those seeking a comfortable and functional living space.

    Schuber Mitchell Homes Builder
    2530 Willowmere Dr, Centerton, AR 72712
  • /12

    $511,154

    New Construction
    • 4 Beds
    • 4.5 Baths
    • 2,605 Sq Ft

    971 Thornwood Place, Centerton, AR 72713

    $12,000 in builder flex cash and $7,500 in lender credits now available on this new construction Starlight plan. Every bedroom has its own ensuite bath, a rare find in new construction at any price. Vaulted ceilings and abundant natural light set the tone throughout. The primary suite features a luxurious soaking tub bath, while the gourmet kitchen with gas range is built for real entertaining.

    Aiden Smith Keller Williams Market Pro Realty Branch Office

    971 Thornwood Place, Centerton, AR 72713
  • /32

    $659,025

    New Construction $9K PRICE DROP
    • 4 Beds
    • 3.5 Baths
    • 2,929 Sq Ft

    1140 Canyon Maple St, Centerton, AR 72719

    The Sage Plan to be built. LOT 144. Construction will start once buyer goes under contract and takes approximately 6 months from contract to close date for completion. Pics are of the same plan in another subdivision. Buyer can pick finishes. This plan offers a spacious and well-designed two-story south facing home offering 2,929 sq ft of living space. This 4 bedroom, 3.5 bathroom layout includes

    Jennifer Castro Keller Williams Market Pro Realty Branch Office

    1140 Canyon Maple St, Centerton, AR 72719
  • /15

    $430,000

    New Construction $70K PRICE DROP
    • 3 Beds
    • 2.5 Baths
    • 2,028 Sq Ft

    930 Thornwood Place, Centerton, AR 72712

    $12,000 in builder flex cash and $7,500 in lender credits now available on this new construction Peachstone plan. Vaulted ceilings and abundant natural light set the tone throughout. The primary suite features a wet-room style bath, while the gourmet kitchen with gas range is built for real entertaining. Mudroom, covered porch, 2-car garage, fully fenced backyard. Pella windows and R-15

    Aiden Smith Keller Williams Market Pro Realty Branch Office

    930 Thornwood Place, Centerton, AR 72712
  • /59

    $650,025

    New Construction $9K PRICE DROP
    • 4 Beds
    • 3.5 Baths
    • 2,889 Sq Ft

    1110 Canyon Maple St, Centerton, AR 72719

    This home is under construction and expected to be completed on July 1, 2026. LOT 147. Pic one and two are the latest updated photo. New photos to come soon. The Sullivan Plan offers 4 bedrooms, 3.5 baths including two bedrooms and a bonus room upstairs, while the main level features one secondary bedroom and a private primary suite with direct access to the utility room. The open-concept living

    Jennifer Castro Keller Williams Market Pro Realty Branch Office

    1110 Canyon Maple St, Centerton, AR 72719
  • /54

    $480,750

    New Construction
    • 4 Beds
    • 3.5 Baths
    • 2,578 Sq Ft

    8741 Blanchard St, Centerton, AR 72719

    This plan features a 4-bedroom, 3-bathroom with over 2,500 square feet of living space, a formal dining room, and a spacious family area for plenty of room to play and dine. The primary suite includes two bathroom vanities, walk-in closets, and a separate tub and shower. Also, enjoy the open layout living area and a large single-level island in the kitchen.

    Schuber Mitchell Homes Builder
    8741 Blanchard St, Centerton, AR 72719
  • /21

    $505,000

    $5K PRICE DROP
    • 4 Beds
    • 3.5 Baths
    • 2,988 Sq Ft

    488 W 2nd St, Centerton, AR 72719

    Fall in love with this beautiful Northwest Arkansas gem! Tucked away on a spacious, level corner lot with absolutely NO HOA, 488 W 2nd St offers space, style, and an unbeatable location. Commuting is a breeze with the Walmart Home Office and downtown Bentonville just 10 minutes away. The split-bedroom floor plan centers around a light-filled living area boasting dramatic vaulted beam ceilings and

    Jennifer Jones Weichert REALTORS - The Griffin Company Springdale

    488 W 2nd St, Centerton, AR 72719
  • /26

    $685,000

    New Construction
    • 5 Beds
    • 3.5 Baths
    • 2,781 Sq Ft

    341 Hedge Dr, Centerton, AR 72719

    This "Birch" plan is a 2 story, 5 bedroom, 3 full and 1 half bath masterpiece! Four of the bedrooms are on the main floor and the fifth bedroom is located upstairs. The fifth bedroom could also make for a great home theater/game room/bonus room! A built-in cubby system in the utility room, huge Kitchen Island provide additional detail and storage to this beautiful floor plan. House comes with

    Skylight Homes Builder
    341 Hedge Dr, Centerton, AR 72719
  • /25

    $406,552

    New Construction
    • 4 Beds
    • 2.5 Baths
    • 2,150 Sq Ft

    8710 Majestic Rd, Centerton, AR 72719

    This 2150 square foot home features 4 bedrooms and 2 bathrooms. The main living area includes a large living room that flows seamlessly into a modern kitchen and dining area, creating the perfect space for entertaining guests. With its thoughtful design and practical amenities, this home is perfect for those seeking a comfortable and functional living space.

    Schuber Mitchell Homes Builder
    8710 Majestic Rd, Centerton, AR 72719
  • /26

    $640,000

    New Construction
    • 5 Beds
    • 3.5 Baths
    • 2,681 Sq Ft

    431 Hedge Dr, Centerton, AR 72719

    Stunning New Construction | Modern Luxury Meets Timeless Craftsmanship- Soaring two-story ceilings and an open-concept layout set the stage in this breathtaking new build. The dramatic great room features a sleek linear fireplace framed by a floor-to-ceiling shiplap accent wall, flooding the space with natural light. The chef's kitchen impresses with custom walnut-toned cabinetry, quartz

    Skylight Homes Builder
    431 Hedge Dr, Centerton, AR 72719
  • /34

    $595,816

    New Construction $8K PRICE DROP
    • 4 Beds
    • 3.5 Baths
    • 2,696 Sq Ft

    1420 Dresden Dr, Centerton, AR 72719

    Welcome to Diamond Estates in Centerton, Arkansas a beautifully located community walkable to Bentonville West High School and Centerton Gamble Elementary. Just ten minutes to Downtown Bentonville! The Jennifer Plan offers a spacious 4 bedrooms, 3.5 bathrooms and is ideal for both comfort and functionality, featuring the primary suite and a secondary bedroom on the main floor. Upstairs, two

    Jennifer Castro Keller Williams Market Pro Realty Branch Office

    1420 Dresden Dr, Centerton, AR 72719

Showing Results 81 - 120, Page 3 of 6

How to Buy a Home How to Finance a Home How to Sell a Home

