203

Centerton, AR Homes for Sale under $700,000

Section Image Section Image
  • /38

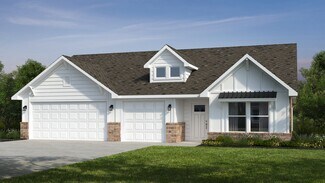
    $400,000

    $20K PRICE DROP
    • 3 Beds
    • 2 Baths
    • 2,012 Sq Ft

    204 Monroe St, Centerton, AR 72719

    Back on the market at no fault to seller! Welcome to this charming 3-bedroom, 2-bath home offering both comfort and versatility. Designed with an open floor plan, this home is perfect for entertaining, creating a seamless flow between the living, dining, and kitchen areas. Large windows throughout fill the space with abundant natural light, adding warmth and brightness to every room.The

    Suzann Gomillion Keller Williams Market Pro Realty Branch Office

    204 Monroe St, Centerton, AR 72719
  • /32

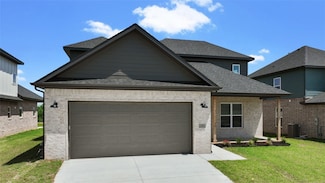
    $426,889

    New Construction
    • 4 Beds
    • 2.5 Baths
    • 1,950 Sq Ft

    2640 Willowmere Dr, Centerton, AR 72712

    This 1950 square foot 4 bedroom, 2 bathroom home features a spacious and open floor plan. The main living area includes a large living room that flows seamlessly into a modern kitchen and dining area, creating the perfect space for entertaining guests. The home includes four bedrooms and two full bathrooms. With its thoughtful design and practical amenities, this home is perfect for those seeking

    Schuber Mitchell Homes Builder
    2640 Willowmere Dr, Centerton, AR 72712
  • /59

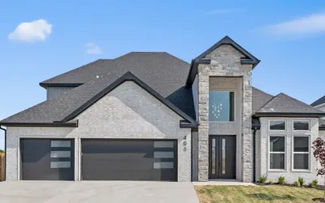
    $523,787

    New Construction
    • 4 Beds
    • 3.5 Baths
    • 2,576 Sq Ft

    8750 Blanchard St, Centerton, AR 72719

    The 2575 floorplan features a 4 to 5 bedroom, 3-bathroom with over 2,500 square feet of living space. This premium floorplan is designed to elevate your living experience with its exceptional features and thoughtful design. Step into a home with impressive 15’ high vaulted ceilings, complemented by a stylish stained box beam, and 8’ tall front and back doors that enhance the home's elegance. The

    Schuber Mitchell Homes Builder
    8750 Blanchard St, Centerton, AR 72719
  • /2

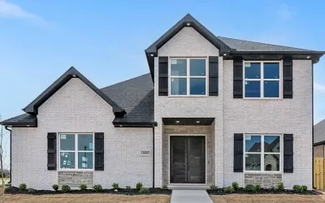
    $414,978

    New Construction
    • 3 Beds
    • 2 Baths
    • 2,200 Sq Ft

    8811 Majestic Rd, Centerton, AR 72719

    This 3 car, 3–4 bedroom, 2 bathroom, 2200 square feet home includes a corner pantry, room for bar seating, and a large covered back patio your family will enjoy. The open layout connects the kitchen, dining, and living areas, creating a welcoming space that’s perfect for everyday living or hosting friends and family. The primary bathroom features double vanities, and the floor plan offers direct

    Schuber Mitchell Homes Builder
    8811 Majestic Rd, Centerton, AR 72719
  • /42

    $419,900

    New Construction
    • 3 Beds
    • 2.5 Baths
    • 1,950 Sq Ft

    2610 Elstar Ct, Centerton, AR 72712

    With 1,950 square feet of living space, this 3 bedroom, 2 bathroom floor plan offers spacious rooms and stunning front elevation options. In addition, the plan series offers double bathroom vanities in the primary suite, convenient access from the large, walk-in primary closet to the utility room, and an open layout kitchen and living room for enhanced family time.

    Schuber Mitchell Homes Builder
    2610 Elstar Ct, Centerton, AR 72712
  • /34

    $606,600

    New Construction $27K PRICE DROP
    • 4 Beds
    • 3.5 Baths
    • 2,696 Sq Ft

    1130 Canyon Maple St, Centerton, AR 72719

    The Jennifer Plan, mid build process. LOT 145. This south facing home has 2,696 sq ft and is set for completion on approximately 8-1-26. *Photos shown are of a finished home in the same plan.* Upon entering the foyer Step into a bright and inviting living room with vaulted ceilings and wood beams. The kitchen includes a walk-in pantry and a cozy breakfast nook. The primary suite is thoughtfully

    Jennifer Castro Keller Williams Market Pro Realty Branch Office

    1130 Canyon Maple St, Centerton, AR 72719
  • /33

    $586,534

    New Construction $8K PRICE DROP
    • 4 Beds
    • 2.5 Baths
    • 2,654 Sq Ft

    1320 Josephine Dr, Centerton, AR 72719

    The Lindsey features a popular single story floor plan in Diamond Estates. You are invited to experience a truly modern design and quality finish-out to go with an extremely practical price point. Introductory pricing at just $224 per SF for a very limited time. Community Pool, clubhouse, basketball court, and playground for your enjoyment. The Home's interior is exceptional in design and feel

    Jennifer Castro Keller Williams Market Pro Realty Branch Office

    1320 Josephine Dr, Centerton, AR 72719
  • /26

    $529,500

    Open Sun 2PM - 4PM $41K PRICE DROP
    • 4 Beds
    • 2.5 Baths
    • 2,665 Sq Ft

    1380 Heart St, Centerton, AR 72719

    *$5K towards buyer concessions!* This Diamond Estates home is only 3 years old but has better than new updates in one of the most amenity-rich neighborhoods in Centerton! Over $20K in upgrades including plantation shutters throughout, custom extended patio, landscaping with outdoor lighting, added cabinetry with bench in the kitchen, whole-house air filtration system, and kitchen sink water

    Russell Kidwell Weichert, REALTORS Griffin Company Bentonville

    1380 Heart St, Centerton, AR 72719
  • /47

    $415,824

    New Construction
    • 3 - 4 Beds
    • 2 Baths
    • 1,752 Sq Ft

    1750 3-Car Plan at Woodcrest Walk, Centerton, AR 72719

    This floor plan is a 3 bedroom, 2 bathroom 1750 square feet home featuring 10-foot ceilings in the entryway, kitchen, and living area, plus dual vanities in the primary bathroom. The 1750 3-Car Series delivers the luxury of a larger floor plan with an included 3 car garage.

    Schuber Mitchell Homes Builder
    1110 W Centerton Blvd Unit 36881525, Centerton, AR 72719
  • /36

    $597,150

    New Construction $8K PRICE DROP
    • 4 Beds
    • 2.5 Baths
    • 2,654 Sq Ft

    1151 Canyon Maple St, Centerton, AR 72719

    The Lindsey Plan not yet built with approximate completion date of 9-25-26. Contract early and pick your finishes at our design center. You are invited to experience this north facing one story home, a truly modern design and quality finish-out. Community Clubhouse and pool for your enjoyment.. The Home's interior is exceptional in design and feel with so many custom features - the custom

    Jennifer Castro Keller Williams Market Pro Realty Branch Office

    1151 Canyon Maple St, Centerton, AR 72719
  • /46

    $414,900

    New Construction $5K PRICE DROP
    • 3 Beds
    • 2.5 Baths
    • 1,726 Sq Ft

    211 Spicewood Trail, Centerton, AR 72719

    This 3 bed, 2 bath 1714 square foot floor plan is customizable to your needs. Take your pick from a flexible living space, coffee bar, or pocket office in this 1,700-square-foot home. The ability to choose from structural options to best suit your lifestyle makes this house a home! With an open-concept living space and covered patio, this house is perfect for entertaining. Complete with a large

    Schuber Mitchell Homes Builder
    211 Spicewood Trail, Centerton, AR 72719
  • /27

    $579,000

    $21K PRICE DROP
    • 4 Beds
    • 2.5 Baths
    • 2,716 Sq Ft

    1101 Silver Maple St, Centerton, AR 72719

    Welcome to Maple Estates! Ideally located just minutes from Bentonville West High School & Gamble Elementary, this home offers both convenience & community. Residents enjoy access to neighborhood amenities including a clubhouse & swimming pool. Situated on a desirable corner lot, this thoughtfully designed home features a side-entry three-car garage & a spacious front yard that enhances curb

    Shannon West Sudar Group

    1101 Silver Maple St, Centerton, AR 72719
  • /33

    $494,500

    New Construction
    • 4 Beds
    • 3.5 Baths
    • 2,436 Sq Ft

    991 Thornwood Place, Centerton, AR 72713

    $12,000 in builder flex cash and $7,500 in lender credits now available on this new construction Moonridge I plan. Vaulted ceilings and abundant natural light set the tone throughout. The primary suite features a wet-room style bath, while the gourmet kitchen with gas range is built for real entertaining. Mudroom, covered porch, 2-car garage, fully fenced backyard. Pella windows and R-15

    Aiden Smith Keller Williams Market Pro Realty Branch Office

    991 Thornwood Place, Centerton, AR 72713
  • /49

    $546,714

    New Construction
    • 4 Beds
    • 3 Baths
    • 2,796 Sq Ft

    8801 Blanchard St, Centerton, AR 72719

    The 2800 offers 4–5 bedrooms, 3 bathrooms, and about 2,800 square feet of single story living. Key features include wood plank tray ceilings, a vaulted living room with a stained box beam, a vaulted back porch, and an oversized pantry. The open kitchen–dining–living layout is enhanced by an accent wall dining area. Buyers can choose a second living space, a second primary suite, or a fifth

    Schuber Mitchell Homes Builder
    8801 Blanchard St, Centerton, AR 72719
  • /45

    $511,658

    New Construction
    • 4 Beds
    • 3 Baths
    • 2,254 Sq Ft

    1221 Mammoth St, Centerton, AR 72719

    Welcome to Annika Estate Phase 2, where luxury meets comfort. Explore The Apollo floor plan: 4 bedrooms, 3 baths, and 2,254 sqft of style. Our Apollo floor plan features 10' ceilings all around with two bedrooms and 2 full bathrooms on main level, while upstairs you will find two bedrooms with a full bath and a reading nook. The living room invites you in, perfect for guests or family moments.

    Krishna Verma Verma and Associates

    1221 Mammoth St, Centerton, AR 72719
  • /26

    $443,930

    New Construction
    • 4 Beds
    • 2.5 Baths
    • 2,150 Sq Ft

    2641 Jazz Ave, Centerton, AR 72712

    This 2150 square foot home features 4 bedrooms and 2 bathrooms. The main living area includes a large living room that flows seamlessly into a modern kitchen and dining area, creating the perfect space for entertaining guests. With its thoughtful design and practical amenities, this home is perfect for those seeking a comfortable and functional living space.

    Schuber Mitchell Homes Builder
    2641 Jazz Ave, Centerton, AR 72712
  • /31

    $570,000

    $5K PRICE DROP
    • 4 Beds
    • 2.5 Baths
    • 2,667 Sq Ft

    1261 Hope St, Centerton, AR 72719

    Enjoy the perfect blend of luxury, comfort, and convenience in this stunning EAST facing home located just steps from Bentonville West High School. Spend your afternoons at the neighborhood pool and clubhouse or relax by the stocked community pond. Inside, you’ll fall in love with the impressive floor-to-ceiling stone fireplace, gorgeous wood beams accenting the cathedral ceilings, elegant

    Pragya Mathur AXEN Realty

    1261 Hope St, Centerton, AR 72719
  • /38

    $646,973

    $8K PRICE DROP
    • 4 Beds
    • 3 Baths
    • 2,707 Sq Ft

    961 Osage View Dr, Bentonville, AR 72713

    Contemporary style and everyday comfort come together in this beautifully maintained home on a professionally landscaped 0.4-acre lot. Designed for both entertaining and daily living, this exceptional residence features an open-concept floor plan with soaring ceilings, wood-look tile flooring, abundant natural light, and a cozy gas fireplace. The gourmet kitchen showcases an oversized island,

    Pragya Mathur AXEN Realty

    961 Osage View Dr, Bentonville, AR 72713
  • /32

    $595,816

    New Construction $144K PRICE DROP
    • 4 Beds
    • 3.5 Baths
    • 2,696 Sq Ft

    1501 Josephine Dr, Centerton, AR 72719

    Welcome to Diamond Estates in Centerton, Arkansas a beautifully located community just minutes from Bentonville’s West High School Campus, as well as nearby shopping, dining, entertainment, and outdoor recreation. This 4-bedroom, 3.5-bathroom layout is ideal for both comfort and functionality, featuring the primary suite and a secondary bedroom on the main floor. Upstairs, two additional bedrooms

    Jennifer Castro Keller Williams Market Pro Realty Branch Office

    1501 Josephine Dr, Centerton, AR 72719
  • /11

    $679,716

    New Construction
    • 4 - 5 Beds
    • 3.5 Baths
    • 2,863 Sq Ft

    Silver Oaks Plan at Silver Leaf Estates, Centerton, AR 72719

    This plan offers an amazing layout with 5 bedrooms including media room, 3.5 bathrooms and 3 car garage. This is a split floor plan with master bedroom suite opposite side of the home as the other 2 downstairs bedrooms. Leaving 2 bedrooms or 1 bedroom and media room upstairs with a loft! This home features Walkin kitchen pantry, large walk in master closet, master closet to utility room that also

    Skylight Homes Builder
    0 Silverview Ave Unit 36488763, Centerton, AR 72719
  • /59

    $526,409

    New Construction $9K PRICE DROP
    • 4 Beds
    • 3.5 Baths
    • 2,576 Sq Ft

    160 Spicewood Trail, Centerton, AR 72719

    The 2575 floorplan features a 4 to 5 bedroom, 3-bathroom with over 2,500 square feet of living space. This premium floorplan is designed to elevate your living experience with its exceptional features and thoughtful design. Step into a home with impressive 15’ high vaulted ceilings, complemented by a stylish stained box beam, and 8’ tall front and back doors that enhance the home's elegance. The

    Schuber Mitchell Homes Builder
    160 Spicewood Trail, Centerton, AR 72719
  • /44

    $650,025

    New Construction $9K PRICE DROP
    • 4 Beds
    • 3.5 Baths
    • 2,889 Sq Ft

    1150 Canyon Maple St, Centerton, AR 72719

    The Sullivan plan not yet built set to be completed around 9-26-26. Contract early and pick your finishes in our design center. Plan offers a spacious and well-designed two-story south facing home offering 2889 sq ft of living space. This 4 bedroom, 3.5 bathroom layout includes two bedrooms and a bonus room upstairs, while the main level features one secondary bedroom and a private primary suite

    Jennifer Castro Keller Williams Market Pro Realty Branch Office

    1150 Canyon Maple St, Centerton, AR 72719
  • /37

    $545,000

    $14K PRICE DROP
    • 5 Beds
    • 3 Baths
    • 2,536 Sq Ft

    930 Moksha St, Centerton, AR 72719

    Seller offering $3,000 in concessions! 4 Bedrooms + Bonus + Office! This beautifully upgraded home offers incredible value with plenty of space to spread out. The open-concept main level is anchored by an oversized island & features quartz countertops, custom ceiling-height cabinets, a walk-in pantry, & luxury vinyl plank flooring throughout. The first floor includes two bedrooms, two full baths,

    Shannon West Sudar Group

    930 Moksha St, Centerton, AR 72719
  • /21

    $405,950

    New Construction $19K PRICE DROP
    • 3 Beds
    • 2 Baths
    • 1,870 Sq Ft

    1080 Flat Rock St, Bentonville, AR 72713

    Remarkable new construction 3 bed 2 bath single story home available. Complete with SS appliances including gas range & granite countertops. Built-in bookcases flank the shiplap detailedfireplace in the living room for the perfect architectural focal point. Windows are wood cased and have 21/2" blinds installed. Large front porch, fully sodded yard, landscaping & privacy fence give the

    Dave Layman Mathias Real Estate

    1080 Flat Rock St, Bentonville, AR 72713
  • /22

    $699,999

    • 4 Beds
    • 3 Baths
    • 3,136 Sq Ft

    1621 Ella Place, Centerton, AR 72719

    Built in 2021, this beautifully maintained 4-bedroom, 3-bath single-family home offers modern living with a spacious and functional layout. Featuring over 3,100 sq ft of living space, the open-concept design seamlessly connects the living, dining, and kitchen areas—perfect for both everyday living and entertaining. The bright, chef-inspired kitchen includes a large island, ample cabinetry, and

    Chris Carr Homezu by Simple Choice

    1621 Ella Place, Centerton, AR 72719
  • /32

    $630,000

    New Construction $15K PRICE DROP
    • 4 Beds
    • 3 Baths
    • 2,900 Sq Ft

    1851 Lotus Rd, Centerton, AR 72719

    Location matters, and this one delivers! 1851 Lotus Road is in Silver Leaf Estates, a growing community zoned to Bentonville Schools with access to a clubhouse, pool, fitness room, walking trails, pond, and dog park. Three bedrooms on the main level include a private primary suite set apart for added privacy. The living room has custom built ins and a gas fireplace and opens to the kitchen with

    Alyssa Amos eXp Realty NWA Branch

    1851 Lotus Rd, Centerton, AR 72719
  • /26

    $557,512

    New Construction
    • 4 Beds
    • 4 Baths
    • 2,456 Sq Ft

    1051 Whistler St, Centerton, AR 72719

    Brand-new construction home offering 2,456 sq ft of thoughtfully designed living space built to impress from the moment you step inside. The open-concept layout features a grand living room with soaring ceilings and a stunning floor-to-ceiling modern fireplace that makes an instant impression. The kitchen is perfect for everyday living and entertaining with quartz countertops, a large island,

    Yoom Dang Verma and Associates

    1051 Whistler St, Centerton, AR 72719
  • /59

    $610,268

    New Construction
    • 4 Beds
    • 3 Baths
    • 2,576 Sq Ft

    221 Wickham Way, Centerton, AR 72719

    The 2575 floorplan features a 4 to 5 bedroom, 3-bathroom with over 2,500 square feet of living space. This premium floorplan is designed to elevate your living experience with its exceptional features and thoughtful design. Step into a home with impressive 15’ high vaulted ceilings, complemented by a stylish stained box beam, and 8’ tall front and back doors that enhance the home's elegance. The

    Schuber Mitchell Homes Builder
    221 Wickham Way, Centerton, AR 72719
  • /11

    $665,970

    New Construction
    • 4 - 5 Beds
    • 3.5 Baths
    • 2,819 Sq Ft

    Aspen Plan at Silver Leaf Estates, Centerton, AR 72719

    This beautiful open floor plan offers 5 bedrooms including the media room, 3.5 bathrooms and 3 car garage. 3 of the homes bedrooms are downstairs with the other 2 bedrooms upstairs. This homes sq ft is 2810 sq ft.ALL PHOTOS ARE FROM PREVIOUS BUILT HOMES AND ARE FOR REFERNCE ONLY!

    Skylight Homes Builder
    0 Silverview Ave Unit 36456230, Centerton, AR 72719
  • /2

    $429,160

    New Construction
    • 4 Beds
    • 2 Baths
    • 1,729 Sq Ft

    241 Spicewood Trail, Centerton, AR 72719

    This 4 bed, 2 bath 1729 square foot floor plan is ready tobe filled with your family and friends! Connect with naturein this floor plan thanks to the cozy covered back patiojust off the open concept family, dining, and kitchen area.Available space is truly maximized in this home with akitchen pantry and dedicated laundry space, just off theoversized primary suite closet.

    Shawn Giddens Schuber Mitchell Realty

    241 Spicewood Trail, Centerton, AR 72719
  • /60

    $404,958

    New Construction
    • 4 Beds
    • 2.5 Baths
    • 2,150 Sq Ft

    8781 Anise Dr, Centerton, AR 72719

    This 2150 square foot home features 4 bedrooms and 2 bathrooms. The main living area includes a large living room that flows seamlessly into a modern kitchen and dining area, creating the perfect space for entertaining guests. With its thoughtful design and practical amenities, this home is perfect for those seeking a comfortable and functional living space.

    Schuber Mitchell Homes Builder
    8781 Anise Dr, Centerton, AR 72719
  • /39

    $569,000

    Open Sat 1PM - 5PM $20K PRICE DROP
    • 4 Beds
    • 4 Baths
    • 2,650 Sq Ft

    1541 Bristol Ln, Centerton, AR 72719

    Located in the gated Westridge Village community, this all-brick 4-bedroom, 4-bathroom home with a dedicated office offers a well-designed open floor plan with plenty of natural light throughout. The kitchen is equipped with a gas range, walk-in pantry, and a large quartz island ideal for everyday living and entertaining.Additional features include a spacious laundry room, an electric

    Aiden Smith Keller Williams Market Pro Realty Branch Office

    1541 Bristol Ln, Centerton, AR 72719
  • /31

    $557,512

    New Construction
    • 4 Beds
    • 4 Baths
    • 2,456 Sq Ft

    1231 Mammoth St, Centerton, AR 72719

    Own a Luxury Home without breaking bank! Situated with in 15 minute drive to Walmart Home Office ,this home offers a perfect mix of space,looks and comfort, featuring 4 bedrooms, 4 full bathrooms, and a flex area in the second floor with 2,456 sqft of well-thought-out living space. On the main floor, you’ll find an open layout with 3 bedrooms and 3 full bathrooms, providing easy access and

    Krishna Verma Verma and Associates

    1231 Mammoth St, Centerton, AR 72719
  • /33

    $625,000

    • 4 Beds
    • 3.5 Baths
    • 3,024 Sq Ft

    1710 Partridge Run, Bentonville, AR 72712

    Welcome home to 1710 Partridge Run, a one family owned custom built home in Quailridge Subdivision, a Bentonville gem. This 3,024 square foot home offers 4 bedrooms, 3.5 baths, and thoughtful design at every turn.The Main level features the primary suite, dining room, pantry, kitchen, eat in kitchen, Tall ceilings, custom hardwood doors throughout, and a laundry room that offers plenty of

    Amber Latimer Gibson Real Estate

    1710 Partridge Run, Bentonville, AR 72712
  • /24

    $424,900

    • 4 Beds
    • 2 Baths
    • 2,017 Sq Ft

    1790 Sunrise Cir, Centerton, AR 72719

    Tucked into Centerton, just moments from Bentonville schools and the heart of everything Northwest Arkansas has to offer, this beautifully designed home blends comfort, style, and everyday functionality. Sitting on a spacious quarter-acre lot, this home offers a thoughtfully designed layout filled with natural light, clean lines, and warm, inviting spaces that instantly feel like home. The

    Amber Green Exit Realty Harper Carlton Group

    1790 Sunrise Cir, Centerton, AR 72719
  • /40

    $638,469

    New Construction $9K PRICE DROP
    • 4 Beds
    • 3.5 Baths
    • 2,889 Sq Ft

    1340 Josephine Dr, Centerton, AR 72719

    Brand new construction just completed! The Sullivan plan is a popular two story home that offers 4 bedrooms, 3.5 baths plus a bonus room . Downstairs you will find your master bedroom plus a guest bedroom with a full bathroom. Upstairs you have 2 additional bedrooms plus a bonus room. Gorgeous wood beams and wood floors with modern finishes for your enjoyment. Currently priced at just $224 per sq

    Jennifer Castro Keller Williams Market Pro Realty Branch Office

    1340 Josephine Dr, Centerton, AR 72719
  • /37

    $575,000

    Open Sun 2PM - 4PM $10K PRICE DROP
    • 4 Beds
    • 3.5 Baths
    • 2,545 Sq Ft

    1100 Whistler St, Bentonville, AR 72713

    Welcome to this beautifully designed 2025-built home featuring 4 bedrooms, 3.5 bathrooms, and 2,545 square feet of functional, stylish living space. The open-concept main floor showcases luxury vinyl plank flooring throughout, an electric fireplace with designer tile surround, and abundant natural light. The kitchen is designed for entertaining and everyday living with a large walk-in pantry,

    Nurre Pinkley Team Collier & Associates- Rogers Branch

    1100 Whistler St, Bentonville, AR 72713
  • /46

    $417,690

    New Construction
    • 3 Beds
    • 2.5 Baths
    • 1,726 Sq Ft

    191 Spicewood Trail, Centerton, AR 72719

    This 3 bed, 2 bath 1714 square foot floor plan is customizable to your needs. Take your pick from a flexible living space, coffee bar, or pocket office in this 1,700-square-foot home. The ability to choose from structural options to best suit your lifestyle makes this house a home! With an open-concept living space and covered patio, this house is perfect for entertaining. Complete with a large

    Schuber Mitchell Homes Builder
    191 Spicewood Trail, Centerton, AR 72719
  • /32

    $423,104

    New Construction
    • 4 Beds
    • 2.5 Baths
    • 1,950 Sq Ft

    2621 Willowmere Dr, Centerton, AR 72712

    This 1950 square foot 4 bedroom, 2 bathroom home features a spacious and open floor plan. The main living area includes a large living room that flows seamlessly into a modern kitchen and dining area, creating the perfect space for entertaining guests. The home includes four bedrooms and two full bathrooms. With its thoughtful design and practical amenities, this home is perfect for those seeking

    Schuber Mitchell Homes Builder
    2621 Willowmere Dr, Centerton, AR 72712
  • /6

    $529,000

    • 2,596 Sq Ft

    100 Foxglove St Unit 100 102, Centerton, AR 72719

    Priced to sell! This well-maintained duplex offers a fantastic opportunity for both owner-occupants and investors. Providing immediate income potential and the ability to offset living expenses while building equity.Each unit features a functional layout with spacious living areas, an eat-in kitchen with granite countertops, stainless steel appliances, and ample storage. Additional highlights

    Nagajyothi Puram Fathom Realty

    100 Foxglove St Unit 100 102, Centerton, AR 72719

Showing Results 121 - 160, Page 4 of 6

How to Buy a Home How to Finance a Home How to Sell a Home