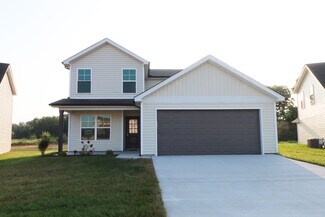
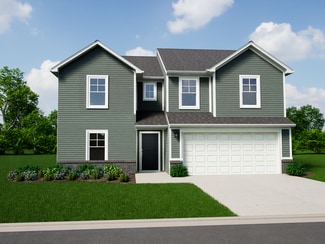
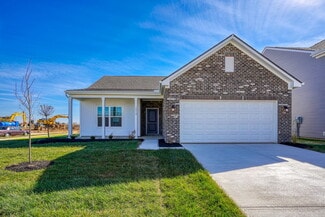
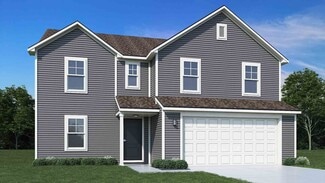
$65,000
Open Sun 2PM - 4PM
- Land
- 14,853 Sq Ft
- $190,616 per Acre
8135 Farming Way, Charlestown, IN 47111
8135 Farming Way, Charlestown, IN 47111
$65,000
8135 Farming Way, Charlestown, IN 47111
8135 Farming Way, Charlestown, IN 47111
$65,000
8137 Farming Way, Charlestown, IN 47111
8137 Farming Way, Charlestown, IN 47111
$65,000
8133 Farming Way, Charlestown, IN 47111
8133 Farming Way, Charlestown, IN 47111
$875,000
134 Noblewood Blvd, Charlestown, IN 47111
Stephanie Gilezan EXP Realty LLC

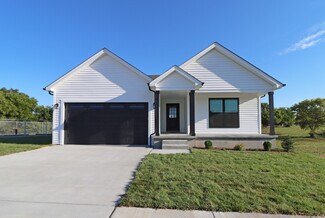
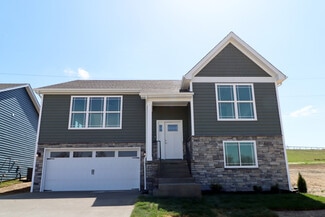
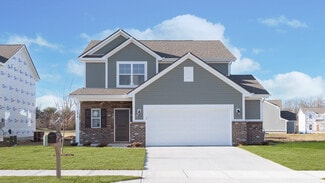
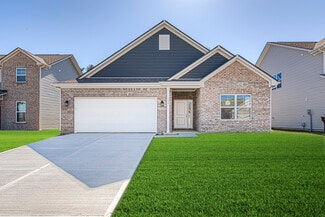
$281,900
Sapphire Plan at Rock Springs, Charlestown, IN 47111

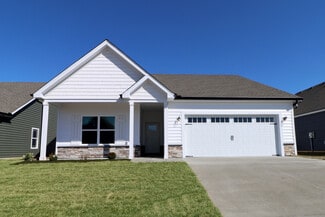
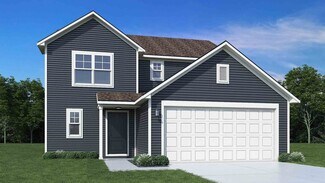
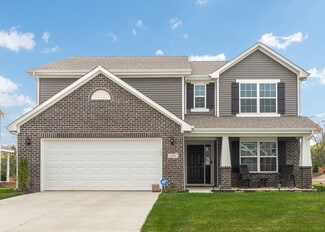
$267,900
Ruby Plan at Rock Springs, Charlestown, IN 47111
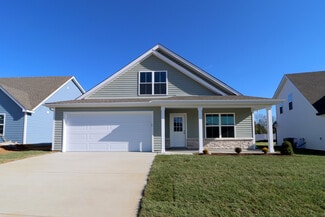
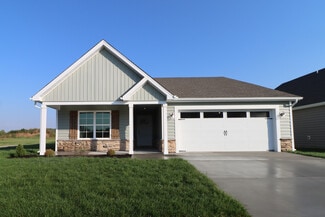
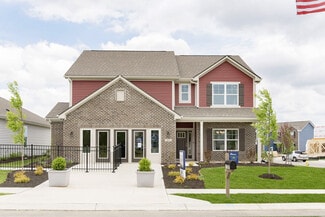
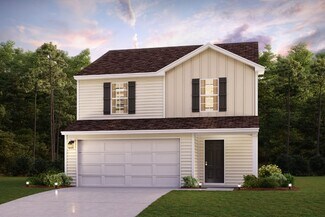
$277,900
Pearl Plan at Rock Springs, Charlestown, IN 47111
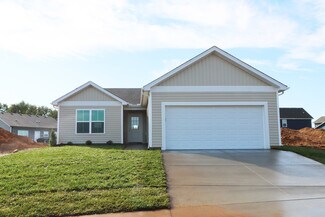

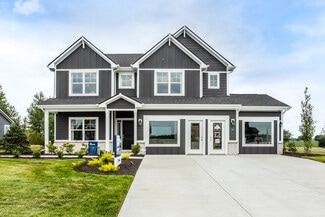
$281,900
Opal Plan at Rock Springs, Charlestown, IN 47111
$251,900
Onyx Plan, Charlestown, IN 47111
4200 Round Rock Blvd Unit 37746712, Charlestown, IN 47111
$343,900
Hadley Plan at Rock Springs, Charlestown, IN 47111
$276,900
Gem Bonus Plan at Rock Springs, Charlestown, IN 47111
$261,900
Gem Plan, Charlestown, IN 47111
4200 Round Rock Blvd Unit 37746085, Charlestown, IN 47111
$293,900
Emerald Bonus Plan at Rock Springs, Charlestown, IN 47111
$276,900
Emerald Plan at Rock Springs, Charlestown, IN 47111
$276,900
Diamond Plan at Rock Springs, Charlestown, IN 47111
$353,513
8027 Stacy Springs Blvd, Charlestown, IN 47111
$260,990
The Ashton Plan, Charlestown, IN 47111
1608 Charlestown Memphis Rd Unit 37528341, Charlestown, IN 47111
$319,990
The Palmetto Plan at Walnut Creek, Charlestown, IN 47111
$285,990
The Juniper Plan, Charlestown, IN 47111
1608 Charlestown Memphis Rd Unit 37528087, Charlestown, IN 47111
$293,990
The Ironwood Plan at Walnut Creek, Charlestown, IN 47111
$300,990
Aspen II Plan at Walnut Creek, Charlestown, IN 47111
$270,990
The Bradford Plan, Charlestown, IN 47111
1608 Charlestown Memphis Rd Unit 37528078, Charlestown, IN 47111
$332,990
The Norway Plan at Walnut Creek, Charlestown, IN 47111
$327,990
The Cooper Plan at Walnut Creek, Charlestown, IN 47111
$288,990
The Chestnut Plan at Walnut Creek, Charlestown, IN 47111
$337,990
Empress Plan at Walnut Creek, Charlestown, IN 47111
$309,990
The Spruce Plan at Walnut Creek, Charlestown, IN 47111
$364,990
Breckenridge Plan at Silver Creek Meadows - Maple Street Collection, Charlestown, IN 47111
$308,990
DaVinci Plan at Silver Creek Meadows - Maple Street Collection, Charlestown, IN 47111
$338,990
Fairfax Plan at Silver Creek Meadows - Maple Street Collection, Charlestown, IN 47111
$330,990
Cumberland Plan at Silver Creek Meadows - Maple Street Collection, Charlestown, IN 47111
$308,990
Greenbriar Plan at Silver Creek Meadows - Maple Street Collection, Charlestown, IN 47111
$282,990
Beacon Plan at Silver Creek Meadows - Maple Street Collection, Charlestown, IN 47111
$297,990
Danville Plan at Silver Creek Meadows - Maple Street Collection, Charlestown, IN 47111
$302,990
Wesley Plan at Silver Creek Meadows - Maple Street Collection, Charlestown, IN 47111
$320,990
Yosemite Plan at Silver Creek Meadows - Maple Street Collection, Charlestown, IN 47111
$354,990
Jensen Plan at Silver Creek Meadows - Maple Street Collection, Charlestown, IN 47111
$263,990
BERKSHIRE Plan at Villas of Springville Manor, Charlestown, IN 47111
$250,990
AUBURN Plan at Villas of Springville Manor, Charlestown, IN 47111
$334,990
Quincy Plan at Skipper's Ridge, Charlestown, IN 47111
Showing Results 161 - 200, Page 5 of 6
Copyright © 2026 CoStar Group