345

Homes for Sale in 28277

Section Image Section Image
  • /19

    $301,990

    New Construction
    • 3 Beds
    • 2 Baths
    • 1,696 Sq Ft

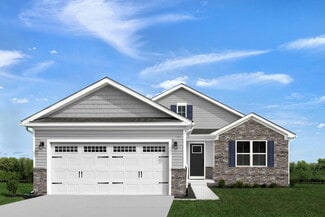
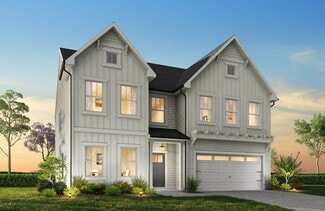
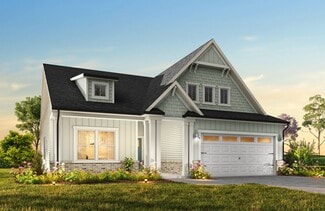
    Eden Cay Plan at Linwood Estates, Charlotte, NC 28277

    Welcome to Ryan Homes at Linwood Estates!The Eden Cay single-family villa is designed for easy main-level living. Upon entering, you'll be greeted by a welcoming foyer and versatile flex space, perfect for a home office or a third bedroom. A second bedroom and full bath ensure comfort and privacy. The open-concept layout showcases an impressive great room, ideal for entertaining, and a

    Ryan Homes Builder
    10710 Sikes Place Unit 38373080, Charlotte, NC 28277
  • /22

    $291,990

    New Construction
    • 3 Beds
    • 2 Baths
    • 1,694 Sq Ft

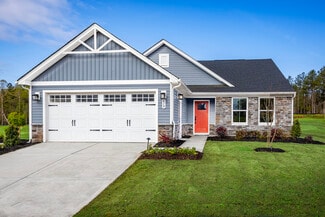
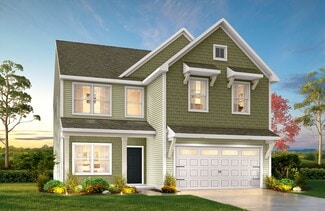
    Dominica Spring Plan at Linwood Estates, Charlotte, NC 28277

    Welcome to Ryan Homes at Linwood Estates!The Dominica Spring is the perfect match for those who appreciate timeless elegance and spacious living. Step inside through the welcoming foyer or the convenient 2-car garage and discover an open, airy layout designed for comfort and style. The impressive great room flows effortlessly into a gourmet kitchen featuring a large island and cozy

    Ryan Homes Builder
    10710 Sikes Place Unit 38373073, Charlotte, NC 28277
  • /17

    $284,990

    New Construction
    • 3 Beds
    • 2 Baths
    • 1,533 Sq Ft

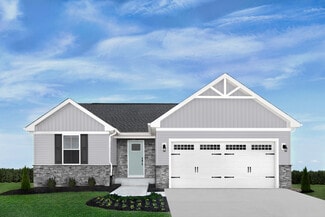
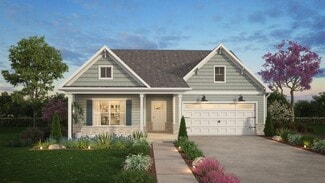
    Grand Cayman Plan at Linwood Estates, Charlotte, NC 28277

    Welcome to Ryan Homes at Linwood Estates!The Grand Cayman floorplan greets you with secondary bedrooms near the garage and front entrance. If you prefer office space, one bedroom can be converted into a flex room. Beyond the bedrooms, enjoy an open-concept great room and kitchen, featuring an eat-at island and dining area. The Owner's bedroom offers a private bath and a walk-in

    Ryan Homes Builder
    10710 Sikes Place Unit 38373078, Charlotte, NC 28277
  • /13

    $271,990

    New Construction
    • 3 Beds
    • 2.5 Baths
    • 1,338 Sq Ft

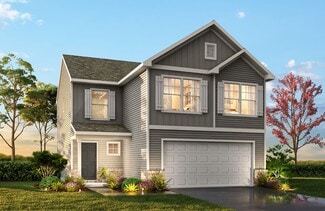
    Grand Bahama Plan at Linwood Estates, Charlotte, NC 28277

    Welcome to Ryan Homes at Linwood Estates!Step into the Grand Bahama floorplan, featuring two secondary bedrooms and a hall bath. You have the option to convert one of the bedrooms into a flexible space to suit your needs. The laundry room is conveniently located near the great room, which flows into the open-concept kitchen and dinette area. The Owner's bedroom, with its private ensuite

    Ryan Homes Builder
    10710 Sikes Place Unit 38373072, Charlotte, NC 28277
  • /13

    $406,841

    $16K PRICE INCREASE
    • Land
    • 82.19 Acres
    • $4,950 per Acre

    State Road 35, Gaylesville, AL 28277

    Located in Cherokee County, Alabama, just north of Gaylesville, this property offers over 2,000 feet of frontage along State Highway 35. Featuring mature planted pines and dramatic topography with steep slopes rising to high hilltops, this tract presents an exceptional opportunity for a recreational retreat.

    Todd Anderson Johnson Land

    State Road 35, Gaylesville, AL 28277
  • /25

    $650,000

    • 3 Beds
    • 4 Baths
    • 2,536 Sq Ft

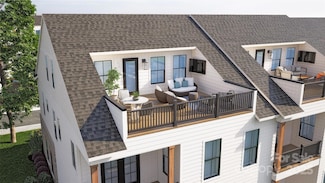
    9209 Colin Crossing Ct, Charlotte, NC 28277

    Welcome to modern living in one of Charlotte’s most sought after communities. This beautifully designed 2.5-story townhome blends comfort, style, and unbeatable convenience—perfect for anyone looking to enjoy the best of Ballantyne right at their doorstep. This home sits in a prime Ballantyne location just minutes from the new Ballantyne Bowl, Charlotte’s exciting new entertainment district.

    Kevin Hull KSH Realty LLC

    9209 Colin Crossing Ct, Charlotte, NC 28277
  • /19

    $874,900

    New Construction Open Sun 1PM - 4PM $25K PRICE INCREASE
    • 4 Beds
    • 4.5 Baths
    • 3,080 Sq Ft

    4007 Hickory Springs Ln Unit 29, Charlotte, NC 28277

    NEW LUXURY TOWNHOME COMMUNITY IN SOUTH CHARLOTTE/BALLANTYNE'S 28277 ZIP CODE! Live a quick 2 minutes from "The Bowl at Ballantyne". Own a Well Appointed, New Townhome in One of Charlotte's Most Sought-After Locations. Step inside this Low Maintenance Townhome that lives like a Single-Family Home. End Home with 10' Ceilings on the 1st Floor, an Open Concept Floor Plan, Outdoor Living on EVERY

    Deb Micale Hopper Communities INC

    4007 Hickory Springs Ln Unit 29, Charlotte, NC 28277
  • /14

    $410,900

    New Construction
    • 4 - 5 Beds
    • 2.5 - 4.5 Baths
    • 3,614+ Sq Ft

    Winslow Plan at Beaver Creek, Statesville, NC 28277

    Discover the Winslow, a versatile floorplan ranging in size from 3,614 to 3,643 square feet, offering 4 to 5 Bedrooms and 2.5 to 4.5 Bathrooms to accommodate diverse family needs. On the First Floor, you'll find a True Space Study, perfect for working from home, or you can transform it into an additional bedroom to suit your family's needs. As you continue through the home, you'll discover the

    True Homes Builder
    255 Arey Rd Unit 37426833, Statesville, NC 28277
  • /43

    $265,000

    • Land
    • 40,510 Sq Ft
    • $284,946 per Acre

    0 Summit View Pkwy Unit 42 CAR4295098, Spruce Pine, NC 28277

    Welcome to your dream property! This exceptional .93-acre lot offers breathtaking long-range views of the Black Mountain Range, home to the majestic Mt. Mitchell. Imagine waking up to panoramic vistas and the tranquility of nature right at your doorstep. With its prime location in Summit View, renowned for stunning landscapes and a serene atmosphere, this buildable lot is ideal for your dream

    Crystal Capps Howard Hanna Beverly-Hanks Asheville-North

    0 Summit View Pkwy Unit 42 CAR4295098, Spruce Pine, NC 28277
  • /20

    $384,900

    New Construction
    • 3 - 4 Beds
    • 2 - 4 Baths
    • 2,764+ Sq Ft

    Kipling Plan at Beaver Creek, Statesville, NC 28277

    Introducing The Kipling floorplan, a versatile layout ranging in size from 2,764 to 2,835 square feet, featuring 3 to 4 bedrooms and 2.5 to 3 bathrooms, designed to accommodate various family needs. This floorplan offers ample space for both smaller and larger families. As you enter The Kipling, you're greeted by a spacious Study. From there, you'll move into the open Dining Room and then into

    True Homes Builder
    255 Arey Rd Unit 36892452, Statesville, NC 28277
  • /28

    $360,900

    New Construction
    • 4 Beds
    • 2.5 Baths
    • 2,300 Sq Ft

    Whitney Plan at Beaver Creek, Statesville, NC 28277

    Discover The Whitney, a versatile floorplan ranging in size from 2,307 square feet, offering 5 Bedrooms and 3.5 Bathrooms to accommodate diverse family needs. On the First Floor, you'll find a spacious Secondary Bedroom Suite upon entering the home. Continuing through, you'll pass into the Dining Area, Kitchen, and an expansive Great Room. A built-in Pantry and a convenient Bench are located by

    True Homes Builder
    255 Arey Rd Unit 36892413, Statesville, NC 28277
  • /19

    $409,900

    New Construction
    • 5 Beds
    • 3.5 - 4.5 Baths
    • 3,954 Sq Ft

    TA4000 Plan at Beaver Creek, Statesville, NC 28277

    The TA 4000 by True Homes is a stunning 3,945 sq. ft. floorplan designed for spacious and luxurious living. With 5 Bedrooms and 3-4 Bathrooms, this open-concept home offers ample space for families of all sizes. The First Floor features a grand Great Room that flows effortlessly into the Dining Room and a gourmet Kitchen, complete with an oversized island, walk-in pantry, and optional built-in

    True Homes Builder
    255 Arey Rd Unit 36892460, Statesville, NC 28277
  • /18

    $405,900

    New Construction
    • 4 - 5 Beds
    • 2.5 Baths
    • 3,434+ Sq Ft

    Wakefield Plan at Beaver Creek, Statesville, NC 28277

    Discover The Wakefield, a versatile floorplan ranging in size from 3,518 square feet. It offers 4 Bedrooms and 2.5 to 3.5 Bathrooms to accommodate diverse family needs. This floorplan provides ample space for comfortable living, catering to smaller or larger families alike. On the first floor, you'll enter a Formal Dining Room. Moving through the Butler Pantry, you'll find a beautiful kitchen

    True Homes Builder
    255 Arey Rd Unit 36892500, Statesville, NC 28277
  • /18

    $340,900

    New Construction
    • 3 - 5 Beds
    • 2 - 4 Baths
    • 1,686+ Sq Ft

    Declan Plan at Beaver Creek, Statesville, NC 28277

    Discover The Declan, one of our latest ranch floorplans. It boasts a versatile floorplan ranging in size from 1,686 to 2,515 square feet, offering 2 to 4 Bedrooms and 2 to 3 Bathrooms to accommodate diverse family needs. This floorplan provides ample space for comfortable living, catering to smaller or larger families alike. On the First Floor, as you enter The Declan, you're welcomed by Large

    True Homes Builder
    255 Arey Rd Unit 36892434, Statesville, NC 28277
  • /17

    $434,900

    New Construction
    • 5 Beds
    • 3.5 Baths
    • 3,680+ Sq Ft

    Calgary Plan at Beaver Creek, Statesville, NC 28277

    Discover the Calgary, a versatile floorplan ranging in size from 3,680 square feet, including 5 Bedrooms and 3.5 Bathrooms to accommodate diverse family needs. This floorplan provides ample space for comfortable living, catering to smaller or larger families alike. On the First Floor, you'll find a large private study and a convenient Half-Bathroom. A private Bedroom 5 is perfect for guests or

    True Homes Builder
    255 Arey Rd Unit 36892507, Statesville, NC 28277
  • /31

    $320,900

    New Construction
    • 3 - 4 Beds
    • 2 - 3 Baths
    • 1,370+ Sq Ft

    Ryker Plan at Beaver Creek, Statesville, NC 28277

    Discover The Ryker, a versatile floorplan ranging in size from 1,370 to 1,682 square feet, featuring 3 to 4 Bedrooms and 2 to 3 Bathrooms to accommodate diverse family needs. This floorplan provides ample space for comfortable living, catering to smaller or larger families alike. On the First Floor, The Ryker welcomes you with a large Primary Suite boasting a spacious Primary Bathroom and a

    True Homes Builder
    255 Arey Rd Unit 36892444, Statesville, NC 28277
  • /18

    $328,900

    New Construction
    • 3 Beds
    • 2.5 Baths
    • 1,603+ Sq Ft

    Aria Plan at Beaver Creek, Statesville, NC 28277

    Discover The Aria, a versatile floorplan ranging in size from 1,603 to 1,843 square feet, including 3 Bedrooms and 2.5 Bathrooms to accommodate diverse family needs. This floorplan provides ample space for comfortable living, catering to smaller or larger families alike. On the First Floor, you'll find large, open-concept living areas, including a massive open Great Room that leads into a

    True Homes Builder
    255 Arey Rd Unit 36892504, Statesville, NC 28277
  • /9

    $377,900

    New Construction
    • 3 - 5 Beds
    • 2.5 - 4.5 Baths
    • 2,692+ Sq Ft

    Huntley Plan at Beaver Creek, Statesville, NC 28277

    Introducing The Huntley, an adaptable floorplan ranging from 2,627 to 2,766 square feet, offering 3 to 5 bedrooms and 2.5 to 4.5 bathrooms to cater to diverse family needs. As you step into The Huntley, you'll be greeted by a spacious open Living Room and Dining Room, creating an inviting atmosphere. Transition to the L-shaped Kitchen, passing an Oversized Great Room where your family can gather

    True Homes Builder
    255 Arey Rd Unit 36892512, Statesville, NC 28277
  • /29

    $370,900

    New Construction
    • 3 - 5 Beds
    • 2.5 - 3.5 Baths
    • 2,470 Sq Ft

    Abigale Plan at Beaver Creek, Statesville, NC 28277

    Discover the Abigale, a versatile two-story floorplan ranging in size from 2,470 square feet, offering the flexibility of 3-5 bedrooms and 2.5-3 bathrooms to accommodate diverse family needs. This floorplan provides ample space for comfortable living, catering to smaller or larger families alike. On the First Floor, the Abigale opens with an inviting open-concept design that seamlessly integrates

    True Homes Builder
    255 Arey Rd Unit 36892424, Statesville, NC 28277
  • /23

    $346,900

    New Construction
    • 3 - 4 Beds
    • 2.5 Baths
    • 2,069+ Sq Ft

    Hudson Plan at Beaver Creek, Statesville, NC 28277

    Discover the Hudson, a versatile floorplan ranging in size from 2,069 to 2,414 square feet, including 3 to 5 Bedrooms and 2.5 to 3.5 Bathrooms to accommodate diverse family needs. This floorplan provides ample space for comfortable living, catering to smaller or larger families alike. On the First Floor, an extremely large Open Great Room greets you as you enter the Hudson Plan. Continuing

    True Homes Builder
    255 Arey Rd Unit 36892377, Statesville, NC 28277
  • /17

    $372,900

    New Construction
    • 3 - 4 Beds
    • 2 - 2.5 Baths
    • 2,309+ Sq Ft

    Jasper Plan at Beaver Creek, Statesville, NC 28277

    Introducing The Jasper, a flexible floorplan from 2,471 to 2,482 square feet, offers 3 to 4 bedrooms and 2 to 2.5 bathrooms to accommodate various family needs. This versatile layout ensures comfort for both smaller and larger households. Upon entering The Jasper, a private Formal Dining Room sets the tone for your home. Transitioning through a brilliant Butler's Pantry, you'll enter the

    True Homes Builder
    255 Arey Rd Unit 36892406, Statesville, NC 28277
  • /32

    $347,900

    New Construction
    • 4 Beds
    • 2.5 - 3.5 Baths
    • 2,081 Sq Ft

    Shepherd Plan at Beaver Creek, Statesville, NC 28277

    Discover The Shepherd, a versatile floorplan ranging in size from 2,078 square feet, featuring 4 Bedrooms and 2.5 Bathrooms to accommodate diverse family needs. On the first floor, you'll find a spacious entryway, a convenient Half Bathroom, an expansive Great Room, a Dining Area, and a well-appointed Kitchen. Additionally, a Pantry is conveniently located near the entry to your 2-car Garage,

    True Homes Builder
    255 Arey Rd Unit 36892437, Statesville, NC 28277
  • /28

    $360,900

    New Construction
    • 2 - 4 Beds
    • 2 - 4 Baths
    • 1,836+ Sq Ft

    Montcrest Plan at Beaver Creek, Statesville, NC 28277

    The Montcrest was the first ranch floorplan that we ever designed, and it has continued to be our most popular floorplan. The Montcrest boasts a flexible range in size, spanning from 1,836 to 3,073 square feet, accommodating 3 to 6 Bedrooms and 2 to 4.5 Bathrooms. As you step inside, you're welcomed by Bedroom 2 and a Full Bath on the left, followed by a stunning formal Dining Room. Beyond that

    True Homes Builder
    255 Arey Rd Unit 36892478, Statesville, NC 28277
  • /33

    $279,000

    $15K PRICE DROP
    • 3 Beds
    • 2 Baths
    • 1,415 Sq Ft

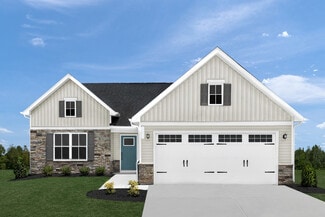
    7900 Horse Chestnut Ln, Charlotte, NC 28277

    NEW Price, NEW Carpet, Freshly painted inside & out. This move-in ready, inviting end-unit townhome in desirable Raintree offers comfort, convenience, and strong investment potential. Enter through a gated private courtyard that sets the tone for relaxed living. Inside, a spacious floorplan features an updated kitchen with all appliances, ample cabinet and counter space, and a pass-through to the

    David Cook Premier Sotheby's International Realty

    7900 Horse Chestnut Ln, Charlotte, NC 28277
  • /20

    $535,000

    $167K PRICE DROP
    • 3 Beds
    • 2.5 Baths
    • 2,342 Sq Ft

    11005 Cobb Creek Ct, Charlotte, NC 28277

    This spacious 3-bedroom, 2.5-bathroom townhome offers an open and inviting floorplan, perfect for modern living. The large windows flood the home with natural light, highlighting the beautiful design and enhancing the airy feel throughout. At the heart of the home is the impressive kitchen featuring a large island, ideal for meal prep, casual dining, or entertaining. With ample counter space and

    Lisa Belk Mark Spain Real Estate

    11005 Cobb Creek Ct, Charlotte, NC 28277

Showing Results 321 - 345, Page 9 of 9

How to Buy a Home How to Finance a Home How to Sell a Home