351

Homes for Sale in 28278

Section Image Section Image Section Image
  • /20

    $540,000

    • Land
    • 5.73 Acres
    • $94,208 per Acre

    10629 Island Point Rd, Charlotte, NC 28278

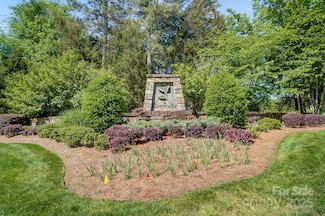
    The Sanctuary is a stunning community nestled on the shores of Lake Wylie in Charlotte. Private estate homes are all situated on large acre+ lots. This incredible lot has 5.7 acres and is awaiting your custom home. Priced to sell, bring your builder and take a look. The Sanctuary Community/HOA offers a Waterfront Clubhouse on shores of Lake Wylie, boat slips for lease, paddle board storage, pier

    Ben Bowen Premier Sotheby's International Realty

    10629 Island Point Rd, Charlotte, NC 28278
  • /37

    $549,900

    New Construction
    • 3 Beds
    • 2.5 Baths
    • 2,210 Sq Ft

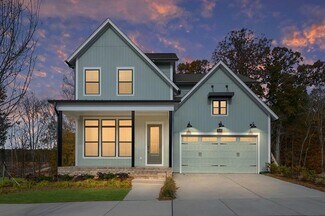
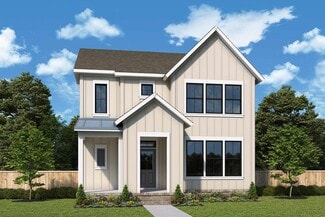
    Brentwood Plan at The River District - Single Family Homes, Charlotte, NC 28278

    Welcome to The Brentwood, a thoughtfully designed home by DRB Homes that blends modern style with everyday comfort. From the moment you enter, you’ll be impressed by soaring 10-foot ceilings on the first floor and a bright, open-concept layout that creates an inviting space for both relaxing and entertaining. Every detail has been carefully considered to deliver a home that feels as functional as

    DRB Homes Builder
    7200 Westrow Ave Unit 36849121, Charlotte, NC 28278
  • /35

    $1,313,900

    New Construction
    • 4 - 5 Beds
    • 3 - 5.5 Baths
    • 3,470+ Sq Ft

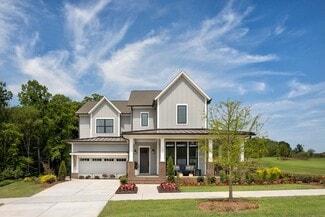
    Huntley Plan at The Ranch at The Palisades, Charlotte, NC 28278

    Be prepare to be wowed by the open-concept Kitchen and light filled Dining, and Great Rooms. You’ll love choosing how you want your indoors to transition to your Covered Outdoor Living Room. Indoor-Outdoor living makes every day a delight. The first floor has all the extras! Discover dual workspaces, a quiet front Study, and a Home Office tucked away off the kitchen. A Launch to drop your bags,

    Classica Homes Builder
    19407 Youngblood Rd W Unit 36475895, Charlotte, NC 28278
  • /79

    $1,391,900

    New Construction
    • 4 - 5 Beds
    • 3.5 - 5.5 Baths
    • 3,734+ Sq Ft

    Monterey Plan at The Ranch at The Palisades, Charlotte, NC 28278

    This home explodes with personality. From an oversized Kitchen to a spacious Great Room with a vaulted ceiling and a Dining Room designed to love, the architect creates Celebrated Living - open, light -filled, and exceptional detailing. Great flexibility is built-in to beautifully merge outdoor living with the indoors. Covered Outdoor Living becomes an extension of how you live inside your home.

    Classica Homes Builder
    19407 Youngblood Rd W Unit 36472201, Charlotte, NC 28278
  • /23

    $449,990

    New Construction
    • 3 - 4 Beds
    • 2.5 Baths
    • 1,897+ Sq Ft

    Landon Plan at The River District - Townhomes, Charlotte, NC 28278

    Welcome to The Landon by DRB Homes, a beautifully crafted three-story townhome by DRB Homes that blends modern design with everyday functionality. Thoughtfully designed with an open-concept layout and elevated finishes, this home offers the perfect balance of style, comfort, and versatility. From the expansive main living area to the seamless connection between indoor and outdoor spaces, every

    DRB Homes Builder
    7200 Westrow Ave Unit 36451578, Charlotte, NC 28278
  • /33

    $1,321,900

    New Construction
    • 3 - 4 Beds
    • 2 - 4.5 Baths
    • 2,921+ Sq Ft

    Santa Fe Ranch Plan at The Ranch at The Palisades, Charlotte, NC 28278

    Luxurious, spacious, and awe-inspiring describes the Santa Fe Ranch . Step into the main living area and your heart soars along with the height of the ceiling. The vaulted ceiling spans 31 feet from your Kitchen to your Dining Room, the light dances in from 4 walls of glass windows and doors, and you can feel that this is the home you have dreamed about. Imagine how spacious it feels when your

    Classica Homes Builder
    19407 Youngblood Rd W Unit 36482453, Charlotte, NC 28278
  • /45

    $1,429,900

    New Construction
    • 4 Beds
    • 3.5 - 4.5 Baths
    • 4,347+ Sq Ft

    Solana Plan at The Ranch at The Palisades, Charlotte, NC 28278

    Luxurious, spacious and awe-inspiring is The Solana. Imagine just how spacious it feels when your Great Room is 20 feet x 15 feet, your Kitchen is about the same size and you have a Dining Room that can seat 12. Then slide or stack open the wall of glass doors and your party flows outside. Want it more open, just add a wall of glass doors to open up your Great Room to Outdoor Living. The Solana

    Classica Homes Builder
    19407 Youngblood Rd W Unit 36456693, Charlotte, NC 28278
  • /25

    $484,990

    New Construction
    • 3 - 4 Beds
    • 2.5 - 3.5 Baths
    • 2,052 Sq Ft

    Harris Plan at Parkside Crossing - Glen, Charlotte, NC 28278

    Pulte Homes Builder
    14023 Glaswick Dr Unit 36453076, Charlotte, NC 28278
  • /29

    $700,990

    New Construction
    • 3 - 5 Beds
    • 2.5 - 3.5 Baths
    • 2,698+ Sq Ft

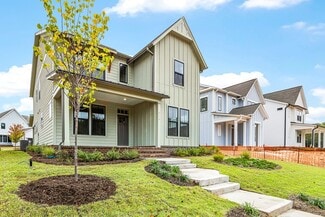
    Savannah Plan at The River District - Excursion Collection, Charlotte, NC 28278

    The Savannah floor plan by David Weekley Homes in The River District presents lifestyle refinements for special occasions and a brilliant everyday lifestyle. Sunshine from big, energy-efficient windows highlights the open-concept family and dining spaces. A corner pantry, center island and open sight lines contribute to the culinary layout of the contemporary kitchen. The front study, breezy

    David Weekley Homes Builder
    7254 Westrow Ave Unit 36457655, Charlotte, NC 28278
  • /27

    $552,990

    New Construction
    • 3 - 4 Beds
    • 2.5 - 3.5 Baths
    • 2,376 Sq Ft

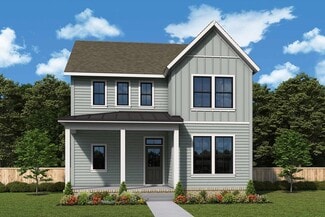
    Hartwell Plan at Parkside Crossing - Meadow, Charlotte, NC 28278

    The impressive two-story Hartwell plan is designed with families in mind, offering flexibility and comfort for everyday living. Downstairs, a large great room flows into a cook’s kitchen with oversized island. The first floor Owner’s Suite offers privacy from the two secondary bedrooms upstairs, and loft space, that can be configured as an additional bedroom.

    Pulte Homes Builder
    14028 Glaswick Dr Unit 36445541, Charlotte, NC 28278
  • /41

    $1,354,900

    New Construction
    • 4 - 5 Beds
    • 3 - 4.5 Baths
    • 3,641+ Sq Ft

    Newport II Plan at The Ranch at The Palisades, Charlotte, NC 28278

    Open the front door to the Newport II’s elegant foyer and enjoy your passageway to the light-filled spacious Kitchen, Great Room, and Dining Room with thoughtfully placed windows. A signature design element of this Classica Home is its beautiful and functional kitchen with a large island that seats 5, walk-in pantry, and adjacent home office. Just off the Dining Room, discover the ease of

    Classica Homes Builder
    19407 Youngblood Rd W Unit 36468365, Charlotte, NC 28278
  • /79

    $1,468,900

    New Construction
    • 5 - 6 Beds
    • 4.5 - 6.5 Baths
    • 4,627 Sq Ft

    Napa Plan at The Ranch at The Palisades, Charlotte, NC 28278

    Open the front door, pause, and soak it in. The view through your Dining Room into the Great Room, with its dramatic vaulted ceiling, raises the bar for inspired design. Living flows into the Great Room, Kitchen, and Breakfast Room where light dances in from multiple walls of windows bringing the outside in. This is space where your family will reconnect. Classica meticulously designs this area

    Classica Homes Builder
    19407 Youngblood Rd W Unit 36451443, Charlotte, NC 28278
  • /27

    $554,990

    New Construction
    • 4 - 5 Beds
    • 2.5 - 3.5 Baths
    • 2,653 Sq Ft

    Hampton Plan at Parkside Crossing - Meadow, Charlotte, NC 28278

    Pulte Homes Builder
    14028 Glaswick Dr Unit 36453798, Charlotte, NC 28278
  • /43

    $597,990

    New Construction
    • 4 - 5 Beds
    • 2.5 - 4.5 Baths
    • 2,803 Sq Ft

    Furman Plan at Parkside Crossing - Reserve, Charlotte, NC 28278

    Pulte Homes Builder
    14031 Glaswick Dr Unit 36457119, Charlotte, NC 28278
  • /27

    $573,990

    New Construction
    • 4 - 5 Beds
    • 2.5 - 3.5 Baths
    • 3,020 Sq Ft

    Mitchell Plan at Parkside Crossing - Meadow, Charlotte, NC 28278

    Pulte Homes Builder
    14028 Glaswick Dr Unit 36459656, Charlotte, NC 28278
  • /28

    $505,990

    New Construction
    • 3 - 4 Beds
    • 2.5 - 3.5 Baths
    • 2,350 Sq Ft

    Murray Plan at Parkside Crossing - Glen, Charlotte, NC 28278

    Pulte Homes Builder
    14023 Glaswick Dr Unit 36462551, Charlotte, NC 28278
  • /12

    $424,990

    New Construction
    • 3 Beds
    • 2.5 Baths
    • 1,647 Sq Ft

    Douglas Plan at Parkside Crossing - Glen, Charlotte, NC 28278

    Pulte Homes Builder
    14023 Glaswick Dr Unit 36494878, Charlotte, NC 28278
  • /32

    $587,990

    New Construction
    • 3 - 4 Beds
    • 2.5 - 3.5 Baths
    • 2,321 Sq Ft

    Amberwood Plan at Parkside Crossing - Reserve, Charlotte, NC 28278

    Pulte Homes Builder
    14031 Glaswick Dr Unit 36490666, Charlotte, NC 28278
  • /36

    $1,336,900

    New Construction
    • 4 - 5 Beds
    • 4.5 - 5.5 Baths
    • 3,623+ Sq Ft

    Coronado Plan at The Ranch at The Palisades, Charlotte, NC 28278

    We asked our homeowners what they loved in their home and what they would change, We took these ideas and designed the Coronado - an amazing home that lives so large downstairs because the Primary Suite is up. Plus, the downstairs features a surprise extra Guest Suite, along with a separate Study. When you walk into the heart of the home, you discover its open living is your wow room. With an

    Classica Homes Builder
    19407 Youngblood Rd W Unit 36492471, Charlotte, NC 28278
  • /88

    $1,366,350

    New Construction
    • 3 Beds
    • 3 - 3.5 Baths
    • 3,492 Sq Ft

    Marin-Expanded Plan at The Ranch at The Palisades, Charlotte, NC 28278

    The Marin Expanded 2nd floor lives large and features flexibility. There are rooms that can grow, rooms that can flex, and architectural alternatives designed so you can choose how you want to live. The first floor is where your everyday living happens. The main floor features a wide open living, dining, kitchen area, with an amazing Covered Outdoor Living Room which is 30’ wide, spanning the

    Classica Homes Builder
    19407 Youngblood Rd W Unit 36479401, Charlotte, NC 28278
  • /17

    $728,990

    New Construction
    • 4 Beds
    • 4 - 4.5 Baths
    • 3,166+ Sq Ft

    McCroy Plan at The River District - Excursion Collection, Charlotte, NC 28278

    Make your new home dreams a reality with the innovative McCroy floor plan by David Weekley Homes in The River District. The chef’s kitchen provides a dine-up island and plenty of storage and prep space. The front door opens onto the welcoming open-concept family and dining space, exquisitely crafted for hosting celebrations or enjoying quiet evenings in. Guest bedrooms provide ample privacy and

    David Weekley Homes Builder
    7254 Westrow Ave Unit 36498290, Charlotte, NC 28278
  • /46

    $602,990

    New Construction
    • 4 - 5 Beds
    • 2.5 - 4.5 Baths
    • 2,821 Sq Ft

    Wingate Plan at Parkside Crossing - Reserve, Charlotte, NC 28278

    Pulte Homes Builder
    14031 Glaswick Dr Unit 36494300, Charlotte, NC 28278
  • /16

    $571,990

    New Construction
    • 3 Beds
    • 2.5 Baths
    • 2,193+ Sq Ft

    Warrington Plan at The River District - Pioneer Collection, Charlotte, NC 28278

    Invite elegant style and streamlined comforts to your life with The Warrington floor plan by David Weekley Homes in The River District. The open and stylish kitchen anchors the first level, connecting the sunny family and dining spaces via uninterrupted sight lines. A retreat rests at the top of the stairs, creating a lovely space for relaxation away from the home’s primary gathering areas. Both

    David Weekley Homes Builder
    7250 Westrow Ave Unit 36336179, Charlotte, NC 28278
  • /26

    $556,990

    New Construction
    • 3 Beds
    • 2.5 Baths
    • 1,916+ Sq Ft

    Rainey Plan at The River District - Pioneer Collection, Charlotte, NC 28278

    Award-winning design and genuine comforts make each day delightful in The Rainey floor plan by David Weekley Homes in The River District. It’s easy to wake up on the right side of the bed in the Owner’s Retreat, which includes a contemporary en suite Owner’s Bath and a walk-in closet. Two junior bedrooms share a full bath on the upper level. The tasteful kitchen overlooks the sunny dining space

    David Weekley Homes Builder
    7250 Westrow Ave Unit 36336163, Charlotte, NC 28278
  • /16

    $575,990

    New Construction
    • 4 Beds
    • 2.5 Baths
    • 2,269+ Sq Ft

    Benwick Plan at The River District - Pioneer Collection, Charlotte, NC 28278

    Your decor style and the new memories you create will look splendid in The Benwick floor plan by David Weekley Homes in The River District. A streamlined kitchen with a center island rests the heart of this home. Sunshine shines on the open concept study, family and dining spaces thanks to the expertly proportioned and energy-efficient windows. A more relaxed gathering space rests at the top of

    David Weekley Homes Builder
    7250 Westrow Ave Unit 36336161, Charlotte, NC 28278
  • /18

    $583,990

    New Construction
    • 3 - 4 Beds
    • 2.5 Baths
    • 2,415+ Sq Ft

    Brightman Plan at The River District - Pioneer Collection, Charlotte, NC 28278

    3br, 2.5ba, 2gr: A focus on versatile spaces and effortless livability informs every inch of The Brightman floor plan by David Weekley Homes in The River District.

    David Weekley Homes Builder
    7250 Westrow Ave Unit 36336162, Charlotte, NC 28278
  • /18

    $565,990

    New Construction
    • 3 Beds
    • 2.5 Baths
    • 2,109+ Sq Ft

    Chennault Plan at The River District - Pioneer Collection, Charlotte, NC 28278

    Elevate your lifestyle with the top-quality craftsmanship evident throughout The Chennault floor plan by David Weekley Homes in The River District. The front study overlooks front yard, creating an ideal spot for a home office or a social lounge for greeting guests. Expansive family and dining spaces, all shining with natural light from picture windows, creates a welcoming first impression from

    David Weekley Homes Builder
    7250 Westrow Ave Unit 36336103, Charlotte, NC 28278
  • /20

    $399,000

    $46K PRICE DROP
    • Land
    • 7.22 Acres
    • $55,263 per Acre

    10717 Wildlife Rd, Charlotte, NC 28278

    Just reduced by $40K! Nestled on 7.22 acres of pure privacy featuring your own stream and seasonal water views of Lake Wylie, this wooded lot in amenity-rich The Sanctuary neighborhood is ready for your dream home! All of the work on this lot has been already done including a FULL survey, a topography survey AND septic perc test (all in the attachments), so you know exactly what you are getting

    Lauren Fox Howard Hanna Allen Tate Charlotte South

    10717 Wildlife Rd, Charlotte, NC 28278
  • /3

    $650,000

    $200K PRICE DROP
    • Land
    • 1.75 Acres
    • $371,429 per Acre

    13500 S Tryon St, Charlotte, NC 28278

    Great location in the Steele Creek area, close to the Rivergate shopping area. Across from the Emergency Room. The property has a 2000 ft. brick structure. Property has been rezoned for commercial use. Do not walk on the deck or bridge in the back yard. Walk the side road to the back of the property. Property also listed under commercial MLS 4075404

    Retha Russell Carolina Homes Connection, LLC

    13500 S Tryon St, Charlotte, NC 28278
  • /21

    $1,792,765

    $139K PRICE INCREASE
    • 4 Beds
    • 6 Baths
    • 5,449 Sq Ft

    19329 Youngblood Rd W Unit 4, Charlotte, NC 28278

    Enjoy a beautiful 1 acre, wooded homesite with new construction by Classica Homes inside The Palisades. This homesite is in The Ranch, an equestrian focused collection of homes within The Palisades. This proposed Montecito, French Cottage boasts a fully finished walk-out basement. This amazing plan offers the Primary Suite and 2 enlarged additional bedrooms with ensuite baths on the main floor,

    Nannette Hinton Classica Homes Realty LLC

    19329 Youngblood Rd W Unit 4, Charlotte, NC 28278
  • /47

    $379,990

    • 3 Beds
    • 2.5 Baths
    • 1,437 Sq Ft


    10202 Orchard Grass Ct, Charlotte, NC 28278

    Agent Photo

    Dion Foulks

    NorthGroup Real Estate LLC

    10202 Orchard Grass Ct, Charlotte, NC 28278

Showing Results 321 - 351, Page 9 of 9

How to Buy a Home How to Finance a Home How to Sell a Home