188

Charlottesville, IN Homes for Sale with Garage

Section Image Section Image
  • /61

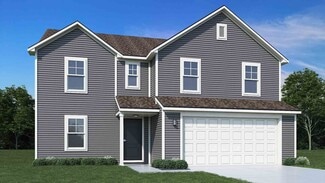
    $280,995

    New Construction
    • 3 Beds
    • 2 Baths
    • 1,801 Sq Ft

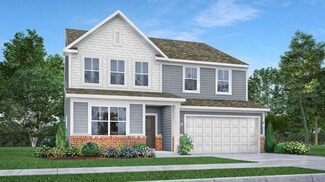
    Chestnut Plan at Cooks Corner, Greenfield, IN 46140

    Looking for the perfect ranch-style home as your new home? Take a look at The Chestnut and its many optional upgrades. With the option to add a bonus room with a bedroom and full bathroom, you have the potential for 2,600+ square feet of living space in a ranch home.When you enter the home, you will see the first two bedrooms and a full bathroom. As you move throughout The Chestnut, notice the

    Arbor Homes Builder
    702 N Windswept Rd Unit 40192835, Greenfield, IN 46140
  • /57

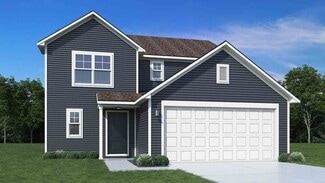
    $315,995

    New Construction
    • 4 Beds
    • 2.5 Baths
    • 2,813 Sq Ft

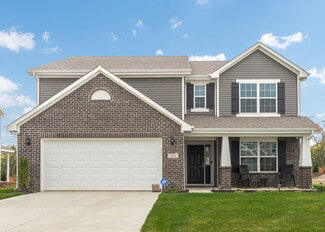
    Cooper Plan at Cooks Corner, Greenfield, IN 46140

    The Cooper offers thoughtful design and flexible options to fit every lifestyle. From its spacious foyer and turned staircase to the open-concept first floor, this floorplan is both functional and inviting.Choose from multiple elevations including an optional front porch and enjoy a two-car garage with extra storage or convert that space into a first-floor bedroom and full bath.The open layout

    Arbor Homes Builder
    702 N Windswept Rd Unit 40192828, Greenfield, IN 46140
  • /53

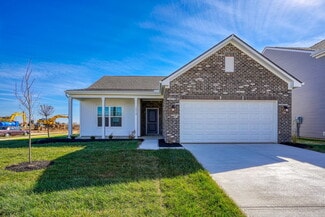
    $282,995

    New Construction
    • 3 - 4 Beds
    • 2.5 Baths
    • 1,963 Sq Ft

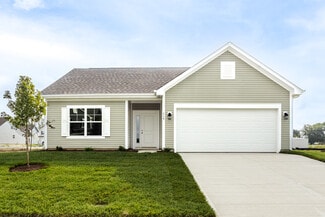
    Ironwood Plan at Cooks Corner, Greenfield, IN 46140

    Introducing the Ironwood by Arbor Homes where openness meets functionality in a thoughtfully designed floorplan.Step into a welcoming foyer with a convenient powder room near the front of the home. The garage includes built-in storage and direct access to the mudroom, perfect for stowing away sports gear or bikes during winter.The spacious great room is ideal for relaxing or entertaining guests,

    Arbor Homes Builder
    702 N Windswept Rd Unit 40192827, Greenfield, IN 46140
  • /43

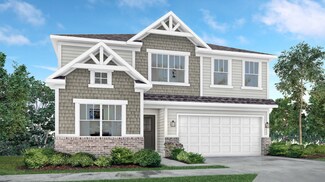
    $304,990

    New Construction
    • 3 - 4 Beds
    • 2.5 Baths
    • 2,258 Sq Ft

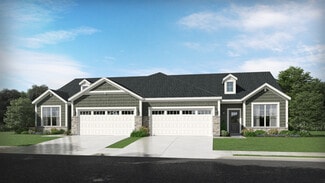
    Yosemite Plan at Parkrose - Maple Street Collection, Greenfield, IN 46140

    The Yosemite home design by Fischer Homes presents a well-thought-out layout that blends open gathering spaces with adaptable private areas. Designed to feel intuitive and welcoming, this floorplan supports the natural flow of daily routines while offering opportunities for personalization. Shared spaces connect seamlessly, creating a comfortable environment for both everyday life and social

    Fischer Homes Builder
    684 Firefly Ct Unit 36659163, Greenfield, IN 46140
  • /63

    $305,995

    New Construction
    • 4 Beds
    • 2.5 Baths
    • 2,580 Sq Ft

    Palmetto Plan at Woodfield Pointe - Arbor Homes Series, Greenfield, IN 46140

    The Palmetto is one of Arbor Homes newest and most flexible floorplans offering everything you could want in a new construction home. With multiple elevation styles, optional basements, and the choice of a full front porch or breezeway, The Palmetto can easily be tailored to your lifestyle.Step inside to a spacious front living area that can serve as a formal dining room or quiet office with

    Arbor Homes Builder
    360 N Windswept Rd Unit 36451577, Greenfield, IN 46140
  • /34

    $332,990

    New Construction
    • 4 - 5 Beds
    • 2.5 - 3.5 Baths
    • 3,135+ Sq Ft

    Breckenridge Plan at Parkrose - Maple Street Collection, Greenfield, IN 46140

    The Breckenridge home design by Fischer Homes offers a distinctive layout that blends open communal areas with adaptable spaces designed to support everyday living and personal routines. This plan strategically places key living areas so that shared spaces feel welcoming and accessible, while private rooms offer opportunities for rest or focused activity. With 4 to 5 bedrooms and 2.5 to 3.5 baths

    Fischer Homes Builder
    684 Firefly Ct Unit 36659155, Greenfield, IN 46140
  • /94

    $391,990

    New Construction
    • 4 - 5 Beds
    • 2 - 5 Baths
    • 2,711+ Sq Ft

    Grandin Plan at Parkrose - Designer Collection, Greenfield, IN 46140

    The Grandin home design by Fischer Homes features a multi-level layout that thoughtfully blends architectural distinction with everyday livability. This model offers 4 to 5 bedrooms and 2 to 5 bathrooms, accommodating a range of family needs. With a square footage of 2,711 to 3,831 square feet and a two-story design, a prominent two-story family room anchors the interior, creating a sense of

    Fischer Homes Builder
    684 Firefly Court St Unit 36659153, Greenfield, IN 46140
  • /23

    $356,995

    New Construction
    • 3 Beds
    • 2 Baths
    • 1,800 Sq Ft

    Ashbury Plan at Mohawk Trails, Greenfield, IN 46140

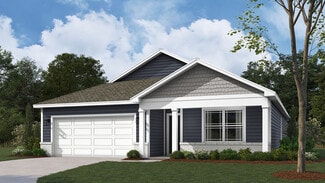
    This low-maintenance, single-level home offers a spacious open layout shared between the Great Room, kitchen and dining room that helps to maximize the footprint of the interior. Two bedrooms are located off the foyer, while the luxe owner’s suite is situated privately at the other end of the home. A covered patio makes indoor-outdoor living a breeze.
    Lennar Builder
    292 N Addison Dr Unit 39171466, Greenfield, IN 46140
  • /46

    $258,995

    New Construction
    • 3 Beds
    • 2 Baths
    • 1,613 Sq Ft

    Bradford Plan at Cooks Corner, Greenfield, IN 46140

    The Bradford is the perfect ranch-style floorplan for those looking to downsize or enjoy single-level living with plenty of space. Starting at 1,611 square feet, this three-bedroom, two-bath home can be personalized to fit your lifestyle with an optional second-floor bonus room for even more living space.Step inside from the charming front porch and youre greeted by a versatile flex room. Use it

    Arbor Homes Builder
    702 N Windswept Rd Unit 40192837, Greenfield, IN 46140
  • /53

    $282,995

    New Construction
    • 3 Beds
    • 2.5 Baths
    • 1,963 Sq Ft

    Ironwood Plan at Woodfield Pointe - Arbor Homes Series, Greenfield, IN 46140

    Introducing the Ironwood by Arbor Homes where openness meets functionality in a thoughtfully designed floorplan.Step into a welcoming foyer with a convenient powder room near the front of the home. The garage includes built-in storage and direct access to the mudroom, perfect for stowing away sports gear or bikes during winter.The spacious great room is ideal for relaxing or entertaining guests,

    Arbor Homes Builder
    360 N Windswept Rd Unit 36493192, Greenfield, IN 46140
  • /50

    $244,995

    New Construction
    • 3 Beds
    • 2 Baths
    • 1,354 Sq Ft

    Ashton Plan at Woodfield Pointe - Arbor Homes Series, Greenfield, IN 46140

    Picture yourself in The Ashton a flexible ranch-style floorplan by Arbor Homes! Starting at 1,356 square feet, The Ashton offers a split layout ideal for families or first-time homeowners. Featuring three bedrooms and two full baths, this home provides plenty of room to personalize with your choice of finishes and upgrades.Step inside from the inviting front porch to a bright, open layout. Two

    Arbor Homes Builder
    360 N Windswept Rd Unit 36483007, Greenfield, IN 46140
  • /33

    $326,995

    New Construction
    • 5 - 6 Beds
    • 2.5 - 4.5 Baths
    • 3,198 Sq Ft

    Empress Plan at Cooks Corner, Greenfield, IN 46140

    Picture yourself in the spacious and flexible Empress floorplan a 3,200 sq. ft. home with five bedrooms, multiple living areas, and endless options to make it your own. Designed for those who love to entertain, The Empress offers both elegance and everyday comfort.Step inside to a welcoming living room that can double as a home office or sitting area. A powder room and formal dining room make

    Arbor Homes Builder
    702 N Windswept Rd Unit 40192832, Greenfield, IN 46140
  • /40

    $317,990

    New Construction
    • 4 Beds
    • 2.5 Baths
    • 2,330+ Sq Ft

    Fairfax Plan at Parkrose - Maple Street Collection, Greenfield, IN 46140

    The Fairfax home design by Fischer Homes offers a well-planned layout that blends open gathering areas with comfortable private spaces. With 4 bedrooms and 2.5 bathrooms, this 2-story design maximizes both functionality and comfort across its 2,330–2,350 square feet. It focuses on creating a sense of connection between shared living zones while also providing the versatility to accommodate daily

    Fischer Homes Builder
    684 Firefly Ct Unit 36659148, Greenfield, IN 46140
  • /20

    $393,995

    New Construction
    • 3 Beds
    • 2 Baths
    • 2,017 Sq Ft

    Shafer II Plan at Mohawk Trails, Greenfield, IN 46140

    This new single-story home features a flex space upon entry, providing a convenient space for an office or a studio. At the back of the home, a modern kitchen, an elegant dining nook and a comfortable Great Room share an open plan with direct access to a covered patio for year-round outdoor entertainment, while a owner’s suite with a full bathroom and walk-in closet offers a private retreat with

    Lennar Builder
    292 N Addison Dr Unit 39025302, Greenfield, IN 46140
  • /22

    $399,995

    New Construction
    • 3 Beds
    • 3 Baths
    • 2,225 Sq Ft

    Seabrook Plan at Mohawk Trails, Greenfield, IN 46140

    This spacious single-story home delivers modern elegance with ample room to grow and entertain. Off the foyer is a flex space ideal for at-home work or hosting guests, while at the back is an open design among the kitchen, Great Room and dining area with access to a covered patio for outdoor experiences. Across the hallway is a luxe owner’s suite with a spa-inspired bathroom and walk-in closet.

    Lennar Builder
    292 N Addison Dr Unit 38652941, Greenfield, IN 46140
  • /52

    $270,995

    New Construction
    • 3 - 4 Beds
    • 2.5 Baths
    • 1,760 Sq Ft

    Juniper Plan at Cooks Corner, Greenfield, IN 46140

    Introducing The Juniper one of Arbor Homes newest two-story floorplans, offering beautiful exterior designs and flexible options to make it uniquely yours. Choose from multiple upgrades, add a basement for extra space, or expand your great room with a 2 rear and side extension. You can even add a third-car garage for more storage.Step inside to a welcoming hallway and convenient powder bath

    Arbor Homes Builder
    702 N Windswept Rd Unit 40192834, Greenfield, IN 46140
  • /62

    $294,995

    New Construction
    • 4 - 5 Beds
    • 2.5 Baths
    • 2,176 Sq Ft

    Aspen II Plan at Cooks Corner, Greenfield, IN 46140

    The Aspen II floorplan has it all- from a spacious home office, an open concept living and kitchen area, a large loft, and four bedrooms with plenty of space. You cant go wrong choosing this floorplan! Make The Aspen II your own with the many optional upgrades. If you fall in love with the interior, you will love the elevations on the exterior of this new build home!Entering off the front porch,

    Arbor Homes Builder
    702 N Windswept Rd Unit 40192831, Greenfield, IN 46140
  • /37

    $300,990

    New Construction
    • 3 - 4 Beds
    • 2 - 2.5 Baths
    • 1,983 Sq Ft

    Greenbriar Plan at Parkrose - Maple Street Collection, Greenfield, IN 46140

    The Greenbriar home design by Fischer Homes presents a well-considered layout that blends open communal spaces with adaptable private rooms. With 3 to 4 bedrooms and 2 to 2.5 baths across 1,983 square feet, this 2-story design caters to various needs. Shared living areas are thoughtfully arranged to promote interaction and easy movement throughout the home, while distinct zones allow for focused

    Fischer Homes Builder
    684 Firefly Ct Unit 36659154, Greenfield, IN 46140
  • /32

    $382,995

    New Construction
    • 5 Beds
    • 3 Baths
    • 2,736 Sq Ft

    Kingston Plan at Mohawk Trails, Greenfield, IN 46140

    This two-story home is ideal for families and features a convenient first-floor bedroom, ideal for overnight guests, along with a private study and an open layout shared between the kitchen, dining area and Great Room. The second level includes a versatile loft surrounded by four spacious bedrooms—three of which feature walk-in closets. The upper-level owner’s suite is complemented by an attached

    Lennar Builder
    292 N Addison Dr Unit 38373061, Greenfield, IN 46140
  • /26

    $312,990

    New Construction
    • 3 - 4 Beds
    • 2 - 2.5 Baths
    • 2,439 Sq Ft

    Cumberland Plan at Parkrose - Maple Street Collection, Greenfield, IN 46140

    The Cumberland home design by Fischer Homes offers a well-balanced layout that harmonizes open gathering spaces with adaptable rooms throughout the home. With 3 to 4 bedrooms and 2 to 2.5 bathrooms, this design accommodates various lifestyle needs while providing a spacious 2,439 square feet of living space across two stories. Thoughtful transitions and sightlines between shared areas create a

    Fischer Homes Builder
    684 Firefly Ct Unit 36659168, Greenfield, IN 46140
  • /24

    $396,935

    New Construction Open Sat 1PM - 3PM $7K PRICE DROP
    • 3 Beds
    • 2 Baths
    • 2,092 Sq Ft

    194 Riley Rae Way, McCordsville, IN 46055

    Mohawk Trails is a new community of single-family homes for sale in Greenfield, IN. Residents will enjoy the future onsite amenity of a colorful playground. The community offers a tranquil, rural atmosphere with proximity to I-70 and SR-9, making it easy to experience the best Greenfield has to offer. The Wilmington is an elegant ranch plan with an open concept, 9' ceilings and an abundance of

    Erin Hundley Compass Indiana, LLC

    194 Riley Rae Way, McCordsville, IN 46055
  • /33

    $402,995

    New Construction
    • 5 Beds
    • 3.5 Baths
    • 3,054 Sq Ft

    Valencia Plan at Mohawk Trails, Greenfield, IN 46140

    The largest floorplan in the collection, this two-story home offers convenience and comfort. A separate bedroom and a study can be found off the foyer, providing space for guests and a practical home office. The Great Room, dining room and kitchen are arranged among a spacious open floorplan. Four bedrooms and a loft are located on the second floor.

    Lennar Builder
    292 N Addison Dr Unit 38373065, Greenfield, IN 46140
  • /76

    $427,990

    New Construction
    • 4 - 5 Beds
    • 2 - 5 Baths
    • 3,029+ Sq Ft

    Blair Plan at Parkrose - Designer Collection, Greenfield, IN 46140

    The Blair home design by Fischer Homes offers a thoughtfully arranged layout that blends practical living spaces with a comfortable flow throughout the home. With 4–5 bedrooms and 2–5 bathrooms, this design accommodates a variety of family needs. Spanning 3,029–3,735 square feet and featuring two stories, an open gathering area anchors the main level, creating a central space for shared

    Fischer Homes Builder
    684 Firefly Court St Unit 36659160, Greenfield, IN 46140
  • /46

    $258,995

    New Construction
    • 3 Beds
    • 2 Baths
    • 1,613 Sq Ft

    Bradford Plan at Woodfield Pointe - Arbor Homes Series, Greenfield, IN 46140

    The Bradford is the perfect ranch-style floorplan for those looking to downsize or enjoy single-level living with plenty of space. Starting at 1,611 square feet, this three-bedroom, two-bath home can be personalized to fit your lifestyle with an optional second-floor bonus room for even more living space.Step inside from the charming front porch and youre greeted by a versatile flex room. Use it

    Arbor Homes Builder
    360 N Windswept Rd Unit 36468022, Greenfield, IN 46140
  • /33

    $326,995

    New Construction
    • 5 Beds
    • 2.5 Baths
    • 3,198 Sq Ft

    Empress Plan at Woodfield Pointe - Arbor Homes Series, Greenfield, IN 46140

    Picture yourself in the spacious and flexible Empress floorplan a 3,200 sq. ft. home with five bedrooms, multiple living areas, and endless options to make it your own. Designed for those who love to entertain, The Empress offers both elegance and everyday comfort.Step inside to a welcoming living room that can double as a home office or sitting area. A powder room and formal dining room make

    Arbor Homes Builder
    360 N Windswept Rd Unit 36463443, Greenfield, IN 46140
  • /37

    $239,995

    New Construction
    • 3 Beds
    • 2 Baths
    • 1,228 Sq Ft

    Walnut Plan at Woodfield Pointe - Arbor Homes Series, Greenfield, IN 46140

    Step into the charm and affordability of our Walnut floor plan, where homeownership dreams come to life in the inviting embrace of this 1,210 sq ft home. This modest yet versatile design opens the door to a world of possibilities with multiple structural options and diverse exterior styles, allowing you to infuse your personal touch and make the Walnut uniquely yours.Boasting three bedrooms and

    Arbor Homes Builder
    360 N Windswept Rd Unit 36457696, Greenfield, IN 46140
  • /83

    $403,990

    New Construction
    • 4 Beds
    • 2 - 4 Baths
    • 2,535 Sq Ft

    Avery Plan at Parkrose - Designer Collection, Greenfield, IN 46140

    The Avery home design by Fischer Homes offers a welcoming layout that thoughtfully combines shared and private spaces. With 4 bedrooms and 2 to 4 baths, this two-story home encompasses a generous 2,535 square feet, designed for comfort and adaptability. This plan creates a cohesive atmosphere where daily routines flow naturally from room to room. The interior's thoughtful sightlines and

    Fischer Homes Builder
    684 Firefly Court St Unit 36659169, Greenfield, IN 46140
  • /28

    $299,900

    $15K PRICE DROP
    • 3 Beds
    • 2 Baths
    • 1,674 Sq Ft

    1641 Grindstone Way, Greenfield, IN 46140

    Welcome home! This beautifully maintained home offers spacious living areas, abundant storage throughout, and a low-maintenance lifestyle allowing you more time to enjoy the things you love. The warm and welcoming family room features a gas-log fireplace & expansive double windows that fill the space with natural light, creating an ideal setting for gatherings w/family and friends or quiet

    Kim Alexander Keller Williams Indy Metro NE

    1641 Grindstone Way, Greenfield, IN 46140
  • /37

    $292,000

    New Construction $1K PRICE DROP
    • 3 Beds
    • 2 Baths
    • 1,312 Sq Ft

    1275 Gunnison Dr, Greenfield, IN 46140

    Welcome home to this stunning former model home (never lived in) in the highly sought-after Brandywine Villas in Greenfield! This beautifully designed 3-bedroom, 2 full bath home offers over 1,300 + square feet of stylish living space and has never been lived in - everything still feels brand new! From the moment you walk in, you'll notice the upgrades galore, modern finishes, and attention to

    Lindsey Smalling Highgarden Real Estate

    1275 Gunnison Dr, Greenfield, IN 46140
  • /3

    $265,000

    New Construction
    • 2 Beds
    • 1 Bath
    • 1,533+ Sq Ft

    D-1533-3 Bryson Plan at Evergreen Estates - Paired Villas, Greenfield, IN 46140

    Olthof Homes presents the Bryson! This open concept ranch plan offers a standard 2 bedrooms and 2 bathrooms. Open the front door to a sprawling foyer with guest bedroom and flex room spaces and the hall bath centrally located. Head down the hallway to the kitchen, showcasing a pantry, central island, and large breakfast area. Through the kitchen, an owners entrance from your attached garage

    Olthof Homes Builder
    2007 Foothill Dr Unit 36449550, Greenfield, IN 46140
  • /30

    $350,000

    $5K PRICE DROP
    • 4 Beds
    • 2.5 Baths
    • 2,938 Sq Ft

    1343 Jasmine Dr, Greenfield, IN 46140

    Welcome home to this spacious 4-bedroom, 2.5-bath home in the highly desirable Hampton Place neighborhood in Greenfield! Conveniently located just minutes from shopping, restaurants, entertainment, and the Kathy Dowling Aquatic Center with its popular public swimming pool. This home offers both comfort and convenience. Inside, you'll find plenty of room for everyone with a large loft that's

    Lisa Bishop CENTURY 21 Scheetz

    1343 Jasmine Dr, Greenfield, IN 46140
  • /15

    $249,900

    • 3 Beds
    • 2 Baths
    • 1,172 Sq Ft

    84 Longfellow Ln, Greenfield, IN 46140

    Charming and move-in ready, this 3 bedroom, 2 bath home boasts fresh interior paint and brand new carpet throughout, giving every room a clean, updated feel. The inviting living room features a cozy fireplace and flows easily into the functional kitchen, complete with ample wood cabinetry and a full suite of appliances. Each of the three bedrooms offers comfortable proportions and generous closet

    Marty Walsh Offerpad Brokerage, LLC

    84 Longfellow Ln, Greenfield, IN 46140
  • /33

    $326,509

    New Construction
    • 3 Beds
    • 2 Baths
    • 1,609 Sq Ft

    2031 Foothill Dr, Greenfield, IN 46140

    Meet the Rosewood.Some homes ask you to slow down and simplify, without giving up an ounce of style. The Rosewood is a 3-bedroom, 2 bath paired villa offering 1,609 square feet of smart, low maintenance living, crafted for the way you want to live now.The open concept layout gives you room to settle into everyday comfort, and just as much room to entertain when the moment calls for it. At the

    Diana Abner eXp Realty, LLC

    2031 Foothill Dr, Greenfield, IN 46140
  • /6

    $364,990

    New Construction
    • 4 Beds
    • 2.5 Baths
    • 3,135 Sq Ft

    806 Amy Dr, Greenfield, IN 46140

    New construction in the beautiful Parkrose community, featuring the stunning Breckenridge design. This thoughtfully designed layout is perfect for style and practicality with 4 bedrooms 2 full baths, and 1 half bath. The inviting family room is the heart of this plan, making it the perfect gathering space. The open kitchen with a large island, quartz countertops, and walk-in pantry connects to

    Marie Edwards HMS Real Estate, LLC

    806 Amy Dr, Greenfield, IN 46140
  • /25

    $308,900

    New Construction
    • 4 Beds
    • 2 Baths
    • 1,771 Sq Ft

    Chatham Plan at Brunson's Landing, Greenfield, IN 46140

    Discover the Chatham by D.R. Horton, America’s Builder—a floorplan that has become a favorite for those seeking the perfect balance of style, space, and single-level convenience. This home offers an expansive 1,771 square feet of living space, featuring 4 spacious bedrooms and 2 elegant bathrooms designed to accommodate modern lifestyles with ease.The heart of the Chatham is its

    D.R. Horton Builder
    1032 Mcbride St Unit 36206417, Greenfield, IN 46140
  • /26

    $270,000

    • 3 Beds
    • 2.5 Baths
    • 2,066 Sq Ft

    914 Indigo Dr, Greenfield, IN 46140

    Welcome to 914 Indigo Drive where you'll find a friendly neighborhood atmosphere and a well-maintained home. Step inside to enjoy an open floor plan that flows and from the inviting living space to the spacious eat-in kitchen with center island and newer appliances. Just this year, the home has seen several updates including replaced blinds and screens, full exterior wood repair/replacement, new

    Kyle Kellam Keller Williams Indpls Metro N

    914 Indigo Dr, Greenfield, IN 46140
  • /46

    $199,900

    $20K PRICE DROP
    • 3 Beds
    • 2.5 Baths
    • 1,480 Sq Ft

    2352 Collins Way, Greenfield, IN 46140

    Welcome home to this beautiful 3-bedroom, 2.5-bath residence, ideally located just minutes from shopping, dining, Interstates, and all the conveniences Greenfield has to offer. The inviting main level features a spacious open-concept layout that's perfect for both everyday living and entertaining. The living room flows seamlessly into the dining area and kitchen, creating a bright and welcoming

    Steve Lew Steve Lew Real Estate Group, LLC

    2352 Collins Way, Greenfield, IN 46140
  • /40

    $308,900

    $15K PRICE DROP
    • 4 Beds
    • 2 Baths
    • 1,771 Sq Ft

    1229 Fleming Dr, Greenfield, IN 46140

    Discover the essence of modern living at 1229 Fleming Dr, Greenfield. Check out this newer 4 bedroom, 2 bath ranch with open floorplan including white kitchen w/walk in pantry, center island, quartz counter tops and appliances. Primary bedroom w/shower, double bowl vanity and walk in closet and living space are are located at the back of home. Seller has new tile in guest shower, added brushed

    Sue Mize RE/MAX Realty Group

    1229 Fleming Dr, Greenfield, IN 46140
  • /28

    $317,900

    New Construction
    • 3 Beds
    • 2 Baths
    • 1,818 Sq Ft

    Muncie Plan at Brunson's Landing, Greenfield, IN 46140

    This thoughtfully upgraded single-story floorplan elevates the ranch-style living experience by expanding into 1,818 square feet of meticulously utilized space. Featuring 3 bedrooms and 2 bathrooms, this layout provides an even more expansive open-concept living area designed for those who value both communal gathering and quiet personal retreats. The foyer opens into a grand great room to

    D.R. Horton Builder
    1032 Mcbride St Unit 39577307, Greenfield, IN 46140
  • /31

    $149,900

    $10K PRICE DROP
    • 2 Beds
    • 1 Bath
    • 902 Sq Ft

    225 S State St, Greenfield, IN 46140

    Discover the charm of 225 S State ST in GREENFIELD, IN, a delightful single-family residence built in 1900. With 902 square feet of inviting living space, this ready-to-move-in home offers a unique opportunity for comfortable living. The kitchen is designed for both functionality and style, featuring a practical peninsula and an elegant wainscot wall, creating an inviting space for culinary

    Samuel Nieves-Montanez Trelora Realty

    225 S State St, Greenfield, IN 46140

Showing Results 41 - 80, Page 2 of 5

How to Buy a Home How to Finance a Home How to Sell a Home