218

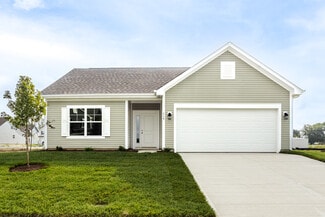
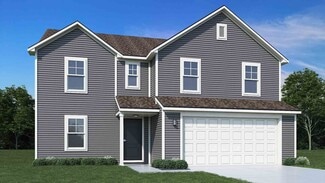
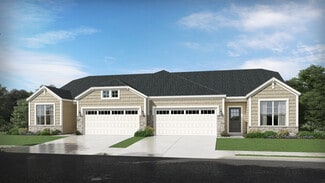
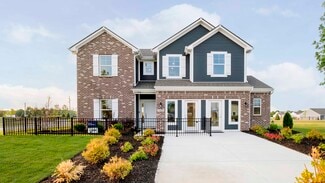
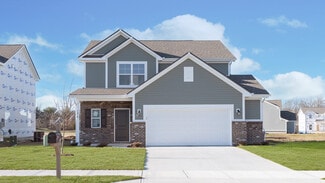
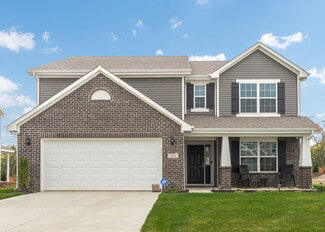
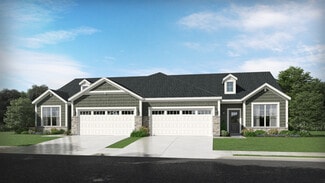
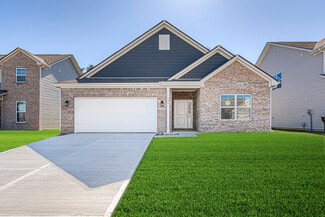
Newest Homes for Sale in Charlottesville, IN

Section Image Section Image
  • /14

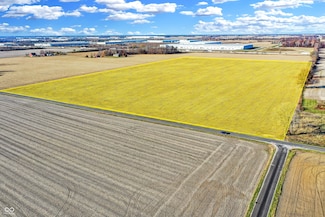
    $159,900

    • Land
    • 1.7 Acres
    • $94,059 per Acre

    Lot 28 Rockfield Estates, Greenfield, IN 46140
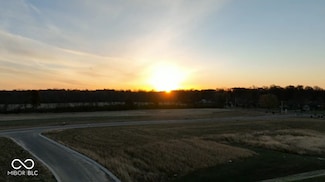
    Welcome to Rockfield Estates, a new custom home community located between Greenfield Indiana and New Palestine Indiana within Southern Hancock Schools. This neighborhood provides direct access to the Pennsy Trail, a paved and maintained walking and biking trail that allows convenient outdoor recreation. Rockfield Estates offers 1.5 to 2 acre lots with options that include pond views and

    Sean Daniels Daniels Real Estate

    Lot 28 Rockfield Estates, Greenfield, IN 46140
  • /14

    $149,900

    • Land
    • 1.8 Acres
    • $83,278 per Acre

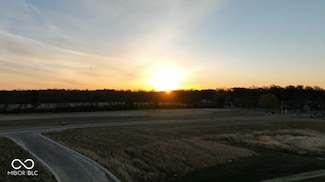
    Lot 29 Rockfield Estates, Greenfield, IN 46140
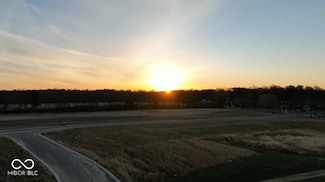
    Welcome to Rockfield Estates, a new custom home community located between Greenfield Indiana and New Palestine Indiana within Southern Hancock Schools. This neighborhood provides direct access to the Pennsy Trail, a paved and maintained walking and biking trail that allows convenient outdoor recreation. Rockfield Estates offers 1.5 to 2 acre lots with options that include pond views and

    Sean Daniels Daniels Real Estate

    Lot 29 Rockfield Estates, Greenfield, IN 46140
  • /15

    $159,900

    • Land
    • 1.7 Acres
    • $94,059 per Acre

    Lot 24 Rockfield Estates, Greenfield, IN 46140

    Welcome to Rockfield Estates, a new custom home community located between Greenfield Indiana and New Palestine Indiana within Southern Hancock Schools. This neighborhood provides direct access to the Pennsy Trail, a paved and maintained walking and biking trail that allows convenient outdoor recreation. Rockfield Estates offers 1.5 to 2 acre lots with options that include pond views and

    Sean Daniels Daniels Real Estate

    Lot 24 Rockfield Estates, Greenfield, IN 46140
  • /13

    $149,900

    • Land
    • 1.5 Acres
    • $99,933 per Acre

    Lot 1 Rockfield Estates, Greenfield, IN 46140

    Welcome to Rockfield Estates, a new custom home community, New Palestine School District, located between Greenfield Indiana and New Palestine Indiana within Southern Hancock Schools. This neighborhood provides direct access to the Pennsy Trail, a paved and maintained walking and biking trail that allows convenient outdoor recreation. Rockfield Estates offers 1.5 to 2 acre lots with options that

    Sean Daniels Daniels Real Estate

    Lot 1 Rockfield Estates, Greenfield, IN 46140
  • /15

    $149,900

    • Land
    • 1.5 Acres
    • $99,933 per Acre

    Lot 2 Rockfield Estates St, Greenfield, IN 46140

    Welcome to Rockfield Estates, a new custom home community located between Greenfield Indiana and New Palestine Indiana within Southern Hancock Schools. This neighborhood provides direct access to the Pennsy Trail, a paved and maintained walking and biking trail that allows convenient outdoor recreation. Rockfield Estates offers 1.5 to 2 acre lots with options that include cul-de-sac locations,

    Sean Daniels Daniels Real Estate

    Lot 2 Rockfield Estates St, Greenfield, IN 46140
  • /5

    $1,890,000

    • Land
    • 42 Acres
    • $45,000 per Acre

    3650 W 200 N, Greenfield, IN 46140

    Prime 42-acre parcel positioned in the heart of the Mt. Comfort growth corridor. Located within the Mixed Use Corridor in the 2023 Hancock County Comprehensive Plan, this property sits just 2.3 miles east of Mt. Comfort Road and 1.5 miles west of County Road 200 W, which is slated for a new I-70 interchange in 2030. Water already runs along the road frontage, adding to development potential. The

    Ben Crouch F.C. Tucker Company

    3650 W 200 N, Greenfield, IN 46140
  • /33

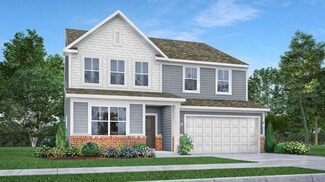
    $402,995

    New Construction
    • 5 Beds
    • 3.5 Baths
    • 3,054 Sq Ft

    Valencia Plan at Mohawk Trails, Greenfield, IN 46140

    The largest floorplan in the collection, this two-story home offers convenience and comfort. A separate bedroom and a study can be found off the foyer, providing space for guests and a practical home office. The Great Room, dining room and kitchen are arranged among a spacious open floorplan. Four bedrooms and a loft are located on the second floor.

    Lennar Builder
    292 N Addison Dr Unit 38373065, Greenfield, IN 46140
  • /26

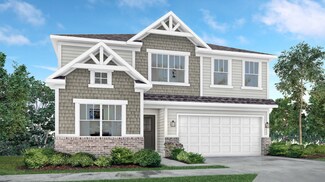
    $361,995

    New Construction
    • 5 Beds
    • 3 Baths
    • 2,422 Sq Ft

    Hampshire Plan at Mohawk Trails, Greenfield, IN 46140

    A flex room is located off the foyer on the first level of this two-story home, providing an ideal space for overnight stays. The Great Room, kitchen and dining room can also be found on the first floor, arranged in an expansive floorplan. Upstairs, all four bedrooms and plus a loft offering additional living space occupy the second level.

    Lennar Builder
    292 N Addison Dr Unit 38373064, Greenfield, IN 46140
  • /32

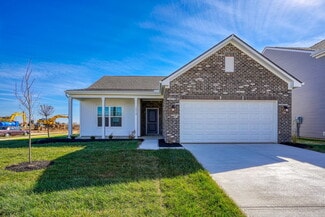
    $382,995

    New Construction
    • 5 Beds
    • 3 Baths
    • 2,736 Sq Ft

    Kingston Plan at Mohawk Trails, Greenfield, IN 46140

    This two-story home is ideal for families and features a convenient first-floor bedroom, ideal for overnight guests, along with a private study and an open layout shared between the kitchen, dining area and Great Room. The second level includes a versatile loft surrounded by four spacious bedrooms—three of which feature walk-in closets. The upper-level owner’s suite is complemented by an attached

    Lennar Builder
    292 N Addison Dr Unit 38373061, Greenfield, IN 46140
  • /48

    $235,000

    $29K PRICE DROP
    • 3 Beds
    • 2.5 Baths
    • 1,807 Sq Ft

    1226 Arlington Dr, Greenfield, IN 46140

    Price improvement with Motivated Seller! Welcome to McKenzie Place-a single family condo community (NOT 55 and OVER community!) Let's make this condo your new home for 2026!! Single, newly married, busy family and no time to take care of basic maintenance? Come see this completely maintenance free, 3 bed/2.5 bath condo with an office/bonus room/flex space built in 2020 with 1807 sq ft, new carpet

    Stormy Mayo Honor Realty LLC

    1226 Arlington Dr, Greenfield, IN 46140
  • /15

    $392,990

    New Construction
    • 4 - 6 Beds
    • 2.5 - 5.5 Baths
    • 2,826 Sq Ft

    Winston Plan at Parkrose - Designer Collection, Greenfield, IN 46140

    The Winston home design by Fischer Homes offers a well-organized layout that combines functional living spaces with opportunities for personalization. With a focus on easy flow between key rooms, this design creates a comfortable environment for daily routines and gatherings. Thoughtful placement of shared areas ensures connectivity while maintaining distinct zones for different activities. This

    Fischer Homes Builder
    684 Firefly Court St Unit 36659173, Greenfield, IN 46140
  • /15

    $365,990

    New Construction
    • 2 - 5 Beds
    • 2 - 4 Baths
    • 2,212 Sq Ft

    Emmett Plan at Parkrose - Designer Collection, Greenfield, IN 46140

    The Emmett home design by Fischer Homes offers a well-planned layout that balances openness with purposeful room placement. With options for 2 to 5 bedrooms and 2 to 4 baths, this design accommodates a range of family sizes and lifestyles. The home spans 2,212 square feet over a single story, providing ample living space while maintaining ease of accessibility. Shared living areas are

    Fischer Homes Builder
    684 Firefly Court St Unit 36659172, Greenfield, IN 46140
  • /16

    $402,990

    New Construction
    • 4 - 6 Beds
    • 2.5 - 5.5 Baths
    • 3,517 Sq Ft

    Carrington Plan at Parkrose - Designer Collection, Greenfield, IN 46140

    The Carrington home design by Fischer Homes offers a well-balanced layout that blends generous common areas with distinct living spaces. With 4 to 6 bedrooms and between 2.5 to 5 bathrooms, this design creates a comfortable and inviting atmosphere where shared rooms flow naturally into one another while offering separation for quieter moments. Spanning 3,517 square feet across two stories, the

    Fischer Homes Builder
    684 Firefly Court St Unit 36659171, Greenfield, IN 46140
  • /26

    $312,990

    New Construction
    • 3 - 4 Beds
    • 2 - 2.5 Baths
    • 2,439 Sq Ft

    Cumberland Plan at Parkrose - Maple Street Collection, Greenfield, IN 46140

    The Cumberland home design by Fischer Homes offers a well-balanced layout that harmonizes open gathering spaces with adaptable rooms throughout the home. With 3 to 4 bedrooms and 2 to 2.5 bathrooms, this design accommodates various lifestyle needs while providing a spacious 2,439 square feet of living space across two stories. Thoughtful transitions and sightlines between shared areas create a

    Fischer Homes Builder
    684 Firefly Ct Unit 36659168, Greenfield, IN 46140
  • /26

    $283,990

    New Construction
    • 2 - 3 Beds
    • 2 Baths
    • 1,419 Sq Ft

    Beacon Plan, Greenfield, IN 46140

    The Beacon home design by Fischer Homes showcases a thoughtfully arranged ranch layout that blends open-concept living with practical flexibility. This charming design offers 2 to 3 bedrooms and 2 baths, making it ideal for various lifestyles. Spanning 1,419 square feet across a single story, the welcoming main level features an inviting family room that flows seamlessly into the kitchen and

    Builder Photo

    Fischer Homes

    Builder

    684 Firefly Ct Unit 36659158, Greenfield, IN 46140
  • /43

    $337,990

    New Construction
    • 3 - 4 Beds
    • 2 - 3 Baths
    • 1,621+ Sq Ft

    Magnolia Plan at Parkrose - Designer Collection, Greenfield, IN 46140

    The Magnolia home design by Fischer Homes offers a welcoming and well-balanced layout that blends connected living areas with versatile spaces throughout. With 3 to 4 bedrooms and 2 to 3 baths, this one-story home features between 1,621 and 1,805 square feet of thoughtfully designed space. Carefully planned sightlines and transitions help unify key rooms, creating an interior that is both

    Fischer Homes Builder
    684 Firefly Court St Unit 36659167, Greenfield, IN 46140
  • /34

    $332,990

    New Construction
    • 4 - 5 Beds
    • 2.5 - 3.5 Baths
    • 3,135+ Sq Ft

    Breckenridge Plan at Parkrose - Maple Street Collection, Greenfield, IN 46140

    The Breckenridge home design by Fischer Homes offers a distinctive layout that blends open communal areas with adaptable spaces designed to support everyday living and personal routines. This plan strategically places key living areas so that shared spaces feel welcoming and accessible, while private rooms offer opportunities for rest or focused activity. With 4 to 5 bedrooms and 2.5 to 3.5 baths

    Fischer Homes Builder
    684 Firefly Ct Unit 36659155, Greenfield, IN 46140
  • /37

    $300,990

    New Construction
    • 3 - 4 Beds
    • 2 - 2.5 Baths
    • 1,983 Sq Ft

    Greenbriar Plan at Parkrose - Maple Street Collection, Greenfield, IN 46140

    The Greenbriar home design by Fischer Homes presents a well-considered layout that blends open communal spaces with adaptable private rooms. With 3 to 4 bedrooms and 2 to 2.5 baths across 1,983 square feet, this 2-story design caters to various needs. Shared living areas are thoughtfully arranged to promote interaction and easy movement throughout the home, while distinct zones allow for focused

    Fischer Homes Builder
    684 Firefly Ct Unit 36659154, Greenfield, IN 46140
  • /43

    $304,990

    New Construction
    • 3 - 4 Beds
    • 2.5 Baths
    • 2,258 Sq Ft

    Yosemite Plan at Parkrose - Maple Street Collection, Greenfield, IN 46140

    The Yosemite home design by Fischer Homes presents a well-thought-out layout that blends open gathering spaces with adaptable private areas. Designed to feel intuitive and welcoming, this floorplan supports the natural flow of daily routines while offering opportunities for personalization. Shared spaces connect seamlessly, creating a comfortable environment for both everyday life and social

    Fischer Homes Builder
    684 Firefly Ct Unit 36659163, Greenfield, IN 46140
  • /94

    $391,990

    New Construction
    • 4 - 5 Beds
    • 2 - 5 Baths
    • 2,711+ Sq Ft

    Grandin Plan at Parkrose - Designer Collection, Greenfield, IN 46140

    The Grandin home design by Fischer Homes features a multi-level layout that thoughtfully blends architectural distinction with everyday livability. This model offers 4 to 5 bedrooms and 2 to 5 bathrooms, accommodating a range of family needs. With a square footage of 2,711 to 3,831 square feet and a two-story design, a prominent two-story family room anchors the interior, creating a sense of

    Fischer Homes Builder
    684 Firefly Court St Unit 36659153, Greenfield, IN 46140
  • /93

    $375,990

    New Construction
    • 4 - 5 Beds
    • 2.5 - 4.5 Baths
    • 2,731 Sq Ft

    Wyatt Plan at Parkrose - Designer Collection, Greenfield, IN 46140

    The Wyatt home design by Fischer Homes presents a well-thought-out layout that balances open, shared living areas with adaptable room configurations. With 4 to 5 bedrooms and 2.5 to 4.5 baths, this versatile floorplan boasts a generous square footage of 2,731 square feet across two stories, supporting everyday routines while creating an engaging environment for gathering, relaxing, and personal

    Fischer Homes Builder
    684 Firefly Court St Unit 36659164, Greenfield, IN 46140
  • /45

    $295,990

    New Construction
    • 3 - 4 Beds
    • 2.5 - 3.5 Baths
    • 1,842 Sq Ft

    Wesley Plan, Greenfield, IN 46140

    The Wesley home design by Fischer Homes presents a well-thought-out layout that combines welcoming open living spaces with thoughtfully positioned private areas. With 3 to 4 bedrooms and 2.5 to 3.5 bathrooms, this two-story plan encompasses a comfortable 1,842 square feet, supporting everyday routines with ease. It encourages natural transitions between shared rooms while maintaining distinct

    Builder Photo

    Fischer Homes

    Builder

    684 Firefly Ct Unit 36659152, Greenfield, IN 46140
  • /43

    $320,990

    New Construction
    • 4 - 6 Beds
    • 2.5 - 3.5 Baths
    • 2,794 Sq Ft

    Jensen Plan at Parkrose - Maple Street Collection, Greenfield, IN 46140

    The Jensen home design by Fischer Homes presents a layout that thoughtfully balances open shared spaces with adaptable areas positioned throughout the home. With an emphasis on comfort and ease of movement, this plan encourages a natural flow between gathering areas, private rooms, and transitional spaces. Carefully arranged sightlines help create a cohesive living experience that feels both

    Fischer Homes Builder
    684 Firefly Ct Unit 36659150, Greenfield, IN 46140
  • /68

    $379,990

    New Construction
    • 3 - 6 Beds
    • 2.5 - 4.5 Baths
    • 2,457 Sq Ft

    Charles Plan at Parkrose - Designer Collection, Greenfield, IN 46140

    The Charles home design by Fischer Homes offers a well-organized layout that brings together a sense of openness with purposeful room placement. This two-story home features between 3 and 6 bedrooms and 2.5 to 4.5 baths, providing ample space for families of various sizes. With a generous square footage of 2,457 square feet, shared areas are arranged to support everyday routines and effortless

    Fischer Homes Builder
    684 Firefly Court St Unit 36659161, Greenfield, IN 46140
  • /21

    $297,990

    New Construction
    • 3 Beds
    • 2 Baths
    • 1,730+ Sq Ft

    DaVinci Plan, Greenfield, IN 46140

    The DaVinci home design by Fischer Homes offers a well-planned layout that blends open shared spaces with adaptable areas throughout the home. With three bedrooms and two baths, this one-story design provides ample room for comfortable living, featuring between 1,730 and 1,752 square feet of thoughtfully arranged space. Carefully arranged sightlines and transitions create a comfortable flow

    Builder Photo

    Fischer Homes

    Builder

    684 Firefly Ct Unit 36659147, Greenfield, IN 46140
  • /40

    $317,990

    New Construction
    • 4 Beds
    • 2.5 Baths
    • 2,330+ Sq Ft

    Fairfax Plan at Parkrose - Maple Street Collection, Greenfield, IN 46140

    The Fairfax home design by Fischer Homes offers a well-planned layout that blends open gathering areas with comfortable private spaces. With 4 bedrooms and 2.5 bathrooms, this 2-story design maximizes both functionality and comfort across its 2,330–2,350 square feet. It focuses on creating a sense of connection between shared living zones while also providing the versatility to accommodate daily

    Fischer Homes Builder
    684 Firefly Ct Unit 36659148, Greenfield, IN 46140
  • /76

    $427,990

    New Construction
    • 4 - 5 Beds
    • 2 - 5 Baths
    • 3,029+ Sq Ft

    Blair Plan at Parkrose - Designer Collection, Greenfield, IN 46140

    The Blair home design by Fischer Homes offers a thoughtfully arranged layout that blends practical living spaces with a comfortable flow throughout the home. With 4–5 bedrooms and 2–5 bathrooms, this design accommodates a variety of family needs. Spanning 3,029–3,735 square feet and featuring two stories, an open gathering area anchors the main level, creating a central space for shared

    Fischer Homes Builder
    684 Firefly Court St Unit 36659160, Greenfield, IN 46140
  • /37

    $229,990

    New Construction
    • 2 - 3 Beds
    • 2 Baths
    • 1,247+ Sq Ft

    Wembley Plan, Greenfield, IN 46140

    The Wembley home design by Fischer Homes presents a carefully considered floorplan that blends open gathering areas with adaptable private spaces. With 2 to 3 bedrooms and 1.5 to 2.5 baths, this home is designed for versatility and comfort. The square footage ranges from 1,247 to 2,195 square feet, fitting a variety of lifestyles within a single story layout. Shared living zones are arranged to

    Builder Photo

    Fischer Homes

    Builder

    684 Firefly Ct Unit 36659146, Greenfield, IN 46140
  • /60

    $356,990

    New Construction
    • 3 - 4 Beds
    • 2 - 3 Baths
    • 2,069 Sq Ft

    Calvin Plan at Parkrose - Designer Collection, Greenfield, IN 46140

    The Calvin home design by Fischer Homes offers a carefully arranged layout that blends inviting shared spaces with adaptable rooms that can accommodate a range of needs. Featuring 3 to 4 bedrooms and 2 to 3 bathrooms, this one-story design spans 2,069 square feet and is crafted to feel both welcoming and practical. This plan supports everyday living with a natural flow between key areas while

    Fischer Homes Builder
    684 Firefly Court St Unit 36659145, Greenfield, IN 46140
  • /83

    $403,990

    New Construction
    • 4 Beds
    • 2 - 4 Baths
    • 2,535 Sq Ft

    Avery Plan at Parkrose - Designer Collection, Greenfield, IN 46140

    The Avery home design by Fischer Homes offers a welcoming layout that thoughtfully combines shared and private spaces. With 4 bedrooms and 2 to 4 baths, this two-story home encompasses a generous 2,535 square feet, designed for comfort and adaptability. This plan creates a cohesive atmosphere where daily routines flow naturally from room to room. The interior's thoughtful sightlines and

    Fischer Homes Builder
    684 Firefly Court St Unit 36659169, Greenfield, IN 46140
  • /50

    $244,995

    New Construction
    • 3 Beds
    • 2 Baths
    • 1,354 Sq Ft

    Ashton Plan at Woodfield Pointe - Arbor Homes Series, Greenfield, IN 46140

    Picture yourself in The Ashton a flexible ranch-style floorplan by Arbor Homes! Starting at 1,356 square feet, The Ashton offers a split layout ideal for families or first-time homeowners. Featuring three bedrooms and two full baths, this home provides plenty of room to personalize with your choice of finishes and upgrades.Step inside from the inviting front porch to a bright, open layout. Two

    Arbor Homes Builder
    360 N Windswept Rd Unit 36483007, Greenfield, IN 46140
  • /37

    $239,995

    New Construction
    • 3 Beds
    • 2 Baths
    • 1,228 Sq Ft

    Walnut Plan at Woodfield Pointe - Arbor Homes Series, Greenfield, IN 46140

    Step into the charm and affordability of our Walnut floor plan, where homeownership dreams come to life in the inviting embrace of this 1,210 sq ft home. This modest yet versatile design opens the door to a world of possibilities with multiple structural options and diverse exterior styles, allowing you to infuse your personal touch and make the Walnut uniquely yours.Boasting three bedrooms and

    Arbor Homes Builder
    360 N Windswept Rd Unit 36457696, Greenfield, IN 46140
  • /63

    $305,995

    New Construction
    • 4 Beds
    • 2.5 Baths
    • 2,580 Sq Ft

    Palmetto Plan at Woodfield Pointe - Arbor Homes Series, Greenfield, IN 46140

    The Palmetto is one of Arbor Homes newest and most flexible floorplans offering everything you could want in a new construction home. With multiple elevation styles, optional basements, and the choice of a full front porch or breezeway, The Palmetto can easily be tailored to your lifestyle.Step inside to a spacious front living area that can serve as a formal dining room or quiet office with

    Arbor Homes Builder
    360 N Windswept Rd Unit 36451577, Greenfield, IN 46140
  • /35

    $269,000

    New Construction
    • 2 Beds
    • 1 Bath
    • 1,609 Sq Ft

    D-1609-3 Rosewood Plan at Evergreen Estates - Paired Villas, Greenfield, IN 46140

    Olthof Homes presents The Rosewood. This spacious paired villa boasts 1609SF of living space, featuring 2 bedrooms, 2 bathrooms and a flex room alongside an open concept kitchen with a walk-in pantry, dining room and great room providing all the space you will need for everyday living. The attached covered porch allows for relaxing mornings and evenings. A large owner's suite with walk-in shower,

    Olthof Homes Builder
    2007 Foothill Dr Unit 36490616, Greenfield, IN 46140
  • /48

    $296,995

    New Construction
    • 4 Beds
    • 2.5 Baths
    • 2,343 Sq Ft

    Spruce Plan at Woodfield Pointe - Arbor Homes Series, Greenfield, IN 46140

    As you step through the large open foyer of the Spruce, you will quickly understand why this has become Arbor's top selling floorplan. With plenty of options, this floorplan allows you to experience flexibility without the price tag. With the versatility to become a 3, 4 or even 5 bedroom home - you can really transform the Spruce into your ideal home based on your needs and lifestyle. Not only

    Arbor Homes Builder
    360 N Windswept Rd Unit 36470519, Greenfield, IN 46140
  • /52

    $270,995

    New Construction
    • 3 Beds
    • 2.5 Baths
    • 1,760 Sq Ft

    Juniper Plan at Woodfield Pointe - Arbor Homes Series, Greenfield, IN 46140

    Introducing The Juniper one of Arbor Homes newest two-story floorplans, offering beautiful exterior designs and flexible options to make it uniquely yours. Choose from multiple upgrades, add a basement for extra space, or expand your great room with a 2 rear and side extension. You can even add a third-car garage for more storage.Step inside to a welcoming hallway and convenient powder bath

    Arbor Homes Builder
    360 N Windswept Rd Unit 36472206, Greenfield, IN 46140
  • /33

    $326,995

    New Construction
    • 5 Beds
    • 2.5 Baths
    • 3,198 Sq Ft

    Empress Plan at Woodfield Pointe - Arbor Homes Series, Greenfield, IN 46140

    Picture yourself in the spacious and flexible Empress floorplan a 3,200 sq. ft. home with five bedrooms, multiple living areas, and endless options to make it your own. Designed for those who love to entertain, The Empress offers both elegance and everyday comfort.Step inside to a welcoming living room that can double as a home office or sitting area. A powder room and formal dining room make

    Arbor Homes Builder
    360 N Windswept Rd Unit 36463443, Greenfield, IN 46140
  • /46

    $258,995

    New Construction
    • 3 Beds
    • 2 Baths
    • 1,613 Sq Ft

    Bradford Plan at Woodfield Pointe - Arbor Homes Series, Greenfield, IN 46140

    The Bradford is the perfect ranch-style floorplan for those looking to downsize or enjoy single-level living with plenty of space. Starting at 1,611 square feet, this three-bedroom, two-bath home can be personalized to fit your lifestyle with an optional second-floor bonus room for even more living space.Step inside from the charming front porch and youre greeted by a versatile flex room. Use it

    Arbor Homes Builder
    360 N Windswept Rd Unit 36468022, Greenfield, IN 46140
  • /3

    $265,000

    New Construction
    • 2 Beds
    • 1 Bath
    • 1,533+ Sq Ft

    D-1533-3 Bryson Plan at Evergreen Estates - Paired Villas, Greenfield, IN 46140

    Olthof Homes presents the Bryson! This open concept ranch plan offers a standard 2 bedrooms and 2 bathrooms. Open the front door to a sprawling foyer with guest bedroom and flex room spaces and the hall bath centrally located. Head down the hallway to the kitchen, showcasing a pantry, central island, and large breakfast area. Through the kitchen, an owners entrance from your attached garage

    Olthof Homes Builder
    2007 Foothill Dr Unit 36449550, Greenfield, IN 46140
  • /61

    $280,995

    New Construction
    • 3 Beds
    • 2 Baths
    • 1,801 Sq Ft

    Chestnut Plan at Woodfield Pointe - Arbor Homes Series, Greenfield, IN 46140

    Looking for the perfect ranch-style home as your new home? Take a look at The Chestnut and its many optional upgrades. With the option to add a bonus room with a bedroom and full bathroom, you have the potential for 2,600+ square feet of living space in a ranch home.When you enter the home, you will see the first two bedrooms and a full bathroom. As you move throughout The Chestnut, notice the

    Arbor Homes Builder
    360 N Windswept Rd Unit 36490241, Greenfield, IN 46140

Showing Results 161 - 200, Page 5 of 6

How to Buy a Home How to Finance a Home How to Sell a Home