167

Homes for Sale in 22911

Section Image Section Image
  • /36

    $389,900

    $20K PRICE DROP
    • 3 Beds
    • 2.5 Baths
    • 2,010 Sq Ft

    1997 Asheville Dr, Charlottesville, VA 22911

    NEW PRICE AND NEW CARPETS! Nestled in the Pavilions at Pantops, this beautifully maintained home offers breathtaking mountain views and unbeatable location. The living room flows into the dining area and well-appointed kitchen, where hardwood floors, maple cabinetry, granite countertops, a center island, and breakfast bar seating create a welcoming space. Expansive windows fill the home with

    Helen Ascoli NEST REALTY GROUP

    1997 Asheville Dr, Charlottesville, VA 22911
  • /52

    $799,900

    • 4 Beds
    • 2.5 Baths
    • 2,288 Sq Ft

    13626 Steep Rock Place, Hollymead, VA 22911

    The Stockton is designed for the pace of modern life, blending a generous bedroom count with the signature quality of a local builder. From the custom-made Mahogany front door, you're greeted with a private Study that offers a quiet space for a home office or library. The main level is designed for entertaining and daily routine, centered around a gourmet kitchen and open-concept Great Room. From

    TIM RIGNEY STORY HOUSE REAL ESTATE

    13626 Steep Rock Place, Hollymead, VA 22911
  • /49

    $859,900

    • 4 Beds
    • 3.5 Baths
    • 2,711 Sq Ft

    13526 Steep Rock Place, Hollymead, VA 22911

    The Mechum is designed for the pace of modern life, blending an expansive four-bedroom layout with the signature quality of a local builder. From the custom-made Mahogany front door, you're greeted with a private Study that offers a quiet space for a home office or library. The main level is designed for both entertaining and daily routine, centered around a gourmet kitchen and a Great Room that

    TIM RIGNEY STORY HOUSE REAL ESTATE

    13526 Steep Rock Place, Hollymead, VA 22911
  • /40

    $874,900

    • 3 Beds
    • 2 Baths
    • 2,248 Sq Ft

    7526 Steep Rock Dr, Charlottesville, VA 22911

    The Pavilion offers premier main-level living featuring an open-concept interior with soaring vaulted ceilings and expansive windows for maximum natural light. Premium finishes define the space, from the custom Mahogany front door to solid wood shelving in the walk-in pantry and all closets. Outdoor living is seamless with an included deck or patio designed for effortless entertaining. The

    TIM RIGNEY STORY HOUSE REAL ESTATE

    7526 Steep Rock Dr, Charlottesville, VA 22911
  • /55

    $575,000

    • 3 Beds
    • 3 Baths
    • 2,684 Sq Ft

    3288 Wooded Acres Ln, Charlottesville, VA 22911

    Beautiful 5.5 acre property - nested among the tall towering oaks you will find this well maintained / one level home with apx 2,000 square feet main home with 2 bedrooms and 2 baths along with an adjacent cottage with 565 s.f with 1 bedroom and 1 full bath plus family room and eatin kitchen. Incredibly peaceful and private location. The main house is vacant (easy to show) and the cottage is

    Jeff Gaffney REAL ESTATE III, INC.

    3288 Wooded Acres Ln, Charlottesville, VA 22911
  • /68

    $1,790,000

    $100K PRICE DROP
    • 5 Beds
    • 5.5 Baths
    • 5,237 Sq Ft

    2946 Daventry Ln, Charlottesville, VA 22911

    OPEN SAT 9/19 10-11:30am | Offering more than 5,200 finished square feet on nearly three private acres, this custom residence combines exceptional space, quality craftsmanship, and proper privacy with convenient access to Charlottesville. Designed for true main-level living, the home features a gracious primary suite and three additional bedrooms on the main floor, along with generous and

    Macon Gunter NEST REALTY GROUP

    2946 Daventry Ln, Charlottesville, VA 22911
  • /11

    $492,136

    New Construction
    • 3 Beds
    • 2.5 Baths
    • 2,612 Sq Ft

    4017A Ryan Way, Charlottesville, VA 22911

    The Maple at Brookhill Square offers 2,612 square feet of flexible living in a brand-new section of the Brookhill neighborhood in Charlottesville. This two-level condo is designed to live more like a single-family home, with the main living area uniquely situated on the third floor. Upstairs from the entry, youll find an open-concept layout that brings everyone togethera spacious family room, a

    Greenwood Homes Builder
    4017A Ryan Way, Charlottesville, VA 22911
  • /28

    $784,900

    • 4 Beds
    • 4 Baths
    • 2,652 Sq Ft

    21D Steep Rock Place, Charlottesville, VA 22911

    The MULBERRY showcases an open concept design with three bedrooms each with a full bathroom on the main level. A stunning great room with vaulted ceiling and optional fireplace open to the expansive kitchen and dining room. Upstairs an additional bedroom, full bathroom and loft area with an option for 5th bedroom. *This home offers additional choices for a 5th bedroom, and basement with

    Greg Slater NEST REALTY GROUP

    21D Steep Rock Place, Charlottesville, VA 22911
  • /36

    $754,900

    • 4 Beds
    • 2.5 Baths
    • 2,442 Sq Ft

    21C Steep Rock Place, Charlottesville, VA 22911

    The Prescott single-family design features a versatile 4-5 bedrooms, 2.5-3.5 baths, and a covered front porch. The large kitchen showcases granite countertops, maple cabinetry, and stainless steel appliances. Personalize the Prescott with various choices, including a main-level home office, coffered ceilings, a covered or screened rear deck/patio, and multiple exterior options. *Basement options

    Greg Slater NEST REALTY GROUP

    21C Steep Rock Place, Charlottesville, VA 22911
  • /50

    $784,900

    • 4 Beds
    • 3.5 Baths
    • 2,875 Sq Ft

    21E Steep Rock Place, Charlottesville, VA 22911

    The Madison single-family design is a sizeable home featuring 4-5 bedrooms, 3.5-5.5 baths, a large primary bedroom suite, jack and jill bath, and a covered front porch. The thoughtfully designed kitchen features granite countertops with a large island, maple cabinetry, oversized windows, and stainless steel appliances. The Addison also offers additional choices including a morning room extension,

    Greg Slater NEST REALTY GROUP

    21E Steep Rock Place, Charlottesville, VA 22911
  • /30

    $679,900

    • 3 Beds
    • 2.5 Baths
    • 2,147 Sq Ft

    21A Steep Rock Place, Charlottesville, VA 22911

    The Kempton single-family design features a light-filled 2-story great room, 3-5 bedrooms, 2.5-4.5 baths, and a covered front porch. The versatile kitchen design includes granite countertops, maple cabinetry, and stainless steel appliances. The Kempton plan also offers additional choices such as a morning room extension, covered or screened rear deck/patio, and multiple exterior architectural

    Greg Slater NEST REALTY GROUP

    21A Steep Rock Place, Charlottesville, VA 22911
  • /25

    $749,900

    • 3 Beds
    • 3 Baths
    • 1,996 Sq Ft

    21B Steep Rock Place, Charlottesville, VA 22911

    True main level living, with a primary suite, kitchen, great room, two additional bedrooms (full baths en suite), and laundry all on one level. The kitchen features granite countertops, maple cabinetry, and stainless-steel appliances. The Azalea also offers additional choices including a covered or screened rear deck or patio, and multiple exterior architectural designs. *Basement options

    Greg Slater NEST REALTY GROUP

    21B Steep Rock Place, Charlottesville, VA 22911
  • /49

    $549,900

    $45K PRICE DROP
    • 4 Beds
    • 3.5 Baths
    • 3,376 Sq Ft

    4400 Sunset Dr, Charlottesville, VA 22911

    Just Listed in Riverwood! This beautifully maintained 4-bedroom, 3.5-bath home offers nearly 3,400 sq. ft. of thoughtfully designed living space, including a large finished basement, additional storage room, patio & grassy space. The main level features 9-foot ceilings, LVP flooring, neutral wall colors & a spacious kitchen with a supersized island w-additional dining area, granite counters, gas

    THE GUNNELS GROUP LONG & FOSTER - LAKE MONTICELLO

    4400 Sunset Dr, Charlottesville, VA 22911
  • /45

    $6,995,000

    $1M PRICE DROP
    • 10 Beds
    • 12 Baths
    • 14,696 Sq Ft

    1859 Rivanna Farm, Charlottesville, VA 22911

    Situated just 16 minutes from downtown Charlottesville, Rivanna Farm is an extraordinary 42-acre family compound offering a rare combination of privacy, natural beauty, versatility, and convenient access to the city. The estate features four beautifully appointed residences, along with a separate farm manager’s home, creating an exceptional setting for multi-generational living and gracious

    Peter Wiley CORCORAN WILEY-CHARLOTTESVILLE

    1859 Rivanna Farm, Charlottesville, VA 22911
  • /64

    $505,000

    $20K PRICE DROP
    • 3 Beds
    • 3.5 Baths
    • 2,435 Sq Ft

    4517 Briarwood Dr, Charlottesville, VA 22911

    Step inside this move in ready Briarwood home offering space, flexibility, and a location that makes everyday living easy. Just minutes to CHO Airport, Route 29, shopping, and dining. The main level offers an open, functional layout with hardwood floors, granite countertops, a kitchen island, gas range, and custom shelving. Ideal for both everyday living and entertaining. Upstairs, the spacious

    Kameron Lewis NEST REALTY GROUP STAUNTON

    4517 Briarwood Dr, Charlottesville, VA 22911
  • /31

    $669,900

    New Construction $10K PRICE DROP
    • 3 Beds
    • 2 Baths
    • 1,488 Sq Ft

    The Daisy Plan at Brookhill - Single Family, Charlottesville, VA 22911

    The Daisy is a smartly sized single-family home that makes everyday living feel easy and comfortable. With three bedrooms and two full bathrooms, everything is conveniently located on one level, offering a simple layout that works well for a variety of lifestyles. The open-concept kitchen, dining area, and family room create a welcoming central hub, while the primary bedroom sits nearby with a

    Greenwood Homes Builder
    1115 Sablewood Dr Unit 39738464, Charlottesville, VA 22911
  • /40

    $699,900

    $15K PRICE INCREASE
    • 4 Beds
    • 2.5 Baths
    • 2,319 Sq Ft

    111B Marcella St, Charlottesville, VA 22911

    The To-Be-Built Chestnut is now available is to customize with a ~7-8 month build timeframe! This earth-friendly, farmhouse-style home has a generously sized kitchen with a walk-in pantry and drop zone from the attached 2 car garage for added convenience. Function meets design on the second level with a huge walk-in closet off the primary bedroom, double vanities, oversized shower, 3 additional

    Amanda LeMon NEST REALTY GROUP

    111B Marcella St, Charlottesville, VA 22911
  • /28

    $669,900

    $10K PRICE DROP
    • 3 Beds
    • 2 Baths
    • 1,488 Sq Ft

    111A Marcella St, Charlottesville, VA 22911

    The Daisy is a brand new floor plan available to build in the Brookhill neighborhood. This one-level home offers three bedrooms, two full bathrooms, and a layout that keeps daily living simple and comfortable. The open kitchen, dining area, and family room flow together easily, with the nearby primary bedroom featuring a private bath and walk-in shower. Starting at 1,488 square feet, there are

    Amanda LeMon NEST REALTY GROUP

    111A Marcella St, Charlottesville, VA 22911
  • /38

    $649,900

    • 3 Beds
    • 2.5 Baths
    • 1,848 Sq Ft

    96 Thicket Run Place, Charlottesville, VA 22911

    The Barclay is a versatile single-family home designed to adapt to your lifestyle. The main level features a private primary suite, great room, dining area, and open kitchen with convenient garage access, perfect for everyday living and entertaining. Upstairs, two additional bedrooms, a full bath, and a flexible loft space with options to add a bedroom suite or study. The unfinished basement

    Greg Slater NEST REALTY GROUP

    96 Thicket Run Place, Charlottesville, VA 22911
  • /9

    $799,900

    • 4 Beds
    • 3.5 Baths
    • 2,933 Sq Ft

    118 Cliffstone Blvd, Charlottesville, VA 22911

    The Greenbrier offers a spacious and flexible design featuring 3–5 bedrooms and 2.5–4.5 baths. The main level includes an open kitchen with granite countertops, maple cabinetry, and stainless-steel appliances, overlooking a bright great room and dining area, ideal for everyday living and entertaining. A flexible front room can serve as a home office, playroom, or formal space, while the mudroom

    Greg Slater NEST REALTY GROUP

    118 Cliffstone Blvd, Charlottesville, VA 22911
  • /32

    $435,000

    $40K PRICE DROP
    • 3 Beds
    • 2 Baths
    • 1,512 Sq Ft

    1635 Poes Ln, Charlottesville, VA 22911

    Welcome to your own slice of serenity! Hot Water Heater 2022 Roof 2020- Deck Repairs Made and additional improvements! This charming Charlottesville gem perfectly balances classic comfort with a layout designed for modern living. Step inside to find gorgeous hardwood floors that guide you through a bright, flowing floor plan. Whether you’re hosting a dinner party or enjoying a quiet morning, the

    Claudia Amacher REAL BROKER, LLC

    1635 Poes Ln, Charlottesville, VA 22911
  • /31

    $1,795,000

    • 4 Beds
    • 4.5 Baths
    • 4,422 Sq Ft

    PR Lot 3a Daventry Ln, Charlottesville, VA 22911

    Custom pre-sale. Roughly $50k in site prep has already been done on this lot - the well is in (20 gpm), a gravel driveway is in, the homesite has been cleared, and the soil studies are complete. You could build the already designed house or work with the builder to design your own custom home. The homesite sits a good distance from the road separated by mature trees creating a very private

    Lisa Lyons LORING WOODRIFF REAL ESTATE ASSOCIATES

    PR Lot 3a Daventry Ln, Charlottesville, VA 22911
  • /39

    $1,750,000

    • 4 Beds
    • 7 Baths
    • 4,284 Sq Ft

    TBD Watts Passage, Charlottesville, VA 22911

    Luxury meets privacy in this stunning new construction home to be built on nearly 15 acres in Northern Albemarle. Enjoy the serenity of country living while remaining just a short drive from Charlottesville. This thoughtfully designed residence offers 4 bedrooms with numerous customization options, plus additional bonus spaces that can serve as extra bedrooms, offices, or flex rooms. The large

    Steve Ripley BETTER HOMES & GARDENS R.E.-PATHWAYS

    TBD Watts Passage, Charlottesville, VA 22911
  • /51

    $410,000

    $35K PRICE DROP
    • 4 Beds
    • 2.5 Baths
    • 2,184 Sq Ft

    3060 Watts Farm Rd, Charlottesville, VA 22911

    CHARMING RANCHER ON 3 PRIVATE ACRES IN STONY POINT MINUTES FROM RT 29, CHO AIRPORT, SHOPPING, GROCERIES, RESTAURANTS, TARGET, & MORE. Property features a expansive deck overlooking the private lot with a lower deck patio perfect for entertaining. Enjoy peace, quiet and privacy while being 15 minutes from all the conveniences Charlottesville has to offer. This 4 bedroom, 2.5 bath home offers

    GARY PALMER TOWN REALTY

    3060 Watts Farm Rd, Charlottesville, VA 22911
  • /58

    $1,109,900

    • 4 Beds
    • 3 Baths
    • 3,040 Sq Ft

    6029 Steep Rock Place, Charlottesville, VA 22911

    *Model Home Investment Opportunity* The Pavilion Model Home offers premier main-level living with a spacious Walkout Basement. The open-concept interior features soaring vaulted ceilings and expansive windows that flood the home with light. Designed for effortless living, the plan includes a walk-in pantry, a Screened Porch with vaulted ceiling, plus a grill deck for outdoor entertaining. Quality

    TIM RIGNEY STORY HOUSE REAL ESTATE

    6029 Steep Rock Place, Charlottesville, VA 22911
  • /44

    $699,900

    $100K PRICE DROP
    • 3 Beds
    • 2.5 Baths
    • 2,262 Sq Ft

    3225 Cliffstone Blvd, Hollymead, VA 22911

    Move-In Ready Afton plan, enhanced by an impressive eight-foot extension to the main level! This open-concept layout is designed for effortless main-level living; Featuring the primary owner’s suite, a spacious Great Room, Kitchen, Dining, and Laundry—providing everything you need on one level without the hassle of stairs. The second floor adds versatility with two additional bedrooms and a

    TIM RIGNEY STORY HOUSE REAL ESTATE

    3225 Cliffstone Blvd, Hollymead, VA 22911
  • /2

    $359,000

    • Land
    • 30,927 Sq Ft
    • $505,634 per Acre

    TBD Barnsdale Rd, Piney Mountain, VA 22911

    Opportunity to own land in the Camelot neighborhood. Three separate lots are available, totaling 0.71 acres. Lot 3 = .24 Acres, Lot 27 = .25 Acres, Lot 28 = .22 Acres

    Aaron Manis SLOAN MANIS REAL ESTATE

    TBD Barnsdale Rd, Piney Mountain, VA 22911
  • /6

    $129,900

    • Land
    • 9,583 Sq Ft
    • $590,455 per Acre

    TBD28 Barnsdale Rd, Piney Mountain, VA 22911

    Opportunity to own land in the Camelot neighborhood. This .22-acre wooded lot offers convenient access to Highway 29, shopping, and nearby amenities.

    Aaron Manis SLOAN MANIS REAL ESTATE

    TBD28 Barnsdale Rd, Piney Mountain, VA 22911
  • /2

    $129,900

    • Land
    • 10,454 Sq Ft
    • $541,250 per Acre

    TBD3 Camelot Dr, Piney Mountain, VA 22911

    Opportunity to own land in the Camelot neighborhood. This .24-acre wooded lot offers convenient access to Highway 29, shopping, and nearby amenities.

    Aaron Manis SLOAN MANIS REAL ESTATE

    TBD3 Camelot Dr, Piney Mountain, VA 22911
  • /2

    $129,900

    • Land
    • 10,890 Sq Ft
    • $519,600 per Acre

    TBD27 Barnsdale Rd, Piney Mountain, VA 22911

    Opportunity to own land in the Camelot neighborhood. This .25-acre wooded lot offers convenient access to Highway 29, shopping, and nearby amenities.

    Aaron Manis SLOAN MANIS REAL ESTATE

    TBD27 Barnsdale Rd, Piney Mountain, VA 22911
  • /43

    $496,995

    New Construction
    • 2 - 4 Beds
    • 3.5 - 5 Baths
    • 1,938+ Sq Ft

    The Poplar II Plan at Brookhill Square, Charlottesville, VA 22911

    The Poplar II by Greenwood Homes is a 3-to-4-story townhome starting at 1,938 sq. ft, 3 bedrooms, 2 full bathrooms and 2 half bathrooms. Optional features include a 4th story loft with rooftop terrace and first floor bedroom and full bathroom. Photos show are of a model home; options vary by neighborhood. Ask our team more about available options near you.

    Greenwood Homes Builder
    60 Ashwood Blvd Unit 38506271, Charlottesville, VA 22911
  • /13

    $419,900

    New Construction
    • 3 Beds
    • 2.5 Baths
    • 2,472+ Sq Ft

    The Maple Plan at Brookhill Square - Condos, Charlottesville, VA 22901

    The Maple offers a rare blend of space and low-maintenance living across two levels, all within a condo footprint that lives more like a single-family home. With up to 2,715 square feet, this layout brings flexibility and value to anyone looking for smart design with minimal upkeep.The main level is located on the third floor of the building and welcomes you with a comfortable,

    Greenwood Homes Builder
    60 Ashwood Boulevard St Unit 38408603, Charlottesville, VA 22901
  • /9

    $388,495

    New Construction
    • 3 Beds
    • 2.5 Baths
    • 1,653+ Sq Ft

    The Elm Plan at Brookhill Square - Condos, Charlottesville, VA 22901

    Welcome to the Elm, a stylish two-level condo. This home offers a smart layout that fits a wide range of lifestyles, especially for buyers looking for convenience and low maintenance.With approximately 1,653 to 1,685 square feet of space, the Elm includes 3 bedrooms and 2.5 bathrooms. On the first floor, youll find an open living area that connects the family room, dining space, and

    Greenwood Homes Builder
    60 Ashwood Boulevard St Unit 38408602, Charlottesville, VA 22901
  • /2

    $247,500

    • 3 Beds
    • 1 Bath
    • 960 Sq Ft

    4694 Watts Passage, Charlottesville, VA 22911

    Opportunity awaits in this three bedroom, one bath home. Take a drive by and see if this may be your next investment.

    Dana Rowell REALHOME SERVICES & SOLUTIONS, INC.

    4694 Watts Passage, Charlottesville, VA 22911
  • /34

    $829,000

    • Land
    • 21 Acres
    • $39,476 per Acre

    0 Hyland Ridge Dr Unit 665843, Charlottesville, VA 22911

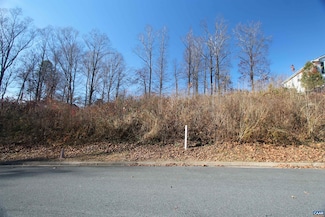
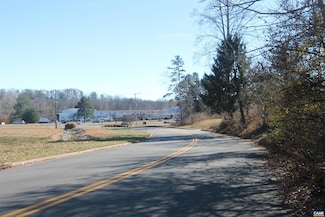
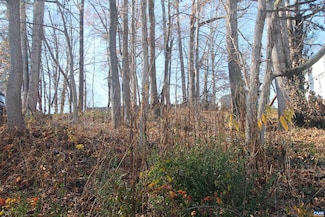
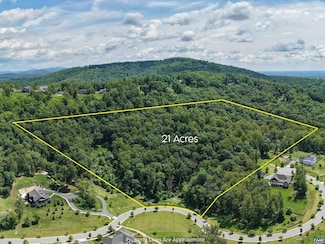
    Stunning 21-acre mountaintop parcel in Hyland Ridge, Charlottesville VA. Tucked at the end of a quiet cul-de-sac, this expansive property offers unparalleled privacy and sweeping mountain vistas. Located close to Darden Towne Park, it provides direct access to scenic walking trails and outdoor recreation within a friendly neighborhood. Less than a mile from Pantops, the site blends rural serenity

    ASHLEY PALMER FRANK HARDY SOTHEBY'S INTERNATIONAL REALTY

    0 Hyland Ridge Dr Unit 665843, Charlottesville, VA 22911
  • /104

    $699,900

    New Construction
    • 4 - 5 Beds
    • 2.5 - 3.5 Baths
    • 2,319+ Sq Ft

    The Chestnut Plan at Brookhill - Single Family, Charlottesville, VA 22911

    The Chestnut by Greenwood homes is a single-family, 2-story floor plan with 4+ bedrooms, 2.5+ bathrooms, 2-car garage, and 2,319+ square feet of living space. Floor plan options include a screened porch, 2 foot extension, morning room, and alternate primary bathroom layout. Basement foundations available per neighborhood and homesite. Ask us to learn more about available options near you!

    Greenwood Homes Builder
    1115 Sablewood Dr Unit 36129962, Charlottesville, VA 22911
  • /127

    $739,900

    New Construction
    • 4 - 6 Beds
    • 2.5 - 5.5 Baths
    • 2,758+ Sq Ft

    The Aspen Plan at Brookhill - Single Family, Charlottesville, VA 22911

    The Aspen by Greenwood Homes is a 2-story single-family home starting at 2,758 sq. ft, 4 bedrooms, and 2.5 bathrooms. This versatile floor plan offers an abundance of optional features including a 3rd story loft, screened porch, morning room, alternative bedroom and bathroom configurations, and more. Basement foundation available per neighborhood and homesite. Ask our team more about available

    Greenwood Homes Builder
    1115 Sablewood Dr Unit 36129971, Charlottesville, VA 22911
  • /110

    $449,600

    New Construction
    • 3 - 4 Beds
    • 4 - 5 Baths
    • 2,298+ Sq Ft

    The Holly I Plan at Brookhill - Townhomes, Charlottesville, VA 22911

    The Holly I is a 3-story townhome starting at 2,298 sq. ft, 3 bedrooms, 2 full and 2 half bathrooms. This versatile floor plan offers an abundance of optional features including a 4th story loft and rooftop terrace, first floor bedroom and full bathroom, and more! Ask our team more about available options near you.

    Greenwood Homes Builder
    1115 Sablewood Dr Unit 36129976, Charlottesville, VA 22911
  • /118

    $719,900

    New Construction
    • 3 - 4 Beds
    • 2.5 - 3.5 Baths
    • 2,106+ Sq Ft

    The Redwood Plan at Brookhill - Single Family, Charlottesville, VA 22911

    The Redwood is a 2-story single-family home starting at 2,087 sq. ft, 3 bedrooms, and 2.5 bathrooms. This versatile floor plan offers a first floor owner's suite and an abundance of optional features including a screened porch, morning room, finished loft, 3 car garage, and more! Basement foundation available per neighborhood and homesite. Ask our team more about available options near you!

    Greenwood Homes Builder
    1115 Sablewood Dr Unit 36129964, Charlottesville, VA 22911
  • /62

    $609,900

    New Construction
    • 4 Beds
    • 3.5 Baths
    • 2,133 Sq Ft

    The Bayberry Plan at Brookhill - Villas, Charlottesville, VA 22911

    Greenwood Homes Builder
    1115 Sablewood Dr Unit 36130014, Charlottesville, VA 22911

Showing Results 121 - 160, Page 4 of 5

How to Buy a Home How to Finance a Home How to Sell a Home