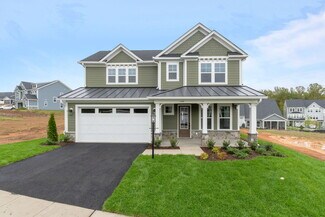
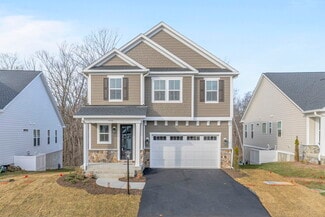
333

Charlottesville, VA Homes for Sale with Garage

Section Image Section Image
  • /29

    $769,900

    • 4 Beds
    • 3 Baths
    • 2,277 Sq Ft

    128C Marcella St, Charlottesville, VA 22911

    The Daisy is a brand new floor plan available to build in the Brookhill neighborhood. This one-level home offers three bedrooms and two full bathrooms on the main level with a layout that keeps daily living simple and comfortable. The open kitchen, dining area, and family room flow together easily, with the nearby primary bedroom featuring a private bath and walk-in shower. This home also

    Amanda LeMon NEST REALTY GROUP

    128C Marcella St, Charlottesville, VA 22911
  • /26

    $440,000

    • 3 Beds
    • 4 Baths
    • 2,156 Sq Ft

    2156 Saranac Ct, Charlottesville, VA 22911

    This spacious 3 bedroom, 2 full/2 half bath townhome is located in the Pavilions at Pantops community. Currently tenant-occupied through 2027, this property offers an excellent investment opportunity with an established rental history. Enjoy convenient access to shopping, dining, Sentara Martha Jefferson Hospital, the 250 Bypass, and I-64. The University of Virginia, downtown Charlottesville, and

    Steven Braden BRADEN PROPERTY MANAGEMENT

    2156 Saranac Ct, Charlottesville, VA 22911
  • /49

    $1,599,000

    $96K PRICE DROP
    • 4 Beds
    • 3.5 Baths
    • 3,128 Sq Ft

    935 Garth Rd, Charlottesville, VA 22901

    Set on nearly 6 park-like acres with frontage on Ivy Creek this timeless all-brick residence offers the perfect blend of privacy, comfort and location with sought-after one-level living. Featuring 4 bedrooms and 3.5 baths, the home is filled with natural light, spacious rooms, tall ceilings, and an inviting floor plan that creates an airy, welcoming feel throughout. A brand-new cedar shake roof

    Sally Neill LORING WOODRIFF REAL ESTATE ASSOCIATES

    935 Garth Rd, Charlottesville, VA 22901
  • /57

    $899,900

    • 4 Beds
    • 3.5 Baths
    • 3,238 Sq Ft

    3813 Decerbo Terrace, Charlottesville, VA 22901

    Move-In Ready with 1st Floor Living! New construction end unit in Belvedere on a private, wooded homesite. Main-level living with a first-floor owner's suite, open Great Room, and gourmet kitchen. Screened porch, fireplace, and pocket study. Second floor adds two bedrooms, full bath, and loft. Finished walkout basement. Added privacy and natural light of an end unit. Designer selected features

    TIM RIGNEY STORY HOUSE REAL ESTATE

    3813 Decerbo Terrace, Charlottesville, VA 22901
  • /54

    $769,900

    • 3 Beds
    • 2.5 Baths
    • 3,318 Sq Ft

    111C Marcella St, Charlottesville, VA 22911

    Exciting opportunity to build your own Marigold floor plan in The Grove at Brookhill, with an estimated 7 to 8 month build time. This is one of the newest plans available in the community's latest section along Route 29. What makes the Marigold stand out is the size of its bedrooms, each one comes with a roomy walk-in closet. The main level features an open layout with an L-shaped kitchen,

    Amanda LeMon NEST REALTY GROUP

    111C Marcella St, Charlottesville, VA 22911
  • /44

    $379,000

    Open Sat 12PM - 4PM $10K PRICE DROP
    • 3 Beds
    • 2.5 Baths
    • 2,617 Sq Ft

    4064B Perseus Ln, Charlottesville, VA 22901

    This move-in ready home is brand new featuring beautifully designed with spacious, upscale living in mind, this Picasso offers the space and feel of a two-story, townhome-style floor plan with a 1-car garage in a prime Charlottesville location just off Berkmar Drive. The open-concept main level creates an airy, elegant setting for both everyday living and entertaining, featuring a chef-inspired

    Marjorie Adam BETTER HOMES & GARDENS R.E.-PATHWAYS

    4064B Perseus Ln, Charlottesville, VA 22901
  • /104

    $739,900

    New Construction
    • 4 - 5 Beds
    • 2.5 - 3.5 Baths
    • 2,319+ Sq Ft

    The Chestnut Plan at Belvedere - Single Family, Charlottesville, VA 22901

    The Chestnut by Greenwood homes is a single-family, 2-story floor plan with 4+ bedrooms, 2.5+ bathrooms, 2-car garage, and 2,319+ square feet of living space. Floor plan options include a screened porch, 2 foot extension, morning room, and alternate primary bathroom layout. Basement foundations available per neighborhood and homesite. Ask us to learn more about available options near you!

    Greenwood Homes Builder
    1805 Fowler St Unit 36129676, Charlottesville, VA 22901
  • /83

    $734,900

    • 4 Beds
    • 3.5 Baths
    • 3,648 Sq Ft

    1623 Fowler Ridge Ct, Charlottesville, VA 22901

    Nestled in the serene Dunlora subdivision, this exquisite Colonial-style residence, built in 2018, offers a harmonious blend of modern luxury and timeless elegance. Spanning over 3,698 square feet, this home is designed for both comfort and sophistication, making it the perfect retreat for those seeking an elevated lifestyle. Step inside to discover a thoughtfully crafted interior that radiates

    Karlene Tolbert Pearson Smith Realty, LLC

    1623 Fowler Ridge Ct, Charlottesville, VA 22901
  • /45

    $575,000

    • 4 Beds
    • 2.5 Baths
    • 2,656 Sq Ft

    3164 Saddlewood Place, Charlottesville, VA 22902

    Nestled on 5.4 acres in Albemarle County, this cozy home offers privacy & space in a wooded retreat. The charming front porch welcomes you with Trex decking & beadboard ceilings, perfect for slow mornings & quiet evenings outside. Inside, you’ll find a formal living room, a generous dining room made for gatherings, and a den warmed by a stone fireplace. The kitchen features granite counters and a

    Rives Bailey MONTAGUE, MILLER & CO. - WESTFIELD

    3164 Saddlewood Place, Charlottesville, VA 22902
  • /74

    $1,299,000

    $126K PRICE DROP
    • 4 Beds
    • 3.5 Baths
    • 3,158 Sq Ft

    3125 Beau Mont Farm Rd, Charlottesville, VA 22901

    This well cared for brick Cape Cod located in Beaumont Farm is ready to move into and enjoy! Situated on 3.7 acres and feeding into the Western School district make this home extremely desirable! A private rear deck with scree porch is perfect for entertaining, reading or your morning cup of coffee. The primary bedroom suite is located on the main level with three additional bedrooms and two full

    DAVID COOKE LONG & FOSTER - CHARLOTTESVILLE

    3125 Beau Mont Farm Rd, Charlottesville, VA 22901
  • /32

    $1,445,000

    • 4 Beds
    • 3.5 Baths
    • 2,987 Sq Ft

    2534-1A Montgomery Ridge Rd, Charlottesville, VA 22911

    Montgomery Ridge Phase IV may be one of the last communities in Albemarle County offering spacious half-acre homesites. This ultra-rare enclave of just 14 homesites provides exceptional wooded privacy while remaining only minutes from Route 29. All homesites are served by public water and sewer, natural gas, and fiber-optic internet. The Vienna is an expansive main-level living plan featuring 10’

    Tom Ridley LORING WOODRIFF REAL ESTATE ASSOCIATES

    2534-1A Montgomery Ridge Rd, Charlottesville, VA 22911
  • /33

    $373,000

    $6K PRICE DROP
    • 3 Beds
    • 4 Baths
    • 1,737 Sq Ft

    1991 Asheville Dr, Charlottesville, VA 22911

    Welcome home to this beautifully maintained 3-bedroom, 2 full bath and 2 half bath gem offering over 2,000 square feet of finished living space, complete with attached car garage. Step inside to find an open, airy floor plan with oversized rooms with access to rear patio and yard. Spacious eat in kitchen with half bath on the main level! 3 large bedrooms with 2 full baths and laundry on top

    Jordan Hague Equity Saver USA

    1991 Asheville Dr, Charlottesville, VA 22911
  • /63

    $819,000

    • 4 Beds
    • 5 Baths
    • 4,344 Sq Ft

    2669 Kendalwood Ln, Charlottesville, VA 22911

    Backing directly to protected Forever Wild woodlands, this exceptional Forest Lakes South home offers a rare combination of privacy, craftsmanship, and flexible living. Set on a .47-acre lot, this move-in-ready residence provides 4,344 finished square feet with room for everyday living, remote work, entertaining, and guests. Originally built by respected regional builder Legend Development, the

    Debbie Crevier Kent COTTAGE STREET REALTY, LLC

    2669 Kendalwood Ln, Charlottesville, VA 22911
  • /40

    $1,399,000

    • 1 Bed
    • 2 Baths
    • 1,749 Sq Ft

    218 W Water St Unit 600, Charlottesville, VA 22902

    Sky-High Sophistication: A Two-Story Masterpiece Upon entering Unit 600, you are immediately greeted by the sheer scale of a soaring 22-foot glass curtain wall. This two-story span of windows frames a perfect living portrait of the Historic Downtown Mall, set against the timeless silhouette of the Blue Ridge Mountains. The main level’s open-concept design flows effortlessly from the sleek

    John Neal GREAT EASTERN MANAGEMENT CO

    218 W Water St Unit 600, Charlottesville, VA 22902
  • /4

    $489,900

    • 4 Beds
    • 3.5 Baths
    • 1,866 Sq Ft

    5 Curie Dr, Charlottesville, VA 22903

    Under construction for JAN/FEB 2027. The Carter offers a bright and open layout designed for modern living, blending comfort, style, and flexibility throughout. This price includes 4BR, 3.5 baths, 8x14 deck, and various preselected design center upgrades. The main living area features a spacious great room that flows seamlessly into the dining space and kitchen, complete with an island and access

    Greg Slater NEST REALTY GROUP

    5 Curie Dr, Charlottesville, VA 22903
  • /104

    $684,900

    New Construction
    • 4 - 5 Beds
    • 2.5 - 3.5 Baths
    • 2,319+ Sq Ft

    The Chestnut Plan at Brookhill - Single Family, Charlottesville, VA 22911

    The Chestnut by Greenwood homes is a single-family, 2-story floor plan with 4+ bedrooms, 2.5+ bathrooms, 2-car garage, and 2,319+ square feet of living space. Floor plan options include a screened porch, 2 foot extension, morning room, and alternate primary bathroom layout. Basement foundations available per neighborhood and homesite. Ask us to learn more about available options near you!

    Greenwood Homes Builder
    1115 Sablewood Dr Unit 36129962, Charlottesville, VA 22911
  • /41

    $499,960

    • 3 Beds
    • 4 Baths
    • 2,338 Sq Ft

    408 Fowler St, Charlottesville, VA 22901

    Meet the Holly I, a three-story townhome under construction for a Fall completion in the newest section of Belvedere. The main level offers a flexible rec room with a half bath, ideal for a workspace, fitness area, or additional living space. On the second floor, the layout opens into a spacious kitchen with a walk-in pantry, a comfortable dining area, and a bright family room, along with an

    Amanda LeMon NEST REALTY GROUP

    408 Fowler St, Charlottesville, VA 22901
  • /129

    $779,900

    New Construction
    • 4 - 6 Beds
    • 2.5 - 5.5 Baths
    • 2,758+ Sq Ft

    The Aspen Plan at Belvedere - Single Family, Charlottesville, VA 22901

    The Aspen by Greenwood Homes is a 2-story single-family home starting at 2,758 sq. ft, 4 bedrooms, and 2.5 bathrooms. This versatile floor plan offers an abundance of optional features including a 3rd story loft, screened porch, morning room, alternative bedroom and bathroom configurations, and more. Basement foundation available per neighborhood and homesite. Ask our team more about available

    Greenwood Homes Builder
    1805 Fowler St Unit 36129710, Charlottesville, VA 22901
  • /24

    $415,000

    Open Sun 2PM - 4PM $10K PRICE DROP
    • 3 Beds
    • 2.5 Baths
    • 1,836 Sq Ft

    2306 Whittington Dr, Charlottesville, VA 22911

    * Public Open House Sunday August 9 from 2:00-4:00 *Welcome to this beautifully maintained townhome in the highly desirable Pavilions at Pantops! The bright, open-concept main level features a spacious great room with pristine hardwood floors that flows seamlessly into the oversized kitchen—perfect for everyday living and entertaining. Enjoy granite countertops, a large center island, breakfast

    Bobby Crickenberger AKARION REALTY

    2306 Whittington Dr, Charlottesville, VA 22911
  • /34

    $399,900

    $10K PRICE DROP
    • 3 Beds
    • 2.5 Baths
    • 2,010 Sq Ft

    1997 Asheville Dr, Charlottesville, VA 22911

    Nestled in the sought-after Pavilions at Pantops, this beautifully maintained home offers breathtaking mountain views and refined comfort. The living room flows into the dining area and well-appointed kitchen, where hardwood floors, maple cabinetry, granite countertops, a center island, and breakfast bar seating create a welcoming space. Expansive windows fill the home with natural light and

    Helen Ascoli NEST REALTY GROUP

    1997 Asheville Dr, Charlottesville, VA 22911
  • /38

    $649,900

    • 3 Beds
    • 2.5 Baths
    • 1,848 Sq Ft

    96 Thicket Run Place, Charlottesville, VA 22911

    The Barclay is a versatile single-family home designed to adapt to your lifestyle. The main level features a private primary suite, great room, dining area, and open kitchen with convenient garage access, perfect for everyday living and entertaining. Upstairs, two additional bedrooms, a full bath, and a flexible loft space with options to add a bedroom suite or study. The unfinished basement

    Greg Slater NEST REALTY GROUP

    96 Thicket Run Place, Charlottesville, VA 22911
  • /55

    $2,750,000

    • 5 Beds
    • 7 Baths
    • 6,943 Sq Ft

    1955 Old Ballard Farm Ln, Charlottesville, VA 22901

    Located just five miles west of Charlottesville in the sought-after Old Ballard Farm neighborhood, this elegant brick Georgian residence offers exceptional quality, comfort, and space on two landscaped acres. Built circa 2006 and meticulously crafted, the home showcases beautiful moldings, custom cabinetry, and timeless architectural details throughout. Designed for both everyday living and

    COURT NEXSEN MCLEAN FAULCONER INC., REALTOR

    1955 Old Ballard Farm Ln, Charlottesville, VA 22901
  • /2

    $475,900

    New Construction
    • 4 Beds
    • 3.5 Baths
    • 1,894 Sq Ft

    3053 Horizon Rd, Charlottesville, VA 22902

    Atlantic Builders Builder
    3053 Horizon Rd, Charlottesville, VA 22902
  • /50

    $624,380

    Open Sat 12PM - 4PM
    • 3 Beds
    • 4 Baths
    • 2,317 Sq Ft

    3034 Farrow Cir, Charlottesville, VA 22901

    Discover the Holly I, a beautifully designed, ready to move-in three-story townhome in the newest section of Belvedere! This spacious end unit home features a flexible layout, starting with a rec room and half bath on the first floor, perfect for a home office, gym, or additional living space. The second floor’s open-concept design includes a large kitchen with a walk-in pantry, a generous dining

    Amanda LeMon NEST REALTY GROUP

    3034 Farrow Cir, Charlottesville, VA 22901
  • /48

    $499,000

    Open Sat 11AM - 1PM
    • 3 Beds
    • 3.5 Baths
    • 2,260 Sq Ft

    4911 Sheridan St, Charlottesville, VA 22902

    Move-in ready and built in 2021, this Spring Hill Village townhome pairs quality construction with a standout feature you won't find in most listings: a private rooftop terrace overlooking Carter Mountain. The main level offers an open layout with 10-foot ceilings, anchored by a gourmet kitchen with a large island that flows easily into the dining and living area. Step out back to a composite

    BRENTNEY KOZUCH STORY HOUSE REAL ESTATE

    4911 Sheridan St, Charlottesville, VA 22902
  • /29

    $699,900

    $10K PRICE DROP
    • 4 Beds
    • 3.5 Baths
    • 2,921 Sq Ft

    3223 Thicket Run Dr, Charlottesville, VA 22911

    Nothing to do but move right in. Better than new, loads of light, and the perfect home for easy living in the North Pointe neighborhood, close to so very much - CHO, NGIC/DIA, UVA Research Park, groceries, coffee, restaurants at Hollymead Town Center. Open living space on the main level with two stories of windows and LVP, screened porch and a home office. Second level offers primary suite and

    Jim Duncan NEST REALTY GROUP

    3223 Thicket Run Dr, Charlottesville, VA 22911
  • /8

    $454,700

    • 4 Beds
    • 3.5 Baths
    • 1,872 Sq Ft

    3055 Horizon Dr, Charlottesville, VA 22902

    Dec/Jan Move-In – New Ashton Interior-Unit Townhome at Southwood! This beautifully designed Ashton townhome offers 1,872 sq. ft. with 4 bedrooms, 3.5 baths, and a 2-car garage. The open-concept layout features luxury vinyl plank (LVP) flooring throughout the main living areas and a modern kitchen with a large center island, granite countertops, and stainless steel appliances. An 8' x 18' rear

    Chris Burns COLDWELL BANKER ELITE-RICHMOND

    3055 Horizon Dr, Charlottesville, VA 22902
  • /56

    $973,900

    $16K PRICE DROP
    • 4 Beds
    • 2.5 Baths
    • 2,758 Sq Ft

    34A Ashlin Cove, Charlottesville, VA 22901

    The To-Be-Built Aspen on an unfinished walkout basement foundation in Belvedere functions as an open-concept design but each dedicated space remains purposeful and cozy. Must haves like a private study, walk-in pantry, and drop zone complete the main level in addition to a large kitchen that flows conveniently into the family room and dining area. The upstairs showcases an airy loft perfect for a

    Amanda LeMon NEST REALTY GROUP

    34A Ashlin Cove, Charlottesville, VA 22901
  • /28

    $799,900

    • 3 Beds
    • 2 Baths
    • 1,825 Sq Ft

    190 Fowler St, Charlottesville, VA 22901

    2026 COMPLETION! The Pavilion floorplan boasts entirely main level living and homesite 19 is complete with wooded rear privacy! A spacious Primary Suite with tray ceiling, walk-in closet, floor to ceiling tile in the shower, oversized dual vanities, and a mud-set tile shower floor. Quality features throughout including 2x6 exterior walls, R-19 insulation, custom Mahogany front door, wood shelving

    Bryant Mortimer DOGWOOD REALTY GROUP LLC

    190 Fowler St, Charlottesville, VA 22901
  • /129

    $714,900

    New Construction
    • 4 - 6 Beds
    • 2.5 - 5.5 Baths
    • 2,758+ Sq Ft

    The Aspen Plan at Brookhill - Single Family, Charlottesville, VA 22911

    The Aspen by Greenwood Homes is a 2-story single-family home starting at 2,758 sq. ft, 4 bedrooms, and 2.5 bathrooms. This versatile floor plan offers an abundance of optional features including a 3rd story loft, screened porch, morning room, alternative bedroom and bathroom configurations, and more. Basement foundation available per neighborhood and homesite. Ask our team more about available

    Greenwood Homes Builder
    1115 Sablewood Dr Unit 36129971, Charlottesville, VA 22911
  • /115

    $769,900

    New Construction
    • 3 - 6 Beds
    • 2.5 - 5.5 Baths
    • 3,318 Sq Ft

    The Marigold Plan at Brookhill - Single Family, Charlottesville, VA 22911

    Greenwood Homes Builder
    1115 Sablewood Dr Unit 36129974, Charlottesville, VA 22911
  • /115

    $808,900

    New Construction
    • 3 - 6 Beds
    • 2.5 - 5.5 Baths
    • 3,318 Sq Ft

    The Marigold Plan at Belvedere - Single Family, Charlottesville, VA 22901

    Greenwood Homes Builder
    1805 Fowler St Unit 36129722, Charlottesville, VA 22901
  • /55

    $559,900

    $10K PRICE DROP
    • 4 Beds
    • 3.5 Baths
    • 2,051 Sq Ft

    25 Keene Ct, Charlottesville, VA 22903

    Under construction for August delivery. Welcome to urban living at its best! Located less than a mile from the University of Virginia Medical Center, Scott Stadium, public transportation, and minutes to Downtown Charlottesville, the new neighborhood of Flint Hill is all about city living! he Hinton is a contemporary townhome with a clean, modern exterior designed to feel cohesive and inviting.

    Greg Slater NEST REALTY GROUP

    25 Keene Ct, Charlottesville, VA 22903
  • /45

    $574,280

    Open Sat 12PM - 4PM $22K PRICE DROP
    • 3 Beds
    • 4 Baths
    • 2,298 Sq Ft

    3046 Farrow Cir, Charlottesville, VA 22901

    Discover the Holly I, a beautifully designed, ready to move-in three-story townhome in the newest section of Belvedere! This spacious home features a flexible layout, starting with a rec room and half bath on the first floor, perfect for a home office, gym, or additional living space. The second floor’s open-concept design includes a large kitchen with a walk-in pantry, a generous dining area,

    Christopher Sylves NEST REALTY GROUP

    3046 Farrow Cir, Charlottesville, VA 22901
  • /54

    $2,375,000

    • 4 Beds
    • 5 Baths
    • 4,213 Sq Ft

    512 Wiley Dr, Charlottesville, VA 22903

    PRIME LOCATION-EASY LIVING-PEACE OF MIND This stand-alone custom built home on a beautiful landscaped private lot adjacent to common area in Ednam, one of Charlottesville’s most desirable communities. With four generous sized bedrooms, 3 full and 2 half baths, the floor plan is perfect for one level living with a primary bedroom and bath on the main floor with a flexible second floor with 3

    Roberta Brownfield BROWNFIELD REALTY ADVISORS INC.

    512 Wiley Dr, Charlottesville, VA 22903
  • /23

    $506,290

    New Construction
    • 3 Beds
    • 2.5 Baths
    • 1,911 Sq Ft

    Lot 0001 Calyx Dr, Charlottesville, VA 22911

    This new three-story townhome boasts a modern and spacious layout. A recreation room on the first floor makes it easy to entertain and relax throughout the week. On the second level is a flexible open-concept floorplan shared between the kitchen, living and dining areas. Three bedrooms make up the third floor, including the luxe owner’s suite with a spa-inspired bathroom and walk-in closet.

    Lennar Builder
    Lot 0001 Calyx Dr, Charlottesville, VA 22911
  • /110

    $449,600

    New Construction
    • 3 - 4 Beds
    • 4 - 5 Baths
    • 2,298+ Sq Ft

    The Holly I Plan at Brookhill - Townhomes, Charlottesville, VA 22911

    The Holly I is a 3-story townhome starting at 2,298 sq. ft, 3 bedrooms, 2 full and 2 half bathrooms. This versatile floor plan offers an abundance of optional features including a 4th story loft and rooftop terrace, first floor bedroom and full bathroom, and more! Ask our team more about available options near you.

    Greenwood Homes Builder
    1115 Sablewood Dr Unit 36129976, Charlottesville, VA 22911
  • /8

    $405,000

    • 3 Beds
    • 4 Baths
    • 1,404 Sq Ft

    126 Old Fifth Cir, Charlottesville, VA 22903

    Great City Location! 3BR, 2 Full Baths, 2 Half Baths, Freshly Painted, Refinished Hardwoods, All New Kitchen Appliances, New Carpet - SHOWS LIKE NEW! One Car garage - Convenient to the University, Historic Downtown Mall, shopping and wonderful restaurants! Easy Living at it's Best!

    GLENDA TAYLOR BILL HOWARD & ASSOCIATES REAL ESTATE

    126 Old Fifth Cir, Charlottesville, VA 22903
  • /46

    $1,079,900

    • 5 Beds
    • 5.5 Baths
    • 3,794 Sq Ft

    200 Odom Ct, Charlottesville, VA 22901

    February 2027 completion--and selections are still open. In today's new construction market, a defined delivery date with room to personalize is exceptionally rare. This is that home. The Mechum is the largest two-story floor plan in the collection, designed around an upstairs primary suite that earns its place: vaulted ceilings, a well-proportioned bath, and a walk-in built for the way you

    Bryant Mortimer DOGWOOD REALTY GROUP LLC

    200 Odom Ct, Charlottesville, VA 22901
  • /26

    $318,590

    New Construction
    • 3 Beds
    • 4 Baths
    • 1,833 Sq Ft

    41 Laurin St, Charlottesville, VA 22902

    Welcome to The Piper, an exceptional townhome nestled in the vibrant Essence at Colonial Circle community in Palmyra, VA. This brand-new residence offers an impressive 1,814 square feet of thoughtfully designed living space, featuring three spacious bedrooms and two and a half baths spread over three levels. Ideal for first-time buyers, The Piper combines modern aesthetics with low-maintenance

    Stanley Martin Builder
    41 Laurin St, Charlottesville, VA 22902

Showing Results 161 - 200, Page 5 of 9

How to Buy a Home How to Finance a Home How to Sell a Home