222

Homes for Sale in 55318

Section Image Section Image
  • /65

    $589,000

    $44K PRICE DROP
    • 4 Beds
    • 2.5 Baths
    • 2,488 Sq Ft

    4042 Grand Chevalle Pkwy, Chaska, MN 55318

    Welcome to 4042 Grand Chevalle Parkway, a beautifully updated home designed for both comfort and style in a highly sought-after neighborhood. The upper level features four spacious bedrooms, including a stunning primary suite with vaulted tray ceilings, a walk-in closet, and a private bath complete with dual sinks, a soaking tub, and a separate shower. You’ll also find a full bathroom, convenient

    Corey McCracken RE/MAX Professionals

    4042 Grand Chevalle Pkwy, Chaska, MN 55318
  • /42

    $2,034,900

    New Construction
    • 5 Beds
    • 4.5 Baths
    • 5,320 Sq Ft

    10377 Mallard Dr, Chaska, MN 55318

    HOME SCHEDULED TO BE COMPLETED IN SEPTEMBER! Stonegate Builders is proud to introduce this exciting Itasca model in the Creekside at Huntersbrook neighborhood featuring 10 custom, approx. 1-acre homesites. Surrounded by natural wetlands and woods, open green spaces, and outstanding amenities including a private community clubhouse and swimming pool, and miles of walking trails within the

    Jeffrey Martineau Coldwell Banker Realty

    10377 Mallard Dr, Chaska, MN 55318
  • /68

    $765,000

    $34K PRICE DROP
    • 4 Beds
    • 4 Baths
    • 3,315 Sq Ft

    8415 Krey Lake Ct, Victoria, MN 55386

    Welcome to this lovely two-story home situated on a serene cul-de-sac lot, backing to a pond, in the sought-after Rhapsody neighborhood of Victoria. This Washburn floor plan home offers 4 bedrooms, 4 bathrooms, and a 3-car garage finished with beautiful epoxy flooring. In the mornings, enjoy the beautiful sunrise on your new no-maintenance Trex deck, where you also have cooling shade in the hot

    Kristin Long RE/MAX Advantage Plus

    8415 Krey Lake Ct, Victoria, MN 55386
  • /36

    $565,000

    $35K PRICE DROP
    • 4 Beds
    • 3.5 Baths
    • 3,192 Sq Ft

    254 Jaspers Cir S, Chaska, MN 55318

    Open living areas filled with natural light are home to hardwood floors, an updated kitchen with enameled cabinetry, granite counters, stainless appliances, and beautiful backyard views. Updated and fresh near Chaska parks trails and rec center. The main floor features living, family, and formal as well as informal dining spaces. The laundry/mud room is also located on the main floor. The 4

    Gregg Murray Coldwell Banker Realty

    254 Jaspers Cir S, Chaska, MN 55318
  • /23

    $179,027

    $20K PRICE DROP
    • 2 Beds
    • 1 Bath
    • 987 Sq Ft

    114200 Hundertmark Rd Unit 110, Chaska, MN 55318

    Welcome home to this inviting condo in the heart of Chaska! This well-cared-for 2-bedroom, 1-bath unit offers convenient single-level living on the first floor. Enjoy your morning coffee or unwind in the evening on the private south-facing balcony, surrounded by thoughtfully placed landscaping for added privacy. Inside, the kitchen features generous cabinet storage and several updated appliances,

    Mark Kouatli Edina Realty, Inc.

    114200 Hundertmark Rd Unit 110, Chaska, MN 55318
  • /28

    $344,900

    $20K PRICE DROP
    • 2 Beds
    • 2.5 Baths
    • 2,136 Sq Ft

    623 Satori Way, Chaska, MN 55318

    Welcome to 623 Satori Way, a beautifully crafted custom townhome featuring high-end upgrades and luxury finishes throughout. Thoughtfully designed, this home stands out as one of the finest in Chaska.The entry level offers an extra-deep garage with versatile flex space—perfect for a home gym, office, or additional living area. The main living level showcases an open-concept layout with a

    Jennifer Tischleder RE/MAX Advantage Plus

    623 Satori Way, Chaska, MN 55318
  • /7

    $324,900

    $25K PRICE DROP
    • Land
    • 6 Acres
    • $54,150 per Acre

    70XX Creek Rd, Chaska, MN 55318

    The perfect setting for your dream hobby farm or peaceful country retreat on 6± acre parcel. Scenic area with sweeping views of open meadow and a neighboring pond, this property offers a tranquil rural atmosphere teeming with wildlife while still providing convenient access to Hwy 212 for an easy commute. Please note that building eligibility must be obtained separately by the buyer, but there

    Jodie Ripple National Realty Guild

    70XX Creek Rd, Chaska, MN 55318
  • /15

    $425,000

    $25K PRICE DROP
    • Land
    • 2 Acres
    • $212,500 per Acre

    621 Lyman Blvd, Chaska, MN 55318

    Troy Tikalsky Coldwell Banker Realty

    621 Lyman Blvd, Chaska, MN 55318
  • /42

    $1,974,900

    New Construction
    • 5 Beds
    • 4.5 Baths
    • 5,098 Sq Ft

    10380 Mallard Dr, Chaska, MN 55318

    HOME SCHEDULED TO BE COMPLETED IN AUGUST! Stonegate Builders is proud to introduce this exciting Nokomis model in the premier Creekside at Huntersbrook neighborhood featuring 10 custom, approx. 1-acre homesites. Surrounded by natural wetlands and woods, open green spaces, and outstanding amenities including a private community clubhouse and swimming pool, and miles of walking trails within the

    Jeffrey Martineau Coldwell Banker Realty

    10380 Mallard Dr, Chaska, MN 55318
  • /33

    $364,900

    • 3 Beds
    • 2.5 Baths
    • 1,640 Sq Ft

    3139 Clover Ridge Dr, Chaska, MN 55318

    Beautiful townhome, nested in Clover Field Neighborhood. It's conveniently located near parks, ponds, walking trails, within minutes of schools, community center, shops and restaurants. Built in 2022, the townhome will offer a very spacious kitchen with a large island and stainless steel appliances, a family room with electric fireplace and sliding glass door that opens to the deck, dinette, 9 ft

    Moe Mossa Savvy Avenue, LLC

    3139 Clover Ridge Dr, Chaska, MN 55318
  • /12

    $599,900

    New Construction Open Thu 3PM - 7PM $10K PRICE DROP
    • 4 Beds
    • 3 Baths
    • 2,720 Sq Ft

    4550 Savanna Trail, Chaska, MN 55318

    4.75% Fixed-Rate Financing Available – Ask for Details! Completed new construction in the desirable Savanna Estates neighborhood of Chaska. This thoughtfully designed 4-bedroom, 3-bath home features an open-concept main level with designer lighting, a living room fireplace set against a stylish shiplap accent wall, and a spacious kitchen with full backsplash and custom soft-close cabinetry and

    John Gergen Bridge Realty, LLC

    4550 Savanna Trail, Chaska, MN 55318
  • /45

    $650,000

    New Construction Open Mon 12PM - 5PM
    • 5 Beds
    • 3 Baths
    • 3,003 Sq Ft

    4644 Percheron Blvd, Chaska, MN 55318

    THE JORDAN, features an open concept, front flex room, and highly-sought after main floor bed & bath. Designer inspired kitchen with quartz countertops, tile backsplash, double wall ovens & huge walk-in pantry. Light filled family room, gas fireplace & expansive mudroom. Upper-level laundry for convenience, large loft, four bedrooms, incredible primary suite; dual sinks, separate soaker tub &

    Laura DiLorenzo D.R. Horton, Inc.

    4644 Percheron Blvd, Chaska, MN 55318
  • /50

    $675,000

    New Construction Open Mon 12PM - 6PM
    • 4 Beds
    • 3.5 Baths
    • 3,084 Sq Ft

    1634 Oak Creek Dr, Chaska, MN 55318

    REDWOOD floor plan from D.R. Horton in the Oak Creek neighborhood. Model is not for sale, but we have other quick move-in opportunities available! Stunning features include an open layout, well-appointed gourmet kitchen with TWO islands, walk in pantry, quartz countertops and tile backsplash. Upper level offers 4 bedrooms including a spacious primary suite, jack and jill bath plus ensuite, large

    Kelly Krebsbach D.R. Horton, Inc.

    1634 Oak Creek Dr, Chaska, MN 55318
  • /26

    $975,000

    • 3 Beds
    • 2.5 Baths
    • 3,875 Sq Ft

    4311 Deere Trail, Chaska, MN 55318

    Welcome to Chaska Bluffs Phase II, DDK Construction's newest line of luxury custom homes located in the sought-after Harvest neighborhood. This stunning development consists of seventeen oversized lots boasting scenic wooded, bluff, and pond views. Our high-end finishes and exceptional craftsmanship are offered in both two-story and one-story plans. We are able to customize any of our top selling

    Dave VanOrden DDK Real Estate Company LLC

    4311 Deere Trail, Chaska, MN 55318
  • /2

    $255,000

    • Land
    • 12,632 Sq Ft
    • $879,310 per Acre

    4319 Deere Trail, Chaska, MN 55318

    Welcome to Chaska Bluffs, located in The Harvest neighborhood—featuring 17 oversized walkout and lookout lots with scenic wooded bluff views on a dead-end cul-de-sac road. DDK Construction is the exclusive builder. We can customize any of our top-selling one-story and two-story floor plans or start from scratch at the drafting table to bring your dream home to life.

    Dave VanOrden DDK Real Estate Company LLC

    4319 Deere Trail, Chaska, MN 55318
  • /2

    $7,400,000

    • Land
    • 30.74 Acres
    • $240,729 per Acre

    4848 Engler Blvd, Chaska, MN 55318

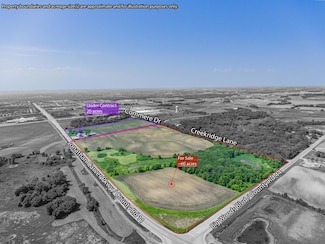
    30.74 acres at the Southeast corner of Engler Blvd (County Road 10) & Creek Road zoned "Business Park". City utilities are available at the SW corner of this lot. Recent survey, wetland delineation & soil borings are attached. The property is in a tax increment district (TIF) through City of Chaska. The seller also owns 100+/- acres north of Engler Blvd and east of Co Rd 11 for future development.

    Nathan Haasken Chestnut Realty Inc

    4848 Engler Blvd, Chaska, MN 55318
  • /2

    $245,000

    • Land
    • 10,890 Sq Ft
    • $980,000 per Acre

    4311 Deere Trail, Chaska, MN 55318

    Welcome to Chaska Bluffs, located in The Harvest neighborhood—featuring 17 oversized walkout and lookout lots with scenic wooded bluff views on a dead-end cul-de-sac road. DDK Construction is the exclusive builder. We can customize any of our top-selling one-story and two-story floor plans or start from scratch at the drafting table to bring your dream home to life.

    Dave VanOrden DDK Real Estate Company LLC

    4311 Deere Trail, Chaska, MN 55318
  • /15

    $569,990

    New Construction
    • 5 Beds
    • 3.5 Baths
    • 3,252 Sq Ft

    2018 Tamarack Rd, Chaska, MN 55318

    This Arden plan home features a bright, open layout filled with natural light, upgraded flooring and lighting, and elegant trim details throughout. A flexible main-level room offers space for a home office, playroom, or additional living area. The kitchen is thoughtfully designed with everyday functionality in mind, featuring Frigidaire Gallery® stainless steel appliances, custom two-tone

    Brandl Anderson Homes Builder
    2018 Tamarack Rd, Chaska, MN 55318
  • /39

    $1,124,000

    New Construction
    • 5 Beds
    • 3 Baths
    • 3,376 Sq Ft

    504 N Maple St, Chaska, MN 55318

    Located in a quiet neighborhood yet just minutes away from downtown Chaska, this luxury 5-bedroom, 3- full-bathroom modern house exemplifies both functional and stylish modern living. Key features: 12-foot ceiling on the main AND second floor, 8-foot doors, oversized windows, custom cabinetry throughout the house, gourmet kitchen with a double-sided waterfall countertop, a clean-lined gas linear

    Moe Mossa Savvy Avenue, LLC

    504 N Maple St, Chaska, MN 55318
  • /6

    $249,900

    • Land
    • 5.27 Acres
    • $47,419 per Acre

    XXX Bavaria Rd, Chaska, MN 55318

    5.27+/- Acres in the City of Chaska, zoned low density residential which allows up to 2-5 units per acre, water & sewer is available to the property, located on good tar road, great spot for your small development idea, call for more maps & details.

    Randy Kubes Kubes Realty Inc

    XXX Bavaria Rd, Chaska, MN 55318
  • /3

    $724,550

    • Land
    • 55.76 Acres
    • $12,994 per Acre

    XX1 Flying Cloud Dr, Chanhassen, MN 55386

    No sign on property. Land is only accessible from the MN River

    Chad Haasken Chestnut Realty Inc

    XX1 Flying Cloud Dr, Chanhassen, MN 55386
  • /10

    $1,500,000

    • Land
    • 46.5 Acres
    • $32,258 per Acre

    XX TBD Mellgren Ln, Chaska, MN 55318

    Ag Land with a building eligibility just off 212 and close to Chaska. Nice Level Lot Would Be Perfect for Small Business or Specialty Crop or Organic Farming or Horse Facility or Farm to Table set up. So Many Possibilities. Buyer could just hold for development by Chaska or Carver down the road. This is a Large Lot in a Rural Development of Varied Acreages. Over 20 Acres Qualifies this as

    Heidi Schmidt eXp Realty

    XX TBD Mellgren Ln, Chaska, MN 55318
  • /31

    $6,700,000

    • Land
    • 60 Acres
    • $111,667 per Acre

    12120 Jonathan Carver Pkwy, Chaska, MN 55318

    60 Acres - Further Subdivisions are Possible, Call for Details! Excellent Commercial Location! Development Opportunity with Easy Access to Highway 212 and Visibility Along Jonathan Carver Parkway/CR-11. Property is Part of City of Carver's Comprehensive Plans and is Zoned Commercial. Additional Road Access to the North Along CR-44 and Southwest with Future Expansion of Commerce Rd. Established

    Ken Haasken Chestnut Realty Inc

    12120 Jonathan Carver Pkwy, Chaska, MN 55318
  • /10

    $596,990

    New Construction
    • 4 - 5 Beds
    • 2.5 - 3.5 Baths
    • 2,476+ Sq Ft

    The Lauren Plan at The Preserve - The Landmark Collection, Carve, MN 55318

    Brandl Anderson Homes Builder
    2065 Tamarack St Unit 36488483, Carve, MN 55318
  • /11

    $395,990

    New Construction
    • 3 Beds
    • 2.5 Baths
    • 1,840 Sq Ft

    Dylan Plan at Birchwood - Summit Collection, Victoria, MN 55318

    We’re thrilled to introduce the Dylan, a new M/I Homes 3-story townhome floorplan with 3 bedrooms, 2.5 bathrooms, and 1,890+ square feet!

    M/I Homes Builder
    10268 Birchwood Cir Unit 36467739, Victoria, MN 55318
  • /12

    $437,990

    New Construction
    • 3 Beds
    • 2.5 Baths
    • 2,066 Sq Ft

    Schulz Plan at Birchwood - Summit Collection, Victoria, MN 55318

    Sitting at over 2,000 square feet, the Schulz townhome offers 3–4 bedrooms, 2–3 full bathrooms, an open living space for entertaining, and much more. Come take a look at all the highlights throughout this 3-story plan!

    M/I Homes Builder
    10268 Birchwood Cir Unit 36461391, Victoria, MN 55318
  • /24

    $385,990

    New Construction
    • 3 Beds
    • 2.5 Baths
    • 1,739 Sq Ft

    Brooks Plan at Birchwood - Summit Collection, Victoria, MN 55318

    Welcome to the Brooks: a 3-level townhome floorplan available in the Twin Cities. With 3 bedrooms and 2.5 bathrooms, this new construction townhome provides ample space and a versatile layout to meet all your needs.

    M/I Homes Builder
    10268 Birchwood Cir Unit 36466145, Victoria, MN 55318
  • /3

    $499,990

    New Construction
    • 2 - 3 Beds
    • 2.5 Baths
    • 2,217 Sq Ft

    The Jasmine Plan at Pioneer Ridge - Townhomes, Chanhassen, MN 55317

    The Jasmine (interior units) Luxury Townhome is a thoughtfully designed main-level living home that combines comfort, functionality, and modern style in 2,217 finished square feet. Offering 2–3 bedrooms, 3 bathrooms, and an oversized 2-car garage, this home features an open-concept layout with a bright great room that flows seamlessly into the kitchen and oversized dinette, creating the perfect

    Brandl Anderson Homes Builder
    1722 Jonni Way Unit 36461572, Chanhassen, MN 55317
  • /20

    $575,990

    New Construction
    • 4 - 5 Beds
    • 2.5 Baths
    • 2,186+ Sq Ft

    The Arden Model Home Plan at The Preserve - The Landmark Collection, Carve, MN 55318

    COMMUNITY CLOSE OUT SALE - FINAL OPPORTUNITIES... ONLY A FEW HOMES REMAIN!!! MODEL HOME NOW AVAILABLE FOR SALE as of (2/27/2026). FREE FINISHED BASEMENT INCLUDED IN THIS SPECIAL LIST PRICE +PLUS+ ADDITIONAL CLOSING COST ASSISTANCE MAY ALSO BE AVAILABLE WITH BUYER'S USE OF SELLER'S PREFERRED LENDER AND TITLE COMPANIES!!! Welcome to The Preserve by Brandl Anderson Homes in Carver, Minnesota! In

    Brandl Anderson Homes Builder
    2065 Tamarack St Unit 36472363, Carve, MN 55318
  • /3

    $524,990

    New Construction
    • 2 - 3 Beds
    • 2.5 Baths
    • 2,217 Sq Ft

    The Isla Plan at Pioneer Ridge - Townhomes, Chanhassen, MN 55317

    The Isla Luxury Townhome is a thoughtfully designed main-level living home that combines comfort, functionality, and modern style in 2,217 finished square feet. Offering 2–3 bedrooms, 3 bathrooms, and an oversized 2-car garage, this home features an open-concept layout with a bright great room that flows seamlessly into the kitchen and oversized dinette, creating the perfect space for everyday

    Brandl Anderson Homes Builder
    1722 Jonni Way Unit 36489734, Chanhassen, MN 55317
  • /26

    $632,990

    New Construction
    • 4 Beds
    • 3.5 Baths
    • 3,084 Sq Ft

    The Redwood Plan at Rivertown Heights - Tradition, Chaska, MN 55318

    Find your new home with The Redwood floor plan located at Rivertown Heights, a new community in Chaska, Minnesota. The Redwood's double-sided fireplace option, two kitchen islands, and a main level study make it one of our most unique floor plans.The Redwood’s highlights begin with its oversized kitchen, which includes two large islands with a breakfast bar, a walk-in pantry, and a

    D.R. Horton Builder
    4644 Percheron Blvd Unit 36208178, Chaska, MN 55318
  • /32

    $580,990

    New Construction
    • 4 Beds
    • 2.5 Baths
    • 2,776 Sq Ft

    The Adams II Plan at Oak Creek, Chaska, MN 55318

    Introducing the Adams II floor plan in the Oak Creek community of Chaska, Minnesota.The Adams is one of our most popular floor plans with four exterior elevations to choose your style! Working from home is very convenient in the flex room/study with a view out of the front of the home. The open-concept kitchen, family room and dining are very inviting. The kitchen features quartz

    D.R. Horton Builder
    1634 Oak Creek Dr Unit 36208143, Chaska, MN 55318
  • /38

    $563,990

    New Construction
    • 3 Beds
    • 2 Baths
    • 1,866 Sq Ft

    The Clifton II Plan at Oak Creek, Chaska, MN 55318

    Welcome to The Clifton II, a one-level home offered at Oak Creek, a new home community in Chaska, Minnesota. Enjoy the ease of living without stairs in the Clifton II plan where everything you need is on one level.Let’s start with the spacious kitchen: included features are the walk-in pantry, stainless-steel appliances, tiled backsplash, and pendant lighting over the island where there

    D.R. Horton Builder
    1634 Oak Creek Dr Unit 36208144, Chaska, MN 55318
  • /28

    $652,990

    New Construction
    • 5 Beds
    • 4 Baths
    • 3,156 Sq Ft

    The Jameson Plan at Rivertown Heights - Tradition, Chaska, MN 55318

    Introducing a new D.R. Horton floor plan, The Jameson, now available at Rivertown Heights in Chaska, Minnesota.The Jameson features a main level bedroom, an open-concept main level, and upgrades such as a gas or electric fireplace, signature or gourmet kitchen with upgraded appliances, quartz countertops, tiled kitchen backsplash, stainless appliances, and a walk-in pantry.The

    D.R. Horton Builder
    4644 Percheron Blvd Unit 36208180, Chaska, MN 55318
  • /34

    $638,990

    New Construction
    • 5 Beds
    • 3 Baths
    • 3,003 Sq Ft

    The Jordan Plan at Rivertown Heights - Tradition, Chaska, MN 55318

    One of our most loved floor plans is The Jordan, a new home offered at Rivertown Heights in Chaska, Minnesota. It features four exterior elevations with four unique styles, each with a large front porch. The Jordan maximizes on all its living spaces to create an open flow feel with functionality in every room.The main level has a formal dining room at the front of the home, welcoming your

    D.R. Horton Builder
    4644 Percheron Blvd Unit 36208177, Chaska, MN 55318
  • /31

    $649,990

    New Construction
    • 5 Beds
    • 4 Baths
    • 3,448 Sq Ft

    The Whitney Plan at Oak Creek, Chaska, MN 55318

    Step into luxury with The Whitney, a new home floor plan available at Oak Creek, a new home community in Chaska, Minnesota. The Whitney is one of our largest and most lavish floor plans with regal exterior elevations. As you enter the home, you will find a formal dining room with hard flooring and a Butler’s Pantry leading to the kitchen that includes a vast amount of counter space. The kitchen

    D.R. Horton Builder
    1634 Oak Creek Dr Unit 36208138, Chaska, MN 55318
  • /30

    $606,990

    New Construction
    • 5 Beds
    • 3 Baths
    • 3,003 Sq Ft

    The Jordan Plan at Oak Creek, Chaska, MN 55318

    One of our most loved floor plans is The Jordan, a new home offered at Oak Creek, a new home community in Chaska, Minnesota. It features four exterior elevations with four unique styles, each with a large front porch. The Jordan maximizes on all its living spaces to create an open flow feel with functionality in every room. The main level has a formal dining room at the front of the home,

    D.R. Horton Builder
    1634 Oak Creek Dr Unit 36208140, Chaska, MN 55318
  • /37

    $641,990

    New Construction
    • 5 Beds
    • 4 Baths
    • 3,156 Sq Ft

    The Jameson Plan at Oak Creek, Chaska, MN 55318

    Introducing a new D.R. Horton floor plan, The Jameson, now available at Oak Creek in Chaska, Minnesota.The Jameson features a main level bedroom, an open-concept main level, and upgrades such as a gas or electric fireplace, signature or gourmet kitchen with upgraded appliances, quartz countertops, tiled kitchen backsplash, stainless appliances, and a walk-in pantry.The upper level

    D.R. Horton Builder
    1634 Oak Creek Dr Unit 36208145, Chaska, MN 55318
  • /48

    $675,990

    New Construction
    • 5 Beds
    • 4 Baths
    • 3,448 Sq Ft

    The Whitney Plan at Rivertown Heights - Tradition, Chaska, MN 55318

    Step into luxury with The Whitney, a new home floor plan available at Rivertown Heights in Chaska, Minnesota.The Whitney is one of our largest and most lavish floor plans with regal exterior elevations. As you enter the home, you will find a formal dining room with hard flooring and a Butler’s Pantry leading to the kitchen that includes a vast amount of counter space. The kitchen has

    D.R. Horton Builder
    4644 Percheron Blvd Unit 36208176, Chaska, MN 55318
  • /25

    $606,990

    New Construction
    • 4 Beds
    • 3.5 Baths
    • 3,084 Sq Ft

    The Redwood Plan at Oak Creek, Chaska, MN 55318

    Find your new home with The Redwood floor plan located at Oak Creek, a new community in Chaska, Minnesota. The Redwood's double-sided fireplace option, two kitchen islands, and a main level study make it one of our most unique floor plans. The Redwood’s highlights begin with its oversized kitchen, which includes two large islands with a breakfast bar, a walk-in pantry, and a dinette. Plus, there

    D.R. Horton Builder
    1634 Oak Creek Dr Unit 36208141, Chaska, MN 55318

Showing Results 161 - 200, Page 5 of 6

How to Buy a Home How to Finance a Home How to Sell a Home