163

Chaska, MN Homes for Sale

Section Image Section Image Section Image
  • /46

    $525,000

    $25K PRICE DROP
    • 4 Beds
    • 2.5 Baths
    • 2,439 Sq Ft

    1559 Edgebrook Ln, Chaska, MN 55315

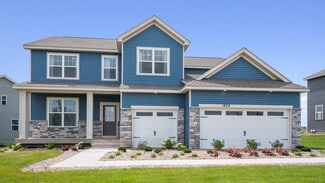
    Welcome home to this stunning Lennar Springfield — a beautifully crafted two-story nestled in the sought-after Timber Creek community of Carver. From the moment you step inside, a soaring double-height foyer sets an impressive tone, flowing into a bright, open-concept Great Room, breakfast nook, and modern kitchen complete with quartz countertops and stainless steel appliances — perfect for

    Agent Photo

    Rowdheer Kapidi

    Bridge Realty, LLC

    1559 Edgebrook Ln, Chaska, MN 55315
  • /4

    $1,399,000

    • 5 Beds
    • 3.5 Baths
    • 4,483 Sq Ft

    749 Ensconced Way, Chaska, MN 55318

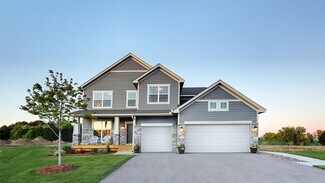
    To Be Built – Custom New Construction by Johnson-Reiland Builders in Ensconced Woods. Rare opportunity to build a fully custom home in one of Chaska’s premier neighborhoods. This proposed 5-bedroom, 4-bath design features an open-concept main level with a chef’s kitchen, quartz countertops, custom cabinetry, and oversized island perfect for entertaining. Expansive windows and designer finishes

    Agent Photo

    Ryan Johnson

    Pemberton RE

    749 Ensconced Way, Chaska, MN 55318
  • /19

    $249,900

    Open Sat 11:30AM - 1PM $5K PRICE DROP
    • 2 Beds
    • 2.5 Baths
    • 1,475 Sq Ft

    1106 Crystal Place W, Chaska, MN 55318

    Fresh paint, a smart two-story layout, and two private bedroom suites make this Chaska twin home easy to love. The main level offers an open living and dining area with great natural light, high ceilings, and a cozy gas fireplace. The kitchen features stainless steel appliances, ample cabinet storage, generous counter space, and a breakfast bar peninsula for casual seating and everyday

    Agent Photo

    Patrick Sullivan

    RE/MAX Advantage Plus

    1106 Crystal Place W, Chaska, MN 55318
  • /6

    $1,699,000

    • 5 Beds
    • 4.5 Baths
    • 5,031 Sq Ft

    3771 Brookside Dr, Chaska, MN 55318

    Another Stunning Johnson-Reiland Builders new construction home with custom features and flexibility to design and customize your dream home. This 5-bedroom, 5-bath home offers luxury, flexibility, and top-tier craftsmanship throughout. The open-concept with main floor Primary Suite showcases a chef’s kitchen with quartz countertops, custom cabinetry, and an oversized island—ideal for

    Agent Photo

    Ryan Johnson

    Pemberton RE

    3771 Brookside Dr, Chaska, MN 55318
  • /57

    $450,000

    • 3 Beds
    • 2 Baths
    • 1,901 Sq Ft

    3110 N Chestnut St Unit 211, Chaska, MN 55318

    Experience resort-style lakeside living in one of the largest and most beautifully updated residences at Highland Shores. This 1,900-square-foot condo offers three bedrooms, two baths, an expansive open floor plan, a private deck, and upscale finishes throughout. The updated kitchen features a leathered-granite peninsula, a glass-tile backsplash, a granite double sink, an induction range, and

    Agent Photo

    Colleen Schultz

    Keller Williams Premier Realty Lake Minnetonka

    3110 N Chestnut St Unit 211, Chaska, MN 55318
  • /15

    $585,990

    New Construction
    • 5 Beds
    • 3.5 Baths
    • 3,252 Sq Ft

    2018 Tamarack Rd, Chaska, MN 55318

    This Arden plan home features a bright, open layout filled with natural light, upgraded flooring and lighting, and elegant trim details throughout. A flexible main-level room offers space for a home office, playroom, or additional living area. The kitchen is thoughtfully designed with everyday functionality in mind, featuring Frigidaire Gallery® stainless steel appliances, custom two-tone

    Builder Photo

    Brandl Anderson Homes

    Builder

    2018 Tamarack Rd, Chaska, MN 55318
  • /12

    $1,299,000

    New Construction
    • 5 Beds
    • 3 Baths
    • 3,353 Sq Ft

    719 Ensconced Way, Chaska, MN 55318

    Experience effortless living in the Magnolia by Johnson Reiland Builders, a thoughtfully designed Mid-Century Modern inspired home in Ensconced Woods. This slab-on-grade design offers true main-level living with zero-barrier entry, wide doorways, and a flush-entry tile shower in the private owner’s suite. The open layout features 10’ ceilings, Marvin Elevate windows, custom cabinetry, wood beam

    Agent Photo

    Ryan Johnson

    Pemberton RE

    719 Ensconced Way, Chaska, MN 55318
  • /129

    $1,525,000

    New Construction $75K PRICE DROP
    • 5 Beds
    • 4.5 Baths
    • 5,179 Sq Ft

    705 Ensconced Way, Chaska, MN 55318

    2025 Fall Reggie Award Winning Home! Experience refined new construction in Ensconced Woods of Chaska. Built by McDonald Construction Partners, this 5,189-sq-ft home combines architectural detail, functional design, and premium finishes in a quiet cul-de-sac along a protected bluff line overlooking a scenic pond.The open-concept main level showcases a chef’s kitchen with built-in paneled

    Gregory Hammer John Thomas Realty

    705 Ensconced Way, Chaska, MN 55318
  • /23

    $370,000

    Open Sat 12PM - 1:30PM Coming Soon
    • 3 Beds
    • 2 Baths
    • 1,589 Sq Ft

    717 Dresden Dr, Chaska, MN 55318

    Welcome to this charming 3-bedroom, 2-bathroom home in the sought-after Jonathan Carver neighborhood of Chaska. Adjacent to a beautifully wooded trail system, this residence offers a serene setting with miles of scenic paths right at your doorstep. The well-maintained exterior features mature trees and durable vinyl siding, enhancing the classic curb appeal. Step inside to an open and airy living

    Kristina Dreis RE/MAX Results

    717 Dresden Dr, Chaska, MN 55318
  • /33

    $280,000

    • 3 Beds
    • 2 Baths
    • 1,595 Sq Ft

    2782 Spy Glass Dr, Chaska, MN 55318

    Welcome home to this beautifully maintained and exceptionally spacious 3-bedroom, 2-bath townhome in the heart of Chaska! Offering convenient one-level living with all living spaces located on the second floor above the attached garage, this home provides an open, airy layout that feels both comfortable and inviting. The oversized kitchen is truly the heart of the home, featuring stunning granite

    Amber Simon eXp Realty

    2782 Spy Glass Dr, Chaska, MN 55318
  • /5

    $709,990

    New Construction
    • 4 - 5 Beds
    • 3.5 - 5.5 Baths
    • 3,296+ Sq Ft

    Beckett Plan at Highpoint Vistas, Chaska, MN 55315

    Fall in love with this two-story single family floorplan, which features a three-car garage, four bedrooms, two-and-a-half bathrooms, and 3,296 square feet of functional living space. Featuring elevation options that include anything from beautiful stone accents on the front to a full covered front porch, you’ll love the look and style of this luxurious Craftsman-style home.

    M/I Homes Builder
    4202 Narrows Canyon Trail Unit 40885397, Chaska, MN 55315
  • /32

    $580,990

    New Construction
    • 4 Beds
    • 2.5 Baths
    • 2,776 Sq Ft

    The Adams II Plan at Oak Creek, Chaska, MN 55318

    Introducing the Adams II floor plan in the Oak Creek community of Chaska, Minnesota. The Adams is one of our most popular floor plans with four exterior elevations to choose your style! Working from home is very convenient in the flex room/study with a view out of the front of the home. The open-concept kitchen, family room and dining are very inviting. The kitchen features quartz countertops,

    D.R. Horton Builder
    1634 Oak Creek Dr Unit 36208143, Chaska, MN 55318
  • /50

    $675,000

    New Construction Open Thu 12PM - 6PM
    • 4 Beds
    • 3.5 Baths
    • 3,084 Sq Ft

    1634 Oak Creek Dr, Chaska, MN 55318

    REDWOOD floor plan from D R Horton in the Oak Creek neighborhood. Model is not for sale, but we have other quick move-in opportunities available! Stunning features include an open layout, well-appointed gourmet kitchen with TWO islands, walk in pantry, quartz countertops and tile backsplash. Upper level offers 4 bedrooms including a spacious primary suite, jack and jill bath plus ensuite, large

    Kelly Krebsbach D.R. Horton, Inc.

    1634 Oak Creek Dr, Chaska, MN 55318
  • /34

    $450,000

    • 3 Beds
    • 2.5 Baths
    • 2,012 Sq Ft

    1893 Clover Meadow Dr, Chaska, MN 55318

    Enjoy the space, updates, and potential this Chaska home has to offer! This well-maintained home features a maintenance-free exterior, over 2,000 finished square feet, and three bedrooms conveniently located on one level. Recent improvements include all-new carpet, new LVP flooring, updated tile in select areas, and fresh interior paint throughout much of the home. The main level offers a

    Trenton Hogg Redfin Corporation

    1893 Clover Meadow Dr, Chaska, MN 55318
  • /39

    $785,000

    $15K PRICE DROP
    • 5 Beds
    • 3.5 Baths
    • 3,630 Sq Ft

    6432 Red Cedar Dr, Chaska, MN 55318

    Welcome to this stunning Wesley floor plan by Robert Thomas Homes, perfectly situated on a desirable corner lot. Offering 5 bedrooms and 4 bathrooms, this thoughtfully designed home combines modern style, comfort, and functionality throughout. The main level showcases durable engineered hardwood flooring, knockdown ceilings, and a spacious living room highlighted by beautiful wood beams and a

    Nathan Turk Stone Path Realty, LLC

    6432 Red Cedar Dr, Chaska, MN 55318
  • /34

    $638,990

    New Construction
    • 5 Beds
    • 3 Baths
    • 3,003 Sq Ft

    The Jordan Plan at Rivertown Heights - Tradition, Chaska, MN 55318

    One of our most loved floor plans is The Jordan, a new home offered at Rivertown Heights in Chaska, Minnesota. It features four exterior elevations with four unique styles, each with a large front porch. The Jordan maximizes on all its living spaces to create an open flow feel with functionality in every room. The main level has a formal dining room at the front of the home, welcoming your guests

    D.R. Horton Builder
    4644 Percheron Blvd Unit 36208177, Chaska, MN 55318
  • /32

    $1,472,067

    • 6 Beds
    • 6 Baths
    • 5,343 Sq Ft

    707 Ensconced Way, Chaska, MN 55318

    Welcome to The Magnolia Sport! This is a To Be Built listing with an estimated Spring 2027 Completion. Limited Opportunities remain in Ensconced Woods and Carlson Bluffs! This 6-bed, 6-bath residence spans approximately 5,343 sq ft in a quiet Cul-De-Sac. The indoor athletic court is included in the price, with optional ADU or golf-simulator conversion for added versatility.A gourmet kitchen

    Gregory Hammer John Thomas Realty

    707 Ensconced Way, Chaska, MN 55318
  • /30

    $606,990

    New Construction
    • 5 Beds
    • 3 Baths
    • 3,003 Sq Ft

    The Jordan Plan at Oak Creek, Chaska, MN 55318

    One of our most loved floor plans is The Jordan, a new home offered at Oak Creek, a new home community in Chaska, Minnesota. It features four exterior elevations with four unique styles, each with a large front porch. The Jordan maximizes on all its living spaces to create an open flow feel with functionality in every room. The main level has a formal dining room at the front of the home,

    D.R. Horton Builder
    1634 Oak Creek Dr Unit 36208140, Chaska, MN 55318
  • /5

    $614,990

    New Construction
    • 2 - 3 Beds
    • 2 - 3 Baths
    • 1,773+ Sq Ft

    Grayson Plan at Highpoint Vistas, Chaska, MN 55315

    Choose from several front elevations, each complementing this attractive floorplan, as you personalize this stunning basement villa floorplan to your liking. The Grayson boasts 1,752 square feet, which includes two main-level bedrooms, two bathrooms, and a den. Use this front den space for a home office or multi-purpose room. The spacious lower level can be finished to include a recreation room,

    M/I Homes Builder
    4202 Narrows Canyon Trail Unit 40885395, Chaska, MN 55315
  • /9

    $724,990

    New Construction
    • 4 - 7 Beds
    • 3.5 - 6.5 Baths
    • 3,341+ Sq Ft

    Archer Plan at Highpoint Vistas, Chaska, MN 55315

    Welcome to the Archer, a single family home with 4–5 bedrooms, up to 3,300 square feet of living space, a 3-car garage, an athletic court, and tons of exterior options.

    M/I Homes Builder
    4202 Narrows Canyon Trail Unit 40885394, Chaska, MN 55315
  • /51

    $430,000

    Open Sun 12PM - 1:30PM Coming Soon
    • 3 Beds
    • 2 Baths
    • 2,340 Sq Ft

    266 Cardinal Ct, Chaska, MN 55318

    Vintage charm, modern updates, single ownership for OVER 30 YEARS, and a zero-project list in a quiet Chaska cul-de-sac! Thoughtfully cared for from top to bottom, this timeless oasis offers over 2,300 square feet of thoughtfully curated living space with 3 bedrooms, 2 bathrooms, an attached 2-car garage, and extensive updates throughout. Nestled in a peaceful neighborhood just 30 minutes from

    Hillary Slama Engel & Volkers Prior Lake

    266 Cardinal Ct, Chaska, MN 55318
  • /5

    $734,990

    New Construction
    • 4 - 5 Beds
    • 4.5 - 5.5 Baths
    • 3,577+ Sq Ft

    Jordan Plan at Highpoint Vistas, Chaska, MN 55315

    Welcome to the Jordan, a two-story, single family home boasting 3,577 square feet, four bedrooms, three-and-a-half bathrooms, and a three-car garage. This unique, open, and functional layout offers tons of options to personalize this home depending on your lifestyle needs.

    M/I Homes Builder
    4202 Narrows Canyon Trail Unit 40885396, Chaska, MN 55315
  • /5

    $704,990

    New Construction
    • 4 - 7 Beds
    • 3.5 - 6.5 Baths
    • 3,003+ Sq Ft

    Marley Plan at Highpoint Vistas, Chaska, MN 55315

    Welcome home to the Marley plan as a part of our Prestige Collection of homes. This floorplan is the perfect layout for big families! Enjoy the range of up to 3,000 square feet, 3–4 bedrooms, a 3-car garage, an optional loft, and an optional athletic court featuring an exercise room.

    M/I Homes Builder
    4202 Narrows Canyon Trail Unit 40885409, Chaska, MN 55315
  • /25

    $606,990

    New Construction
    • 4 Beds
    • 3.5 Baths
    • 3,084 Sq Ft

    The Redwood Plan at Oak Creek, Chaska, MN 55318

    Find your new home with The Redwood floor plan located at Oak Creek, a new community in Chaska, Minnesota. The Redwood's double-sided fireplace option, two kitchen islands, and a main level study make it one of our most unique floor plans. The Redwood’s highlights begin with its oversized kitchen, which includes two large islands with a breakfast bar, a walk-in pantry, and a dinette. Plus, there

    D.R. Horton Builder
    1634 Oak Creek Dr Unit 36208141, Chaska, MN 55318
  • /30

    $590,990

    New Construction
    • 4 Beds
    • 2.5 Baths
    • 2,776 Sq Ft

    The Adams II Plan at Rivertown Heights - Tradition, Chaska, MN 55318

    Introducing the Adams II, a new home floor plan offered at Rivertown Heights of Chaska, Minnesota. The Adams II is one of our most popular floor plans with four bedrooms, study and loft areas, and a spacious kitchen. Working from home is easy in the Adams II’s main level study with a view out of the front of the home. The heart of the main level lies in its open-concept kitchen, family room and

    D.R. Horton Builder
    4644 Percheron Blvd Unit 36208179, Chaska, MN 55318
  • /5

    $645,990

    New Construction
    • 3 Beds
    • 2 Baths
    • 1,891 Sq Ft

    Sycamore II Plan at Highpoint Vistas, Chaska, MN 55315

    Enjoy all of the convenient a one-level home provides in a Sycamore II. Part of the Hans Hagen Villa Collection, the Sycamore is a 1,891 square foot floorplan offering three bedrooms, two bathrooms, and an option to finish the basement. Finishing the basement would add another bedroom, bathroom, and large recreation room, for added functional living space!

    M/I Homes Builder
    4202 Narrows Canyon Trail Unit 41189517, Chaska, MN 55315
  • /28

    $274,900

    Open Sat 11:30AM - 1PM $10K PRICE DROP
    • 3 Beds
    • 1.5 Baths
    • 1,939 Sq Ft

    1234 Crystal Place E, Chaska, MN 55318

    Welcome home to this beautifully updated townhome in a highly desirable Chaska location! Offering 3 bedrooms, 2 bathrooms, and an open concept design with 9-foot ceilings, this home feels bright, spacious, and inviting from the moment you step inside. The main level features brand new luxury vinyl plank flooring, neutral paint, and a welcoming living room with a magnificent centrally located

    Heather Reichenberger-Fabish RE/MAX Results

    1234 Crystal Place E, Chaska, MN 55318
  • /37

    $450,000

    Open Sat 2PM - 4PM $20K PRICE DROP
    • 4 Beds
    • 2 Baths
    • 2,459 Sq Ft

    2229 Grimm Rd, Chaska, MN 55318

    Measurements are approximate. Buyer and buyer's agent to verify.Welcome to 2229 Grimm Road, a beautifully maintained 4BR/2BA home situated on a large corner lot in oneof Chaska's most desirable neighborhoods. Surrounded by parks, trails, schools, shopping, dining, andabundant green space, this location offers the perfect balance of convenience, community, and

    Timothy McIntosh Edina Realty, Inc.

    2229 Grimm Rd, Chaska, MN 55318
  • /39

    $265,000

    • 2 Beds
    • 2.5 Baths
    • 1,586 Sq Ft

    1014 Heldt St, Chaska, MN 55318

    Welcome to charming townhouse in the heart of Chaska where the premier setting with pond and nature views from the front porch hints at the idyllic setting! Beautifully maintained and thoughtfully updated, this home offers the perfect blend of comfort, style, and easy association-maintained convenience.The open-concept main level features a warm, inviting layout with a spacious family room,

    Kathleen Murphy Compass

    1014 Heldt St, Chaska, MN 55318
  • /48

    $729,900

    • 5 Beds
    • 3.5 Baths
    • 3,886 Sq Ft

    1021 Wildwood Way, Chaska, MN 55318

    Nestled in the sought-after Hazeltine Woods neighborhood on a beautiful 0.46-acre lot, this expansive 5-bedroom, 4-bathroom home offers nearly 3,900 finished square feet. Built with entertainment in mind, this property features an incredible wooded backyard oasis, and the garage of your dreams. Throughout the home, you’ll appreciate the warmth of natural oak woodwork and an ideal layout for both

    Samantha Hancock RE/MAX Advantage Plus

    1021 Wildwood Way, Chaska, MN 55318
  • /28

    $579,990

    New Construction $35K PRICE DROP
    • 4 Beds
    • 3 Baths
    • 2,776 Sq Ft

    1716 Oak Creek Pass, Chaska, MN 55318

    Introducing the Adams II, a new home floor plan offered at Oak Creek of Chaska, Minnesota. The Adams II is one of our most popular floor plans with four bedrooms, study, loft area, and a spacious kitchen. This home is on a large corner lot with .27 acres which has lawn irrigation system and sod included. Working from home is easy in the Adams II’s main level study with a view out of the front of

    D.R. Horton Builder
    1716 Oak Creek Pass, Chaska, MN 55318
  • /25

    $689,990

    New Construction $15K PRICE DROP
    • 5 Beds
    • 3.5 Baths
    • 3,156 Sq Ft

    3748 Brookside Dr, Chaska, MN 55318

    Introducing a new D.R. Horton floor plan, The Jameson, now available at Rivertown Heights in Chaska, Minnesota. 3728 Brookside Drive features a Gourmet Kitchen along with our white and arid interior color package, making this home feel bright and elevated. The Jameson opens with a generous foyer area and formal dining room. In the heart of the main level, the kitchen offers an expanse of counter

    D.R. Horton Builder
    3748 Brookside Dr, Chaska, MN 55318
  • /50

    $549,900

    • 4 Beds
    • 3.5 Baths
    • 2,778 Sq Ft

    2337 Manuela Dr, Chaska, MN 55318

    Welcome to 2337 Manuela Drive, a spacious 4 bedroom, 4 bathroom home in one of Chaska's most desirable neighborhoods. From the moment you walk in, the main living room makes an impression with soaring 10-foot ceiling, oversized windows, and a beautiful brick gas fireplace that anchors the space. The open layout offers an easy flow between the living room, dining area, and kitchen, creating a

    Rick Clark Bridge Realty, LLC

    2337 Manuela Dr, Chaska, MN 55318
  • /63

    $630,000

    $20K PRICE DROP
    • 5 Beds
    • 3.5 Baths
    • 3,502 Sq Ft

    618 Tupelo Way, Chaska, MN 55318

    Welcome to this spacious 5-bedroom, 4-bathroom home in the heart of Chaska, offering a functional layout, beautiful pond views, and an unbeatable location. Hardwood and tile flooring add timeless appeal throughout the main living areas, while large windows fill the home with natural light and showcase serene views of the pond. The finished lower level provides additional living and entertaining

    Ryan Olson Pemberton RE

    618 Tupelo Way, Chaska, MN 55318
  • /24

    Price To Be Determined

    New Construction
    • 4 - 6 Beds
    • 2.5 - 5.5 Baths
    • 2,853 Sq Ft

    Waldorf Plan at Fultonwood, Chaska, MN

    The Waldorf is ideal for larger families, offering thoughtful features that enhance both comfort and convenience. The Everyday Entry keeps backpacks and briefcases neatly tucked away, while the expansive kitchen with a striking island opens to the main entertaining space. A walk-in pantry, main-level laundry, and Pulte Planning Center are all easily accessible. Just off the foyer, a flexible

    Pulte Homes Builder
    0 Spring Creek Dr Unit 41302288, Chaska, MN
  • /41

    $314,900

    Coming Soon
    • 2 Beds
    • 2.5 Baths
    • 1,654 Sq Ft

    111302 Village Rd Unit 2, Chaska, MN 55318

    Welcome to this beautifully maintained 2-bedroom, 3-bathroom side-by-side townhome in the heart of Chaska! Designed with comfort and functionality in mind, this home features an open-concept main level with 9-foot ceilings, abundant natural light, and a cozy gas fireplace that creates a warm and inviting living space. The well-appointed kitchen is perfect for everyday living and entertaining,

    David Joas Pemberton RE

    111302 Village Rd Unit 2, Chaska, MN 55318
  • /9

    $1,114,900

    New Construction
    • 5 Beds
    • 4.5 Baths
    • 4,508 Sq Ft

    5520 Rolling Hills Pkwy, Chaska, MN 55318

    This Geneva floor plan built by Stonegate Builders is ready for you to move in! On the main level you'll find a gourmet kitchen, complete with a large island and beautiful quartz countertops and an informal dinette. The great room is warm and inviting with a floor to ceiling stone fireplace and built-ins, a flex room/office, powder bath, and a cozy sunroom. Upstairs, the owner's suite features a

    Gina Ondrusik Edina Realty, Inc.

    5520 Rolling Hills Pkwy, Chaska, MN 55318
  • /26

    $632,990

    New Construction
    • 4 Beds
    • 3.5 Baths
    • 3,084 Sq Ft

    The Redwood Plan at Rivertown Heights - Tradition, Chaska, MN 55318

    Find your new home with The Redwood floor plan located at Rivertown Heights, a new community in Chaska, Minnesota. The Redwood's double-sided fireplace option, two kitchen islands, and a main level study make it one of our most unique floor plans. The Redwood’s highlights begin with its oversized kitchen, which includes two large islands with a breakfast bar, a walk-in pantry, and a dinette.

    D.R. Horton Builder
    4644 Percheron Blvd Unit 36208178, Chaska, MN 55318
  • /39

    $1,124,000

    New Construction
    • 5 Beds
    • 3 Baths
    • 3,376 Sq Ft

    504 N Maple St, Chaska, MN 55318

    Located in a quiet neighborhood yet just minutes away from downtown Chaska, this luxury 5-bedroom, 3- full-bathroom modern house exemplifies both functional and stylish modern living. Key features: 12-foot ceiling on the main AND second floor, 8-foot doors, oversized windows, custom cabinetry throughout the house, gourmet kitchen with a double-sided waterfall countertop, a clean-lined gas linear

    Moe Mossa Savvy Avenue, LLC

    504 N Maple St, Chaska, MN 55318
  • /24

    $315,000

    • 3 Beds
    • 2.5 Baths
    • 1,749 Sq Ft

    441 Pleasant Ln, Chaska, MN 55318

    Tastefully updated and move-in ready, this charming Chaska home offers the perfect blend of comfort, style, and convenience. Inside, you'll find a bright and welcoming layout featuring **brand-new kitchen appliances** that make cooking and entertaining a breeze. The **updated bathroom** adds a fresh, modern touch with finishes designed for everyday comfort. The home's functional floor plan

    John Leonard Real Broker, LLC

    441 Pleasant Ln, Chaska, MN 55318

Showing Results 1 - 40, Page 1 of 5

Why Live in Chaska

Chaska, MN, located north of the Minnesota River, is a historic city known for its preserved 19th-century architecture and strong community feel. Established in 1891, Chaska has a rich history, including the Woodland Indian's sacred burial mounds and a significant industrial past. The city, home to nearly 30,000 residents, features a diverse job market with top employers like Entegris and various manufacturing businesses. Chaska offers a variety of housing options, from 19th-century homes to new constructions, with prices ranging widely. The city is part of the highly rated Eastern Carver County School District, with Chaska High School offering a rigorous college preparatory program. Residents enjoy numerous attractions, including the Chaska Town Golf Course, Fireman’s Park, and the Chaska Curling Center, which hosts year-round events. The annual River City Days Festival in July is a highlight, featuring live music, food trucks, and a parade. Downtown Chaska provides dining options like Tommy’s Malt Shop and Sarpino’s Pizzeria, along with shopping at Chaska Commons. The city is commuter-friendly, with U.S. Route 212 and SouthWest Transit bus services connecting to Minneapolis, 26 miles away. Chaska experiences lower crime rates compared to Minneapolis, making it a safer option for residents.

Frequently Asked Questions

What is the average home price in Chaska, MN?
Homes for sale in Chaska, MN have an average home price of $602,954.
How many homes have sold over the last 12 months in Chaska, MN?
529 homes have sold in Chaska, MN over the last 12 months.
What is the average household income in Chaska, MN?
The average household income in Chaska, MN is $125K.
What are the most popular zip codes in Chaska, MN?
The most popular zip codes in Chaska, MN include 55318, 55317, 55386, 55315 and 55379.
How much do you need to make to afford a house in Chaska?
The median home price in Chaska is $600,000. If you put a 20% down payment of $120,000 and had a 30-year fixed mortgage with an interest rate of 6.31%, your estimated principal and interest payment would be $2,970 a month plus property taxes, HOA fees, home insurance, PMI, and utilities. Using the 28% rule, you would need to make at least $127K a year to afford the median home price in Chaska. Learn how much home you can afford with our Home Affordability Calculator. The average household income in Chaska is $125K.
How are the schools in Chaska, MN?
Chaska, MN has highly rated public and private schools. Some of the best schools in Chaska based on Niche Grades are Holy Family Catholic High School, Southwest Christian High School and Chanhassen High School. Browse all the schools in Chaska, MN to learn more.

Home Price Trends

Median Sale Price
$595,005
Median Single Family Sale Price
$639,995
Median Townhouse Sale Price
$276,000
Median 2 Bedroom Sale Price
$261,175
Median 1 Bedroom Sale Price
$174,000
Average Price Per Sq Ft
$219
Number of Homes for Sale
140
Last 12 months Home Sales
529
Months of Supply
3.20
Median List Price
$600,000
Median Change From 1st List Price
0%
Median Home Sale Price YoY Change
8%
How to Buy a Home How to Finance a Home How to Sell a Home