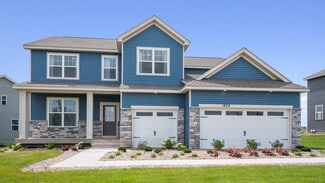
79

Chaska, MN Homes for Sale under $800,000

Section Image Section Image Section Image
  • /71

    $674,900

    $15K PRICE DROP
    • 5 Beds
    • 3.5 Baths
    • 3,650 Sq Ft

    1429 Clover Preserve Ln, Chaska, MN 55318

    Stunning North-Facing 5-Bedroom Dream Home in the Heart of Chaska!Welcome to this beautifully designed 5-bedroom, 3-bathroom North-facing home nestled in one of Chaska’s most desirable communities. From the moment you step inside, you’ll be captivated by the bright, open-concept layout filled with natural light, creating a warm and inviting atmosphere perfect for modern living.The heart

    Agent Photo

    Rowdheer Kapidi

    Bridge Realty, LLC

    1429 Clover Preserve Ln, Chaska, MN 55318
  • /46

    $525,000

    $25K PRICE DROP
    • 4 Beds
    • 2.5 Baths
    • 2,439 Sq Ft

    1559 Edgebrook Ln, Chaska, MN 55315

    Welcome home to this stunning Lennar Springfield — a beautifully crafted two-story nestled in the sought-after Timber Creek community of Carver. From the moment you step inside, a soaring double-height foyer sets an impressive tone, flowing into a bright, open-concept Great Room, breakfast nook, and modern kitchen complete with quartz countertops and stainless steel appliances — perfect for

    Agent Photo

    Rowdheer Kapidi

    Bridge Realty, LLC

    1559 Edgebrook Ln, Chaska, MN 55315
  • /51

    $689,000

    • 4 Beds
    • 2.5 Baths
    • 3,330 Sq Ft

    2934 Canyon Rd, Chaska, MN 55318

    Nestled at the end of a quiet cul-de-sac on a spectacular 0.46-acre wooded homesite, this exceptional custom Lecy Construction Craftsman—featured in the 1996 Parade of Homes—offers an unmatched blend of luxury, privacy, and timeless design. With 4 bedrooms, 3 bathrooms, and 3,330 finished square feet, this meticulously maintained residence is surrounded by mature trees, rolling ravines, and

    Agent Photo

    Ryan Platzke

    Coldwell Banker Realty - Southwest Regional

    2934 Canyon Rd, Chaska, MN 55318
  • /31

    $599,900

    $50K PRICE DROP
    • 4 Beds
    • 3.5 Baths
    • 3,127 Sq Ft

    6381 Harvest Trail, Chaska, MN 55318

    This beautiful home is only available due to relocation. Better than new construction!!!!! With a quick close possible this home delivers! The sellers have put in over $50,000 in upgrades which you won’t get with new construction. (Have your Realtor show you the Home Feature and Update sheet found in supplements) This home is a blend of modern amenities with a traditional flair. The heart of the

    Agent Photo

    Ryan Platzke

    Coldwell Banker Realty - Southwest Regional

    6381 Harvest Trail, Chaska, MN 55318
  • /15

    $590,990

    New Construction
    • 5 Beds
    • 3.5 Baths
    • 3,252 Sq Ft

    2018 Tamarack Rd, Chaska, MN 55318

    This Arden plan home features a bright, open layout filled with natural light, upgraded flooring and lighting, and elegant trim details throughout. A flexible main-level room offers space for a home office, playroom, or additional living area. The kitchen is thoughtfully designed with everyday functionality in mind, featuring Frigidaire Gallery® stainless steel appliances, custom two-tone

    Builder Photo

    Brandl Anderson Homes

    Builder

    2018 Tamarack Rd, Chaska, MN 55318
  • /42

    $599,900

    $60K PRICE DROP
    • 5 Beds
    • 3.5 Baths
    • 3,566 Sq Ft

    1874 Spring Creek Dr, Carver, MN 55315

    Beautiful two-story home built in 2021 in the sought-after Meadows at Spring Creek—offering the benefits of new construction without the added time, expense, and hassle-this home is fully complete with a finished basement, maintenance-free deck, window coverings, all appliances, custom closets, and built-in shelving. The open-concept main level is ideal for both everyday living and entertaining.

    Agent Photo

    Janelle Murlowski

    P.S. Real Estate, LLC

    1874 Spring Creek Dr, Carver, MN 55315
  • /39

    $800,000

    • 5 Beds
    • 3.5 Baths
    • 3,630 Sq Ft

    6432 Red Cedar Dr, Chaska, MN 55318

    Welcome to this stunning Wesley floor plan by Robert Thomas Homes, perfectly situated on a desirable corner lot. Offering 5 bedrooms and 4 bathrooms, this thoughtfully designed home combines modern style, comfort, and functionality throughout. The main level showcases durable engineered hardwood flooring, knockdown ceilings, and a spacious living room highlighted by beautiful wood beams and a

    Nathan Turk Stone Path Realty, LLC

    6432 Red Cedar Dr, Chaska, MN 55318
  • /4

    $655,990

    New Construction
    • 2 Beds
    • 2 Baths
    • 2,114+ Sq Ft

    Amelia Plan at Highpoint Vistas, Chaska, MN 55315

    Boasting an attractive exterior with decorative front stone accents and an option for a front porch, the Amelia home is one you’ll remember. This villa floorplan features 2,114 square feet on the main level, with the option for an additional 1,274 on the lower level if finished.

    M/I Homes Builder
    4202 Narrows Canyon Trail Unit 40885391, Chaska, MN 55315
  • /34

    $638,990

    New Construction
    • 5 Beds
    • 3 Baths
    • 3,003 Sq Ft

    The Jordan Plan at Rivertown Heights - Tradition, Chaska, MN 55318

    One of our most loved floor plans is The Jordan, a new home offered at Rivertown Heights in Chaska, Minnesota. It features four exterior elevations with four unique styles, each with a large front porch. The Jordan maximizes on all its living spaces to create an open flow feel with functionality in every room. The main level has a formal dining room at the front of the home, welcoming your guests

    D.R. Horton Builder
    4644 Percheron Blvd Unit 36208177, Chaska, MN 55318
  • /45

    $763,000

    $100K PRICE DROP
    • 6 Beds
    • 5 Baths
    • 4,446 Sq Ft

    4014 Holasek Path, Chaska, MN 55318

    Sought-After Whitney Floorplan by D.R. Horton in Harvest Development - Welcome home to this stunning Whitney floorplan in the desirable Harvest Development! From the moment you step inside, you’re greeted by a dramatic lofted entry and a versatile formal dining room/flex space perfect for entertaining or a home office. The open-concept main level flows effortlessly into a spacious kitchen

    Bridgette Prew Redfin Corporation

    4014 Holasek Path, Chaska, MN 55318
  • /30

    $606,990

    New Construction
    • 5 Beds
    • 3 Baths
    • 3,003 Sq Ft

    The Jordan Plan at Oak Creek, Chaska, MN 55318

    One of our most loved floor plans is The Jordan, a new home offered at Oak Creek, a new home community in Chaska, Minnesota. It features four exterior elevations with four unique styles, each with a large front porch. The Jordan maximizes on all its living spaces to create an open flow feel with functionality in every room. The main level has a formal dining room at the front of the home,

    D.R. Horton Builder
    1634 Oak Creek Dr Unit 36208140, Chaska, MN 55318
  • /5

    $614,990

    New Construction
    • 2 - 3 Beds
    • 2 - 3 Baths
    • 1,773+ Sq Ft

    Grayson Plan at Highpoint Vistas, Chaska, MN 55315

    Choose from several front elevations, each complementing this attractive floorplan, as you personalize this stunning basement villa floorplan to your liking. The Grayson boasts 1,752 square feet, which includes two main-level bedrooms, two bathrooms, and a den. Use this front den space for a home office or multi-purpose room. The spacious lower level can be finished to include a recreation room,

    M/I Homes Builder
    4202 Narrows Canyon Trail Unit 40885395, Chaska, MN 55315
  • /29

    $649,999

    $19K PRICE DROP
    • 4 Beds
    • 3 Baths
    • 2,948 Sq Ft

    3747 Terra Vista Path, Chaska, MN 55318

    Nestled in the sought-after Chevalle community of Chaska, this beautifully maintained detached villa-style townhome offers effortless main-level living with private views and a spacious, open design. The main level features hardwood floors, granite countertops, stainless steel appliances, and a bright kitchen that flows into the dining area and cozy family room with fireplace. Enjoy all living

    Kelly Cofer Redfin Corporation

    3747 Terra Vista Path, Chaska, MN 55318
  • /4

    $724,990

    New Construction
    • 4 - 7 Beds
    • 3.5 - 6.5 Baths
    • 3,341+ Sq Ft

    Archer Plan at Highpoint Vistas, Chaska, MN 55315

    Welcome to the Archer, a single family home with 4–5 bedrooms, up to 3,300 square feet of living space, a 3-car garage, an athletic court, and tons of exterior options.

    M/I Homes Builder
    4202 Narrows Canyon Trail Unit 40885394, Chaska, MN 55315
  • /3

    $734,990

    New Construction
    • 4 - 5 Beds
    • 4.5 - 5.5 Baths
    • 3,577+ Sq Ft

    Jordan Plan at Highpoint Vistas, Chaska, MN 55315

    Welcome to the Jordan, a two-story, single family home boasting 3,577 square feet, four bedrooms, three-and-a-half bathrooms, and a three-car garage. This unique, open, and functional layout offers tons of options to personalize this home depending on your lifestyle needs.

    M/I Homes Builder
    4202 Narrows Canyon Trail Unit 40885396, Chaska, MN 55315
  • /4

    $704,990

    New Construction
    • 4 - 7 Beds
    • 3.5 - 6.5 Baths
    • 3,003+ Sq Ft

    Marley Plan at Highpoint Vistas, Chaska, MN 55315

    Welcome home to the Marley plan as a part of our Prestige Collection of homes. This floorplan is the perfect layout for big families! Enjoy the range of up to 3,000 square feet, 3–4 bedrooms, a 3-car garage, an optional loft, and an optional athletic court featuring an exercise room.

    M/I Homes Builder
    4202 Narrows Canyon Trail Unit 40885409, Chaska, MN 55315
  • /25

    $606,990

    New Construction
    • 4 Beds
    • 3.5 Baths
    • 3,084 Sq Ft

    The Redwood Plan at Oak Creek, Chaska, MN 55318

    Find your new home with The Redwood floor plan located at Oak Creek, a new community in Chaska, Minnesota. The Redwood's double-sided fireplace option, two kitchen islands, and a main level study make it one of our most unique floor plans. The Redwood’s highlights begin with its oversized kitchen, which includes two large islands with a breakfast bar, a walk-in pantry, and a dinette. Plus, there

    D.R. Horton Builder
    1634 Oak Creek Dr Unit 36208141, Chaska, MN 55318
  • /30

    $590,990

    New Construction
    • 4 Beds
    • 2.5 Baths
    • 2,776 Sq Ft

    The Adams II Plan at Rivertown Heights - Tradition, Chaska, MN 55318

    Introducing the Adams II, a new home floor plan offered at Rivertown Heights of Chaska, Minnesota. The Adams II is one of our most popular floor plans with four bedrooms, study and loft areas, and a spacious kitchen. Working from home is easy in the Adams II’s main level study with a view out of the front of the home. The heart of the main level lies in its open-concept kitchen, family room and

    D.R. Horton Builder
    4644 Percheron Blvd Unit 36208179, Chaska, MN 55318
  • /5

    $645,990

    New Construction
    • 3 Beds
    • 2 Baths
    • 1,891 Sq Ft

    Sycamore II Plan at Highpoint Vistas, Chaska, MN 55315

    Enjoy all of the convenient a one-level home provides in a Sycamore II. Part of the Hans Hagen Villa Collection, the Sycamore is a 1,891 square foot floorplan offering three bedrooms, two bathrooms, and an option to finish the basement. Finishing the basement would add another bedroom, bathroom, and large recreation room, for added functional living space!

    M/I Homes Builder
    4202 Narrows Canyon Trail Unit 41189517, Chaska, MN 55315
  • /3

    $709,990

    New Construction
    • 4 - 5 Beds
    • 3.5 - 5.5 Baths
    • 3,296+ Sq Ft

    Beckett Plan at Highpoint Vistas, Chaska, MN 55315

    Fall in love with this two-story single family floorplan, which features a three-car garage, four bedrooms, two-and-a-half bathrooms, and 3,296 square feet of functional living space. Featuring elevation options that include anything from beautiful stone accents on the front to a full covered front porch, you’ll love the look and style of this luxurious Craftsman-style home.

    M/I Homes Builder
    4202 Narrows Canyon Trail Unit 40885397, Chaska, MN 55315
  • /32

    $580,990

    New Construction
    • 4 Beds
    • 2.5 Baths
    • 2,776 Sq Ft

    The Adams II Plan at Oak Creek, Chaska, MN 55318

    Introducing the Adams II floor plan in the Oak Creek community of Chaska, Minnesota. The Adams is one of our most popular floor plans with four exterior elevations to choose your style! Working from home is very convenient in the flex room/study with a view out of the front of the home. The open-concept kitchen, family room and dining are very inviting. The kitchen features quartz countertops,

    D.R. Horton Builder
    1634 Oak Creek Dr Unit 36208143, Chaska, MN 55318
  • /50

    $675,000

    New Construction Open Mon 12PM - 6PM
    • 4 Beds
    • 3.5 Baths
    • 3,084 Sq Ft

    1634 Oak Creek Dr, Chaska, MN 55318

    REDWOOD floor plan from D R Horton in the Oak Creek neighborhood. Model is not for sale, but we have other quick move-in opportunities available! Stunning features include an open layout, well-appointed gourmet kitchen with TWO islands, walk in pantry, quartz countertops and tile backsplash. Upper level offers 4 bedrooms including a spacious primary suite, jack and jill bath plus ensuite, large

    Kelly Krebsbach D.R. Horton, Inc.

    1634 Oak Creek Dr, Chaska, MN 55318
  • /3

    $674,990

    New Construction
    • 3 Beds
    • 3.5 Baths
    • 2,938+ Sq Ft

    Langford Plan at Highpoint Vistas, Chaska, MN 55315

    The Langford home features an array of exterior options to get the look you want. This craftsman-style, single-story home offers a standard 3-car garage so you can have a spacious third stall for a workspace, a third car, or a summer boat. Featuring a spacious covered entry, the Langford has the kind of curb appeal you'll love. Sitting at 2,855 square feet, this 3-bedroom, 2.5-bath home has

    M/I Homes Builder
    4202 Narrows Canyon Trail Unit 40885413, Chaska, MN 55315
  • /49

    $549,900

    • 3 Beds
    • 3 Baths
    • 2,912 Sq Ft

    5075 Big Woods Blvd, Chaska, MN 55318

    Tucked away on 1.3 acres and surrounded by mature trees, this Chaska property offers the privacy and peaceful setting you’ve been searching for. A true retreat, the home is set back in a serene, wooded landscape that feels like your own private oasis. Inside, you’ll find a well-maintained home with thoughtful updates throughout. The kitchen has been refreshed with granite countertops and BRAND

    Matthew Turek RE/MAX Advantage Plus

    5075 Big Woods Blvd, Chaska, MN 55318
  • /28

    $585,000

    New Construction $30K PRICE DROP
    • 4 Beds
    • 3 Baths
    • 2,776 Sq Ft

    1716 Oak Creek Pass, Chaska, MN 55318

    Introducing the Adams II, a new home floor plan offered at Oak Creek of Chaska, Minnesota. The Adams II is one of our most popular floor plans with four bedrooms, study, loft area, and a spacious kitchen. This home is on a large corner lot with .27 acres which has lawn irrigation system and sod included. Working from home is easy in the Adams II’s main level study with a view out of the front of

    D.R. Horton Builder
    1716 Oak Creek Pass, Chaska, MN 55318
  • /25

    $705,265

    New Construction
    • 5 Beds
    • 3.5 Baths
    • 3,156 Sq Ft

    3748 Brookside Dr, Chaska, MN 55318

    Introducing a new D.R. Horton floor plan, The Jameson, now available at Rivertown Heights in Chaska, Minnesota. 3728 Brookside Drive features a Gourmet Kitchen along with our white and arid interior color package, making this home feel bright and elevated. The Jameson opens with a generous foyer area and formal dining room. In the heart of the main level, the kitchen offers an expanse of counter

    D.R. Horton Builder
    3748 Brookside Dr, Chaska, MN 55318
  • /27

    $594,000

    New Construction $52K PRICE DROP
    • 4 Beds
    • 3 Baths
    • 2,776 Sq Ft

    1724 Oak Creek Pass, Chaska, MN 55318

    Introducing the Adams II, a new home floor plan offered at Oak Creek of Chaska, Minnesota. The Adams II is one of our most popular floor plans with four bedrooms, study, loft area, and a spacious kitchen. 1724 Oak Creek Pass is on a large lot, .40 acres! This home features our white and arid design package, perfect to brighten up any space. Working from home is easy in the Adams II’s main level

    D.R. Horton Builder
    1724 Oak Creek Pass, Chaska, MN 55318
  • /50

    $549,900

    • 4 Beds
    • 3.5 Baths
    • 2,778 Sq Ft

    2337 Manuela Dr, Chaska, MN 55318

    Welcome to 2337 Manuela Drive, a spacious 4 bedroom, 4 bathroom home in one of Chaska's most desirable neighborhoods. From the moment you walk in, the main living room makes an impression with soaring 10-foot ceiling, oversized windows, and a beautiful brick gas fireplace that anchors the space. The open layout offers an easy flow between the living room, dining area, and kitchen, creating a

    Rick Clark Bridge Realty, LLC

    2337 Manuela Dr, Chaska, MN 55318
  • /63

    $630,000

    $20K PRICE DROP
    • 5 Beds
    • 3.5 Baths
    • 3,502 Sq Ft

    618 Tupelo Way, Chaska, MN 55318

    Welcome to this spacious 5-bedroom, 4-bathroom home in the heart of Chaska, offering a functional layout, beautiful pond views, and an unbeatable location. Hardwood and tile flooring add timeless appeal throughout the main living areas, while large windows fill the home with natural light and showcase serene views of the pond. The finished lower level provides additional living and entertaining

    Ryan Olson Pemberton RE

    618 Tupelo Way, Chaska, MN 55318
  • /33

    $539,639

    New Construction $62K PRICE DROP
    • 4 Beds
    • 2.5 Baths
    • 2,271 Sq Ft

    1917 Ravine Rd, Chaska, MN 55318

    This home is currently under construction and scheduled for an August closing! Introducing the Vanderbilt in Timber Creek, a picturesque community in Carver, MN, surrounded by natural beauty and conveniently located near Hwy 212. This thoughtfully designed two-story home offers four bedrooms and an open, versatile layout perfect for modern living. The Great Room features a cozy electric

    Kaylee Schultz Lennar Sales Corp

    1917 Ravine Rd, Chaska, MN 55318
  • /26

    $632,990

    New Construction
    • 4 Beds
    • 3.5 Baths
    • 3,084 Sq Ft

    The Redwood Plan at Rivertown Heights - Tradition, Chaska, MN 55318

    Find your new home with The Redwood floor plan located at Rivertown Heights, a new community in Chaska, Minnesota. The Redwood's double-sided fireplace option, two kitchen islands, and a main level study make it one of our most unique floor plans. The Redwood’s highlights begin with its oversized kitchen, which includes two large islands with a breakfast bar, a walk-in pantry, and a dinette.

    D.R. Horton Builder
    4644 Percheron Blvd Unit 36208178, Chaska, MN 55318
  • /33

    $639,900

    • 4 Beds
    • 3 Baths
    • 3,115 Sq Ft

    868 Bavaria Hills Terrace, Chaska, MN 55318

    Welcome to this wonderful home in a great Chaska neighborhood. This home has the space and amenities that you've been looking for. The main floor features a large living room with gas fireplace, a primary bedroom with newer ensuite bathroom, an office/bedroom with built-in murphy bed, a kitchen with cambria countertops, and main floor laundry. The lower level has a nicely finished family room

    Jay Seltun Northeast Realty LLC

    868 Bavaria Hills Terrace, Chaska, MN 55318
  • /51

    $665,000

    $30K PRICE DROP
    • 5 Beds
    • 3.5 Baths
    • 3,180 Sq Ft

    7508 W 77th St, Chaska, MN 55318

    Welcome to Trolls Glen—one of the most sought-after neighborhoods in theChaska/Chanhassen area—just minutes from the Minnesota LandscapeArboretum, parks, trails, and lakes. Set on a beautifully landscaped 12,000 sqft lot, this extensively updated 5-bedroom, 4-bath home offers over 3,000finished square feet designed for both everyday living and entertaining.Inside, you’ll find

    Cindy Jamison HomeFront Realty

    7508 W 77th St, Chaska, MN 55318
  • /65

    $622,900

    $10K PRICE DROP
    • 4 Beds
    • 2.5 Baths
    • 2,488 Sq Ft

    4042 Grand Chevalle Pkwy, Chaska, MN 55318

    Welcome to 4042 Grand Chevalle Parkway, a beautifully updated home designed for both comfort and style in a highly sought-after neighborhood. The upper level features four spacious bedrooms, including a stunning primary suite with vaulted tray ceilings, a walk-in closet, and a private bath complete with dual sinks, a soaking tub, and a separate shower. You’ll also find a full bathroom, convenient

    Corey McCracken RE/MAX Professionals

    4042 Grand Chevalle Pkwy, Chaska, MN 55318
  • /23

    $550,000

    • Land
    • 1.5 Acres
    • $366,667 per Acre

    9685 Lakewood Cir, Chaska, MN 55318

    Discover a rare opportunity to own a private peninsula on Pierson’s Lake, where panoramic lake views and endless possibilities come together. Positioned on the southwest side of the lake, this south-, north-, and east-facing peninsula offers a truly unique setting with water views from multiple angles and a quiet, secluded feel that makes it easy to unwind. With electric hookup available, the

    Arthur Hays Lakes Sotheby's International Realty

    9685 Lakewood Cir, Chaska, MN 55318
  • /38

    $563,990

    New Construction
    • 3 Beds
    • 2 Baths
    • 1,866 Sq Ft

    The Clifton II Plan at Oak Creek, Chaska, MN 55318

    Welcome to The Clifton II, a one-level home offered at Oak Creek, a new home community in Chaska, Minnesota. Enjoy the ease of living without stairs in the Clifton II plan where everything you need is on one level. Let’s start with the spacious kitchen: included features are the walk-in pantry, stainless-steel appliances, tiled backsplash, and pendant lighting over the island where there is room

    D.R. Horton Builder
    1634 Oak Creek Dr Unit 36208144, Chaska, MN 55318
  • /48

    $699,900

    • 3 Beds
    • 4 Baths
    • 3,997 Sq Ft

    7195 County Road 10, Chaska, MN 55318

    Wonderful walkout rambler on 3.68+/- acre lot, 2 car upper garage and 2+ car lower garage, 2nd kitchen in lower level, large patio area, circle driveway, compliant septic system and clear water test, nice views of private backyard area, 3 bedrooms on main level, primary bathroom, gas fireplace, granite tops, Andersen windows, four season porch, main floor laundry, tar road, easy access to Hwy.

    Randy Kubes Kubes Realty Inc

    7195 County Road 10, Chaska, MN 55318
  • /67

    $684,500

    $11K PRICE DROP
    • 4 Beds
    • 3.5 Baths
    • 3,378 Sq Ft

    1173 Rosemary Ln, Chaska, MN 55318

    Welcome to this beautifully maintained 4 bed, 4 bath home located in highly desirable Nickel Creek, just minutes from shopping, restaurants, dog parks, bike paths, the Minnesota Landscape Arboretum, Chaska Town Course, and Hazeltine National Golf Club. Offering stylish updates, spacious living areas, and beautiful outdoor spaces, this home is perfect for both everyday living and entertaining.

    Joseph (Joe) Collins Edina Realty, Inc.

    1173 Rosemary Ln, Chaska, MN 55318
  • /37

    $749,990

    New Construction Open Fri 1PM - 4PM
    • 4 Beds
    • 3 Baths
    • 3,052 Sq Ft

    2048 Tamarack Rd, Chaska, MN 55318

    SPECIAL SHOWCASE MODEL – THE CAMDEN This professionally designed 3,050 sq. ft. "Camden" showcase model by Brandl Anderson Homes is located in Carver's The Preserve. It features 4 beds, 3 baths, 10-foot ceilings, and effortless main-level living. Closing is available in late September. For a limited time, use the preferred lender to receive a free finished lower level and up to $10,000 in closing

    Amy Jones Siedschlag Brandl/Anderson Realty

    2048 Tamarack Rd, Chaska, MN 55318
  • /48

    $696,725

    New Construction Open Mon 12PM - 6PM
    • 5 Beds
    • 4.5 Baths
    • 3,156 Sq Ft

    1721 Oak Creek Bypass, Chaska, MN 55318

    Ask how you can receive up to $20,000 in closing costs when using D.R. Horton’s preferred lender! The chef will appreciate our signature kitchen with stainless appliances. A sprawling kitchen, dining, family room set-up on the main level, as well as a formal dining area that can easily double as a home office or flex space, plus the 5th bedroom and 2 bathrooms. Upstairs there's a primary suite

    Kelly Krebsbach D.R. Horton, Inc.

    1721 Oak Creek Bypass, Chaska, MN 55318

Showing Results 1 - 40, Page 1 of 2

Home Price Trends

Median Sale Price
$592,000
Median Single Family Sale Price
$638,990
Median Townhouse Sale Price
$276,000
Median 2 Bedroom Sale Price
$264,600
Median 1 Bedroom Sale Price
$174,000
Average Price Per Sq Ft
$218
Number of Homes for Sale
148
Last 12 months Home Sales
527
Months of Supply
3.40
Median List Price
$599,990
Median Change From 1st List Price
0%
Median Home Sale Price YoY Change
8%
How to Buy a Home How to Finance a Home How to Sell a Home