65

Chaska, MN Homes for Sale under $700,000

Section Image Section Image Section Image
  • /57

    $450,000

    • 3 Beds
    • 2 Baths
    • 1,901 Sq Ft

    3110 N Chestnut St Unit 211, Chaska, MN 55318

    Experience resort-style lakeside living in one of the largest and most beautifully updated residences at Highland Shores. This 1,900-square-foot condo offers three bedrooms, two baths, an expansive open floor plan, a private deck, and upscale finishes throughout. The updated kitchen features a leathered-granite peninsula, a glass-tile backsplash, a granite double sink, an induction range, and

    Agent Photo

    Colleen Schultz

    Keller Williams Premier Realty Lake Minnetonka

    3110 N Chestnut St Unit 211, Chaska, MN 55318
  • /34

    $429,000

    $21K PRICE DROP
    • 3 Beds
    • 2.5 Baths
    • 2,012 Sq Ft

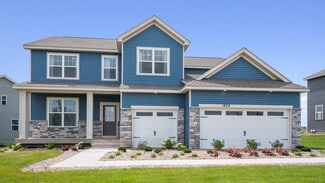
    1893 Clover Meadow Dr, Chaska, MN 55318

    Enjoy the space, updates, and potential this Chaska home has to offer! This well-maintained home features a maintenance-free exterior, over 2,000 finished square feet, and three bedrooms conveniently located on one level. Recent improvements include all-new carpet, new LVP flooring, updated tile in select areas, and fresh interior paint throughout much of the home. The main level offers a

    Trenton Hogg Redfin Corporation

    1893 Clover Meadow Dr, Chaska, MN 55318
  • /51

    $430,000

    • 3 Beds
    • 2 Baths
    • 2,340 Sq Ft

    266 Cardinal Ct, Chaska, MN 55318

    Vintage charm, modern updates, single ownership for OVER 30 YEARS, and a zero-project list in a quiet Chaska cul-de-sac! Thoughtfully cared for from top to bottom, this timeless oasis offers over 2,300 square feet of thoughtfully curated living space with 3 bedrooms, 2 bathrooms, an attached 2-car garage, and extensive updates throughout. Nestled in a peaceful neighborhood just 30 minutes from

    Hillary Slama Engel & Volkers Prior Lake

    266 Cardinal Ct, Chaska, MN 55318
  • /50

    $675,000

    New Construction Open Mon 12PM - 6PM
    • 4 Beds
    • 3.5 Baths
    • 3,084 Sq Ft

    1634 Oak Creek Dr, Chaska, MN 55318

    REDWOOD floor plan from D.R. Horton in the Oak Creek neighborhood. Model is not for sale, but we have other quick move-in opportunities available! Stunning features include an open layout, well-appointed gourmet kitchen with TWO islands, walk in pantry, quartz countertops and tile backsplash. Upper level offers 4 bedrooms including a spacious primary suite, jack and jill bath plus ensuite, large

    Kelly Krebsbach D.R. Horton, Inc.

    1634 Oak Creek Dr, Chaska, MN 55318
  • /51

    $649,500

    • 5 Beds
    • 3.5 Baths
    • 3,180 Sq Ft

    7508 W 77th St, Chaska, MN 55318

    Welcome to Trolls Glen—one of the most sought-after neighborhoods in theChaska/Chanhassen area—just minutes from the Minnesota LandscapeArboretum, parks, trails, and lakes. Set on a beautifully landscaped 12,000 sqft lot, this extensively updated 5-bedroom, 4-bath home offers over 3,000finished square feet designed for both everyday living and entertaining.Inside, you’ll find

    Cindy Jamison HomeFront Realty

    7508 W 77th St, Chaska, MN 55318
  • /47

    $647,000

    • 4 Beds
    • 3 Baths
    • 2,648 Sq Ft

    3110 Canyon Cir, Chaska, MN 55318

    Meticulously maintained and thoughtfully updated home in East Creek Canyon, situated on a spacious 0.42-acre cul-de-sac lot. This beautiful home features an open floor plan with vaulted ceilings, 3 upper-level bedrooms—including a private primary suite complete with a walk-in closet and a refreshed spa-like bathroom—and an open layout designed for effortless living.At the heart of the

    Traci Preciado Engel & Volkers Minneapolis

    3110 Canyon Cir, Chaska, MN 55318
  • /6

    $645,990

    New Construction
    • 3 - 4 Beds
    • 2 - 3 Baths
    • 1,891 Sq Ft

    Sycamore II Plan at Highpoint Vistas, Chaska, MN 55315

    Enjoy all of the convenient a one-level home provides in a Sycamore II. Part of the Hans Hagen Villa Collection, the Sycamore is a 1,891 square foot floorplan offering three bedrooms, two bathrooms, and an option to finish the basement. Finishing the basement would add another bedroom, bathroom, and large recreation room, for added functional living space!

    M/I Homes Builder
    4202 Narrows Canyon Trail Unit 41189517, Chaska, MN 55315
  • /6

    $625,990

    New Construction
    • 4 - 5 Beds
    • 2.5 - 3.5 Baths
    • 2,546+ Sq Ft

    Victoria II Plan at Highpoint Vistas, Chaska, MN 55315

    The Victoria II is a thoughtfully designed two-story home that balances open-concept living with private retreats, offering 3 to 4 bedrooms, 2.5 to 3.5 bathrooms, finished basement options, and a 3- or 4-car garage. Flexible spaces, generous gathering areas, and a variety of personalization options make this floorplan well-suited for the way you live today.

    M/I Homes Builder
    4202 Narrows Canyon Trail Unit 41635451, Chaska, MN 55315
  • /20

    $414,500

    $9K PRICE DROP
    • 4 Beds
    • 3.5 Baths
    • 2,070 Sq Ft

    10366 Birchwood Cir, Chaska, MN 55318

    Conventional 5.5%/5.659% APR or FHA/VA 4.875%/5.639% APR if closing by Sept 30th with seller preferred lender. Call for further details. Luxury new construction townhome with serene wetland views and the rare opportunity to personalize the interior color scheme! This beautifully designed three-level residence offers 4 bedrooms, 3.5 bathrooms, and approximately 2,070 square feet of thoughtfully

    Alisha Veland M/I Homes

    10366 Birchwood Cir, Chaska, MN 55318
  • /28

    $569,990

    New Construction $45K PRICE DROP
    • 4 Beds
    • 3 Baths
    • 2,776 Sq Ft

    1716 Oak Creek Pass, Chaska, MN 55318

    Introducing the Adams II, a new home floor plan offered at Oak Creek of Chaska, Minnesota. The Adams II is one of our most popular floor plans with four bedrooms, study, loft area, and a spacious kitchen. This home is on a large corner lot with .27 acres which has lawn irrigation system and sod included. Working from home is easy in the Adams II’s main level study with a view out of the front of

    D.R. Horton Builder
    1716 Oak Creek Pass, Chaska, MN 55318
  • /25

    $689,990

    New Construction $15K PRICE DROP
    • 5 Beds
    • 3.5 Baths
    • 3,156 Sq Ft

    3748 Brookside Dr, Chaska, MN 55318

    Introducing a new D.R. Horton floor plan, The Jameson, now available at Rivertown Heights in Chaska, Minnesota. 3728 Brookside Drive features a Gourmet Kitchen along with our white and arid interior color package, making this home feel bright and elevated.The Jameson opens with a generous foyer area and formal dining room. In the heart of the main level, the kitchen offers an expanse of

    D.R. Horton Builder
    3748 Brookside Dr, Chaska, MN 55318
  • /50

    $524,900

    $25K PRICE DROP
    • 4 Beds
    • 3.5 Baths
    • 2,778 Sq Ft

    2337 Manuela Dr, Chaska, MN 55318

    Welcome to 2337 Manuela Drive, a spacious 4 bedroom, 4 bathroom home in one of Chaska's most desirable neighborhoods. From the moment you walk in, the main living room makes an impression with soaring 10-foot ceiling, oversized windows, and a beautiful brick gas fireplace that anchors the space. The open layout offers an easy flow between the living room, dining area, and kitchen, creating a

    Rick Clark Bridge Realty, LLC

    2337 Manuela Dr, Chaska, MN 55318
  • /47

    $464,777

    • 5 Beds
    • 2 Baths
    • 2,627 Sq Ft

    1123 Ridge Bluff Dr, Chaska, MN 55318

    Lovingly cared for and meticulously maintained by the same owner for more than 32 years, this move-in-ready Chaska home offers five bedrooms, two bathrooms, and an exceptional combination of updates, flexible living space, and pride of ownership.Vaulted ceilings and hardwood floors highlight the living room, while the formal dining room features fresh 2026 paint and walks out to the

    Shannon & Tracy Earle Fresh Start Realty

    1123 Ridge Bluff Dr, Chaska, MN 55318
  • /26

    $632,990

    New Construction
    • 4 Beds
    • 3.5 Baths
    • 3,084 Sq Ft

    The Redwood Plan at Rivertown Heights - Tradition, Chaska, MN 55318

    Find your new home with The Redwood floor plan located at Rivertown Heights, a new community in Chaska, Minnesota. The Redwood's double-sided fireplace option, two kitchen islands, and a main level study make it one of our most unique floor plans.The Redwood’s highlights begin with its oversized kitchen, which includes two large islands with a breakfast bar, a walk-in pantry, and a

    D.R. Horton Builder
    4644 Percheron Blvd Unit 36208178, Chaska, MN 55318
  • /65

    $589,000

    $44K PRICE DROP
    • 4 Beds
    • 2.5 Baths
    • 2,488 Sq Ft

    4042 Grand Chevalle Pkwy, Chaska, MN 55318

    Welcome to 4042 Grand Chevalle Parkway, a beautifully updated home designed for both comfort and style in a highly sought-after neighborhood. The upper level features four spacious bedrooms, including a stunning primary suite with vaulted tray ceilings, a walk-in closet, and a private bath complete with dual sinks, a soaking tub, and a separate shower. You’ll also find a full bathroom, convenient

    Corey McCracken RE/MAX Professionals

    4042 Grand Chevalle Pkwy, Chaska, MN 55318
  • /32

    $549,900

    • 4 Beds
    • 3.5 Baths
    • 3,314 Sq Ft

    2374 Molnau Ct, Chaska, MN 55318

    Beautifully updated and exceptionally versatile, this Clover Ridge two-story combines a fresh, move-in-ready interior with flexible living spaces, valuable mechanical improvements, outstanding outdoor living and a location that makes it remarkably easy to enjoy everything nearby.The bright main level offers an open, connected layout centered around an updated kitchen with crisp white

    Brian Gute RE/MAX Advantage Plus

    2374 Molnau Ct, Chaska, MN 55318
  • /23

    $550,000

    • Land
    • 1.5 Acres
    • $366,667 per Acre

    9685 Lakewood Cir, Chaska, MN 55318

    Discover a rare opportunity to own a private peninsula on Pierson’s Lake, where panoramic lake views and endless possibilities come together. Positioned on the southwest side of the lake, this south-, north-, and east-facing peninsula offers a truly unique setting with water views from multiple angles and a quiet, secluded feel that makes it easy to unwind. With electric hookup available, the

    Arthur Hays Lakes Sotheby's International Realty

    9685 Lakewood Cir, Chaska, MN 55318
  • /25

    $697,540

    New Construction
    • 4 Beds
    • 4 Baths
    • 3,084 Sq Ft

    3792 Brookside Dr, Chaska, MN 55318

    Find your new home with The Redwood floor plan located at Rivertown Heights, a new community in Chaska, Minnesota. The Redwood's double-sided fireplace option, two kitchen islands, and a main level study make it one of our most unique floor plans. This is the last Redwood home in Rivertown Heights. Featuring our gourmet kitchen package, along with our grey interior color package, this home feels

    D.R. Horton Builder
    3792 Brookside Dr, Chaska, MN 55318
  • /32

    $580,990

    New Construction
    • 4 Beds
    • 2.5 Baths
    • 2,776 Sq Ft

    The Adams II Plan at Oak Creek, Chaska, MN 55318

    Introducing the Adams II floor plan in the Oak Creek community of Chaska, Minnesota.The Adams is one of our most popular floor plans with four exterior elevations to choose your style! Working from home is very convenient in the flex room/study with a view out of the front of the home. The open-concept kitchen, family room and dining are very inviting. The kitchen features quartz

    D.R. Horton Builder
    1634 Oak Creek Dr Unit 36208143, Chaska, MN 55318
  • /38

    $563,990

    New Construction
    • 3 Beds
    • 2 Baths
    • 1,866 Sq Ft

    The Clifton II Plan at Oak Creek, Chaska, MN 55318

    Welcome to The Clifton II, a one-level home offered at Oak Creek, a new home community in Chaska, Minnesota. Enjoy the ease of living without stairs in the Clifton II plan where everything you need is on one level.Let’s start with the spacious kitchen: included features are the walk-in pantry, stainless-steel appliances, tiled backsplash, and pendant lighting over the island where there

    D.R. Horton Builder
    1634 Oak Creek Dr Unit 36208144, Chaska, MN 55318
  • /66

    $650,000

    $45K PRICE DROP
    • 4 Beds
    • 3.5 Baths
    • 3,378 Sq Ft

    1173 Rosemary Ln, Chaska, MN 55318

    Welcome to this beautifully maintained 4 bed, 4 bath home located in highly desirable Nickel Creek, just minutes from shopping, restaurants, dog parks, bike paths, the Minnesota Landscape Arboretum, Chaska Town Course, and Hazeltine National Golf Club. Offering stylish updates, spacious living areas, and beautiful outdoor spaces, this home is perfect for both everyday living and entertaining.

    Joseph (Joe) Collins Edina Realty, Inc.

    1173 Rosemary Ln, Chaska, MN 55318
  • /48

    $685,000

    New Construction Open Mon 12PM - 6PM $12K PRICE DROP
    • 5 Beds
    • 4.5 Baths
    • 3,156 Sq Ft

    1721 Oak Creek Bypass, Chaska, MN 55318

    Ask how you can receive a 5.5% Conv or 5.5% Gov rate and up to $5,000 in closing costs when using D.R. Horton’s preferred lender! The chef will appreciate our gourmet kitchen with stainless appliances. A sprawling kitchen, dining, family room set-up on the main level, as well as a formal dining area that can easily double as a home office or flex space, plus the 5th bedroom and 2 bathrooms.

    Kelly Krebsbach D.R. Horton, Inc.

    1721 Oak Creek Bypass, Chaska, MN 55318
  • /45

    $650,000

    New Construction Open Mon 12PM - 5PM
    • 5 Beds
    • 3 Baths
    • 3,003 Sq Ft

    4644 Percheron Blvd, Chaska, MN 55318

    THE JORDAN, features an open concept, front flex room, and highly-sought after main floor bed & bath. Designer inspired kitchen with quartz countertops, tile backsplash, double wall ovens & huge walk-in pantry. Light filled family room, gas fireplace & expansive mudroom. Upper-level laundry for convenience, large loft, four bedrooms, incredible primary suite; dual sinks, separate soaker tub &

    Laura DiLorenzo D.R. Horton, Inc.

    4644 Percheron Blvd, Chaska, MN 55318
  • /25

    $685,000

    New Construction $12K PRICE DROP
    • 5 Beds
    • 5 Baths
    • 3,156 Sq Ft

    1721 Oak Creek Pass, Chaska, MN 55318

    Introducing a new D.R. Horton floor plan, The Jameson, now available at Oak Creek in Chaska, Minnesota. 1721 Oak Creek Pass features our new white and arid interior color package, perfect for making the home feel extra bright and elevated.The Jameson opens with a generous foyer area and formal dining room. In the heart of the main level, the kitchen offers an expanse of counter space,

    D.R. Horton Builder
    1721 Oak Creek Pass, Chaska, MN 55318
  • /40

    $645,000

    • 4 Beds
    • 2.5 Baths
    • 2,805 Sq Ft

    3829 Pascolo Bend, Chaska, MN 55318

    Welcome Home to Sought-After Chevalle! From the moment you cross the charming bridge into this picturesque neighborhood, you’ll feel right at home. This beautifully maintained residence offers a perfect blend of warmth, comfort, and modern design. From the moment you enter you will appreciate the gleaming wood floors, new carpeting, updated lighting and fresh designer paint. Enjoy an open-concept

    Cathy Steyaert Coldwell Banker Realty

    3829 Pascolo Bend, Chaska, MN 55318
  • /26

    $675,000

    New Construction $11K PRICE DROP
    • 5 Beds
    • 3 Baths
    • 3,003 Sq Ft

    1717 Oak Creek Pass, Chaska, MN 55318

    One of our most loved floor plans is The Jordan, a new home offered at Oak Creek, a new home community in Chaska, Minnesota. It features four exterior elevations with four unique styles, each with a large front porch. 1717 Oak Creek Pass feels bright and elevated with our gourmet kitchen appliance package and white interior design color package.The main level has a formal dining room at

    D.R. Horton Builder
    1717 Oak Creek Pass, Chaska, MN 55318
  • /43

    $499,900

    $20K PRICE DROP
    • 4 Beds
    • 3 Baths
    • 2,913 Sq Ft

    460 Oakhill Rd, Chaska, MN 55318

    MUST SEE! Move in ready home in premier Oak Hill neighborhood in Chaska. Minutes from Community Center and schools. Next to City walking trails. This updated 4-level home offers so much space and privacy. Updated kitchen with stainless appliances, Wood fireplace, 3 season porch overlooking large deck and fenced in back yard full of mature trees.. Dining room has its own morning deck.. Lower level

    Tyler Layman RE/MAX Advantage Plus

    460 Oakhill Rd, Chaska, MN 55318
  • /41

    $589,000

    $16K PRICE DROP
    • 4 Beds
    • 3.5 Baths
    • 3,309 Sq Ft

    3947 Valencia Ln, Chaska, MN 55318

    Must see!! Fully Finished 3 bedroom up 2 story in high demand Chevalle Neighborhood. Great views off the maintenance free deck. Large open floor plan. Upper level has 3 large bedrooms and a loft. Main floor has open kitchen and bright open great room. Basement is finished with family room, walkout and 4th bedroom/bathroom. Primary bedroom is large and offers private bathroom and large walkin

    Tyler Layman RE/MAX Advantage Plus

    3947 Valencia Ln, Chaska, MN 55318
  • /37

    $596,990

    New Construction Open Mon 12PM - 5PM $49K PRICE DROP
    • 4 Beds
    • 2.5 Baths
    • 2,776 Sq Ft

    3729 Brookside Dr, Chaska, MN 55318

    Ask how you can receive a 5.5% Conv or 5.5% Gov rate PLUS up to $5,000 in closing costs when using D.R. Horton’s preferred lender!Distinctive and livable design, THE ADAMS II, with 4 bedrooms, 3 baths, and an upper-level loft! This home is ideal for entertaining and open concept living! Spectacular kitchen with built in gas cooktop, double ovens, huge pantry and quartz countertops, stainless

    Laura DiLorenzo D.R. Horton, Inc.

    3729 Brookside Dr, Chaska, MN 55318
  • /36

    $640,365

    Open Mon 12PM - 6PM
    • 4 Beds
    • 2.5 Baths
    • 2,776 Sq Ft

    1698 Oak Creek Pass, Chaska, MN 55318

    Ask how you can receive a 5.5% Conventional or Government fixed interest rate PLUS up to $5,000 in closing costs on this home when using D.R. Horton’s preferred lender. This fantastic 4-bedroom, 3-bathroom home is located on a homesite with a generously sized backyard. The main level includes a dedicated office perfect for those who work from home or just simply need to get work done at home! The

    Kelly Krebsbach D.R. Horton, Inc.

    1698 Oak Creek Pass, Chaska, MN 55318
  • /27

    $465,000

    $5K PRICE DROP
    • 4 Beds
    • 2 Baths
    • 2,416 Sq Ft

    1484 Crest Dr, Chaska, MN 55318

    New to the market is this meticulously cared for 4 BR, 2 Bath split level home that walks out to a well-manicured backyard. Pride of ownership shows here with upgrades that include carpet, Andersen Windows, granite countertops, a brand new dishwasher in the kitchen and a new water heater. Hardwood floors, steel siding and storage above the garage. Epoxy floor in the garage. All this plus the home

    Barry Strelow Edina Realty, Inc.

    1484 Crest Dr, Chaska, MN 55318
  • /12

    $637,990

    New Construction
    • 4 - 6 Beds
    • 2 - 4 Baths
    • 2,777+ Sq Ft

    Wellington Plan at Highpoint Vistas, Chaska, MN 55315

    The Wellington offers a spacious 2-story design that balances everyday comfort with the flexibility today’s lifestyles demand. This plan offers 4–6 bedrooms, 2–4.5 bathrooms, and a full basement. With multiple living areas and thoughtful upgrade opportunities, this plan is designed to grow and adapt with you.

    M/I Homes Builder
    4202 Narrows Canyon Trail Unit 40885412, Chaska, MN 55315
  • /3

    $674,990

    New Construction
    • 3 Beds
    • 3.5 Baths
    • 2,938+ Sq Ft

    Langford Plan at Highpoint Vistas, Chaska, MN 55315

    The Langford home features an array of exterior options to get the look you want. This craftsman-style, single-story home offers a standard 3-car garage so you can have a spacious third stall for a workspace, a third car, or a summer boat. Featuring a spacious covered entry, the Langford has the kind of curb appeal you'll love. Sitting at 2,855 square feet, this 3-bedroom, 2.5-bath home has

    M/I Homes Builder
    4202 Narrows Canyon Trail Unit 40885413, Chaska, MN 55315
  • /26

    $697,510

    New Construction $4K PRICE DROP
    • 5 Beds
    • 3 Baths
    • 3,003 Sq Ft

    3788 Brookside Dr, Chaska, MN 55318

    One of our most loved floor plans is The Jordan, a new home offered at Rivertown Heights, a new home community in Chaska, Minnesota. It features four exterior elevations with four unique styles, each with a large front porch. This home features our gourmet kitchen appliances along with our new white and arid interior color package, making the home feel elevated.The main level has a formal

    D.R. Horton Builder
    3788 Brookside Dr, Chaska, MN 55318
  • /28

    $652,990

    New Construction
    • 5 Beds
    • 4 Baths
    • 3,156 Sq Ft

    The Jameson Plan at Rivertown Heights - Tradition, Chaska, MN 55318

    Introducing a new D.R. Horton floor plan, The Jameson, now available at Rivertown Heights in Chaska, Minnesota.The Jameson features a main level bedroom, an open-concept main level, and upgrades such as a gas or electric fireplace, signature or gourmet kitchen with upgraded appliances, quartz countertops, tiled kitchen backsplash, stainless appliances, and a walk-in pantry.The

    D.R. Horton Builder
    4644 Percheron Blvd Unit 36208180, Chaska, MN 55318
  • /43

    $480,000

    $15K PRICE DROP
    • 3 Beds
    • 2.5 Baths
    • 2,801 Sq Ft

    733 Ashley Dr, Chaska, MN 55318

    Welcome to this spacious 3-bdrm, 3-bath multilevel home tucked away in Chaska’s Tuscany Hills! With lots of meandering walking trails nearby, this home offers 2,801 fsf with 3 distinct living spaces, a ML office, finished LL that includes a workshop, outdoor gathering areas & attached 3-stall garage. The light-filled, vaulted living room showcases southeast-facing front windows, while the

    Jim Herrmann Home Avenue Flat Fee Realty

    733 Ashley Dr, Chaska, MN 55318
  • /49

    $466,000

    $33K PRICE DROP
    • 3 Beds
    • 2 Baths
    • 2,013 Sq Ft

    1171 Gallery Ln Unit 1171, Chaska, MN 55318

    Experience elevated living in this stunning upper-level townhome perfectly positioned along the 2nd fairwary of Chaska Town Course with sweeping golf course views! An expansive wall of windows showcases breathtaking panoramic views creating a truly spectacular backdrop. Offering over 2,000 square feet of main-level living, this meticulously maintained 3-bedroom home blends luxury, style and

    Katherine Johnson Home Avenue Flat Fee Realty

    1171 Gallery Ln Unit 1171, Chaska, MN 55318
  • /9

    $655,990

    New Construction
    • 2 Beds
    • 2 Baths
    • 2,114+ Sq Ft

    Amelia Plan at Highpoint Vistas, Chaska, MN 55315

    Boasting an attractive exterior with decorative front stone accents and an option for a front porch, the Amelia home is one you’ll remember. This villa floorplan features 2,114 square feet on the main level, with the option for an additional 1,274 on the lower level if finished.

    M/I Homes Builder
    4202 Narrows Canyon Trail Unit 40885391, Chaska, MN 55315
  • /34

    $638,990

    New Construction
    • 5 Beds
    • 3 Baths
    • 3,003 Sq Ft

    The Jordan Plan at Rivertown Heights - Tradition, Chaska, MN 55318

    One of our most loved floor plans is The Jordan, a new home offered at Rivertown Heights in Chaska, Minnesota. It features four exterior elevations with four unique styles, each with a large front porch. The Jordan maximizes on all its living spaces to create an open flow feel with functionality in every room.The main level has a formal dining room at the front of the home, welcoming your

    D.R. Horton Builder
    4644 Percheron Blvd Unit 36208177, Chaska, MN 55318
  • /31

    $649,990

    New Construction
    • 5 Beds
    • 4 Baths
    • 3,448 Sq Ft

    The Whitney Plan at Oak Creek, Chaska, MN 55318

    Step into luxury with The Whitney, a new home floor plan available at Oak Creek, a new home community in Chaska, Minnesota. The Whitney is one of our largest and most lavish floor plans with regal exterior elevations. As you enter the home, you will find a formal dining room with hard flooring and a Butler’s Pantry leading to the kitchen that includes a vast amount of counter space. The kitchen

    D.R. Horton Builder
    1634 Oak Creek Dr Unit 36208138, Chaska, MN 55318

Showing Results 1 - 40, Page 1 of 2

Home Price Trends

Median Sale Price
$601,500
Median Single Family Sale Price
$642,000
Median Townhouse Sale Price
$276,000
Median 2 Bedroom Sale Price
$258,000
Median 1 Bedroom Sale Price
$172,500
Average Price Per Sq Ft
$218
Number of Homes for Sale
126
Last 12 months Home Sales
518
Months of Supply
2.90
Median List Price
$611,795
Median Change From 1st List Price
0%
Median Home Sale Price YoY Change
6%
How to Buy a Home How to Finance a Home How to Sell a Home