65

Chaska, MN Homes for Sale under $700,000

Section Image Section Image
  • /30

    $606,990

    New Construction
    • 5 Beds
    • 3 Baths
    • 3,003 Sq Ft

    The Jordan Plan at Oak Creek, Chaska, MN 55318

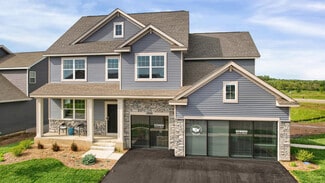
    One of our most loved floor plans is The Jordan, a new home offered at Oak Creek, a new home community in Chaska, Minnesota. It features four exterior elevations with four unique styles, each with a large front porch. The Jordan maximizes on all its living spaces to create an open flow feel with functionality in every room. The main level has a formal dining room at the front of the home,

    D.R. Horton Builder
    1634 Oak Creek Dr Unit 36208140, Chaska, MN 55318
  • /10

    $569,900

    New Construction Open Thu 3PM - 7PM
    • 4 Beds
    • 3 Baths
    • 2,620 Sq Ft

    4544 Savanna Trail, Chaska, MN 55318

    4.75% Fixed-Rate Financing Available – Ask for Details! Completed new construction in the highly desirable Savanna Estates neighborhood of Chaska! This thoughtfully designed 4-bedroom, 3-bath home offers stylish finishes, functional living spaces, and quality craftsmanship throughout.The open-concept main level features designer lighting, a cozy living room fireplace with a striking shiplap

    John Gergen Bridge Realty, LLC

    4544 Savanna Trail, Chaska, MN 55318
  • /26

    $599,990

    New Construction
    • 3 Beds
    • 2 Baths
    • 1,866 Sq Ft

    1712 Oak Creek Dr, Chaska, MN 55318

    Experience the ease of one-level living with the Clifton II plan, now for sale at Oak Creek in Chaska, Minnesota. This thoughtfully designed home offers a spacious, open-concept layout ideal for both everyday living and entertaining. Featuring our white and arid interior design package, this home feels bright and elevated.At the heart of the home is a beautifully appointed kitchen

    D.R. Horton Builder
    1712 Oak Creek Dr, Chaska, MN 55318
  • /60

    $635,000

    • 4 Beds
    • 3.5 Baths
    • 2,548 Sq Ft

    10110 Harvest Trail, Chaska, MN 55318

    Welcome to 10110 Harvest Trail — a beautifully designed 2022 RT Urban Home by Robert Thomas Homes offering the best of nearly-new construction without the wait. Thoughtfully finished and move-in ready, this home combines modern style, everyday functionality, and an exceptional lot within the sought-after Huntersbrook community.One of the home’s standout features is its setting alongside

    Leah Arkelin eXp Realty

    10110 Harvest Trail, Chaska, MN 55318
  • /2

    $679,990

    New Construction $33K PRICE DROP
    • 4 Beds
    • 3.5 Baths
    • 2,931 Sq Ft

    4170 Narrows Canyon Trail, Chaska, MN 55318

    Welcome to 4170 Narrows Canyon Trail, Chaska, MN — a beautifully designed new construction home built by M/I Homes. This 2-story home offers 2,931 square feet of thoughtfully planned living space, featuring 4 bedrooms, 3 full bathrooms, and 1 half bathroom.Step inside to discover an open-concept living space that creates a seamless flow between the main gathering areas, ideal for everyday

    M/I Homes Builder
    4170 Narrows Canyon Trail, Chaska, MN 55318
  • /5

    $614,990

    New Construction
    • 2 - 3 Beds
    • 2 - 3 Baths
    • 1,773+ Sq Ft

    Grayson Plan at Highpoint Vistas, Chaska, MN 55315

    Choose from several front elevations, each complementing this attractive floorplan, as you personalize this stunning basement villa floorplan to your liking. The Grayson boasts 1,752 square feet, which includes two main-level bedrooms, two bathrooms, and a den. Use this front den space for a home office or multi-purpose room. The spacious lower level can be finished to include a recreation room,

    M/I Homes Builder
    4202 Narrows Canyon Trail Unit 40885395, Chaska, MN 55315
  • /37

    $641,990

    New Construction
    • 5 Beds
    • 4 Baths
    • 3,156 Sq Ft

    The Jameson Plan at Oak Creek, Chaska, MN 55318

    Introducing a new D.R. Horton floor plan, The Jameson, now available at Oak Creek in Chaska, Minnesota.The Jameson features a main level bedroom, an open-concept main level, and upgrades such as a gas or electric fireplace, signature or gourmet kitchen with upgraded appliances, quartz countertops, tiled kitchen backsplash, stainless appliances, and a walk-in pantry.The upper level

    D.R. Horton Builder
    1634 Oak Creek Dr Unit 36208145, Chaska, MN 55318
  • /3

    $524,990

    New Construction
    • 2 - 3 Beds
    • 2.5 Baths
    • 2,217 Sq Ft

    The Isla Plan at Pioneer Ridge - Townhomes, Chanhassen, MN 55317

    The Isla Luxury Townhome is a thoughtfully designed main-level living home that combines comfort, functionality, and modern style in 2,217 finished square feet. Offering 2–3 bedrooms, 3 bathrooms, and an oversized 2-car garage, this home features an open-concept layout with a bright great room that flows seamlessly into the kitchen and oversized dinette, creating the perfect space for everyday

    Brandl Anderson Homes Builder
    1722 Jonni Way Unit 36489734, Chanhassen, MN 55317
  • /48

    $675,990

    New Construction
    • 5 Beds
    • 4 Baths
    • 3,448 Sq Ft

    The Whitney Plan at Rivertown Heights - Tradition, Chaska, MN 55318

    Step into luxury with The Whitney, a new home floor plan available at Rivertown Heights in Chaska, Minnesota.The Whitney is one of our largest and most lavish floor plans with regal exterior elevations. As you enter the home, you will find a formal dining room with hard flooring and a Butler’s Pantry leading to the kitchen that includes a vast amount of counter space. The kitchen has

    D.R. Horton Builder
    4644 Percheron Blvd Unit 36208176, Chaska, MN 55318
  • /24

    $459,900

    Open Sun 11AM - 1:30PM $15K PRICE DROP
    • 4 Beds
    • 3.5 Baths
    • 2,690 Sq Ft

    728 Newberry Ln, Chaska, MN 55318

    Move-in ready 4-bedroom two-story home situated on a great lot in the heart of the Eastern Carver County Public School District. The kitchen features maple cabinets, stainless steel appliances, and hardwood floors. It boasts three bedrooms upstairs, including a large upstairs laundry area, a vaulted primary bedroom, and a private primary bath with a dual vanity. A finished basement, a custom

    Donald Helmbrecht RE/MAX Advantage Plus

    728 Newberry Ln, Chaska, MN 55318
  • /12

    $599,900

    New Construction Open Thu 3PM - 7PM $10K PRICE DROP
    • 4 Beds
    • 3 Baths
    • 2,720 Sq Ft

    4550 Savanna Trail, Chaska, MN 55318

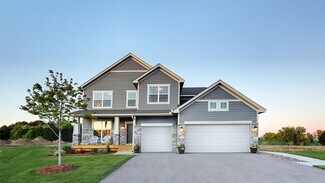
    4.75% Fixed-Rate Financing Available – Ask for Details! Completed new construction in the desirable Savanna Estates neighborhood of Chaska. This thoughtfully designed 4-bedroom, 3-bath home features an open-concept main level with designer lighting, a living room fireplace set against a stylish shiplap accent wall, and a spacious kitchen with full backsplash and custom soft-close cabinetry and

    John Gergen Bridge Realty, LLC

    4550 Savanna Trail, Chaska, MN 55318
  • /3

    $499,990

    New Construction
    • 2 - 3 Beds
    • 2.5 Baths
    • 2,217 Sq Ft

    The Jasmine Plan at Pioneer Ridge - Townhomes, Chanhassen, MN 55317

    The Jasmine (interior units) Luxury Townhome is a thoughtfully designed main-level living home that combines comfort, functionality, and modern style in 2,217 finished square feet. Offering 2–3 bedrooms, 3 bathrooms, and an oversized 2-car garage, this home features an open-concept layout with a bright great room that flows seamlessly into the kitchen and oversized dinette, creating the perfect

    Brandl Anderson Homes Builder
    1722 Jonni Way Unit 36461572, Chanhassen, MN 55317
  • /11

    $650,000

    • 3 Beds
    • 1 Bath
    • 1,640 Sq Ft

    4150 Big Woods Blvd, Chaska, MN 55318

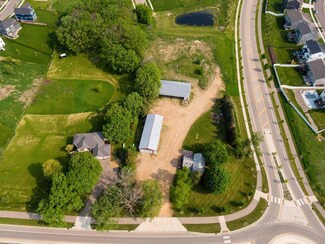
    Contract for Deed Is a Financing Option: Versatile Opportunity — Residential or Development PotentialThis 2.9-acre property offers flexibility as a single-family residence or future development site. It includes two spacious outbuildings:Main Outbuilding: Features a concrete floor, radiant heat, insulation, plumbing for a bathroom, and a finished office space. 31 x 92 with 18' H x 14'W

    Randa Hahn Edina Realty, Inc.

    4150 Big Woods Blvd, Chaska, MN 55318
  • /25

    $606,990

    New Construction
    • 4 Beds
    • 3.5 Baths
    • 3,084 Sq Ft

    The Redwood Plan at Oak Creek, Chaska, MN 55318

    Find your new home with The Redwood floor plan located at Oak Creek, a new community in Chaska, Minnesota. The Redwood's double-sided fireplace option, two kitchen islands, and a main level study make it one of our most unique floor plans. The Redwood’s highlights begin with its oversized kitchen, which includes two large islands with a breakfast bar, a walk-in pantry, and a dinette. Plus, there

    D.R. Horton Builder
    1634 Oak Creek Dr Unit 36208141, Chaska, MN 55318
  • /25

    $636,830

    New Construction $5K PRICE DROP
    • 4 Beds
    • 2.5 Baths
    • 2,776 Sq Ft

    3752 Brookside Dr, Chaska, MN 55318

    Introducing the Adams II, a new home floor plan offered at Rivertown Heights of Chaska, Minnesota. The Adams II is one of our most popular floor plans with four bedrooms, study, loft area, and a spacious kitchen. This home is one of the final opportunities in the Rivertown Heights community!Working from home is easy in the Adams II’s main level study with a view out of the front of the

    D.R. Horton Builder
    3752 Brookside Dr, Chaska, MN 55318
  • /30

    $590,990

    New Construction
    • 4 Beds
    • 2.5 Baths
    • 2,776 Sq Ft

    The Adams II Plan at Rivertown Heights - Tradition, Chaska, MN 55318

    Introducing the Adams II, a new home floor plan offered at Rivertown Heights of Chaska, Minnesota. The Adams II is one of our most popular floor plans with four bedrooms, study and loft areas, and a spacious kitchen.Working from home is easy in the Adams II’s main level study with a view out of the front of the home. The heart of the main level lies in its open-concept kitchen, family

    D.R. Horton Builder
    4644 Percheron Blvd Unit 36208179, Chaska, MN 55318
  • /45

    $430,000

    • 4 Beds
    • 4 Baths
    • 2,694 Sq Ft

    1440 Valley View Rd, Chaska, MN 55318

    Beautifully situated on a cul-de-sac backing to a nature preserve, this spacious 4 bedroom home features all bedrooms on one level & 4 baths with a flexible layout. Enjoy the enclosed porch overlooking the private backyard & natural surroundings - perfect for year round use. The backyard also offers a shed for extra storage and has electric running to it. LL is finished and offers a

    Shelli Wojciechowski Asset Realty, Inc

    1440 Valley View Rd, Chaska, MN 55318
  • /15

    $569,990

    New Construction
    • 5 Beds
    • 3.5 Baths
    • 3,252 Sq Ft

    2018 Tamarack Rd, Chaska, MN 55318

    This Arden plan home features a bright, open layout filled with natural light, upgraded flooring and lighting, and elegant trim details throughout. A flexible main-level room offers space for a home office, playroom, or additional living area. The kitchen is thoughtfully designed with everyday functionality in mind, featuring Frigidaire Gallery® stainless steel appliances, custom two-tone

    Brandl Anderson Homes Builder
    2018 Tamarack Rd, Chaska, MN 55318
  • /5

    $599,990

    New Construction
    • 3 - 5 Beds
    • 2.5 - 3.5 Baths
    • 2,214 Sq Ft

    Taylor II Plan at Highpoint Vistas, Chaska, MN 55315

    The Taylor II offers room to spread out with an open main living area, versatile loft, private flex room, and full basement. From everyday routines to special gatherings, this home is designed to provide the space, comfort, and flexibility modern households need.

    M/I Homes Builder
    4202 Narrows Canyon Trail Unit 41189520, Chaska, MN 55315
  • /15

    $425,000

    $25K PRICE DROP
    • Land
    • 2 Acres
    • $212,500 per Acre

    621 Lyman Blvd, Chaska, MN 55318

    Troy Tikalsky Coldwell Banker Realty

    621 Lyman Blvd, Chaska, MN 55318

  • /27

    $621,665

    • 4 Beds
    • 2.5 Baths
    • 2,214 Sq Ft

    320 Watkins Glen Ct, Chaska, MN 55318

    Ask about our affiliated lender rate options! Introducing the newest innovation in our Prestige Single-Family Collection, a thoughtfully designed home plan created for today's homeowners and the way they live named the Taylor II. This brand-new layout combines elevated style, everyday functionality, and flexible living spaces to deliver a home that feels both sophisticated and welcoming. The main

    Cameron Woolley M/I Homes

    320 Watkins Glen Ct, Chaska, MN 55318
  • /6

    $699,990

    New Construction
    • 2 - 3 Beds
    • 3 Baths
    • 1,853+ Sq Ft

    The Kenwood Plan at Pioneer Ridge - Villas, Chanhassen, MN 55317

    Welcome to The Kenwood—a stunning, design-forward home filled with upscale touches. Step inside to discover a light-filled interior and an open-concept layout designed for both comfortable everyday living and effortless entertaining. The heart of the home is the gourmet kitchen, complete with custom cabinetry, expansive quartz countertops, and a spacious island that flows seamlessly into the

    Brandl Anderson Homes Builder
    1722 Jonni Way Unit 41792929, Chanhassen, MN 55317
  • /36

    $565,000

    $35K PRICE DROP
    • 4 Beds
    • 3.5 Baths
    • 3,192 Sq Ft

    254 Jaspers Cir S, Chaska, MN 55318

    Open living areas filled with natural light are home to hardwood floors, an updated kitchen with enameled cabinetry, granite counters, stainless appliances, and beautiful backyard views. Updated and fresh near Chaska parks trails and rec center. The main floor features living, family, and formal as well as informal dining spaces. The laundry/mud room is also located on the main floor. The 4

    Gregg Murray Coldwell Banker Realty

    254 Jaspers Cir S, Chaska, MN 55318
  • /34

    $545,000

    $5K PRICE DROP
    • 4 Beds
    • 2.5 Baths
    • 2,999 Sq Ft

    1834 Spring Creek Dr, Carver, MN 55315

    Welcome to this great home with almost 3,000 sq. feet above-ground with potential to add another 1,200 in the basement. Located in the desirable Spring Creek neighborhood. The main level features an open layout with a formal dining room area that could be an office or even a playroom, along with a living room, spacious kitchen, informal dining room, family room, half bath and a mud room with

    Catherine Zander Coldwell Banker Realty

    1834 Spring Creek Dr, Carver, MN 55315
  • /44

    $649,900

    $25K PRICE DROP
    • 4 Beds
    • 3.5 Baths
    • 3,091 Sq Ft

    8511 Cedar Ct, Victoria, MN 55386

    Beautifully maintained two-story home nestled on a quiet cul-de-sac in one of Victoria’s most desirable neighborhoods. With elegant landscaping, timeless brick exterior details, built-in storage features, and thoughtfully designed living spaces throughout, this home offers the perfect blend of comfort, functionality, and outdoor enjoyment.The main level features a spacious office with

    Samantha Hancock RE/MAX Advantage Plus

    8511 Cedar Ct, Victoria, MN 55386

Showing Results 41 - 65, Page 2 of 2

How to Buy a Home How to Finance a Home How to Sell a Home