79

Chaska, MN Homes for Sale under $800,000

Section Image Section Image
  • /45

    $650,000

    New Construction Open Tue 12PM - 5PM
    • 5 Beds
    • 3 Baths
    • 3,003 Sq Ft

    4644 Percheron Blvd, Chaska, MN 55318

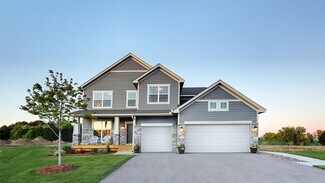
    THE JORDAN, features an open concept, front flex room, and highly-sought after main floor bed & bath. Designer inspired kitchen with quartz countertops, tile backsplash, double wall ovens & huge walk-in pantry. Light filled family room, gas fireplace & expansive mudroom. Upper-level laundry for convenience, large loft, four bedrooms, incredible primary suite; dual sinks, separate soaker tub &

    Laura DiLorenzo D.R. Horton, Inc.

    4644 Percheron Blvd, Chaska, MN 55318
  • /25

    $696,725

    New Construction
    • 5 Beds
    • 5 Baths
    • 3,156 Sq Ft

    1721 Oak Creek Pass, Chaska, MN 55318

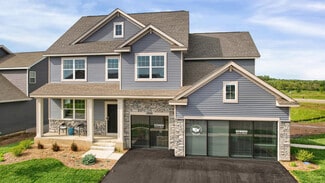
    Introducing a new D.R. Horton floor plan, The Jameson, now available at Oak Creek in Chaska, Minnesota. 1721 Oak Creek Pass features our new white and arid interior color package, perfect for making the home feel extra bright and elevated. The Jameson opens with a generous foyer area and formal dining room. In the heart of the main level, the kitchen offers an expanse of counter space, Gourmet

    D.R. Horton Builder
    1721 Oak Creek Pass, Chaska, MN 55318
  • /40

    $645,000

    • 4 Beds
    • 2.5 Baths
    • 2,805 Sq Ft

    3829 Pascolo Bend, Chaska, MN 55318

    Welcome Home to Sought-After Chevalle! From the moment you cross the charming bridge into this picturesque neighborhood, you’ll feel right at home. This beautifully maintained residence offers a perfect blend of warmth, comfort, and modern design. From the moment you enter you will appreciate the gleaming wood floors, new carpeting, updated lighting and fresh designer paint. Enjoy an open-concept

    Cathy Steyaert Coldwell Banker Realty

    3829 Pascolo Bend, Chaska, MN 55318
  • /38

    $699,000

    • 3 Beds
    • 3 Baths
    • 2,754 Sq Ft

    6442 Timber Arch Dr, Chaska, MN 55318

    The Harvest is one of Chaska’s most desirable neighborhoods, offering association-maintained living in a peaceful, park-like setting. This beautifully maintained detached townhome combines the privacy of a single-family home with professionally managed lawn care, snow removal, and irrigation. Designed for true one-level living, every space needed for everyday life is located on the main floor,

    Darren Spencer Lakes Sotheby's International

    6442 Timber Arch Dr, Chaska, MN 55318
  • /43

    $520,000

    • 4 Beds
    • 3 Baths
    • 2,913 Sq Ft

    460 Oakhill Rd, Chaska, MN 55318

    MUST SEE! Move in ready home in premier Oak Hill neighborhood in Chaska. Minutes from Community Center and schools. Next to City walking trails. This updated 4-level home offers so much space and privacy. Updated kitchen with stainless appliances, Wood fireplace, 3 season porch overlooking large deck and fenced in back yard full of mature trees.. Dining room has its own morning deck.. Lower level

    Tyler Layman RE/MAX Advantage Plus

    460 Oakhill Rd, Chaska, MN 55318
  • /34

    $590,000

    • 2 Beds
    • 2 Baths
    • 1,683 Sq Ft

    196 Liberty Heights Dr, Chaska, MN 55318

    This “Passport” garden series style of homes is thoughtfully planned, low-maintenance and highly sought-after. Del Web created this style of home for theAdelwood 55+ community of Pulte Homes and is waiting for you! Enjoy resort styleliving in a community with many amenities such as an outdoor pool, pickle ball andbocce ball courts, firepit, fitness center and much more. Built in

    David Stark Exit Northstar Realty

    196 Liberty Heights Dr, Chaska, MN 55318
  • /55

    $690,990

    New Construction Open Tue 1PM - 4PM $28K PRICE DROP
    • 5 Beds
    • 4.5 Baths
    • 3,632 Sq Ft

    2026 Tamarack Rd, Chaska, MN 55318

    This move-in ready 3,630 sq. ft. "Lauren" home in Carver's The Preserve is in final community closeout. It features 4 beds, 3 baths, a pond-view lot, and a finished lookout basement. For a limited time, use the preferred lender for a free finished lower level and up to \(\$10,000\) in closing costs.Home Features:Main Level: Open-concept great room with a stone gas fireplace, a gourmet kitchen

    Amy Jones Siedschlag Brandl/Anderson Realty

    2026 Tamarack Rd, Chaska, MN 55318
  • /27

    $645,000

    New Construction $26K PRICE DROP
    • 4 Beds
    • 2.5 Baths
    • 2,776 Sq Ft

    3789 Brookside Dr, Chaska, MN 55318

    Welcome to your new home at 3789 Brookside Drive in Chaska, Minnesota. This new home is for sale on a beautiful walkout home site that backs to a wooded area. it also includes an irrigation system, upgraded gourmet kitchen and stunning white and stained cabinetry throughout. Working from home is easy in the Adams II’s main level study with a view out of the front of the home. The heart of the

    D.R. Horton Builder
    3789 Brookside Dr, Chaska, MN 55318
  • /12

    $637,990

    New Construction
    • 4 - 6 Beds
    • 2 - 4 Baths
    • 2,777+ Sq Ft

    Wellington Plan at Highpoint Vistas, Chaska, MN 55315

    The Wellington offers a spacious 2-story design that balances everyday comfort with the flexibility today’s lifestyles demand. This plan offers 4–6 bedrooms, 2–4.5 bathrooms, and a full basement. With multiple living areas and thoughtful upgrade opportunities, this plan is designed to grow and adapt with you.

    M/I Homes Builder
    4202 Narrows Canyon Trail Unit 40885412, Chaska, MN 55315
  • /48

    $699,000

    $26K PRICE DROP
    • 3 Beds
    • 3 Baths
    • 3,336 Sq Ft

    6510 Harvest Way, Chaska, MN 55318

    Luxury one-level living in Harvest West—Chaska. Built by Robert Thomas Homes, this detached villa offers the privacy of a single-family home with association-maintained lawn care, snow removal, and irrigation.Prepare to be wowed by dramatic 11' ceilings and walls of glass that fill the home with natural light. The interior is finished in today’s soft neutrals, with rift-cut white oak floors

    Darren Spencer Lakes Sotheby's International

    6510 Harvest Way, Chaska, MN 55318
  • /28

    $652,990

    New Construction
    • 5 Beds
    • 4 Baths
    • 3,156 Sq Ft

    The Jameson Plan at Rivertown Heights - Tradition, Chaska, MN 55318

    Introducing a new D.R. Horton floor plan, The Jameson, now available at Rivertown Heights in Chaska, Minnesota. The Jameson features a main level bedroom, an open-concept main level, and upgrades such as a gas or electric fireplace, signature or gourmet kitchen with upgraded appliances, quartz countertops, tiled kitchen backsplash, stainless appliances, and a walk-in pantry. The upper level has

    D.R. Horton Builder
    4644 Percheron Blvd Unit 36208180, Chaska, MN 55318
  • /48

    $769,900

    • 4 Beds
    • 2.5 Baths
    • 4,220 Sq Ft

    2888 Forest Ridge, Chaska, MN 55318

    Welcome home to this beautiful and spacious 4 bedroom, 3 bath Rambler, which was featured in the 2000 Parade Home, in the popular Autumn Woods neighborhood. This house features a large master bedroom, ensuite master bath, 4 humongous walk-in closets, and cherry wood floors. The front grand double door leads to the open main floor with a living room, formal dining room and kitchen that is

    Thinh Huynh USA Dream Home Realty Inc

    2888 Forest Ridge, Chaska, MN 55318
  • /37

    $641,570

    New Construction Open Tue 12PM - 5PM
    • 4 Beds
    • 2.5 Baths
    • 2,776 Sq Ft

    3752 Brookside Dr, Chaska, MN 55318

    Ask how you can receive up to $20,000 in closing costs when using D.R. Horton’s preferred lender!Distinctive and livable design, THE ADAMS II, with 4 bedrooms, 3 baths, and an upper-level loft! This home is ideal for entertaining and open concept living! Spectacular kitchen with built in gas cooktop, double ovens, huge pantry and quartz countertops, stainless appliances and tile backsplash.

    Laura DiLorenzo D.R. Horton, Inc.

    3752 Brookside Dr, Chaska, MN 55318
  • /36

    $625,000

    • 2 Beds
    • 2 Baths
    • 1,708 Sq Ft

    1063 Moers Dr, Chaska, MN 55318

    Live the lifestyle you’ve earned in the highly sought-after Adelwood by Del Webb community in the heart of beautiful Chaska. Designed for active adults who value luxury, connection, and carefree living, this exceptional home offers the perfect blend of elegance, comfort, and convenience—all on one level. Beautifully appointed with thoughtful upgrades and impeccable finishes, the open-concept

    Todd Jorgensen Coldwell Banker Realty

    1063 Moers Dr, Chaska, MN 55318
  • /31

    $649,990

    New Construction
    • 5 Beds
    • 4 Baths
    • 3,448 Sq Ft

    The Whitney Plan at Oak Creek, Chaska, MN 55318

    Step into luxury with The Whitney, a new home floor plan available at Oak Creek, a new home community in Chaska, Minnesota. The Whitney is one of our largest and most lavish floor plans with regal exterior elevations. As you enter the home, you will find a formal dining room with hard flooring and a Butler’s Pantry leading to the kitchen that includes a vast amount of counter space. The kitchen

    D.R. Horton Builder
    1634 Oak Creek Dr Unit 36208138, Chaska, MN 55318
  • /10

    $569,900

    New Construction Open Thu 3PM - 7PM
    • 4 Beds
    • 3 Baths
    • 2,620 Sq Ft

    4544 Savanna Trail, Chaska, MN 55318

    4.75% Fixed-Rate Financing Available – Ask for Details! Completed new construction in the highly desirable Savanna Estates neighborhood of Chaska! This thoughtfully designed 4-bedroom, 3-bath home offers stylish finishes, functional living spaces, and quality craftsmanship throughout.The open-concept main level features designer lighting, a cozy living room fireplace with a striking shiplap

    John Gergen Bridge Realty, LLC

    4544 Savanna Trail, Chaska, MN 55318
  • /36

    $685,000

    • 5 Beds
    • 4.5 Baths
    • 4,158 Sq Ft

    1088 Rosemary Ct, Chaska, MN 55318

    Welcome home to this stunning 2013 two-story walkout in the peaceful Nickel Creek community! Resting on a quiet cul-de-sac with no HOA fees or rules, this move-in ready gem offers the perfect blend of space, style, and forward-thinking efficiency. The inviting open-concept main level is ideal for both relaxing and hosting guests. The chef's kitchen steals the show with its expansive granite

    Brian Donnell Edina Realty, Inc.

    1088 Rosemary Ct, Chaska, MN 55318
  • /27

    $599,990

    New Construction $25K PRICE DROP
    • 4 Beds
    • 2.5 Baths
    • 2,776 Sq Ft

    3729 Brookside Dr, Chaska, MN 55318

    A new home is for sale at Rivertown Heights in Chaska, Minnesota called, The Adams II. The Adams II is one of our most popular floor plans with four bedrooms, study, loft area, and a spacious kitchen. This home also includes an irrigation system and is located on a lookout home site that backs to a wooded area. Working from home is easy in the Adams II’s main level study with a view out of the

    D.R. Horton Builder
    3729 Brookside Dr, Chaska, MN 55318
  • /7

    $795,990

    New Construction $20K PRICE DROP
    • 5 Beds
    • 3.5 Baths
    • 3,998 Sq Ft

    4166 Narrows Canyon Trail, Chaska, MN 55318

    Welcome to 4166 Narrows Canyon Trail, Chaska, MN — a stunning new construction home built by M/I Homes. This 2-story home offers 3,998 square feet of thoughtfully designed living space, featuring 5 bedrooms, 3 full bathrooms, and 1 half bathroom. Step inside to discover an open-concept living space that creates a seamless flow between gathering areas, ideal for both everyday living and

    M/I Homes Builder
    4166 Narrows Canyon Trail, Chaska, MN 55318
  • /26

    $599,990

    New Construction
    • 3 Beds
    • 2 Baths
    • 1,866 Sq Ft

    1712 Oak Creek Dr, Chaska, MN 55318

    Experience the ease of one-level living with the Clifton II plan, now for sale at Oak Creek in Chaska, Minnesota. This thoughtfully designed home offers a spacious, open-concept layout ideal for both everyday living and entertaining. Featuring our white and arid interior design package, this home feels bright and elevated. At the heart of the home is a beautifully appointed kitchen featuring a

    D.R. Horton Builder
    1712 Oak Creek Dr, Chaska, MN 55318
  • /40

    $575,000

    $25K PRICE DROP
    • 6 Beds
    • 4.5 Baths
    • 4,664 Sq Ft

    1969 Schoolmaster Dr, Chaska, MN 55318

    Fast close possible?- Show anytime -Name your close date! Be moved in BEFORE school starts again. A beautiful 6 BR-5 BA rear walk-out lower level two-story home in the Clover Ridge development. Has a Nanny Suite/Au Pair/ relative live-in suite with sep bath too! Great for home office/studio needs. THE LIST PRICE RATIO TO FSF (4,600+ FSF) makes this home an absolute BARGAIN -compared to new.

    Otto Schmidt RE/MAX Results

    1969 Schoolmaster Dr, Chaska, MN 55318
  • /2

    $692,990

    New Construction $20K PRICE DROP
    • 4 Beds
    • 3.5 Baths
    • 2,931 Sq Ft

    4170 Narrows Canyon Trail, Chaska, MN 55318

    Welcome to 4170 Narrows Canyon Trail, Chaska, MN — a beautifully designed new construction home built by M/I Homes. This 2-story home offers 2,931 square feet of thoughtfully planned living space, featuring 4 bedrooms, 3 full bathrooms, and 1 half bathroom. Step inside to discover an open-concept living space that creates a seamless flow between the main gathering areas, ideal for everyday living

    M/I Homes Builder
    4170 Narrows Canyon Trail, Chaska, MN 55318
  • /25

    $723,860

    New Construction
    • 5 Beds
    • 4 Baths
    • 3,448 Sq Ft

    4582 Percheron Blvd, Chaska, MN 55318

    Step into luxury with The Whitney, a new home floor plan available at Rivertown Heights, a new home community in Chaska, Minnesota. This beautiful home is across the street from a future city park. Featuring our white and arid design package, this home feels bright and elevated. The Whitney is one of our largest and most lavish floor plans with regal exterior elevations. As you enter the home,

    D.R. Horton Builder
    4582 Percheron Blvd, Chaska, MN 55318
  • /37

    $641,990

    New Construction
    • 5 Beds
    • 4 Baths
    • 3,156 Sq Ft

    The Jameson Plan at Oak Creek, Chaska, MN 55318

    Introducing a new D.R. Horton floor plan, The Jameson, now available at Oak Creek in Chaska, Minnesota. The Jameson features a main level bedroom, an open-concept main level, and upgrades such as a gas or electric fireplace, signature or gourmet kitchen with upgraded appliances, quartz countertops, tiled kitchen backsplash, stainless appliances, and a walk-in pantry. The upper level has four

    D.R. Horton Builder
    1634 Oak Creek Dr Unit 36208145, Chaska, MN 55318
  • /3

    $750,000

    Coming Soon
    • 5 Beds
    • 3.5 Baths
    • 3,616 Sq Ft

    455 Moers Cir, Chaska, MN 55318

    Nestled on a quiet Cul de sac with exceptional curb appeal, this home resides in one of Chaska’s most desirable neighborhoods. A beautiful and classic 5-bedroom home with updates already completed inside and out, offers the perfect combination of modern finishes, larger windows for an abundance of natural light and move in ready convenience. Extensive updates include a new roof, new AC and

    Kristan Campbell Edina Realty, Inc.

    455 Moers Cir, Chaska, MN 55318
  • /60

    $749,900

    $25K PRICE DROP
    • 5 Beds
    • 3.5 Baths
    • 3,886 Sq Ft

    1021 Wildwood Way, Chaska, MN 55318

    Nestled in the sought-after Hazeltine Woods neighborhood on a beautiful 0.46-acre lot, this expansive 5-bedroom, 4-bathroom home offers nearly 3,900 finished square feet of thoughtfully updated living space designed for comfort, functionality, and everyday enjoyment. Built with entertaining in mind, this property features and incredible backyard oasis (easily seeded/sodded with grass if you

    Samantha Hancock RE/MAX Advantage Plus

    1021 Wildwood Way, Chaska, MN 55318
  • /48

    $675,990

    New Construction
    • 5 Beds
    • 4 Baths
    • 3,448 Sq Ft

    The Whitney Plan at Rivertown Heights - Tradition, Chaska, MN 55318

    Step into luxury with The Whitney, a new home floor plan available at Rivertown Heights in Chaska, Minnesota. The Whitney is one of our largest and most lavish floor plans with regal exterior elevations. As you enter the home, you will find a formal dining room with hard flooring and a Butler’s Pantry leading to the kitchen that includes a vast amount of counter space. The kitchen has beautiful

    D.R. Horton Builder
    4644 Percheron Blvd Unit 36208176, Chaska, MN 55318
  • /27

    $684,900

    • 4 Beds
    • 2.5 Baths
    • 3,233 Sq Ft

    245 Luisa Ct, Chaska, MN 55318

    Experience resort style living! Perfectly situated on a premium lot, this impeccably maintained rambler is loaded with exceptional upgrades, updates, and general amenities rarely found in one property. Soaring vaults on the main floor beautifully complement the design allowing for an effortless flow from room to room. Once outside, your private backyard oasis awaits. Heated in-ground pool,

    Matthew Lunde Dwell Realty Partners, LLC

    245 Luisa Ct, Chaska, MN 55318
  • /32

    $585,000

    • 4 Beds
    • 2.5 Baths
    • 2,396 Sq Ft

    1113 Rosemary Ln, Chaska, MN 55318

    Welcome to this beautifully designed Chaska 2-story offering 4 bdrms on one level, 3 baths, 2,396 fsf, full unfinished walkout LL & finished attached 3-car garage. Covered front porch w/Trex decking creates an inviting place to relax w/prof landscaping, attractive retaining wall & thoughtfully planted trees add standout curb appeal. Foyer features engineered hwd flr & 9-ft ceiling, while the

    Jim Herrmann Home Avenue Flat Fee Realty

    1113 Rosemary Ln, Chaska, MN 55318
  • /12

    $599,900

    New Construction Open Thu 12PM - 5PM $10K PRICE DROP
    • 4 Beds
    • 3 Baths
    • 2,720 Sq Ft

    4550 Savanna Trail, Chaska, MN 55318

    4.75% Fixed-Rate Financing Available – Ask for Details! Completed new construction in the desirable Savanna Estates neighborhood of Chaska. This thoughtfully designed 4-bedroom, 3-bath home features an open-concept main level with designer lighting, a living room fireplace set against a stylish shiplap accent wall, and a spacious kitchen with full backsplash and custom soft-close cabinetry and

    John Gergen Bridge Realty, LLC

    4550 Savanna Trail, Chaska, MN 55318
  • /47

    $500,000

    • 4 Beds
    • 3.5 Baths
    • 2,989 Sq Ft

    2133 Trumble Ct, Chaska, MN 55318

    With 1.36 private acres, mature trees, and a garage stall tall enough for RV parking, this home gives you room to live, store, gather, and spread out. Fresh paint and new carpet throughout create a clean, move-in-ready feel across a spacious 4-bedroom, 3.5-bath layout. The main level offers both a front living room and a back family room, each with its own fireplace, giving you flexible spaces

    Mitchel Herian Kris Lindahl Real Estate

    2133 Trumble Ct, Chaska, MN 55318
  • /11

    $650,000

    • 3 Beds
    • 1 Bath
    • 1,640 Sq Ft

    4150 Big Woods Blvd, Chaska, MN 55318

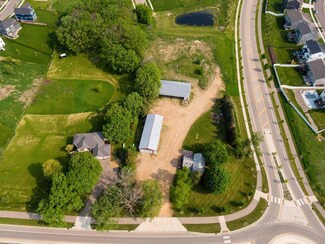
    Contract for Deed Is a Financing Option: Versatile Opportunity — Residential or Development PotentialThis 2.9-acre property offers flexibility as a single-family residence or future development site. It includes two spacious outbuildings:Main Outbuilding: Features a concrete floor, radiant heat, insulation, plumbing for a bathroom, and a finished office space. 31 x 92 with 18' H x 14'W

    Randa Hahn Edina Realty, Inc.

    4150 Big Woods Blvd, Chaska, MN 55318
  • /32

    $550,000

    $25K PRICE DROP
    • 5 Beds
    • 3 Baths
    • 3,276 Sq Ft

    1132 Falls Cir, Chaska, MN 55318

    Nestled in a peaceful Chaska neighborhood surrounded by mature trees, winding walking paths, and nearby parks, this beautifully updated five-bedroom, three-bathroom home offers the perfect balance of space, comfort, and convenience. The bright, open-concept layout is designed for both everyday living and effortless entertaining, featuring a warm and inviting living room with a cozy fireplace and

    Jason Huerkamp Keller Williams Preferred Rlty

    1132 Falls Cir, Chaska, MN 55318
  • /5

    $599,990

    New Construction
    • 3 Beds
    • 2.5 Baths
    • 2,214 Sq Ft

    Taylor II Plan at Highpoint Vistas, Chaska, MN 55315

    The Taylor II offers room to spread out with an open main living area, versatile loft, private flex room, and full basement. From everyday routines to special gatherings, this home is designed to provide the space, comfort, and flexibility modern households need.

    M/I Homes Builder
    4202 Narrows Canyon Trail Unit 41189520, Chaska, MN 55315
  • /43

    $585,000

    $15K PRICE DROP
    • 4 Beds
    • 3.5 Baths
    • 3,192 Sq Ft

    254 Jaspers Cir S, Chaska, MN 55318

    Updated and fresh near Chaska parks trails and rec center. Open living areas filled with natural light are home to hardwood floors, new carpet, fresh paint, and an updated kitchen with enameled cabinetry, granite counters, stainless appliances, and beautiful backyard views. The main floor features living, family, and formal as well as informal dining spaces. The laundry/mud room is also located

    Gregg Murray Coldwell Banker Realty

    254 Jaspers Cir S, Chaska, MN 55318
  • /34

    $550,000

    • 4 Beds
    • 2.5 Baths
    • 2,999 Sq Ft

    1834 Spring Creek Dr, Carver, MN 55315

    Welcome to this great home with almost 3,000 sq. feet above-ground with potential to add another 1,200 in the basement. Located in the desirable Spring Creek neighborhood. The main level features an open layout with a formal dining room area that could be an office or even a playroom, along with a living room, spacious kitchen, informal dining room, family room, half bath and a mud room with

    Catherine Zander Coldwell Banker Realty

    1834 Spring Creek Dr, Carver, MN 55315
  • /45

    $674,900

    • 4 Beds
    • 3.5 Baths
    • 3,091 Sq Ft

    8511 Cedar Ct, Victoria, MN 55386

    Beautifully maintained two-story home nestled on a quiet cul-de-sac in one of Victoria’s most desirable neighborhoods. With elegant landscaping, timeless brick exterior details, built-in storage features, and thoughtfully designed living spaces throughout, this home offers the perfect blend of comfort, functionality, and outdoor enjoyment. The main level features a spacious office with French

    Samantha Hancock RE/MAX Advantage Plus

    8511 Cedar Ct, Victoria, MN 55386
  • /80

    $739,900

    • 5 Beds
    • 3.5 Baths
    • 5,269 Sq Ft

    749 Ali Ln, Victoria, MN 55386

    Now offered at approximately $140 per square foot, this beautifully maintained Pulte-built home represents an exceptional value in Victoria! Ask how you may qualify for a free appraisal and a 1% interest rate reduction for the first year when using the seller’s preferred lender.Welcome to this impressive two-story walkout Pulte-built home in Victoria, situated on nearly a half-acre

    Pamela Howard RE/MAX Results

    749 Ali Ln, Victoria, MN 55386
  • /40

    $699,000

    • 3 Beds
    • 2.5 Baths
    • 2,954 Sq Ft

    125 Highland Dr, Carver, MN 55315

    Accepted offer with sale of buyer's home contingency. Property remains available for showings and seller welcomes backup offers. Property is being offered For Sale By Owner. US Brokerage LLC is facilitating the transaction on behalf of the owners. Showings may be scheduled through ShowingTime and are subject to owner approval. One-hour advance notice is preferred. Buyers and buyer's agents are

    Mike Seifert US Brokerage, LLC

    125 Highland Dr, Carver, MN 55315

Showing Results 41 - 79, Page 2 of 2

How to Buy a Home How to Finance a Home How to Sell a Home