446

Homes for Sale near World Learner School

Section Image Section Image Section Image
  • /46

    $525,000

    $25K PRICE DROP
    • 4 Beds
    • 2.5 Baths
    • 2,439 Sq Ft

    1559 Edgebrook Ln, Chaska, MN 55315

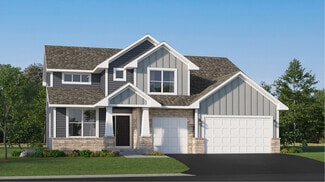
    Welcome home to this stunning Lennar Springfield — a beautifully crafted two-story nestled in the sought-after Timber Creek community of Carver. From the moment you step inside, a soaring double-height foyer sets an impressive tone, flowing into a bright, open-concept Great Room, breakfast nook, and modern kitchen complete with quartz countertops and stainless steel appliances — perfect for

    Agent Photo

    Rowdheer Kapidi

    Bridge Realty, LLC

    1559 Edgebrook Ln, Chaska, MN 55315
  • /65

    $350,000

    • 4 Beds
    • 1 Bath
    • 1,695 Sq Ft

    113 4th St E, Carver, MN 55315

    Beautifully updated 4BR/1BA home on a rare oversized double lot in the heart of Carver. Extensive improvements include updated electrical, plumbing, windows, flooring, appliances, and updated kitchen and bathroom—providing move-in-ready convenience and peace of mind for years to come.Inside, you'll find a blend of modern functionality and timeless character, highlighted by original wood

    Agent Photo

    Kristy Burau

    Coldwell Banker Realty

    113 4th St E, Carver, MN 55315
  • /63

    $1,299,000

    Open Sun 2PM - 4PM
    • 5 Beds
    • 3.5 Baths
    • 4,168 Sq Ft

    2444 Woods Dr, Victoria, MN 55386

    Custom McDonald-built home where thoughtful design, quality craftsmanship and beautiful Wassermann Lake views take center stage. Freshly painted with new carpet, this 5-bedroom, 4-bath two-story offers a highly functional floor plan, high-end finishes, and exceptional storage. Oversized windows capture the natural setting, while stunning hardwood floors, rich alder woodwork and graceful arched

    Agent Photo

    Sally Scrimgeour

    eXp Realty

    2444 Woods Dr, Victoria, MN 55386
  • /85

    $1,295,000

    • 5 Beds
    • 6.5 Baths
    • 5,916 Sq Ft

    19043 Vogel Farm Trail, Eden Prairie, MN 55347

    Discover an exceptional private luxury retreat in Settler’s Ridge. This exquisite, light-filled home offers 5 bedrooms, 7 bathrooms, and over 5,900 square feet of beautifully designed living space, perfectly positioned on a breathtaking 0.74-acre bluff-top lot in one of Eden Prairie’s most sought-after neighborhoods. Tucked away on a quiet street with only one way in and out, this remarkable

    Agent Photo

    Ryan Platzke

    Coldwell Banker Realty - Southwest Regional

    19043 Vogel Farm Trail, Eden Prairie, MN 55347
  • /20

    $575,990

    New Construction
    • 4 - 5 Beds
    • 2.5 Baths
    • 2,186+ Sq Ft

    The Arden Model Home Plan, Carve, MN 55318

    COMMUNITY CLOSE OUT SALE - FINAL OPPORTUNITIES... ONLY A FEW HOMES REMAIN!!! MODEL HOME NOW AVAILABLE FOR SALE as of (2/27/2026). FREE FINISHED BASEMENT INCLUDED IN THIS SPECIAL LIST PRICE +PLUS+ ADDITIONAL CLOSING COST ASSISTANCE MAY ALSO BE AVAILABLE WITH BUYER'S USE OF SELLER'S PREFERRED LENDER AND TITLE COMPANIES!!! Welcome to The Preserve by Brandl Anderson Homes in Carver, Minnesota! In

    Builder Photo

    Brandl Anderson Homes

    Builder

    2065 Tamarack St Unit 36472363, Carve, MN 55318
  • /29

    $332,000

    $38K PRICE DROP
    • 3 Beds
    • 2.5 Baths
    • 1,719 Sq Ft

    1935 Prospect Ln, Carver, MN 55315

    This home has a END LOCATION w/additional large windows in the foyer and family room! The 2 level row-home style offers a ton of space & light w/large windows front, back & side -including a 2 story vaulted foyer housing a large window. Open main level floorplan w/ 9-ft. high ceilings, electric fireplace & ability to walk out on main level to a patio w/privacy partitioning. Designer Deluxe luxury

    Agent Photo

    Artemisa Boston

    eXp Realty

    1935 Prospect Ln, Carver, MN 55315
  • /48

    $869,000

    $31K PRICE DROP
    • 3 Beds
    • 3.5 Baths
    • 3,000 Sq Ft

    70 Lake Riley Trail, Chanhassen, MN 55317

    Welcome to 70 Lake Riley Trail, an exceptional luxury townhome in Chanhassen's highly sought-after Lakeside community. Designed by renowned builder Ron Clark, this sun-filled residence offers elegant main-level living with seasonal water views and sophisticated finishes throughout. Rich red birch hardwood floors flow through the open-concept design, featuring a gourmet kitchen, inviting

    Agent Photo

    Michael Wasem

    Edina Realty, Inc.

    70 Lake Riley Trail, Chanhassen, MN 55317
  • /19

    $249,900

    $5K PRICE DROP
    • 2 Beds
    • 2.5 Baths
    • 1,475 Sq Ft

    1106 Crystal Place W, Chaska, MN 55318

    Fresh paint, a smart two-story layout, and two private bedroom suites make this Chaska twin home easy to love. The main level offers an open living and dining area with great natural light, high ceilings, and a cozy gas fireplace. The kitchen features stainless steel appliances, ample cabinet storage, generous counter space, and a breakfast bar peninsula for casual seating and everyday

    Agent Photo

    Patrick Sullivan

    RE/MAX Advantage Plus

    1106 Crystal Place W, Chaska, MN 55318
  • /13

    $357,000

    • 3 Beds
    • 2.5 Baths
    • 2,093 Sq Ft

    827 Roselyn Dr, Victoria, MN 55386

    This 3-bedroom, 3-bath Whispering Hills townhome is in a highly convenient location near Carver Park Reserve, offering miles of walking and biking trails and a large off-leash dog park just blocks away. You will find shopping, restaurants, coffee shops, parks, and lakes all nearby in Victoria to the west, or Shorewood and Excelsior to the east. Showcasing the highly sought-after M/I Homes Hudson

    Agent Photo

    Dave Thorp

    Coldwell Banker Realty

    827 Roselyn Dr, Victoria, MN 55386
  • /57

    $450,000

    • 3 Beds
    • 2 Baths
    • 1,901 Sq Ft

    3110 N Chestnut St Unit 211, Chaska, MN 55318

    Experience resort-style lakeside living in one of the largest and most beautifully updated residences at Highland Shores. This 1,900-square-foot condo offers three bedrooms, two baths, an expansive open floor plan, a private deck, and upscale finishes throughout. The updated kitchen features a leathered-granite peninsula, a glass-tile backsplash, a granite double sink, an induction range, and

    Agent Photo

    Colleen Schultz

    Keller Williams Premier Realty Lake Minnetonka

    3110 N Chestnut St Unit 211, Chaska, MN 55318
  • /66

    $814,999

    $20K PRICE DROP
    • 5 Beds
    • 3.5 Baths
    • 4,157 Sq Ft

    2442 Lacy Ln, Victoria, MN 55386

    Beautifully maintained 5-bedroom, 4-bath home offering over 4,100 finished square feet in the highly sought-after Lake Wassermann Ridge neighborhood.Located just one block from Lake Wassermann and the neighborhood fishing pier, this home combines luxury, comfort, and an unbeatable location.Enjoy a private, professionally landscaped backyard with an arboretum-like feel, quartz

    Agent Photo

    Hannah Aldrich

    Keller Williams Select Realty

    2442 Lacy Ln, Victoria, MN 55386
  • /33

    $439,500

    $11K PRICE DROP
    • 3 Beds
    • 2.5 Baths
    • 2,016 Sq Ft

    708 Rockburn Rd, Chanhassen, MN 55317

    Welcome to 708 Rockburn Rd — a beautifully maintained 2018-built end unit townhome in desirable Chanhassen. Offering 2,018 sq ft of thoughtfully designed living space, the open-concept main floor features a large kitchen island, spacious living and dining areas, and a bright sunroom — all flowing out to a private patio with fire pit access, perfect for entertaining. Upstairs has three bedrooms,

    Agent Photo

    Matthew Jones

    Edina Realty, Inc.

    708 Rockburn Rd, Chanhassen, MN 55317
  • /38

    $550,000

    • 3 Beds
    • 2.5 Baths
    • 2,044 Sq Ft

    1075 Anthony Way, Victoria, MN 55386

    Perfectly nestled in the highly sought-after Whispering Hills neighborhood, this stunning custom-built Hans Hagen Homes and M/I Homes detached villa offers 2,044 square feet of beautifully designed living space with 3 bedrooms, 3 bathrooms, and exceptional finishes throughout. Backing to serene wetlands and a picturesque pond, this remarkable home combines luxury, comfort, and low-maintenance

    Agent Photo

    Ryan Platzke

    Coldwell Banker Realty - Southwest Regional

    1075 Anthony Way, Victoria, MN 55386
  • /32

    $339,900

    • 3 Beds
    • 4 Baths
    • 2,218 Sq Ft

    7745 Madelyn Creek Dr, Victoria, MN 55386

    Priced to sell!! Beautiful townhome close to downtown Victoria. This 3-bedroom, 4 bath home with open floor plan features a primary owner’s suite with a private 3⁄4 tile bath with dual sinks, walk-in closet and tray vault. Kitchen boasts center island, granite tops, tile backsplash and new stainless-steel appliances including a Bosch whisper quiet dishwasher, Whirlpool French door refrigerator,

    Agent Photo

    Jeff Vanderlinde

    Vanderlinde Group | Edge Realty, Inc.

    7745 Madelyn Creek Dr, Victoria, MN 55386
  • /15

    $585,990

    New Construction
    • 5 Beds
    • 3.5 Baths
    • 3,252 Sq Ft

    2018 Tamarack Rd, Chaska, MN 55318

    This Arden plan home features a bright, open layout filled with natural light, upgraded flooring and lighting, and elegant trim details throughout. A flexible main-level room offers space for a home office, playroom, or additional living area. The kitchen is thoughtfully designed with everyday functionality in mind, featuring Frigidaire Gallery® stainless steel appliances, custom two-tone

    Builder Photo

    Brandl Anderson Homes

    Builder

    2018 Tamarack Rd, Chaska, MN 55318
  • /67

    $820,000

    $30K PRICE DROP
    • 5 Beds
    • 4.5 Baths
    • 4,273 Sq Ft

    18658 Ponderosa Ct, Eden Prairie, MN 55347

    Lovingly and meticulously maintained by the original owner, this home is a rare opportunity to own a property that has been consistently cared for. Situated on a quiet cul-de-sac and surrounded by a private, wooded backdrop, this exceptional 5-bedroom, 5-bathroom home offers over 4,200 finished square feet of beautifully curated living space. Inside, you’ll find rich Acacia hardwood floors and a

    Agent Photo

    Ryan Platzke

    Coldwell Banker Realty - Southwest Regional

    18658 Ponderosa Ct, Eden Prairie, MN 55347
  • /18

    $685,990

    New Construction $33K PRICE DROP
    • 5 Beds
    • 4.5 Baths
    • 3,632 Sq Ft

    2026 Tamarack Rd, Carver, MN 55315

    GORGEOUS NEW CONSTRUCTION HOME w/ a 30-DAY QUICK MOVE-IN!!! FINAL COMMUNITY CLOSE OUT SALE... ONLY A FEW HOMES REMAIN! With the use of Seller's Preferred Lender & Title Companies receive a FREE FINISHED REC ROOM w/ BED & BATH (not reflected in Original List Price), PLUS an ADDITIONAL $10k in CLOSING COST ASSISTANCE -OR- Reallocate your Promotional Dollars to buy down your Interest Rate, your

    Builder Photo

    Brandl Anderson Homes

    Builder

    2026 Tamarack Rd, Carver, MN 55315
  • /81

    $519,475

    Open Sun 11AM - 3PM $18K PRICE DROP
    • 4 Beds
    • 3 Baths
    • 2,514 Sq Ft

    1907 Meridian Curve, Carver, MN 55315

    Welcome to this exceptional 4-bedroom, 3-bath home in the highly desirable Meridian Fields development! Why wait to build when you can own this beautifully maintained, like-new home that's ready for immediate enjoyment? The open-concept floor plan is perfect for everyday living and entertaining, featuring a spacious kitchen with stainless steel appliances, abundant cabinetry, and seamless flow

    Agent Photo

    David Pope

    Fieldstone Real Estate Specialists

    1907 Meridian Curve, Carver, MN 55315
  • /64

    $1,449,000

    Open Sun 1:30PM - 4PM
    • 6 Beds
    • 5.5 Baths
    • 7,000 Sq Ft

    19115 Vogel Farm Trail, Eden Prairie, MN 55347

    Incredible, tranquil views for miles - undoubtedly the finest bluff view in the neighborhood! Extraordinary gem in the sought-after Settler’s Ridge neighborhood with breathtaking views of the Minnesota River Valley! This exquisite home is perfectly situated on a quiet 1.13-acre overlook cul-de-sac lot with 7,000sqft of stunning living space & remarkable high-end finishes throughout! Stunning

    Agent Photo

    Ryan Platzke

    Coldwell Banker Realty - Southwest Regional

    19115 Vogel Farm Trail, Eden Prairie, MN 55347
  • /65

    $749,900

    • 5 Beds
    • 3.5 Baths
    • 4,060 Sq Ft

    9091 River Rock Dr N, Chanhassen, MN 55317

    Experience an ease of living in this exceptional 5-bedroom, 4-bathroom residence nestled in the heart of Chanhassen. Thoughtfully designed with refined finishes and modern functionality, this home offers an ideal layout featuring four bedrooms on the upper level, creating both convenience and connection for everyday living. The main level showcases open-concept living spaces centered around a

    Agent Photo

    Adam Bury

    Coldwell Banker Realty

    9091 River Rock Dr N, Chanhassen, MN 55317
  • /4

    $1,399,000

    • 5 Beds
    • 3.5 Baths
    • 4,483 Sq Ft

    749 Ensconced Way, Chaska, MN 55318

    To Be Built – Custom New Construction by Johnson-Reiland Builders in Ensconced Woods. Rare opportunity to build a fully custom home in one of Chaska’s premier neighborhoods. This proposed 5-bedroom, 4-bath design features an open-concept main level with a chef’s kitchen, quartz countertops, custom cabinetry, and oversized island perfect for entertaining. Expansive windows and designer finishes

    Agent Photo

    Ryan Johnson

    Pemberton RE

    749 Ensconced Way, Chaska, MN 55318
  • /30

    $250,000

    Open Sun 3PM - 4PM
    • 2 Beds
    • 1.5 Baths
    • 1,422 Sq Ft

    2245 River Rock Ln, Shakopee, MN 55379

    Welcome home to this beautifully updated townhome that perfectly blends style, comfort, and functionality. The stunning kitchen is sure to impress with its deep ocean blue cabinetry, sleek black hardware, and a full suite of stainless steel Samsung appliances, including the washer and dryer. Whether you're preparing everyday meals or entertaining guests, this thoughtfully designed space offers

    Agent Photo

    Thomas Scott

    RE/MAX Advantage Plus

    2245 River Rock Ln, Shakopee, MN 55379
  • /12

    $1,299,000

    New Construction
    • 5 Beds
    • 3 Baths
    • 3,353 Sq Ft

    719 Ensconced Way, Chaska, MN 55318

    Experience effortless living in the Magnolia by Johnson Reiland Builders, a thoughtfully designed Mid-Century Modern inspired home in Ensconced Woods. This slab-on-grade design offers true main-level living with zero-barrier entry, wide doorways, and a flush-entry tile shower in the private owner’s suite. The open layout features 10’ ceilings, Marvin Elevate windows, custom cabinetry, wood beam

    Agent Photo

    Ryan Johnson

    Pemberton RE

    719 Ensconced Way, Chaska, MN 55318
  • /29

    $536,990

    New Construction
    • 4 Beds
    • 2.5 Baths
    • 2,469 Sq Ft

    Sinclair Plan at Timber Creek - Discovery Collection, Carver, MN 55315

    This new two-story home features a family-friendly design with a lower level that’s full of possibilities. The first floor showcases a Great Room, kitchen with a nook, flex room and mudroom with a walk-in closet. Upstairs are a conveniently situated laundry room, three secondary bedrooms and the owner’s suite, which all have walk-in closets.

    Lennar Builder
    1902 Arbor Ln Unit 36036824, Carver, MN 55315
  • /52

    $399,900

    • 3 Beds
    • 2.5 Baths
    • 1,764 Sq Ft

    915 Kimberly Ln, Chanhassen, MN 55317

    Welcome to this beautiful Chanhassen end unit townhome, where comfort, style, and opportunity come together in an exceptional location! The inviting main level features rich engineered hardwood floors, elegant plantation shutters, and a spacious primary suite designed for easy one-level living. The Great Room is the perfect place to unwind with soaring vaulted ceilings and a cozy gas fireplace. A

    Kimberly Erickson Coldwell Banker Realty - Southwest Regional

    915 Kimberly Ln, Chanhassen, MN 55317
  • /30

    $632,990

    New Construction
    • 5 Beds
    • 4 Baths
    • 3,448 Sq Ft

    The Whitney Plan at Bluff View, Shakopee, MN 55379

    Step into luxury with The Whitney, a new home floor plan for sale at Bluff View in Shakopee, Minnesota.The Whitney is one of our largest and most lavish floor plans with regal exterior elevations. As you enter the home, you will find a formal dining room with hard flooring and a Butler’s Pantry leading to the kitchen that includes a vast amount of counter space. The kitchen has beautiful

    D.R. Horton Builder
    1686 Zumbro Ave Unit 38967966, Shakopee, MN 55379
  • /25

    $532,990

    New Construction
    • 4 Beds
    • 2.5 Baths
    • 2,439 Sq Ft

    Springfield Plan at Timber Creek - Heritage Collection, Carver, MN 55315

    This new two-story home features an elegant double-height foyer leading to a formal dining room and a modern open design among the Great Room, breakfast nook and kitchen. Upstairs are three secondary bedrooms and a lavish owner’s suite.

    Lennar Builder
    1902 Arbor Ln Unit 36036820, Carver, MN 55315
  • /39

    $785,000

    $15K PRICE DROP
    • 5 Beds
    • 3.5 Baths
    • 3,630 Sq Ft

    6432 Red Cedar Dr, Chaska, MN 55318

    Welcome to this stunning Wesley floor plan by Robert Thomas Homes, perfectly situated on a desirable corner lot. Offering 5 bedrooms and 4 bathrooms, this thoughtfully designed home combines modern style, comfort, and functionality throughout. The main level showcases durable engineered hardwood flooring, knockdown ceilings, and a spacious living room highlighted by beautiful wood beams and a

    Nathan Turk Stone Path Realty, LLC

    6432 Red Cedar Dr, Chaska, MN 55318
  • /25

    $511,990

    New Construction
    • 4 Beds
    • 2.5 Baths
    • 2,271 Sq Ft

    Vanderbilt Plan at Timber Creek - Discovery Collection, Carver, MN 55315

    This new two-story home features a contemporary design. The first floor showcases a Great Room flowing seamlessly into a nook and kitchen with a corner pantry, while flex space offers versatility. Upstairs are three secondary bedrooms, a luxe owner’s suite and a laundry room.

    Lennar Builder
    1902 Arbor Ln Unit 36036825, Carver, MN 55315
  • /28

    $502,990

    New Construction
    • 4 Beds
    • 3 Baths
    • 1,988 Sq Ft

    The Rushmore Plan at Amberglen - Express Premier, Shakopee, MN 55379

    Make yourself at home in the Rushmore, a floor plan offered at Amberglen in Shakopee, Minnesota. One of our most loved raised ranch floor plans, the Rushmore has a charming exterior with a modern, open-concept interior floor plan.On the main level, the Rushmore offers vaulted ceilings, a spacious kitchen with a deep peninsula, quartz countertops, tiled kitchen backsplash and

    D.R. Horton Builder
    1941 Arcadia St Unit 36207938, Shakopee, MN 55379
  • /34

    $638,990

    New Construction
    • 5 Beds
    • 3 Baths
    • 3,003 Sq Ft

    The Jordan Plan at Rivertown Heights - Tradition, Chaska, MN 55318

    One of our most loved floor plans is The Jordan, a new home offered at Rivertown Heights in Chaska, Minnesota. It features four exterior elevations with four unique styles, each with a large front porch. The Jordan maximizes on all its living spaces to create an open flow feel with functionality in every room.The main level has a formal dining room at the front of the home, welcoming your

    D.R. Horton Builder
    4644 Percheron Blvd Unit 36208177, Chaska, MN 55318
  • /32

    $1,472,067

    • 6 Beds
    • 6 Baths
    • 5,343 Sq Ft

    707 Ensconced Way, Chaska, MN 55318

    Welcome to The Magnolia Sport! This is a To Be Built listing with an estimated Spring 2027 Completion. Limited Opportunities remain in Ensconced Woods and Carlson Bluffs! This 6-bed, 6-bath residence spans approximately 5,343 sq ft in a quiet Cul-De-Sac. The indoor athletic court is included in the price, with optional ADU or golf-simulator conversion for added versatility.A gourmet kitchen

    Gregory Hammer John Thomas Realty

    707 Ensconced Way, Chaska, MN 55318
  • /30

    $606,990

    New Construction
    • 5 Beds
    • 3 Baths
    • 3,003 Sq Ft

    The Jordan Plan at Oak Creek, Chaska, MN 55318

    One of our most loved floor plans is The Jordan, a new home offered at Oak Creek, a new home community in Chaska, Minnesota. It features four exterior elevations with four unique styles, each with a large front porch. The Jordan maximizes on all its living spaces to create an open flow feel with functionality in every room. The main level has a formal dining room at the front of the home,

    D.R. Horton Builder
    1634 Oak Creek Dr Unit 36208140, Chaska, MN 55318
  • /20

    $481,990

    New Construction
    • 3 Beds
    • 2.5 Baths
    • 1,719 Sq Ft

    Donovan Plan at Timber Creek - Heritage Collection, Carver, MN 55315

    This new two-story home offers a lower level that’s full of possibilities and a main level designed for contemporary living with a dining room and kitchen are seamlessly connected. Upstairs, the family room overlooks the dining room. Also situated on the level are two secondary bedrooms and the amply sized owner’s suite.

    Lennar Builder
    1902 Arbor Ln Unit 36036815, Carver, MN 55315
  • /26

    $532,990

    New Construction
    • 4 Beds
    • 3.5 Baths
    • 2,402 Sq Ft

    The Finnegan Plan at Amberglen - Express Premier, Shakopee, MN 55379

    Welcome to the Finnegan, a new home plan available at Amberglen in Shakopee, Minnesota. The Finnegan is a very popular raised ranch plan which marries modern with functionality and includes stunning front elevations with a front porch.Stepping into the home, you can’t help but admire the vaulted main level ceilings and upgrades in the kitchen such as quartz countertops and tiled

    D.R. Horton Builder
    1941 Arcadia St Unit 36207941, Shakopee, MN 55379
  • /24

    $542,990

    New Construction
    • 3 Beds
    • 2 Baths
    • 1,721 Sq Ft

    The Dover II Lower Level Plan at Bluff View - Freedom Series, Shakopee, MN 55379

    Welcome to luxury one-level living with The Dover II, offered at Bluff View in Shakopee, Minnesota. This is one-level living at its finest with three bedrooms, two bathrooms, kitchen and laundry all on the main level.The kitchen is open to the family room and dining area and includes stunning quartz countertops, stainless appliances, tiled kitchen backsplash, cabinet hardware and pendant

    D.R. Horton Builder
    1686 Zumbro Ave Unit 40870067, Shakopee, MN 55379
  • /10

    $614,990

    New Construction
    • 2 - 3 Beds
    • 2 - 3 Baths
    • 1,773+ Sq Ft

    Grayson Plan at Highpoint Vistas, Chaska, MN 55315

    Choose from several front elevations, each complementing this attractive floorplan, as you personalize this stunning basement villa floorplan to your liking. The Grayson boasts 1,752 square feet, which includes two main-level bedrooms, two bathrooms, and a den. Use this front den space for a home office or multi-purpose room. The spacious lower level can be finished to include a recreation room,

    M/I Homes Builder
    4202 Narrows Canyon Trail Unit 40885395, Chaska, MN 55315
  • /45

    $597,990

    New Construction
    • 5 Beds
    • 3 Baths
    • 3,078 Sq Ft

    Itasca Plan at Timber Creek - Discovery Collection, Carver, MN 55315

    This new two-story home showcases a gracious design with abundant room to grow and entertain. The first floor offers a formal dining room that complements the spacious Great Room, nook and chef-ready kitchen. Flanking the layout is a private study and a bedroom ideal for overnight guests. Upstairs are the remaining secondary bedrooms, a loft and the luxurious owner’s suite. A desirable three-car

    Lennar Builder
    1902 Arbor Ln Unit 36036828, Carver, MN 55315

Showing Results 1 - 40, Page 1 of 12

How to Buy a Home How to Finance a Home How to Sell a Home