6,525

Cincinnati Metro Area, OH Homes for Sale

Section Image Section Image
  • /55

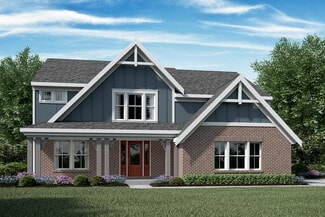
    $427,900

    New Construction
    • 4 Beds
    • 2.5 Baths
    • 2,794 Sq Ft

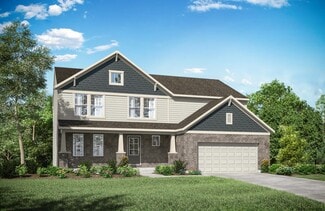
    Jensen Plan at Trailhead - Maple Street Collection, Harrison, OH 45030

    The Jensen by Fischer Homes offers a spacious and flexible design, perfect for modern living. The open kitchen flows seamlessly into the living spaces, with options for a morning room expansion, a guest suite, or a private study on the main level. The included recreation room adds versatility, while optional features like a dining room, second study, or a 4x16 garage expansion provide additional

    Fischer Homes Builder
    1322 Trailhead Place Unit 36723296, Harrison, OH 45030
  • /26

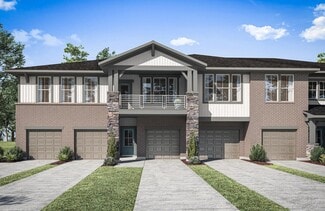
    $646,990

    New Construction
    • 4 Beds
    • 2.5 - 3.5 Baths
    • 3,155+ Sq Ft

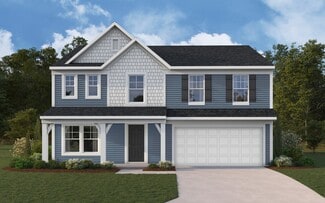
    Margot Plan at Masterpiece Collection in Justify at Triple Crown, Union, KY 41091

    The Margot by Fischer Homes offers a thoughtfully designed layout with 10-foot ceilings on the first floor and a courtyard entry garage. The first-floor primary suite provides convenience and privacy, with customizable bath options. The family room features an optional vaulted ceiling and connects to an included covered patio or deck. A light-filled two-story foyer leads to an expansive loft on

    Fischer Homes Builder
    13004 Justify Dr Unit 36659001, Union, KY 41091
  • /32

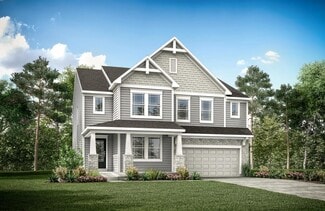
    $522,990

    New Construction
    • 4 Beds
    • 2 Baths
    • 3,029 Sq Ft

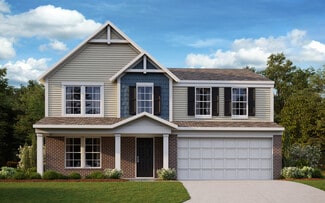
    Blair Plan at Tuscany - Designer Collection, Covington, KY 41017

    The Blair by Fischer Homes features an innovative five-level design that blends modern elegance with thoughtful functionality. At its heart is a stunning two-story family room, creating a bright and open gathering space. The owners suite is situated on its own private level, offering a tranquil retreat with a large bath featuring split vanities and a spacious walk-in closet. The design also

    Fischer Homes Builder
    3801 Circollo Dr Unit 36660061, Covington, KY 41017
  • /62

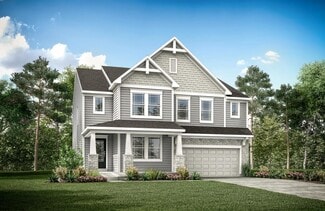
    $560,990

    New Construction
    • 4 - 5 Beds
    • 2 - 5 Baths
    • 2,711+ Sq Ft

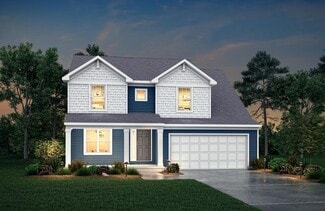
    Grandin Plan at Reserve at Meadowood - Designer Collection, Villa Hills, KY 41017

    The Grandin by Fischer Homes offers a stunning and versatile design tailored for modern living. The main level features a soaring two-story family room and a light-filled morning room, seamlessly connected to an open kitchen with an expansive island and seating. A casual living space at the rear of the home can be customized into a private guest suite or a pocket office with a first-floor laundry

    Fischer Homes Builder
    2512 Sierra Dr Unit 36458268, Villa Hills, KY 41017
  • /16

    $274,000

    New Construction
    • 2 Beds
    • 2 Baths
    • 1,467 Sq Ft

    TETON Plan at Avalon - Avalon Condos, Florence, KY 41042

    The welcoming Teton plan offers open, spacious condo living on the second floor. Upon entering this home, you'll view an open arrangement of the kitchen with serving island, dining area and roomy family room. You'll be able to enjoy quiet outdoor living during the warmer months on your private covered deck. The primary suite and bath will be a quiet oasis for you to relax and unwind. And a second

    Drees Homes Builder
    709 Somerset Blvd Unit 37220225, Florence, KY 41042
  • /55

    $675,000

    New Construction $40K PRICE DROP
    • 3 Beds
    • 3.5 Baths
    • 1,976 Sq Ft

    3766 Miami Run, Cincinnati, OH 45227

    The Rivercrest Design by Cristo Homes. Beautiful 3-Story Townhome, offering 3 bed, 3.5 bath design with ~1,976 sqft of living space! Open concept design with luxury finishes, and incredible river and wooded views. 15-Year, 50% Tax Abatement. Located in Mariemont Schools!

    Adam Marit Real Link

    3766 Miami Run, Cincinnati, OH 45227
  • /18

    $500,495

    New Construction
    • 2 - 4 Beds
    • 2.5 - 7 Baths
    • 2,333+ Sq Ft

    Serenity Plan at Grove Park, Milford, OH 45150

    Welcome to the Serenity! This beautiful ranch home includes 2-3 bedrooms, 2.5 baths and a full basement. The exquisitely crafted exterior offers 3 distinct architectural styles to select from. The open great room includes tons of windows, offering you plenty of natural light!

    M/I Homes Builder
    1897 Grove Park Dr Unit 36486981, Milford, OH 45150
  • /2

    $739,900

    New Construction
    • 4 Beds
    • 2.5 Baths
    • 3,815 Sq Ft

    6977 Carlinridge Ln, Cincinnati, OH 45248

    Stunning Multi-level Plan with Four Bedrooms. The Alden presents open, spacious living in a plan that's designed with your needs in mind. From the open foyer, you'll view a flex room that can be used as a private home office, formal dining room or whatever fits your lifestyle. An open arrangement of the two-story family room, well-equipped kitchen with generous serving island, and casual dining

    Drees Homes Builder
    6977 Carlinridge Ln, Cincinnati, OH 45248
  • /33

    $605,990

    New Construction
    • 4 - 5 Beds
    • 2.5 - 5.5 Baths
    • 3,532+ Sq Ft

    Rhodes Plan at Ballyshannon - Masterpiece Collection, Union, KY 41091

    The Rhodes by Fischer Homes offers an innovative five-level design, perfect for modern living. Featuring 9-foot ceilings on the first floor and a soaring 103 ceiling in the rec room, this plan boasts the largest two-story family room and rec room in its collection. The primary suite is situated on its own private level and includes an extra-large walk-in closet for added luxury. Customize your

    Fischer Homes Builder
    6211 Vintage Fleet Ln Unit 36598821, Union, KY 41091
  • /39

    $667,900

    New Construction
    • 4 - 5 Beds
    • 2.5 - 5.5 Baths
    • 3,605+ Sq Ft

    Pearson Plan at Reserve at Deer Run - Masterpiece Collection, Cincinnati, OH 45233

    The Pearson by Fischer Homes offers unparalleled versatility with a design that adapts to your lifestyle. The home features 9-foot ceilings on the first floor and an inviting, open foyer that leads to a two-story family room. The centralized kitchen boasts a large island and pantry, with options for a prep space to enhance functionality. A secondary flex space and a spacious rec room provide

    Fischer Homes Builder
    2705 Buckridge Dr Unit 36659333, Cincinnati, OH 45233
  • /22

    $509,000

    New Construction
    • 4 Beds
    • 2.5 Baths
    • 2,603+ Sq Ft

    WEMBLEY Plan at Traemore - Traemore Gardens, Union, KY 41091

    The Wembley offers comfortable living in a spacious plan. Step inside and discover an open kitchen, dining area and two-story family room that's perfect for entertaining family and friends. A flex room on the first floor can be used as a formal dining room, study, or guest suite with optional full bath. A family foyer, located just inside the garage entrance into the home, is a great space to

    Drees Homes Builder
    998 Traemore Place Unit 37240374, Union, KY 41091
  • /34

    $751,990

    New Construction
    • 3 - 5 Beds
    • 2.5 - 4.5 Baths
    • 2,690+ Sq Ft

    Winslow Plan at Memorial Pointe - Masterpiece Collection, Fort Thomas, KY 41071

    The Winslow by Fischer Homes combines spacious living with thoughtful design. The main level features 10-foot ceilings, with an optional raised ceiling in the family room, which opens to the kitchen and morning room for seamless connectivity. Two flex spaces off the entry foyer offer versatility, while the kitchen boasts an extra-large pantry with an option for a butlers pantry. A covered patio

    Fischer Homes Builder
    846 Fairbanks Ln Unit 36465445, Fort Thomas, KY 41071
  • /37

    $495,000

    $20K PRICE DROP
    • 3 Beds
    • 2 Baths
    • 2,061 Sq Ft

    514 Liberty Hill, Cincinnati, OH 45202

    3bed/2bath home in Historic Prospect Hill with a desirable fenced patio. Open concept 1st floor walks out to the 700sf patio for ease of entertaining inside & out. Historic finishes throughout including some floors, mantles & windows. Stunning kitchen w/large island, plenty of storage, granite counters/backsplash & 6 burner Bertazonni gas range. Mature trees & scenic landscaping in the front

    Bill Draznik Coldwell Banker Realty

    514 Liberty Hill, Cincinnati, OH 45202
  • /22

    $391,700

    New Construction
    • 4 Beds
    • 2.5 Baths
    • 2,603 Sq Ft

    WEMBLEY Plan at Wildcat Run, Walton, KY 41094

    The Wembley offers comfortable living in a spacious plan. Step inside and discover an open kitchen, dining area and two-story family room that's perfect for entertaining family and friends. A flex room on the first floor can be used as a formal dining room, study, or guest suite with optional full bath. A family foyer, located just inside the garage entrance into the home, is a great space to

    Drees Homes Builder
    0 University Dr Unit 37234140, Walton, KY 41094
  • /48

    $355,990

    New Construction
    • 3 - 4 Beds
    • 2.5 Baths
    • 2,258 Sq Ft

    Yosemite Plan at Willow Green - Maple Street Collection, Independence, KY 41051

    The Yosemite by Fischer Homes offers a versatile and functional design with plenty of options to suit your needs. The main level includes a formal living or dining room, with options for a study, a kitchen island, and a bay window or customized window configuration in the morning and family rooms. An optional electric fireplace and a 4x16 garage expansion add style and convenience. The second

    Fischer Homes Builder
    0 Taylor Mill Rd Unit 37690489, Independence, KY 41051
  • /20

    $435,600

    New Construction
    • 4 - 6 Beds
    • 2.5 - 5.5 Baths
    • 2,631+ Sq Ft


    ALWICK Plan at Ashford Village, Independence, KY 41015

    The Alwick is a charming 2-story plan with an abundance of open and spacious living. Upon entering the main foyer of the home, you'll view an open kitchen/dining area and 2-story family room. You can choose to expand the first floor space to include a relaxing sunroom off the dining area. Step down to the large gameroom, which is situated just off the family room. This space can be converted to a

    Drees Homes Builder
    3566 Ashford Rd Unit 37237419, Independence, KY 41015
  • /48

    $349,990

    New Construction
    • 3 - 4 Beds
    • 2.5 Baths
    • 2,258 Sq Ft

    Yosemite Plan at Greenbrook - Maple Street Collection, Independence, KY 41051

    The Yosemite by Fischer Homes offers a versatile and functional design with plenty of options to suit your needs. The main level includes a formal living or dining room, with options for a study, a kitchen island, and a bay window or customized window configuration in the morning and family rooms. An optional electric fireplace and a 4x16 garage expansion add style and convenience. The second

    Fischer Homes Builder
    10513 Greenbrook Dr Unit 36465847, Independence, KY 41051
  • /51

    $521,900

    New Construction
    • 4 - 5 Beds
    • 2.5 - 4.5 Baths
    • 2,731 Sq Ft

    Wyatt Plan at Ivy Rose - Designer Collection, Green Township, OH 45247

    The Wyatt by Fischer Homes offers a flexible and open design tailored for modern living. The main level features a versatile living or dining space that can be converted into a private study. The open-concept layout connects the family room, morning room, and kitchen, which boasts an expansive island with seating and a large walk-in pantry, with options for a pocket office and pantry or a morning

    Fischer Homes Builder
    5236 Ivy Rose Ln Unit 36658929, Green Township, OH 45247
  • /24

    $553,500

    New Construction
    • 2 - 3 Beds
    • 2 - 3 Baths
    • 2,269+ Sq Ft

    NAPLES Plan at Triple Crown Justify, Union, KY 41091

    The Naples offers easy one-story living in an open spacious design. An inviting main foyer opens to a gallery and private study/bedroom. Upon entering the home from the garage, you'll find a family foyer, which is the perfect drop zone for your family's personal items. The open arrangement of the family room, kitchen and dining room is an entertainer's dream and a covered outdoor area expands

    Drees Homes Builder
    13008 Justify Dr Unit 37240766, Union, KY 41091
  • /48

    $365,990

    New Construction
    • 3 - 4 Beds
    • 2.5 Baths
    • 2,258 Sq Ft

    Yosemite Plan at Glenns at Gunpowder - Maple Street Collection, Florence, KY 41042

    The Yosemite by Fischer Homes offers a versatile and functional design with plenty of options to suit your needs. The main level includes a formal living or dining room, with options for a study, a kitchen island, and a bay window or customized window configuration in the morning and family rooms. An optional electric fireplace and a 4x16 garage expansion add style and convenience. The second

    Fischer Homes Builder
    9108 9108 Gunpowder Rd St Unit 38173527, Florence, KY 41042
  • /24

    $511,900

    New Construction
    • 4 - 5 Beds
    • 2.5 - 5 Baths
    • 2,064+ Sq Ft

    SAXON Plan at Stonybrook - Stonybrook Crossing, Monroe, OH 45044

    The Saxon presents a compact plan with lots of style. Step inside and discover a formal dining room or home office off the inviting foyer. You'll enjoy relaxing in the open family room, breakfast room and kitchen with optional serving island. Expand your living space on the first floor with an optional sunroom which lends an even more open feel to this home. Upstairs, you'll find a private

    Drees Homes Builder
    1686 Butler Warren Rd Unit 37237331, Monroe, OH 45044
  • /44

    $445,900

    New Construction
    • 2 - 4 Beds
    • 2 - 3 Baths
    • 1,725+ Sq Ft

    Wilmington Plan at Renaissance - Designer Collection, Middletown, OH 45005

    The Wilmington by Fischer Homes offers a spacious and flexible design with a large dining area seamlessly integrated into the kitchen. Enjoy included outdoor living space, with options to add a basement or loft for additional flexibility. Customize the layout with an optional study or a third bedroom to suit your needs. The private entry to the owners suite leads to an extra-large walk-in closet,

    Fischer Homes Builder
    5469 Sheldon Close Unit 36659292, Middletown, OH 45005
  • /47

    $369,990

    New Construction
    • 3 - 4 Beds
    • 2 - 2.5 Baths
    • 2,439 Sq Ft

    Cumberland Plan at Ballyshannon - Maple Street Collection, Union, KY 41091

    The Cumberland by Fischer Homes offers a flexible and thoughtfully designed layout to suit modern living. The first floor features an open kitchen with a large pantry, optional island, and customizable morning room or family room configurations. Additional options include a first-floor guest suite, electric fireplace, and a 4x16 garage expansion. Upstairs, the home includes three bedrooms with a

    Fischer Homes Builder
    6211 Vintage Fleet Ln Unit 36598861, Union, KY 41091
  • /107

    $727,000

    New Construction
    • 4 Beds
    • 3.5 Baths
    • 3,134 Sq Ft

    4017 Trailside Dr, Cincinnati, OH 45248

    This new construction home at 4017 Trailside Drive offers 3,134 square feet of thoughtfully designed living space. Built by M/I Homes, this 4-bedroom, 3-bathroom home features an open-concept living space that creates seamless flow between the main gathering areas. Key Features: 3-car garage Dining room off the foyer Fireplace Upgraded owner's en-suite bathroom The home's design emphasizes

    M/I Homes Builder
    4017 Trailside Dr, Cincinnati, OH 45248
  • /22

    $466,400

    New Construction
    • 4 Beds
    • 2.5 Baths
    • 2,663+ Sq Ft

    WEMBLEY Plan at Stonewater - Stonewater Reserve, Independence, KY 41051

    The Wembley offers comfortable living in a spacious plan. Step inside and discover an open kitchen, dining area and two-story family room that's perfect for entertaining family and friends. A flex room on the first floor can be used as a formal dining room, study, or guest suite with optional full bath. A family foyer, located just inside the garage entrance into the home, is a great space to

    Drees Homes Builder
    11011 Woodmont St Unit 37240922, Independence, KY 41051
  • /41

    $370,600

    New Construction
    • 4 Beds
    • 2.5 - 6 Baths
    • 2,227+ Sq Ft

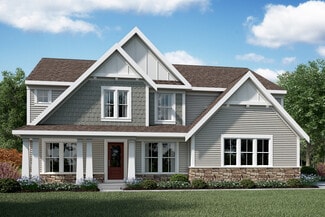
    Ashton Plan at Aosta Valley, Walton, KY 41094

    The Ashton is so well-designed you won't believe how many choices you have to customize the floor plan. It starts in the foyer with a unique alcove flanked by two cloak closets. Brilliant! Then there's the formal room, with optional tray ceiling, for you to express how you entertain. Fabulous! The family living area can have an optional relaxing fireplace and/or optional sunroom, if you wish, and

    Drees Homes Builder
    295 Chardonnay Valley Way Unit 37232880, Walton, KY 41094
  • /29

    $505,990

    New Construction
    • 3 - 4 Beds
    • 2 - 3 Baths
    • 2,069 Sq Ft

    Calvin Plan at Reserve at Meadowood - Designer Collection, Villa Hills, KY 41017

    The Calvin ranch floorplan by Fischer Homes offers a spacious and versatile layout designed for single-level living. The expansive family room flows seamlessly into the kitchen and morning room, with the option to add a 4-foot morning room expansion or a raised tray ceiling for added elegance. The owners suite features a large walk-in closet and an optional door to the laundry for convenience.

    Fischer Homes Builder
    2512 Sierra Dr Unit 36501185, Villa Hills, KY 41017
  • /18

    $535,495

    New Construction
    • 4 - 5 Beds
    • 2.5 - 3.5 Baths
    • 3,317+ Sq Ft

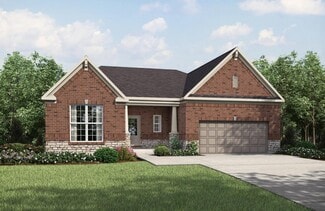
    Nicholas Plan at Timberhill - Classic Series, Liberty Township, OH 45011

    The Nicholas is a beautiful 2-story, 4-bedroom, bonus room, and 2.5 bath home. This floorplan includes a 2-car garage and a variety of exterior elevation options to choose from.

    M/I Homes Builder
    5635 Timberhill Dr Unit 36485330, Liberty Township, OH 45011
  • /15

    $466,495

    New Construction
    • 3 - 4 Beds
    • 2 - 5 Baths
    • 1,865+ Sq Ft

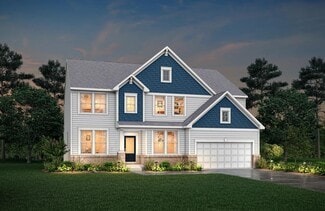
    Melville Plan at Timberhill - Classic Series, Liberty Township, OH 45011

    The Melville is the ranch home for you! Everything you need is on the first floor of this home, including 3 bedrooms, 2 full baths, laundry, and more. The exterior offers various options to make this home your own.

    M/I Homes Builder
    5635 Timberhill Dr Unit 36494688, Liberty Township, OH 45011
  • /45

    $584,900

    New Construction
    • 4 - 6 Beds
    • 3 - 6 Baths
    • 3,054+ Sq Ft

    BRENNAN Plan at Aberdeen - Highlands, Union, KY 41091

    The Brennan provides exceptional space and is full of charm and curb appeal. Upon entering the foyer, you will be greeted by a well-appointed home office with optional built-in cabinetry and optional French doors. This provides the perfect place for the telecommuter or a stylish space for greeting clients. As you venture into the heart of the home, you will discover an open and airy family room,

    Drees Homes Builder
    8792 Marais Dr Unit 37242428, Union, KY 41091
  • /16

    $596,995

    New Construction
    • 4 Beds
    • 2.5 Baths
    • 3,313 Sq Ft

    Fairview Plan at Parkside at Lebanon - Parkside, Lebanon, OH 45036

    The Fairview is a 2-story craftsman style floor plan that includes 4 -5 bedrooms and 2 and a half baths. It also includes a den, formal dining room, upstairs laundry room, and loft area with an optional 5th bedroom.

    M/I Homes Builder
    1748 Ohio 63 Lebanon Oh 45036 St Unit 39672690, Lebanon, OH 45036
  • /36

    $592,800

    New Construction
    • 3 - 4 Beds
    • 2.5 - 5 Baths
    • 2,417+ Sq Ft

    LYNDHURST Plan at Estates of Monroe Crossings, Monroe, OH 45050

    Drees' Lyndhurst plan offers comfortable one-level living in a ranch plan with plenty of options for you to make this home suit your style. Step inside and discover a quiet study just off the main foyer. The open central living area includes a large family room with optional fireplace, bright and airy dining area nook and kitchen with serving island. A covered porch off the dining area is a great

    Drees Homes Builder
    201 Shyia Ct Unit 37242998, Monroe, OH 45050
  • /59

    $409,985

    New Construction
    • 3 Beds
    • 2 Baths
    • 1,772 Sq Ft

    St Martin Plan at Birkdale, Cincinnati, OH 45227

    Introducing The St. Martin — Modern Townhome Living Maronda Homes proudly presents The St. Martin, a fresh and innovative townhome design crafted for comfortable, efficient living. Whether you're a first-time buyer or a returning homeowner, this modern layout is designed with you in mind. Boasting 1,772 square feet of living space, The St. Martin features 3 -4 bedrooms, 2.5-3.5 bathrooms, and a

    Maronda Homes Builder
    3681 Birkdale Ln Unit 37072149, Cincinnati, OH 45227
  • /31

    $1,390,870

    New Construction
    • 4 Beds
    • 6 Baths
    • 4,953 Sq Ft

    2412 Trail View, Lebanon, OH 45036

    Step inside the Monroe model home at our Parkside community in Lebanon, Ohio and experience a spacious, show-stopping design that balances everyday comfort with a wow factor at every turn. From the curb, this home makes a bold first impression with dramatic mixed exterior materials—dark brick, light stone accents, and striking contrast details—paired with a welcoming covered entry and polished

    M/I Homes Builder
    2412 Trail View, Lebanon, OH 45036
  • /18

    $563,990

    New Construction
    • 2 - 4 Beds
    • 2 - 3 Baths
    • 1,859+ Sq Ft

    Camden Plan at The Pinnacle at Fort Mitchell - Designer Collection, Fort Mitchell, KY 41017

    The Camden floorplan by Fischer Homes is designed for modern living at its finest. The central Family Room and Kitchen with a sprawling island set the stage for gatherings, while the Included Covered Outdoor Living space offers a seamless transition to outdoor relaxation. Flexibility abounds with options for a Study, Bedroom 3, or formal dining area. Retreat to the Owner's Suite, complete with an

    Fischer Homes Builder
    250 Ascent Ln Unit 36659919, Fort Mitchell, KY 41017
  • /56

    $724,900

    $50K PRICE DROP
    • 4 Beds
    • 3.5 Baths
    • 2,599 Sq Ft

    8559 Kenwood Rd, Cincinnati, OH 45236

    Located within the highly rated Indian Hill School District, this four bedroom, three and a half bath home offers the perfect blend of space, style, and functionality. The kitchen, great room, and breakfast area create the true heart of the home ideal for gathering, entertaining and everyday living; featuring granite countertops, endless cabinet and counter space, built-in bench seating, and

    Scot Avery Huff Realty

    8559 Kenwood Rd, Cincinnati, OH 45236
  • /62

    $526,900

    New Construction
    • 4 - 5 Beds
    • 2.5 - 4.5 Baths
    • 2,711+ Sq Ft

    Grandin Plan at Salt Run Preserve - Designer Collection, Maineville, OH

    The Grandin by Fischer Homes offers a stunning and versatile design tailored for modern living. The main level features a soaring two-story family room and a light-filled morning room, seamlessly connected to an open kitchen with an expansive island and seating. A casual living space at the rear of the home can be customized into a private guest suite or a pocket office with a first-floor laundry

    Fischer Homes Builder
    0 Designer Collection St Unit 38251868, Maineville, OH
  • /48

    $380,990

    New Construction
    • 3 - 4 Beds
    • 2.5 Baths
    • 2,258 Sq Ft

    Yosemite Plan at Sawgrass - Maple Street Collection, Hebron, KY 41048

    The Yosemite by Fischer Homes offers a versatile and functional design with plenty of options to suit your needs. The main level includes a formal living or dining room, with options for a study, a kitchen island, and a bay window or customized window configuration in the morning and family rooms. An optional electric fireplace and a 4x16 garage expansion add style and convenience. The second

    Fischer Homes Builder
    3101 Bentgrass Way Unit 36477451, Hebron, KY 41048
  • /24

    $539,700

    New Construction
    • 2 - 3 Beds
    • 2 - 3.5 Baths
    • 2,269+ Sq Ft

    Naples Plan at Trailhead - Trailhead Denali, Harrison, OH 45030

    The Naples offers easy one-story living in an open spacious design. An inviting main foyer opens to a gallery and private study/bedroom. Upon entering the home from the garage, you'll find a family foyer, which is the perfect drop zone for your family's personal items. The open arrangement of the family room, kitchen and dining room is an entertainer's dream and a covered outdoor area expands

    Drees Homes Builder
    1330 Trailhead Place Unit 37233559, Harrison, OH 45030
  • /61

    $610,700

    New Construction
    • 4 - 6 Beds
    • 2.5 - 7 Baths
    • 3,295 Sq Ft

    VANDERBURGH Plan, Middletown, OH 45044

    The open, spacious Vanderburgh offers a variety of options for you to customize to fit your family's lifestyle. Step inside and discover an elegant formal dining room just off the main foyer. Beyond the foyer, a large central living area features an open arrangement of the family room with wall of windows and optional fireplace, a kitchen with convenient island, and breakfast room - the perfect

    6499 Devon Dr Unit 37255910, Middletown, OH 45044

Showing Results 481 - 520, Page 13 of 18

How to Buy a Home How to Finance a Home How to Sell a Home