6,518

Cincinnati Metro Area, OH Homes for Sale

Section Image Section Image
  • /22

    $299,685

    New Construction
    • 2 Beds
    • 2 Baths
    • 1,277 Sq Ft

    6812 Traditions St Unit 19, Middletown, OH 45044

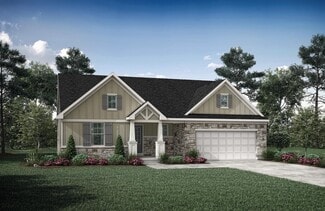
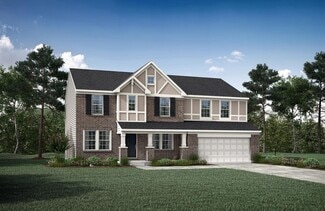
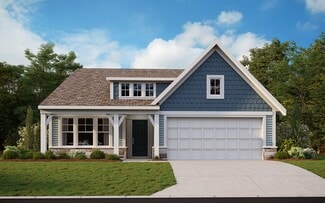
    The Aspen offers easy single-level living in a modern, thoughtfully designed new construction townhome; perfect for homebuyers searching for patio-style townhomes in Middletown, OH. With approximately 1,277 square feet., this open-concept plan features 2 bedrooms and 2 full baths, ideal for first-time buyers, downsizers, or those wanting a simpler lifestyle without sacrificing style.The 9-foot

    Cristo Homes Builder
    6812 Traditions St Unit 19, Middletown, OH 45044
  • /26

    $401,700

    New Construction
    • 3 Beds
    • 2 - 3.5 Baths
    • 1,863+ Sq Ft

    BEACHWOOD Plan at Aberdeen - Patio Homes, Union, KY 41091

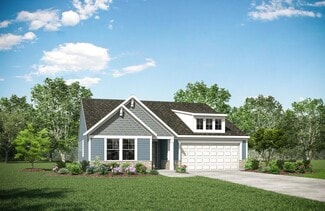
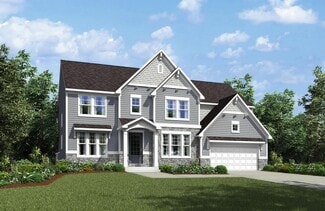
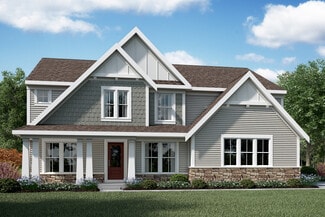
    The Beachwood presents comfortable one-level living with an open arrangement of the family room with optional fireplace, kitchen with serving island and dining area. A secluded first floor primary suite includes a private bath with options for a garden bath or deluxe shower bath. Entertaining will be easy in the optional large lower level rec room with optional wet bar. Additional upgrades

    Drees Homes Builder
    8792 Marais Dr Unit 37242024, Union, KY 41091
  • /36

    $485,400

    New Construction
    • 2 - 4 Beds
    • 2 - 4.5 Baths
    • 1,762+ Sq Ft

    SARASOTA Plan at Highmeadow, Morrow, OH 45152

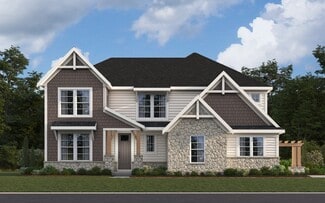
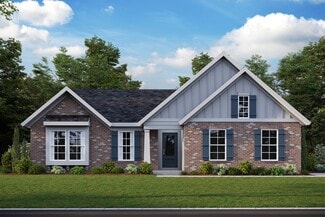
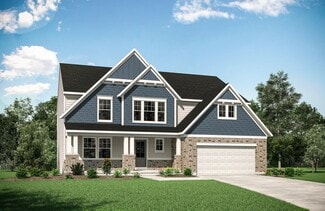
    The all-new Sarasota plan presents convenient living mostly on one level. The entry foyer leads to an open and inviting arrangement of the family room with optional corner fireplace, well-equipped kitchen and bright, airy dining space - the perfect spot to entertain or relax with friends and family. A covered porch off the family room lets you enjoy the outdoors. Situated in the rear of the home,

    Drees Homes Builder
    5131 Highmeadow Place Unit 37242102, Morrow, OH 45152
  • /127

    $465,890

    New Construction
    • 3 Beds
    • 2 - 3 Baths
    • 2,039+ Sq Ft

    Miramar Plan at Indian Walk, Miami Township, OH 45002

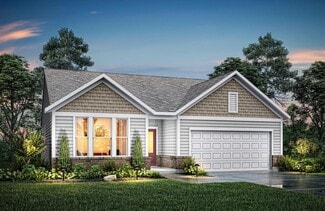
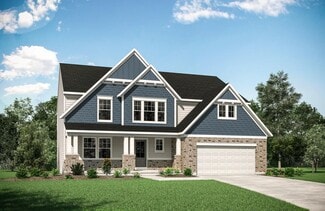
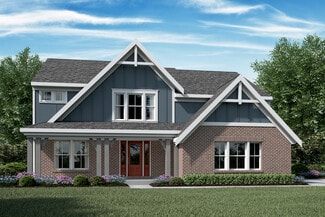
    Welcome to The Miramar The Perfect Blend of Openness and Privacy Introducing The Miramar, a standout floor plan from our Americana series featuring 3 bedrooms and 2 to 3 bathrooms. This design offers a thoughtful balance of spacious common areas and private retreats. All bedrooms, including the master suite, are thoughtfully positioned for privacy, nestled in the corners of the home. At the heart

    Maronda Homes Builder
    8705 Quietwood Ln Unit 36478885, Miami Township, OH 45002
  • /39

    $780,990

    New Construction
    • 4 - 5 Beds
    • 2.5 - 5.5 Baths
    • 3,605+ Sq Ft

    Pearson Plan at Masterpiece Collection in Affirmed at Triple Crown, Union, KY 41091

    The Pearson by Fischer Homes offers unparalleled versatility with a design that adapts to your lifestyle. The home features 9-foot ceilings on the first floor and an inviting, open foyer that leads to a two-story family room. The centralized kitchen boasts a large island and pantry, with options for a prep space to enhance functionality. A secondary flex space and a spacious rec room provide

    Fischer Homes Builder
    13004 Justify Dr Unit 37453307, Union, KY 41091
  • /3

    $440,700

    New Construction
    • 3 - 4 Beds
    • 2 - 4.5 Baths
    • 1,506+ Sq Ft

    HOLSTON Plan at Southwick - The Villas, Erlanger, KY 41018

    If you're looking for easy living on one level, you'll love the Holston. This home offers an open family room, kitchen with serving island and dining area, making this the perfect space for entertaining guests. A secluded primary suite is separate from the secondary bedrooms and features a large walk-in closet and private bath with walk-in shower and dual vanity sinks. Situated in a wing off the

    Drees Homes Builder
    1215 Lynn Haven Way Unit 37232547, Erlanger, KY 41018
  • /13

    $392,995

    New Construction
    • 2 Beds
    • 2 Baths
    • 1,774 Sq Ft

    Turnbull Plan at Bell Harbor, Loveland, OH 45140

    Welcome to your new Smart Series home, the Turnbull! Enter from the covered front porch to find 3 spacious bedrooms and 2 full baths.

    M/I Homes Builder
    0 Mounts Rd Unit 40228584, Loveland, OH 45140
  • /42

    $524,800

    New Construction
    • 4 Beds
    • 2.5 - 5 Baths
    • 2,801+ Sq Ft

    Quentin Plan at Trailhead - Trailhead Denali, Harrison, OH 45030

    Open space and clean, modern lines characterize the Quentin floor plan, giving you that refreshed, rejuvenated feeling that home is supposed to. The home office just off the main foyer is perfect for working from home. Step up the elegance in the dining room with the tray ceiling option, if you like. The spacious family room offers a comfy optional corner fireplace. The breakfast room and kitchen

    Drees Homes Builder
    1330 Trailhead Place Unit 37233434, Harrison, OH 45030
  • /49

    $558,490

    New Construction
    • 4 - 6 Beds
    • 2.5 - 5.5 Baths
    • 2,817+ Sq Ft

    Carlisle Plan at Carriage Meadows, Liberty Township, OH 45011

    Welcome to The Carlisle Thoughtfully Designed for Comfort, Space & Everyday Living The Carlisle is a spacious two-story floor plan offering 4 bedrooms, 2 bathrooms, and at least 2,797 square feet of finished living space—perfect for families seeking both comfort and functionality. On the main level, enjoy a bright, open layout that seamlessly connects the kitchen, dining, and living areas—ideal

    Maronda Homes Builder
    5117 Sofia Cir Unit 36470508, Liberty Township, OH 45011
  • /52

    $499,900

    $25K PRICE DROP
    • 4 Beds
    • 3 Baths
    • 2,787 Sq Ft

    1331 Peregrine Way, Hamilton, OH 45013

    This stunning ranch is a must-see showstopper. Why go through the hassle of building a new home, when this 2,787 sq ft home is “better than new” with over $200,000 in recent updates. The amazing landscape and hardscape is designed to amplify the natural beauty of the lot and add to the curb appeal. The details on the garage and entry door compliment each other as do many of the accents inside the

    Tami Holmes Tami Holmes Realty

    1331 Peregrine Way, Hamilton, OH 45013
  • /44

    $728,700

    New Construction
    • 4 - 6 Beds
    • 2.5 - 7 Baths
    • 3,078+ Sq Ft

    ASH LAWN Plan at Triple Crown Justify Reserve, Union, KY 41091

    Customizing the personal space upstairs is where the Ash Lawn shines, yet the main level casts its share of light with a perfect ?living triangle? featuring a family room with a fireplace, an eat-in kitchen with a walk-in pantry, and an optional trendy outdoor living area. The base floor plan for the second level begins with four bedrooms - all with walk-in closets - including the primary suite

    Drees Homes Builder
    13008 Justify Dr Unit 37240524, Union, KY 41091
  • /56

    $793,400

    New Construction
    • 3 - 5 Beds
    • 3.5 Baths
    • 3,850+ Sq Ft

    Crestwood Plan at Rivers Pointe Estates, Hebron, KY 41048

    The Crestwood presents luxury living in a comfortable layout are sure to enjoy. From the welcoming foyer, you'll view a quiet study and formal dining room that's perfect for elegant dinner parties. The highlight of this home is the open arrangement of the family room with optional fireplace, well-appointed kitchen with generous serving island and nicely-sized morning room with an optional

    Drees Homes Builder
    2415 Rivers Pointe Dr Unit 37231992, Hebron, KY 41048
  • /29

    $464,990

    New Construction
    • 3 - 4 Beds
    • 2 - 3 Baths
    • 2,069 Sq Ft

    Calvin Plan at Designer Collection in Justify at Triple Crown, Union, KY 41091

    The Calvin ranch floorplan by Fischer Homes offers a spacious and versatile layout designed for single-level living. The expansive family room flows seamlessly into the kitchen and morning room, with the option to add a 4-foot morning room expansion or a raised tray ceiling for added elegance. The owners suite features a large walk-in closet and an optional door to the laundry for convenience.

    Fischer Homes Builder
    13004 Justify Dr Unit 36723083, Union, KY 41091
  • /26

    $671,900

    New Construction
    • 4 Beds
    • 2.5 - 3.5 Baths
    • 3,155+ Sq Ft

    Margot Plan at Shaker Run - Masterpiece Collection, Lebanon, OH 45036

    The Margot by Fischer Homes offers a thoughtfully designed layout with 10-foot ceilings on the first floor and a courtyard entry garage. The first-floor primary suite provides convenience and privacy, with customizable bath options. The family room features an optional vaulted ceiling and connects to an included covered patio or deck. A light-filled two-story foyer leads to an expansive loft on

    Fischer Homes Builder
    896 Shadow Wood Dr Unit 36659584, Lebanon, OH 45036
  • /138

    $474,895

    New Construction
    • 3 Beds
    • 2.5 Baths
    • 2,382 Sq Ft

    Somerset Plan at Trails of Greycliff, Franklin, OH 45005

    Welcome to The Somerset — Spacious Living Designed for Your Family The Somerset is a beautiful four-bedroom, three-bath home offering up to 3,365 square feet of living space. This single-family design features an open floor plan with a spacious great room, a bright kitchen, and a cozy breakfast area—perfect for everyday living and entertaining. Upstairs, retreat to the large owner’s suite

    Maronda Homes Builder
    3301 Greycliff Trail St Unit 38115561, Franklin, OH 45005
  • /62

    $581,300

    New Construction
    • 4 - 6 Beds
    • 2.5 - 7 Baths
    • 3,055+ Sq Ft

    ALDEN Plan at Traemore - Traemore Overlook, Union, KY 41091

    The Alden presents open, spacious living in a comfortable 2-story plan that's designed with your needs in mind. From the open foyer, you'll view a flex room that can be used as a private library or formal dining room. An open arrangement of the family room with optional corner fireplace, kitchen with generous serving island, and dining area is a great space for relaxing or entertaining. You'll

    Drees Homes Builder
    998 Traemore Place Unit 37242015, Union, KY 41091
  • /21

    $349,990

    New Construction
    • 3 Beds
    • 2 Baths
    • 1,730+ Sq Ft

    DaVinci Plan at Ballyshannon - Maple Street Collection, Union, KY 41091

    The DaVinci by Fischer Homes offers a flexible and thoughtfully designed layout perfect for modern living. The home features an owners suite with a walk-in closet and the option for a direct laundry room connection for added convenience. The open kitchen design includes a large island with seating and flows seamlessly into the expansive family room, which can be enhanced with an optional tray

    Fischer Homes Builder
    6211 Vintage Fleet Ln Unit 36598815, Union, KY 41091
  • /21

    $353,990

    New Construction
    • 3 Beds
    • 2 Baths
    • 1,730+ Sq Ft

    DaVinci Plan at Hunter's Ridge - Maple Street Collection, Burlington, KY 41005

    The DaVinci by Fischer Homes offers a flexible and thoughtfully designed layout perfect for modern living. The home features an owners suite with a walk-in closet and the option for a direct laundry room connection for added convenience. The open kitchen design includes a large island with seating and flows seamlessly into the expansive family room, which can be enhanced with an optional tray

    Fischer Homes Builder
    6108 Springfield Blvd Unit 36472222, Burlington, KY 41005
  • /35

    $275,000

    New Construction
    • 2 Beds
    • 2 Baths
    • 1,223 Sq Ft

    867 Walton Terrace Dr, Walton, KY 41094

    New construction by Fischer Homes in the beautiful community of Crossings at Walton Square, featuring the stunning Hayward plan. This designer floorplan offers an open-concept kitchen with an island, pantry, lots of cabinet space and premium granite countertops. Spacious family room with walk-out access to covered deck. Private study with French doors off of entry foyer. Owner's suite with

    Fischer Homes Builder
    867 Walton Terrace Dr, Walton, KY 41094
  • /47

    $360,990

    New Construction
    • 3 - 4 Beds
    • 2 - 2.5 Baths
    • 2,439 Sq Ft

    Cumberland Plan at Villages of Decoursey - Maple Street Collection, Covington, KY 41015

    The Cumberland by Fischer Homes offers a flexible and thoughtfully designed layout to suit modern living. The first floor features an open kitchen with a large pantry, optional island, and customizable morning room or family room configurations. Additional options include a first-floor guest suite, electric fireplace, and a 4x16 garage expansion. Upstairs, the home includes three bedrooms with a

    Fischer Homes Builder
    3198 Belleglade Dr Unit 36488891, Covington, KY 41015
  • /25

    $344,990

    New Construction
    • 3 Beds
    • 2.5 Baths
    • 1,408 Sq Ft

    Harper Plan at Sawgrass - Maple Street Collection, Hebron, KY 41048

    The Harper by Fischer Homes offers a thoughtfully designed layout with features that enhance both style and functionality. The first floor includes an open-concept kitchen, dining, and family room, creating a seamless flow for everyday living and entertaining. The oversized garage provides additional storage, with options for a 4x16 garage expansion or a covered porch to enhance outdoor living.

    Fischer Homes Builder
    3101 Bentgrass Way Unit 36489531, Hebron, KY 41048
  • /28

    $498,495

    New Construction
    • 3 - 5 Beds
    • 2.5 - 6 Baths
    • 2,558+ Sq Ft

    Inglewood Plan at Timberhill - Classic Series, Liberty Township, OH 45011

    Make the Inglewood your new home today! This exceptional floorplan by M/I Homes offers the finest living with 3 bedrooms, 2.5 baths, a first-floor owner’s suite, and over 2,500 square feet of living space. From the beautifully crafted exterior to the open-concept design inside, this home offers everything you need and more.

    M/I Homes Builder
    5635 Timberhill Dr Unit 36468870, Liberty Township, OH 45011
  • /25

    $200,000

    • 2 Beds
    • 2 Baths
    • 1,093 Sq Ft

    8514 Breezewood Ct, West Chester, OH 45069

    Welcome to easy, maintenance-free living in the desirable Beckett Meadows, located in Lakota School District! This second-floor 2 bed, 2 bath condo offers the perfect blend of comfort and convenience. The spacious primary suite includes an ensuite bathroom, while the open layout makes everyday living and entertaining effortless. Enjoy added security with a secured entry door, plus the convenience

    Margaret Killough Keller Williams Seven Hills Re

    8514 Breezewood Ct, West Chester, OH 45069
  • /18

    $333,990

    New Construction
    • 3 - 4 Beds
    • 2.5 - 3.5 Baths
    • 1,740 Sq Ft

    Danville Plan at Villages of Decoursey - Maple Street Collection, Covington, KY 41015

    The Danville by Fischer Homes offers a versatile and modern design with thoughtful features throughout. The first floor includes a spacious kitchen with a large island and seating, with options to customize the kitchen and dining area with expanded windows, doors, or a 2-foot morning room expansion. Additional options include a covered porch, an electric fireplace, and a 4x16 garage expansion to

    Fischer Homes Builder
    3198 Belleglade Dr Unit 36498699, Covington, KY 41015
  • /17

    $666,995

    New Construction
    • 4 Beds
    • 2.5 Baths
    • 3,535 Sq Ft

    Keating Plan at Parkside at Lebanon - Parkside, Lebanon, OH 45036

    The Keating is a wonderful addition to our floorplans, designed with luxury and function in mind. The exterior options offer wonderful designer details that set this home apart. Step into this 3,535 to 5,736 square foot home and enjoy the magnificent two-story foyer area with a cascading staircase. Contact us today to learn more about this floorplan!

    M/I Homes Builder
    1748 Ohio 63 Lebanon Oh 45036 St Unit 39672691, Lebanon, OH 45036
  • /49

    $410,805

    New Construction
    • 4 - 6 Beds
    • 2.5 - 5.5 Baths
    • 2,817+ Sq Ft

    Carlisle Plan at Hickory Valley, Independence, KY 41051

    Welcome to The Carlisle Thoughtfully Designed for Comfort, Space & Everyday Living The Carlisle is a spacious two-story floor plan offering 4 bedrooms, 2 bathrooms, and at least 2,797 square feet of finished living space—perfect for families seeking both comfort and functionality. On the main level, enjoy a bright, open layout that seamlessly connects the kitchen, dining, and living areas—ideal

    Maronda Homes Builder
    2705 Parkerridge Dr Unit 36450263, Independence, KY 41051
  • /28

    $387,000

    New Construction $15K PRICE DROP
    • 3 Beds
    • 2.5 Baths
    • 1,464 Sq Ft

    7219 Grandway Dr, West Chester, OH 45069

    Discover the Allen model townhome at 7219 Grandway Drive in West Chester Township, Ohio—a modern, low-maintenance home by M/I Homes designed for comfort, style, and everyday ease. This beautifully decorated model showcases 3 bedrooms, 2.5 bathrooms, and 1,464 square feet of thoughtfully planned living space across two levels.An inviting exterior with a covered front porch and 2-car garage

    M/I Homes Builder
    7219 Grandway Dr, West Chester, OH 45069
  • /46

    $745,100

    New Construction
    • 4 - 6 Beds
    • 2.5 - 7 Baths
    • 3,085+ Sq Ft

    Ash Lawn Plan at Rivers Pointe Estates, Hebron, KY 41048

    Customizing the personal space upstairs is where the Ash Lawn shines, yet the main level casts its share of light with a perfect living triangle featuring a family room with a fireplace, an eat-in kitchen with a walk-in pantry, and an optional trendy outdoor living area. The base floor plan for the second level begins with four bedrooms - all with walk-in closets - including the primary suite

    Drees Homes Builder
    2415 Rivers Pointe Dr Unit 37231687, Hebron, KY 41048
  • /62

    $478,490

    New Construction
    • 4 Beds
    • 2 Baths
    • 2,711 Sq Ft

    Grandin Plan at Tuscany - Designer Collection, Covington, KY 41017

    The Grandin by Fischer Homes offers a stunning and versatile design tailored for modern living. The main level features a soaring two-story family room and a light-filled morning room, seamlessly connected to an open kitchen with an expansive island and seating. A casual living space at the rear of the home can be customized into a private guest suite or a pocket office with a first-floor laundry

    Fischer Homes Builder
    3801 Circollo Dr Unit 36660062, Covington, KY 41017
  • /62

    $694,100

    New Construction
    • 4 Beds
    • 2.5 Baths
    • 3,055 Sq Ft

    ALDEN Plan at Triple Crown Justify Reserve, Union, KY 41091

    The Alden presents open, spacious living in a comfortable 2-story plan that's designed with your needs in mind. From the open foyer, you'll view a flex room that can be used as a private home office or formal dining room. An open arrangement of the family room with optional corner fireplace, kitchen with generous serving island, and dining area is a great space for relaxing or entertaining.

    Drees Homes Builder
    13008 Justify Dr Unit 38371369, Union, KY 41091
  • /32

    $577,990

    New Construction
    • 4 - 5 Beds
    • 2 - 5 Baths
    • 3,029+ Sq Ft

    Blair Plan at Reserve at Meadowood - Designer Collection, Villa Hills, KY 41017

    The Blair by Fischer Homes features an innovative five-level design that blends modern elegance with thoughtful functionality. At its heart is a stunning two-story family room, creating a bright and open gathering space. The owners suite is situated on its own private level, offering a tranquil retreat with a large bath featuring split vanities and a spacious walk-in closet. The design also

    Fischer Homes Builder
    2512 Sierra Dr Unit 36501165, Villa Hills, KY 41017
  • /18

    $789,995

    New Construction
    • 4 Beds
    • 2.5 Baths
    • 3,337 Sq Ft

    Nicholas Plan at Longmeadow Estates, Lebanon, OH 45036

    The Nicholas is a beautiful 2-story, 4-bedroom, bonus room, and 2.5 bath home. This floorplan includes a 2-car garage and a variety of exterior elevation options to choose from.

    M/I Homes Builder
    4730 N Greentree Rd Unit 39586079, Lebanon, OH 45036
  • /21

    $352,990

    New Construction
    • 2 - 3 Beds
    • 2 Baths
    • 1,419 Sq Ft
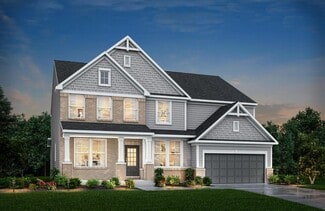
    Beacon Plan at Sawgrass - Maple Street Collection, Hebron, KY 41048

    The Beacon by Fischer Homes offers a flexible and functional layout designed for modern living. With three bedrooms or the option to convert one into a living room or study, this home provides versatility to suit your needs. The open kitchen and dining area feature an oversized pantry and can be enhanced with options like a bay window or custom window and door configurations. The family room

    Fischer Homes Builder
    3101 Bentgrass Way Unit 36485687, Hebron, KY 41048
  • /53

    $351,990

    New Construction
    • 3 Beds
    • 2 Baths
    • 1,613 Sq Ft

    Bradford Plan at Arbors at Grandin Pond, Maineville, OH 45039

    The Bradford is the perfect ranch-style floorplan for those looking to downsize or enjoy single-level living with plenty of space. Starting at 1,611 square feet, this three-bedroom, two-bath home can be personalized to fit your lifestyle with an optional second-floor bonus room for even more living space.Step inside from the charming front porch and youre greeted by a versatile flex room. Use it

    Arbor Homes Builder
    1103 Grandin Pond Cir Unit 36445614, Maineville, OH 45039
  • /43

    $249,900

    $10K PRICE DROP
    • 2 Beds
    • 1.5 Baths
    • 1,824 Sq Ft

    7941 State Rd, Cincinnati, OH 45255

    Investor special in desirable Anderson Township! This 1950 Cape Cod sits on an oversized .66-acre lot and offers outstanding renovation potential in a high-demand location. Featuring hardwood floors, built-ins, brick fireplace, spacious living areas, and classic vintage charm throughout, this property is ready for a full refresh. Sold AS-IS. Deferred maintenance present. Cash buyers, rehab loans,

    Kimberly Mansfield Keller Williams Advisors

    7941 State Rd, Cincinnati, OH 45255
  • /26

    $419,990

    New Construction
    • 3 - 4 Beds
    • 2 - 3 Baths
    • 1,621+ Sq Ft

    Magnolia Plan at Ballyshannon - Designer Collection, Union, KY 41091

    The Magnolia by Fischer Homes offers a versatile and inviting design with three bedrooms and the option to convert the third bedroom into a private study. The open family room, with an optional fireplace, creates a cozy gathering space, while the kitchen flows seamlessly into the morning room, which can be expanded for additional space. The owners suite features a walk-in closet and the option to

    Fischer Homes Builder
    6211 Vintage Fleet Ln Unit 36598873, Union, KY 41091
  • /15

    $419,495

    New Construction
    • 4 Beds
    • 2.5 Baths
    • 2,183+ Sq Ft

    Windsor II Plan at Grove Park, Milford, OH 45150

    Welcome to this beautiful Windsor II home design. This well planned 4 bedroom home includes all of today's most desired features. Upon entering you turn and enter into the generous formal dining room that opens to the kitchen, perfect for entertaining around the island. The kitchen, breakfast area and family room are all open concept.

    M/I Homes Builder
    1897 Grove Park Dr Unit 36463150, Milford, OH 45150
  • /59

    $707,600

    New Construction
    • 4 - 6 Beds
    • 2.5 - 6 Baths
    • 3,326+ Sq Ft

    VANDERBURGH Plan at Triple Crown Justify Reserve, Union, KY 41091

    The open, spacious Vanderburgh offers a variety of options for you to customize to fit your family's lifestyle. Step inside and discover an elegant formal dining room just off the main foyer. Beyond the foyer, a large central living area features an open arrangement of the family room with wall of windows and optional fireplace, kitchen with convenient island, and breakfast room - the perfect

    Drees Homes Builder
    13008 Justify Dr Unit 37240520, Union, KY 41091
  • /51

    $476,990

    New Construction
    • 4 - 5 Beds
    • 2.5 - 4.5 Baths
    • 2,731 Sq Ft

    Wyatt Plan at Designer Collection in Justify at Triple Crown, Union, KY 41091

    The Wyatt by Fischer Homes offers a flexible and open design tailored for modern living. The main level features a versatile living or dining space that can be converted into a private study. The open-concept layout connects the family room, morning room, and kitchen, which boasts an expansive island with seating and a large walk-in pantry, with options for a pocket office and pantry or a morning

    Fischer Homes Builder
    13004 Justify Dr Unit 36723082, Union, KY 41091
  • /15

    $430,900

    New Construction
    • 4 - 5 Beds
    • 2.5 - 3.5 Baths
    • 3,135+ Sq Ft

    Breckenridge Plan at Salt Run Preserve - Maple Street Collection, Maineville, OH

    The Breckenridge by Fischer Homes offers a spacious and customizable design for modern living. The main level features an open kitchen with a walk-in pantry and options for a kitchen island, morning room expansion, and various door and window configurations. Additional options include a study, electric or internal fireplace with a hearth, and a built-in bench with storage in the family foyer.

    Fischer Homes Builder
    0 Maple Street Collection St Unit 38251881, Maineville, OH

Showing Results 561 - 600, Page 15 of 18

How to Buy a Home How to Finance a Home How to Sell a Home