6,523

Cincinnati Metro Area, OH Homes for Sale

Section Image Section Image
  • /77

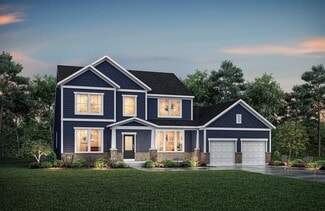
    $569,990

    New Construction
    • 4 - 5 Beds
    • 2.5 - 6.5 Baths
    • 2,930+ Sq Ft

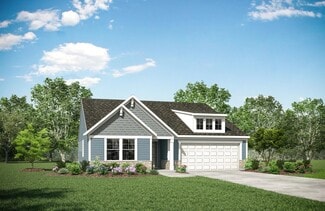
    Chattanooga Plan at Carriage Meadows, Liberty Township, OH 45011

    Explore the Chattanooga Spacious, Flexible, and Built for the Way You Live Welcome to the Chattanooga, a thoughtfully designed single-family home from Maronda Homes’ Americana Series. With 2,965–3,228 square feet of finished living space, this home offers both comfort and versatility—perfect for growing families or those who love to entertain. Choose the layout that fits your lifestyle, with

    Maronda Homes Builder
    5117 Sofia Cir Unit 36492241, Liberty Township, OH 45011
  • /39

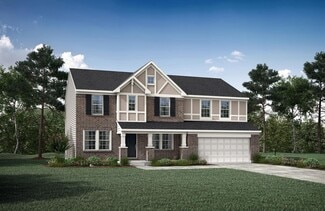
    $969,900

    New Construction
    • 4 - 5 Beds
    • 2.5 - 5.5 Baths
    • 3,605+ Sq Ft

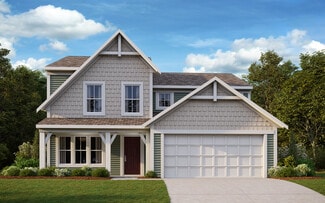
    Pearson Plan at Losh Landing - Masterpiece Collection, Mason, OH 45040

    The Pearson by Fischer Homes offers unparalleled versatility with a design that adapts to your lifestyle. The home features 9-foot ceilings on the first floor and an inviting, open foyer that leads to a two-story family room. The centralized kitchen boasts a large island and pantry, with options for a prep space to enhance functionality. A secondary flex space and a spacious rec room provide

    Fischer Homes Builder
    8899 Suncrest Ln Unit 36659047, Mason, OH 45040
  • /62

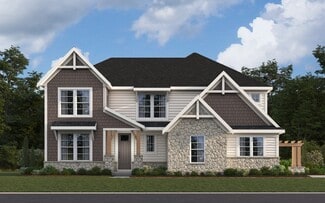
    $578,500

    New Construction
    • 4 - 6 Beds
    • 2.5 - 7 Baths
    • 3,055+ Sq Ft

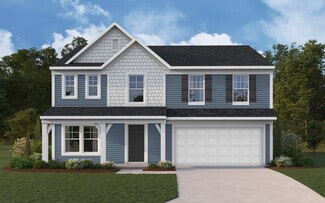
    ALDEN Plan at Triple Crown Justify, Union, KY 41091

    The Alden presents open, spacious living in a comfortable 2-story plan that's designed with your needs in mind. From the open foyer, you'll view a flex room that can be used as a private library or formal dining room. An open arrangement of the family room with optional corner fireplace, kitchen with generous serving island, and dining area is a great space for relaxing or entertaining. You'll

    Drees Homes Builder
    13008 Justify Dr Unit 37240931, Union, KY 41091
  • /45

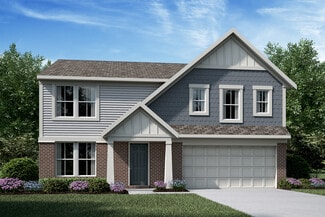
    $827,300

    New Construction
    • 4 - 6 Beds
    • 3 - 6 Baths
    • 3,054+ Sq Ft

    BRENNAN Plan at Meadows at Grand Garden, Edgewood, KY 41017

    The Brennan provides exceptional space and is full of charm and curb appeal. Upon entering the foyer, you will be greeted by a well-appointed home office with optional built-in cabinetry and optional French doors. This provides the perfect place for the telecommuter or a stylish space for greeting clients. As you venture into the heart of the home, you will discover an open and airy family room,

    Drees Homes Builder
    3285 Amaryllis Ct Unit 37235040, Edgewood, KY 41017
  • /71

    $541,100

    New Construction
    • 4 Beds
    • 2.5 - 3.5 Baths
    • 2,797+ Sq Ft

    QUENTIN Plan at Triple Crown Justify, Union, KY 41091

    Open space and clean, modern lines characterize the Quentin floor plan, giving you that refreshed, rejuvenated feeling that home is supposed to. The study just off the main foyer is perfect for working from home. Step up the elegance in the dining room with the tray ceiling option, if you like. The spacious family room offers a comfy optional corner fireplace. The breakfast room and kitchen flow

    Drees Homes Builder
    13008 Justify Dr Unit 37241021, Union, KY 41091
  • /29

    $489,990

    New Construction
    • 2 - 3 Beds
    • 2 - 3 Baths
    • 1,498 Sq Ft

    Avalon Plan at Hawley Farms, Loveland, OH 45140

    Welcome to The Avalon Smart. Stylish. Designed for Your Life. The Avalon is a brand-new ranch-style floorplan created with comfort and simplicity in mind—perfect for homebuyers looking to downsize without giving up the features they love. With 3 bedrooms, including a spacious first-floor owner’s suite featuring a walk-in closet and a private en-suite bath, plus 2 full bathrooms and 1,498 square

    Maronda Homes Builder
    426 Loveland-Miamiville Rd Unit 36472566, Loveland, OH 45140
  • /21

    $809,995

    New Construction
    • 4 Beds
    • 2.5 Baths
    • 3,175 Sq Ft

    Ainsley II Plan at Longmeadow Estates, Lebanon, OH 45036

    This gorgeous 2-story floorplan includes multiple exterior elevations. The Ainsley II has many distinct offerings, allowing you to customize it in many different ways. The standard layout includes a 3-car garage, a dining room, an open great room / kitchen, and a den tucked back in its own area.

    M/I Homes Builder
    4730 N Greentree Rd Unit 39586082, Lebanon, OH 45036
  • /39

    $767,990

    New Construction
    • 4 - 5 Beds
    • 2.5 - 5.5 Baths
    • 3,605+ Sq Ft

    Pearson Plan at Memorial Pointe - Masterpiece Collection, Fort Thomas, KY 41071

    The Pearson by Fischer Homes offers unparalleled versatility with a design that adapts to your lifestyle. The home features 9-foot ceilings on the first floor and an inviting, open foyer that leads to a two-story family room. The centralized kitchen boasts a large island and pantry, with options for a prep space to enhance functionality. A secondary flex space and a spacious rec room provide

    Fischer Homes Builder
    846 Fairbanks Ln Unit 36451734, Fort Thomas, KY 41071
  • /37

    $684,900

    $40K PRICE DROP
    • 4 Beds
    • 2.5 Baths
    • 2,934 Sq Ft

    9011 Foxhunter Ln, Cincinnati, OH 45242

    Beautifully maintained 4-bdrm 2.5-bath home tucked away on a quiet street & featuring a backyard oasis w/heated pool. From the moment you arrive, the inviting curb appeal shines with a full front porch & striking dbl glass front doors. Inside, you'll find a spacious formal living rm & gracious formal dining rm w/hardwood floors perfect for everyday living or entertaining. The island kitchen

    Kimberly Mansfield Keller Williams Advisors

    9011 Foxhunter Ln, Cincinnati, OH 45242
  • /77

    $419,230

    New Construction
    • 3 - 4 Beds
    • 2.5 - 3.5 Baths
    • 2,035+ Sq Ft

    Rockford Plan at Greentree Meadows, Lebanon, OH 45036

    Welcome to The Rockford Contemporary Comfort with Bright, Open Spaces Introducing The Rockford, a stylish single-family home by Maronda Homes offering 2,195 square feet of finished living space designed for modern living. Enjoy a spacious 16' x 6' front porch, perfect for relaxing or greeting guests. Inside, an open front room and foyer welcome you, with elegant double glass doors that can close

    Maronda Homes Builder

    4983 Greentree Rd Unit 36479000, Lebanon, OH 45036
  • /47

    $413,900

    New Construction
    • 3 - 4 Beds
    • 2 - 2.5 Baths
    • 2,439 Sq Ft

    Cumberland Plan at Salt Run Preserve - Maple Street Collection, Maineville, OH

    The Cumberland by Fischer Homes offers a flexible and thoughtfully designed layout to suit modern living. The first floor features an open kitchen with a large pantry, optional island, and customizable morning room or family room configurations. Additional options include a first-floor guest suite, electric fireplace, and a 4x16 garage expansion. Upstairs, the home includes three bedrooms with a

    Fischer Homes Builder
    0 Maple Street Collection St Unit 38251863, Maineville, OH
  • /40

    $531,900

    New Construction
    • 3 - 6 Beds
    • 2.5 - 4.5 Baths
    • 2,457 Sq Ft

    Charles Plan at Ivy Rose - Designer Collection, Green Township, OH 45247

    The Charles by Fischer Homes offers a thoughtfully designed layout with spacious living areas and modern features. The entry foyer welcomes you into the home, leading to an included living room or optional dining area. The two-story family room creates a bright and open centerpiece, seamlessly connecting to the kitchen with an oversized walk-in pantry. The first-floor owners suite features a

    Fischer Homes Builder
    5236 Ivy Rose Ln Unit 36658927, Green Township, OH 45247
  • /21

    $341,900

    New Construction
    • 2 - 3 Beds
    • 2 Baths
    • 1,419 Sq Ft

    Beacon Plan at Silverstone - Maple Street Collection, Batavia, OH 45103

    The Beacon by Fischer Homes offers a flexible and functional layout designed for modern living. With three bedrooms or the option to convert one into a living room or study, this home provides versatility to suit your needs. The open kitchen and dining area feature an oversized pantry and can be enhanced with options like a bay window or custom window and door configurations. The family room

    Fischer Homes Builder
    4081 Silverstone Ln Unit 36659630, Batavia, OH 45103
  • /36

    $400,500

    New Construction
    • 2 - 4 Beds
    • 2 - 4.5 Baths
    • 1,762+ Sq Ft

    SARASOTA Plan at Aberdeen - Patio Homes, Union, KY 41091

    The all-new Sarasota plan presents convenient living mostly on one level. The entry foyer leads to an open and inviting arrangement of the family room with optional corner fireplace, well-equipped kitchen and bright, airy dining space - the perfect spot to entertain or relax with friends and family. A covered porch off the family room lets you enjoy the outdoors. Situated in the rear of the home,

    Drees Homes Builder
    8792 Marais Dr Unit 37242008, Union, KY 41091
  • /5

    $74,200

    $15K PRICE DROP
    • 3 Beds
    • 2 Baths
    • 1,165 Sq Ft

    2780 Lindale-Mt Holly Rd Unit 102, Amelia, OH 45102

    Discover this inviting 16x76 single-wide mobile home offering 3 bedrooms, 2 bathrooms, and a well-designed layout that provides both comfort and functionality. Inside, the bright open floor plan seamlessly connects the living area, dining space, and kitchen, creating a welcoming environment for daily life and entertaining. The primary suite offers a private bath for added convenience, while two

    Daija Stafford Tall Timbers

    2780 Lindale-Mt Holly Rd Unit 102, Amelia, OH 45102
  • /58

    $390,000

    New Construction
    • 2 - 3 Beds
    • 2 - 3 Baths
    • 1,816 Sq Ft

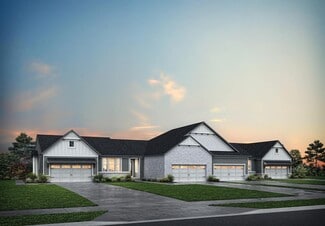
    BRANDYWINE II Plan at Harmony - Harmony Bluffs Townhomes, Union, KY 41091

    You'll love the updated layout of the Brandywine II, a luxurious ranch townhome. Upon entering the home, view a wide open dining area, well-equipped kitchen and family room. A covered deck off the family room lets you expand your living space to the outdoors. A secluded primary suite will be your private oasis with its luxury bath with walk-in shower and sizable walk-in closet. You can choose to

    Drees Homes Builder
    8535 Concerto Ct Unit 37243292, Union, KY 41091
  • /45

    $404,900

    New Construction
    • 3 - 4 Beds
    • 2 Baths
    • 1,983 Sq Ft

    Greenbriar Plan at Villages of Classicway - Maple Street Collection, Morrow, OH 45152

    The Greenbriar by Fischer Homes offers a versatile and thoughtfully designed layout to suit modern living. The first floor features a formal living and dining room, which can be converted into an optional study for added flexibility. The open kitchen offers options such as a large island, custom window configurations, and a bay window or alternate door layout in the morning room. Additional

    Fischer Homes Builder
    5817 Montrose Ct Unit 36660152, Morrow, OH 45152
  • /33

    $406,900

    New Construction
    • 4 Beds
    • 2.5 - 3.5 Baths
    • 2,330+ Sq Ft

    Fairfax Plan at Buxton Oaks - Maple Street Collection, Batavia, OH 45103

    The Fairfax by Fischer Homes offers a versatile and thoughtfully designed layout, perfect for modern living. The open kitchen features a large island with seating, a walk-in pantry, and options for customized morning room configurations or a 2-foot expansion. The family room can be enhanced with window configurations and an optional fireplace. Upstairs, the home includes four bedrooms with

    Fischer Homes Builder
    4081 Silverstone Ln Unit 37990498, Batavia, OH 45103
  • /55

    $412,990

    New Construction
    • 4 - 6 Beds
    • 2.5 - 3.5 Baths
    • 2,794 Sq Ft

    Jensen Plan at Sawgrass - Maple Street Collection, Hebron, KY 41048

    The Jensen by Fischer Homes offers a spacious and flexible design, perfect for modern living. The open kitchen flows seamlessly into the living spaces, with options for a morning room expansion, a guest suite, or a private study on the main level. The included recreation room adds versatility, while optional features like a dining room, second study, or a 4x16 garage expansion provide additional

    Fischer Homes Builder
    3101 Bentgrass Way Unit 36492259, Hebron, KY 41048
  • /90

    $518,990

    New Construction
    • 4 - 5 Beds
    • 2.5 - 4.5 Baths
    • 2,998+ Sq Ft

    Truman Plan at Indian Walk, Miami Township, OH 45002

    Meet The Truman — Classic Elegance Meets Modern Living Say hello to The Truman, a stunning Presidential home design offering over 4,400 square feet of finished living space. This spacious layout includes 4 to 5 bedrooms, with the added convenience of a first-floor bedroom. Step inside from the 2- or 3-car garage and be greeted by a dramatic two-story family room featuring soaring 20-foot

    Maronda Homes Builder

    8705 Quietwood Ln Unit 36480755, Miami Township, OH 45002

Showing Results 681 - 720, Page 18 of 18

How to Buy a Home How to Finance a Home How to Sell a Home