6,518

Cincinnati Metro Area, OH Homes for Sale

Section Image Section Image
  • /97

    $1,100,000

    • 5 Beds
    • 4.5 Baths
    • 4,932 Sq Ft

    4715 Todds Fork Dr, Morrow, OH 45152

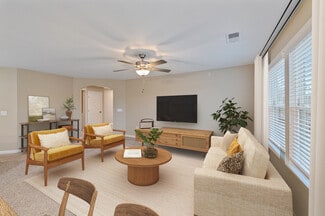
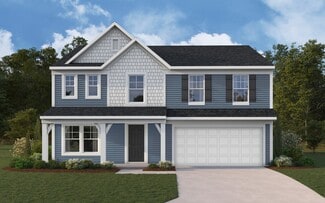
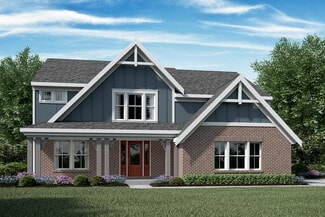
    Welcome to your forever home! Nestled on a picturesque 1.9-acre park-like lot w/no HOA & no city taxes, this exceptional custom-built home offers 5 bedrooms, 4.5 baths & over 2,000 finished sq ft in the walk-out basement. Designed for every stage of life, the main lvl includes all essential living spaces, including a spacious primary suite w/ 2 walk-in closets & luxurious bath featuring a soaking

    Tami Holmes Tami Holmes Realty
    4715 Todds Fork Dr, Morrow, OH 45152
  • /38

    $869,700

    New Construction
    • 4 - 7 Beds
    • 3.5 - 8 Baths
    • 3,291+ Sq Ft

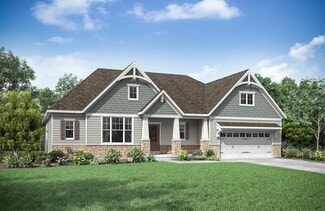
    Bennett Plan at Triple Crown Affirmed, Union, KY 41091

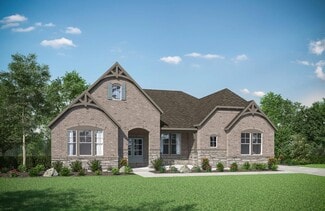
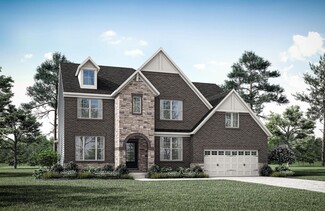
    The Bennett by Drees presents an open, spacious flexible two-story plan. Step inside and you'll be welcomed by an inviting foyer, which is open to a quiet home office. Beyond the main foyer is an open arrangement of the spacious kitchen with walk-in pantry, casual dining area and two-story family room. A flex room, situated in the rear of the first floor, can be used as an optional guest suite

    Drees Homes Builder
    13008 Justify Dr Unit 37241299, Union, KY 41091
  • /29

    $272,000

    New Construction $4K PRICE DROP
    • 2 Beds
    • 2 Baths
    • 1,549 Sq Ft

    766 Crescent Landing, Walton, KY 41094

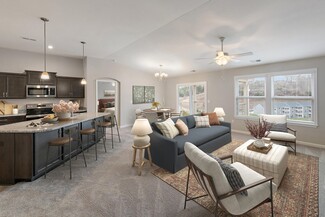
    Trendy new Hayward plan by Fischer Homes in beautiful Crossings at Walton Square featuring penthouse style living with an open concept design with anisland kitchen with stainless steel appliances, upgraded multi-height cabinetry with soft close hinges, gleaming granite counters, and walk-in pantry all overlooking the family room and dining room, which has walk-out access to the covered deck.

    Fischer Homes Builder
    766 Crescent Landing, Walton, KY 41094
  • /37

    $708,500

    New Construction
    • 3 - 4 Beds
    • 2.5 - 5 Baths
    • 2,392+ Sq Ft

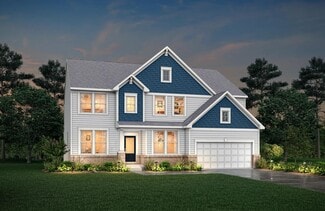
    LYNDHURST Plan at Caravel, Liberty Township, OH 45044

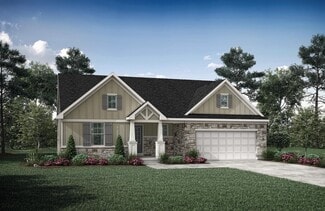
    Drees' Lyndhurst plan offers comfortable one-level living in a ranch plan with plenty of options for you to make this home suit your style. Step inside and discover a quiet home office just off the main foyer. The open central living area includes a large family room with optional fireplace, bright and airy dining area nook and kitchen with serving island. A covered porch off the dining area is a

    Drees Homes Builder
    6936 Gaspar Trail Unit 37241373, Liberty Township, OH 45044
  • /21

    $255,990

    New Construction
    • 2 Beds
    • 2 Baths
    • 1,480 Sq Ft

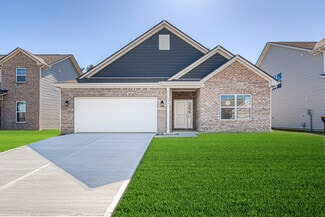
    Hayward - C Plan at Crossings at Walton Square - Gallery II Collection, Walton, KY 41094

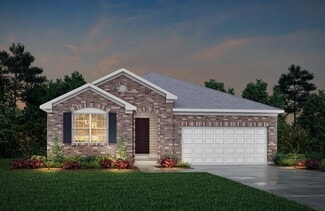
    The Hayward-C condominium plan offers a bright and open design, featuring vaulted ceilings and an abundance of natural light throughout. With an attached one-car garage, the home includes an open-concept kitchen with a large island and ample cabinet space, perfect for entertaining. A private study provides a dedicated space for work or relaxation, while the covered deck extends your living area

    Fischer Homes Builder
    714 Crescent Landing Unit 36684702, Walton, KY 41094
  • /68

    $549,900

    $15K PRICE DROP
    • 5 Beds
    • 4 Baths
    • 4,617 Sq Ft

    4500 Park Place, Cincinnati, OH 45217

    Welcome to the beautiful & expansive Cambridge built by Maronda in 2012, that has been loved by the same owner. You are greeted by a sizable, fenced-in corner lot. Ample parking in the 2 car garage & driveway. The front covered porch overlooks the manicured landscaping. Inside is a 2-story sunny entryway. The dining room is surrounded by elegant archways. The living room features a cozy fireplace

    Jessica Tucker Keller Williams Advisors Rlty

    4500 Park Place, Cincinnati, OH 45217
  • /15

    $400,990

    New Construction
    • 4 Beds
    • 2.5 Baths
    • 3,135 Sq Ft

    Breckenridge Plan at Aosta Valley - Maple Street Collection, Walton, KY 41094

    The Breckenridge by Fischer Homes offers a spacious and customizable design for modern living. The main level features an open kitchen with a walk-in pantry and options for a kitchen island, morning room expansion, and various door and window configurations. Additional options include a study, electric or internal fireplace with a hearth, and a built-in bench with storage in the family foyer.

    Fischer Homes Builder
    714 Crescent Landing St Unit 36658282, Walton, KY 41094
  • /61

    $882,500

    New Construction
    • 4 - 6 Beds
    • 2.5 - 7 Baths
    • 3,295+ Sq Ft

    VANDERBURGH Plan at Sycamore Woods, Cincinnati, OH 45249

    The open, spacious Vanderburgh offers a variety of options for you to customize to fit your family's lifestyle. Step inside and discover an elegant formal dining room just off the main foyer. Beyond the foyer, a large central living area features an open arrangement of the family room with wall of windows and optional fireplace, a kitchen with convenient island, and breakfast room - the perfect

    Drees Homes Builder
    11216 Gideon Ln Unit 37238559, Cincinnati, OH 45249
  • /19

    $482,495

    New Construction
    • 3 Beds
    • 2 - 2.5 Baths
    • 2,188+ Sq Ft

    Cheswicke Plan at Timberhill - Classic Series, Liberty Township, OH 45011

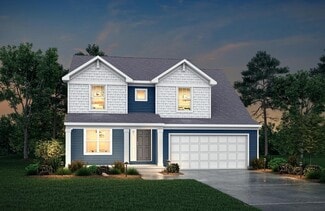
    The new home construction Cheswicke design is our best-selling ranch home with three bedrooms, two full bathrooms, and unfinished lower level.

    M/I Homes Builder
    5635 Timberhill Dr Unit 36472040, Liberty Township, OH 45011
  • /18

    $394,900

    New Construction
    • 3 - 4 Beds
    • 2.5 - 3.5 Baths
    • 1,740 Sq Ft

    Danville Plan at Villages of Classicway - Maple Street Collection, Morrow, OH 45152

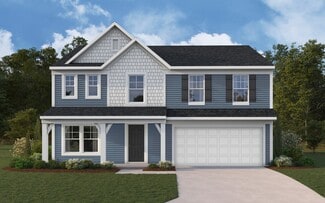
    The Danville by Fischer Homes offers a versatile and modern design with thoughtful features throughout. The first floor includes a spacious kitchen with a large island and seating, with options to customize the kitchen and dining area with expanded windows, doors, or a 2-foot morning room expansion. Additional options include a covered porch, an electric fireplace, and a 4x16 garage expansion to

    Fischer Homes Builder
    5817 Montrose Ct Unit 36660146, Morrow, OH 45152
  • /61

    $362,990

    New Construction
    • 3 Beds
    • 2 Baths
    • 1,801 Sq Ft

    Chestnut Plan at Arbors at Grandin Pond, Maineville, OH 45039

    Looking for the perfect ranch-style home as your new home? Take a look at The Chestnut and its many optional upgrades. With the option to add a bonus room with a bedroom and full bathroom, you have the potential for 2,600+ square feet of living space in a ranch home.When you enter the home, you will see the first two bedrooms and a full bathroom. As you move throughout The Chestnut, notice the

    Arbor Homes Builder
    1103 Grandin Pond Cir Unit 36491978, Maineville, OH 45039
  • /21

    $165,000

    $10K PRICE DROP
    • 2 Beds
    • 1 Bath
    • 1,196 Sq Ft

    406 Williams St, Cincinnati, OH 45215

    Welcome home to everyday comfort in this charming 2-bedroom Cape Cod! From the moment you arrive, the inviting front porch sets the tone perfect for morning coffee, evening unwinding, and connecting with the neighborhood; inside, you'll find a warm & welcoming living rm featuring hardwood floors & a classic decorative fireplace, creating a cozy focal point; the spacious dining rm with hardwood

    Kimberly Mansfield Keller Williams Advisors

    406 Williams St, Cincinnati, OH 45215
  • /24

    $415,300

    New Construction
    • 4 - 5 Beds
    • 2.5 - 5 Baths
    • 2,064+ Sq Ft

    SAXON Plan at Aberdeen - Glen, Union, KY 41091

    The Saxon presents a compact plan with lots of style. Step inside and discover a formal dining room or home office off the inviting foyer. You'll enjoy relaxing in the open family room, breakfast room and kitchen with optional serving island. Expand your living space on the first floor with an optional sunroom which lends an even more open feel to this home. Upstairs, you'll find a private

    Drees Homes Builder
    8792 Marais Dr Unit 37242121, Union, KY 41091
  • /55

    $379,990

    New Construction
    • 4 - 6 Beds
    • 2.5 - 3.5 Baths
    • 2,794 Sq Ft

    Jensen Plan at Willow Green - Maple Street Collection, Independence, KY 41051

    The Jensen by Fischer Homes offers a spacious and flexible design, perfect for modern living. The open kitchen flows seamlessly into the living spaces, with options for a morning room expansion, a guest suite, or a private study on the main level. The included recreation room adds versatility, while optional features like a dining room, second study, or a 4x16 garage expansion provide additional

    Fischer Homes Builder
    0 Taylor Mill Rd Unit 37690482, Independence, KY 41051
  • /10

    $469,900

    New Construction
    • 2 - 4 Beds
    • 3 - 4 Baths
    • 2,157 Sq Ft

    Meridian Plan at Towns of Wetherington - Midtown Collection, West Chester Township, OH 45069

    The Meridian by Fischer Homes offers a sophisticated three-level townhome design with a rear-entry garage, blending functionality and style. The ground floor features an included finished recreation room, with options for a study or a guest suite with a full bath. On the main level, a centralized kitchen with a large pantry connects the flexible dining area to the family room, offering direct

    Fischer Homes Builder
    7242 Otley Dr Unit 38055049, West Chester Township, OH 45069
  • /127

    $505,990

    New Construction
    • 3 Beds
    • 2 Baths
    • 2,039 Sq Ft

    Miramar Plan at Trails of Greycliff, Franklin, OH 45005

    Welcome to The Miramar The Perfect Blend of Openness and Privacy Introducing The Miramar, a standout floor plan from our Americana series featuring 3 bedrooms and 2 to 3 bathrooms. This design offers a thoughtful balance of spacious common areas and private retreats. All bedrooms, including the master suite, are thoughtfully positioned for privacy, nestled in the corners of the home. At the heart

    Maronda Homes Builder
    3301 Greycliff Trail St Unit 38115565, Franklin, OH 45005
  • /55

    $407,900

    New Construction
    • 4 Beds
    • 2.5 - 3.5 Baths
    • 2,794 Sq Ft

    Jensen Plan at Silverstone - Maple Street Collection, Batavia, OH 45103

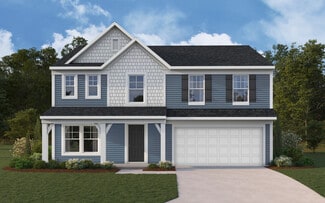
    The Jensen by Fischer Homes offers a spacious and flexible design, perfect for modern living. The open kitchen flows seamlessly into the living spaces, with options for a morning room expansion, a guest suite, or a private study on the main level. The included recreation room adds versatility, while optional features like a dining room, second study, or a 4x16 garage expansion provide additional

    Fischer Homes Builder
    4081 Silverstone Ln Unit 36659635, Batavia, OH 45103
  • /15

    $399,990

    New Construction
    • 4 - 5 Beds
    • 2.5 - 3.5 Baths
    • 3,135+ Sq Ft

    Breckenridge Plan at Glenns at Gunpowder - Maple Street Collection, Florence, KY 41042

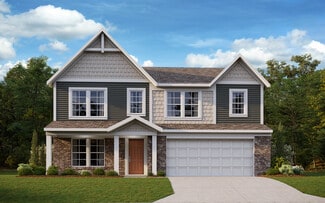
    The Breckenridge by Fischer Homes offers a spacious and customizable design for modern living. The main level features an open kitchen with a walk-in pantry and options for a kitchen island, morning room expansion, and various door and window configurations. Additional options include a study, electric or internal fireplace with a hearth, and a built-in bench with storage in the family foyer.

    Fischer Homes Builder
    9108 9108 Gunpowder Rd St Unit 38173528, Florence, KY 41042
  • /31

    $436,900

    New Construction
    • 2 - 4 Beds
    • 2 - 3 Baths
    • 1,683+ Sq Ft

    Amelia Plan at Renaissance - Designer Collection, Middletown, OH 45005

    The Amelia by Fischer Homes offers a spacious and versatile design, featuring an extra-large family room that opens to the kitchen for seamless living. Customize your home with options for a basement or loft, a private study, or a third bedroom. Enhance your living space with an optional sunroom, expanded patio, or deck. The owners suite includes the option for direct access to the laundry room

    Fischer Homes Builder
    5469 Sheldon Close Unit 36659290, Middletown, OH 45005
  • /61

    $249,500

    $21K PRICE DROP
    • 2 Beds
    • 2 Baths
    • 1,456 Sq Ft

    10584 New Biddinger Rd, Harrison, OH 45030

    This charming 2-bedroom, 2-bath home offers the perfect blend of privacy and comfort. The inviting living room features beautiful vaulted ceilings, creating an open, airy feel with plenty of natural light. Enjoy the outdoors from not one, but three private balconies—ideal for morning coffee or evening relaxation. Inside, the spacious layout includes thoughtful touches throughout, including a

    Tami Holmes Tami Holmes Realty

    10584 New Biddinger Rd, Harrison, OH 45030
  • /22

    $306,990

    New Construction
    • 2 Beds
    • 2 Baths
    • 1,411 Sq Ft

    Hayward - B Plan at Overlook at Sunrock - Gallery II Collection, Alexandria, KY 41001

    The Hayward-B condominium floorplan combines convenience and modern design in a no-step layout with an attached one-car garage. The open-concept kitchen features a large island and ample cabinet space, seamlessly flowing into the living area. A private study offers a quiet space for work or relaxation, while the covered patio or deck provides additional outdoor living space. The owners suite

    Fischer Homes Builder
    7360 Devonshire Dr Unit 36597072, Alexandria, KY 41001
  • /33

    $361,990

    New Construction
    • 4 Beds
    • 2.5 Baths
    • 2,330+ Sq Ft

    Fairfax Plan at Greenbrook - Maple Street Collection, Independence, KY 41051

    The Fairfax by Fischer Homes offers a versatile and thoughtfully designed layout, perfect for modern living. The open kitchen features a large island with seating, a walk-in pantry, and options for customized morning room configurations or a 2-foot expansion. The family room can be enhanced with window configurations and an optional fireplace. Upstairs, the home includes four bedrooms with

    Fischer Homes Builder
    10513 Greenbrook Dr Unit 36454039, Independence, KY 41051
  • /82

    $947,900

    New Construction
    • 3 - 4 Beds
    • 3.5 - 6 Baths
    • 3,052+ Sq Ft

    Bedford Plan at Triple Crown Affirmed, Union, KY 41091

    Experience the convenience of one-level living with intricate details in the Bedford. Step inside and view an open living triangle of the family room, dining area, and expansive kitchen from the inviting foyer. Retreat to your quiet home office or rest and recharge in the private primary suite that connects to a spa-like bath boasting a soaking tub, separate walk-in shower, dual vanity sinks and

    Drees Homes Builder
    13008 Justify Dr Unit 37241337, Union, KY 41091
  • /127

    $412,990

    New Construction
    • 3 Beds
    • 2 - 3 Baths
    • 2,039+ Sq Ft

    Miramar Plan at Hickory Valley, Independence, KY 41051

    Welcome to The Miramar The Perfect Blend of Openness and Privacy Introducing The Miramar, a standout floor plan from our Americana series featuring 3 bedrooms and 2 to 3 bathrooms. This design offers a thoughtful balance of spacious common areas and private retreats. All bedrooms, including the master suite, are thoughtfully positioned for privacy, nestled in the corners of the home. At the heart

    Maronda Homes Builder
    2705 Parkerridge Dr Unit 36495864, Independence, KY 41051
  • /57

    $412,990

    New Construction $8K PRICE INCREASE
    • 4 Beds
    • 2.5 Baths
    • 2,813 Sq Ft

    Cooper Plan at Jon Charles Estates, Forest Park, OH 45240

    The Cooper offers thoughtful design and flexible options to fit every lifestyle. From its spacious foyer and turned staircase to the open-concept first floor, this floorplan is both functional and inviting.Choose from multiple elevations including an optional front porch and enjoy a two-car garage with extra storage or convert that space into a first-floor bedroom and full bath.The open layout

    Arbor Homes Builder
    1369 Waycross Rd Unit 39960289, Forest Park, OH 45240
  • /33

    $286,081

    New Construction
    • 2 Beds
    • 2 Baths
    • 1,504 Sq Ft

    906 Walton Terrace Dr, Walton, KY 41094

    Trendy new Hayward plan by Fischer Homes in beautiful Crossings at Walton Square featuring penthouse style living with an open concept kitchen with island, stainless steel appliances, upgraded multi-height cabinetry with soft close hinges, gleaming quartz counters, and walk-in pantry all overlooking the family room and dining room, which has walk-out access to the covered deck. Primary suite with

    Fischer Homes Builder
    906 Walton Terrace Dr, Walton, KY 41094
  • /26

    $526,600

    New Construction
    • 3 Beds
    • 2 - 3.5 Baths
    • 1,863+ Sq Ft

    BEACHWOOD Plan at Wildrose Estates, Edgewood, KY 41017

    The Beachwood presents comfortable one-level living with an open arrangement of the family room with optional fireplace, kitchen with serving island and dining area. A secluded first floor primary suite includes a private bath with options for a garden bath or deluxe shower bath. Entertaining will be easy in the optional large lower level rec room with optional wet bar. Additional upgrades

    Drees Homes Builder
    0 Wildrose St Unit 37231978, Edgewood, KY 41017
  • /26

    $322,300

    New Construction
    • 3 Beds
    • 2 Baths
    • 1,332 Sq Ft

    Alexander Plan at Aosta Valley, Walton, KY 41094

    You'll be thrilled with the Alexander's one-level living layout. It is designed to be right-sized to your family's lifestyle with many options for personalization, including expanding beyond the basic footprint itself! You can select a vaulted ceiling for a dramatic effect, and a sunny morning room would be a nice complement, along with an optional cozy fireplace in the family room. For more

    Drees Homes Builder
    295 Chardonnay Valley Way Unit 37232807, Walton, KY 41094
  • /15

    $436,995

    New Construction $27K PRICE DROP
    • 4 Beds
    • 2.5 Baths
    • 3,067 Sq Ft

    Thoreau Plan at Bell Harbor, Loveland, OH 45140

    The Thoreau is our largest Smart Series home! This 2-story home features 4 bedrooms, 2.5 baths, a loft, and multiple exterior elevations. Schedule your personal tour today!

    M/I Homes Builder
    0 Mounts Rd Unit 40189637, Loveland, OH 45140
  • /32

    $399,900

    New Construction
    • 3 Beds
    • 2 Baths
    • 1,627 Sq Ft

    3280 Cornerstone Dr, Hebron, KY 41048

    New Construction by Fischer Homes in the beautiful Sawgrass community with the Preston plan, featuring a stunning kitchen with lots of cabinet space and granite countertops. Spacious family room expands to light-filled morning room. Primary Suite with private bath, and walk-in closet. Three additional bedrooms and hall bath. Full basement with full bath rough-in. Attached two car garage.

    Fischer Homes Builder
    3280 Cornerstone Dr, Hebron, KY 41048
  • /55

    $427,900

    New Construction
    • 4 Beds
    • 2.5 Baths
    • 2,794 Sq Ft

    Jensen Plan at Trailhead - Maple Street Collection, Harrison, OH 45030

    The Jensen by Fischer Homes offers a spacious and flexible design, perfect for modern living. The open kitchen flows seamlessly into the living spaces, with options for a morning room expansion, a guest suite, or a private study on the main level. The included recreation room adds versatility, while optional features like a dining room, second study, or a 4x16 garage expansion provide additional

    Fischer Homes Builder
    1322 Trailhead Place Unit 36723296, Harrison, OH 45030
  • /26

    $646,990

    New Construction
    • 4 Beds
    • 2.5 - 3.5 Baths
    • 3,155+ Sq Ft

    Margot Plan at Masterpiece Collection in Justify at Triple Crown, Union, KY 41091

    The Margot by Fischer Homes offers a thoughtfully designed layout with 10-foot ceilings on the first floor and a courtyard entry garage. The first-floor primary suite provides convenience and privacy, with customizable bath options. The family room features an optional vaulted ceiling and connects to an included covered patio or deck. A light-filled two-story foyer leads to an expansive loft on

    Fischer Homes Builder
    13004 Justify Dr Unit 36659001, Union, KY 41091
  • /32

    $522,990

    New Construction
    • 4 Beds
    • 2 Baths
    • 3,029 Sq Ft

    Blair Plan at Tuscany - Designer Collection, Covington, KY 41017

    The Blair by Fischer Homes features an innovative five-level design that blends modern elegance with thoughtful functionality. At its heart is a stunning two-story family room, creating a bright and open gathering space. The owners suite is situated on its own private level, offering a tranquil retreat with a large bath featuring split vanities and a spacious walk-in closet. The design also

    Fischer Homes Builder
    3801 Circollo Dr Unit 36660061, Covington, KY 41017
  • /62

    $560,990

    New Construction
    • 4 - 5 Beds
    • 2 - 5 Baths
    • 2,711+ Sq Ft

    Grandin Plan at Reserve at Meadowood - Designer Collection, Villa Hills, KY 41017

    The Grandin by Fischer Homes offers a stunning and versatile design tailored for modern living. The main level features a soaring two-story family room and a light-filled morning room, seamlessly connected to an open kitchen with an expansive island and seating. A casual living space at the rear of the home can be customized into a private guest suite or a pocket office with a first-floor laundry

    Fischer Homes Builder
    2512 Sierra Dr Unit 36458268, Villa Hills, KY 41017
  • /16

    $274,000

    New Construction
    • 2 Beds
    • 2 Baths
    • 1,467 Sq Ft

    TETON Plan at Avalon - Avalon Condos, Florence, KY 41042

    The welcoming Teton plan offers open, spacious condo living on the second floor. Upon entering this home, you'll view an open arrangement of the kitchen with serving island, dining area and roomy family room. You'll be able to enjoy quiet outdoor living during the warmer months on your private covered deck. The primary suite and bath will be a quiet oasis for you to relax and unwind. And a second

    Drees Homes Builder
    709 Somerset Blvd Unit 37220225, Florence, KY 41042
  • /55

    $675,000

    New Construction $40K PRICE DROP
    • 3 Beds
    • 3.5 Baths
    • 1,976 Sq Ft

    3766 Miami Run, Cincinnati, OH 45227

    The Rivercrest Design by Cristo Homes. Beautiful 3-Story Townhome, offering 3 bed, 3.5 bath design with ~1,976 sqft of living space! Open concept design with luxury finishes, and incredible river and wooded views. 15-Year, 50% Tax Abatement. Located in Mariemont Schools!

    Adam Marit Real Link

    3766 Miami Run, Cincinnati, OH 45227
  • /18

    $500,495

    New Construction
    • 2 - 4 Beds
    • 2.5 - 7 Baths
    • 2,333+ Sq Ft

    Serenity Plan at Grove Park, Milford, OH 45150

    Welcome to the Serenity! This beautiful ranch home includes 2-3 bedrooms, 2.5 baths and a full basement. The exquisitely crafted exterior offers 3 distinct architectural styles to select from. The open great room includes tons of windows, offering you plenty of natural light!

    M/I Homes Builder
    1897 Grove Park Dr Unit 36486981, Milford, OH 45150
  • /2

    $739,900

    New Construction
    • 4 Beds
    • 2.5 Baths
    • 3,815 Sq Ft

    6977 Carlinridge Ln, Cincinnati, OH 45248

    Stunning Multi-level Plan with Four Bedrooms. The Alden presents open, spacious living in a plan that's designed with your needs in mind. From the open foyer, you'll view a flex room that can be used as a private home office, formal dining room or whatever fits your lifestyle. An open arrangement of the two-story family room, well-equipped kitchen with generous serving island, and casual dining

    Drees Homes Builder
    6977 Carlinridge Ln, Cincinnati, OH 45248
  • /33

    $605,990

    New Construction
    • 4 - 5 Beds
    • 2.5 - 5.5 Baths
    • 3,532+ Sq Ft

    Rhodes Plan at Ballyshannon - Masterpiece Collection, Union, KY 41091

    The Rhodes by Fischer Homes offers an innovative five-level design, perfect for modern living. Featuring 9-foot ceilings on the first floor and a soaring 103 ceiling in the rec room, this plan boasts the largest two-story family room and rec room in its collection. The primary suite is situated on its own private level and includes an extra-large walk-in closet for added luxury. Customize your

    Fischer Homes Builder
    6211 Vintage Fleet Ln Unit 36598821, Union, KY 41091
  • /39

    $667,900

    New Construction
    • 4 - 5 Beds
    • 2.5 - 5.5 Baths
    • 3,605+ Sq Ft

    Pearson Plan at Reserve at Deer Run - Masterpiece Collection, Cincinnati, OH 45233

    The Pearson by Fischer Homes offers unparalleled versatility with a design that adapts to your lifestyle. The home features 9-foot ceilings on the first floor and an inviting, open foyer that leads to a two-story family room. The centralized kitchen boasts a large island and pantry, with options for a prep space to enhance functionality. A secondary flex space and a spacious rec room provide

    Fischer Homes Builder
    2705 Buckridge Dr Unit 36659333, Cincinnati, OH 45233

Showing Results 641 - 680, Page 17 of 18

How to Buy a Home How to Finance a Home How to Sell a Home