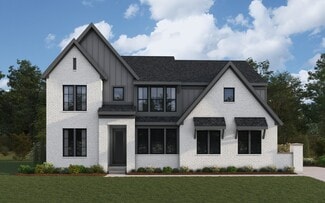
6,523

Cincinnati Metro Area, OH Homes for Sale

Section Image Section Image
  • /90

    $615,990

    New Construction
    • 4 - 5 Beds
    • 2.5 - 4.5 Baths
    • 2,998+ Sq Ft

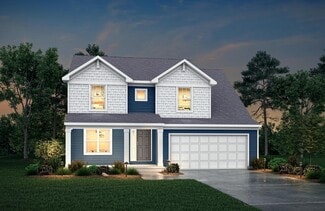
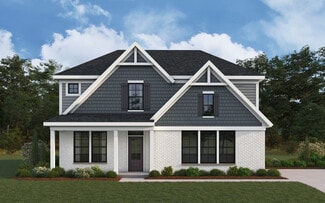
    Truman Plan at Hawley Farms, Loveland, OH 45140

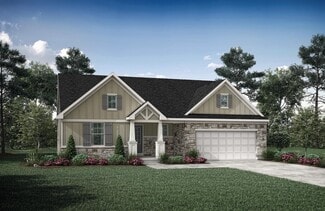
    Meet The Truman — Classic Elegance Meets Modern Living Say hello to The Truman, a stunning Presidential home design offering over 4,400 square feet of finished living space. This spacious layout includes 4 to 5 bedrooms, with the added convenience of a first-floor bedroom. Step inside from the 2- or 3-car garage and be greeted by a dramatic two-story family room featuring soaring 20-foot

    Maronda Homes Builder
    426 Loveland-Miamiville Rd Unit 36461421, Loveland, OH 45140
  • /39

    $577,900

    New Construction
    • 4 - 7 Beds
    • 3.5 - 8 Baths
    • 3,282+ Sq Ft

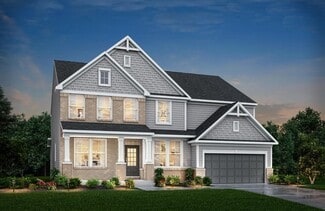
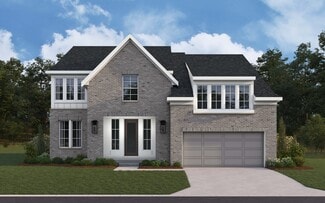
    BENNETT Plan at Aberdeen - Highlands, Union, KY 41091

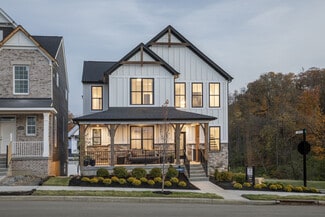
    The Bennett by Drees presents an open, spacious flexible two-story plan. Step inside and you'll be welcomed by an inviting foyer, which is open to a quiet home office. Beyond the main foyer is an open arrangement of the spacious kitchen with walk-in pantry, casual dining area and two-story family room. A flex room, situated in the rear of the first floor, can be used as an optional guest suite

    Drees Homes Builder
    8792 Marais Dr Unit 37242407, Union, KY 41091
  • /23

    $359,500

    New Construction
    • 4 Beds
    • 2.5 - 5 Baths
    • 2,064+ Sq Ft

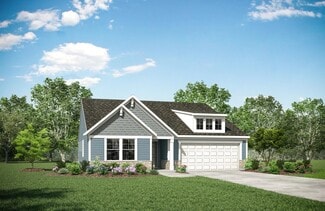
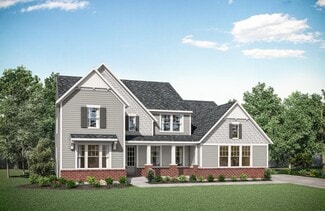
    Saxon Plan at Aosta Valley, Walton, KY 41094

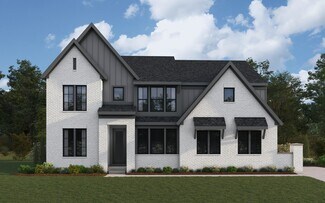
    The Saxon presents a compact plan with lots of style. Step inside and discover a formal dining room or study off the inviting foyer. You'll enjoy relaxing in the open family room, breakfast room and kitchen with optional serving island. Expand your living space on the first floor with an optional sunroom which lends an even more open feel to this home. Upstairs, you'll find a private primary

    Drees Homes Builder
    295 Chardonnay Valley Way Unit 37232836, Walton, KY 41094
  • /33

    $420,990

    New Construction $5K PRICE INCREASE
    • 5 Beds
    • 2.5 - 3.5 Baths
    • 3,198 Sq Ft

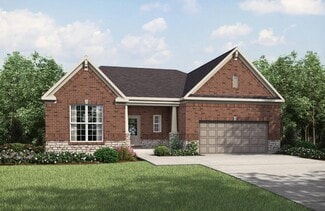
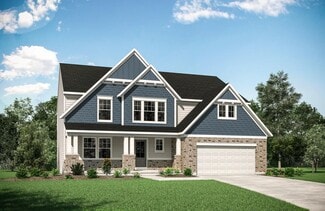
    Empress Plan at Jon Charles Estates, Forest Park, OH 45240

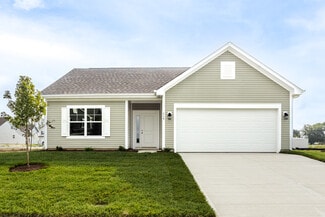
    Picture yourself in the spacious and flexible Empress floorplan a 3,200 sq. ft. home with five bedrooms, multiple living areas, and endless options to make it your own. Designed for those who love to entertain, The Empress offers both elegance and everyday comfort.Step inside to a welcoming living room that can double as a home office or sitting area. A powder room and formal dining room make

    Arbor Homes Builder
    1369 Waycross Rd Unit 39960290, Forest Park, OH 45240
  • /21

    $387,948

    New Construction
    • 3 Beds
    • 2 Baths
    • 1,730 Sq Ft

    DaVinci Plan at Buxton Oaks - Maple Street Collection, Batavia, OH 45103

    The DaVinci by Fischer Homes offers a flexible and thoughtfully designed layout perfect for modern living. The home features an owners suite with a walk-in closet and the option for a direct laundry room connection for added convenience. The open kitchen design includes a large island with seating and flows seamlessly into the expansive family room, which can be enhanced with an optional tray

    Fischer Homes Builder
    4081 Silverstone Ln Unit 38006179, Batavia, OH 45103
  • /58

    $604,800

    New Construction
    • 4 - 6 Beds
    • 2.5 - 5.5 Baths
    • 3,326+ Sq Ft

    VANDERBURGH Plan at Estates of Monroe Crossings, Monroe, OH 45050

    The open, spacious Vanderburgh offers a variety of options for you to customize to fit your family's lifestyle. Step inside and discover an elegant formal dining room just off the main foyer. Beyond the foyer, a large central living area features an open arrangement of the family room with wall of windows and optional fireplace, a kitchen with convenient island, and breakfast room - the perfect

    Drees Homes Builder
    201 Shyia Ct Unit 37243002, Monroe, OH 45050
  • /36

    $444,100

    New Construction
    • 2 - 4 Beds
    • 2 - 3 Baths
    • 1,762+ Sq Ft

    SARASOTA Plan at Woodlands - Villas, Hebron, KY 41048

    The all-new Sarasota plan presents convenient living mostly on one level. The entry foyer leads to an open and inviting arrangement of the family room with optional corner fireplace, well-equipped kitchen and bright, airy dining space - the perfect spot to entertain or relax with friends and family. A covered porch off the family room lets you enjoy the outdoors. Situated in the rear of the home,

    Drees Homes Builder
    2204 Ridgeline Dr Unit 37233709, Hebron, KY 41048
  • /24

    $525,000

    New Construction
    • 2 - 3 Beds
    • 2 - 3.5 Baths
    • 2,269+ Sq Ft

    NAPLES Plan at Aberdeen - Highlands, Union, KY 41091

    The Naples offers easy one-story living in an open spacious design. An inviting main foyer opens to a gallery and private study/bedroom. Upon entering the home from the garage, you'll find a family foyer, which is the perfect drop zone for your family's personal items. The open arrangement of the family room, kitchen and dining room is an entertainer's dream and a covered outdoor area expands

    Drees Homes Builder
    8792 Marais Dr Unit 37242220, Union, KY 41091
  • /35

    $285,218

    New Construction
    • 2 Beds
    • 2 Baths
    • 1,549 Sq Ft

    874 Walton Terrace Dr Unit 11-304, Walton, KY 41094

    Trendy new Hayward plan by Fischer Homes in beautiful Crossings at Walton Square featuring penthouse style living with an open concept design with an island kitchen with stainless steel appliances, upgraded multi-height cabinetry with soft close hinges, gleaming granite counters, and walk-in pantry all overlooking the family room and dining room, which has walk-out access to the covered deck.

    Alexander Hencheck HMS Real Estate

    874 Walton Terrace Dr Unit 11-304, Walton, KY 41094
  • /55

    $381,990

    New Construction
    • 4 - 6 Beds
    • 2.5 - 3.5 Baths
    • 2,794 Sq Ft

    Jensen Plan at Hunter's Ridge - Maple Street Collection, Burlington, KY 41005

    The Jensen by Fischer Homes offers a spacious and flexible design, perfect for modern living. The open kitchen flows seamlessly into the living spaces, with options for a morning room expansion, a guest suite, or a private study on the main level. The included recreation room adds versatility, while optional features like a dining room, second study, or a 4x16 garage expansion provide additional

    Fischer Homes Builder
    6108 Springfield Blvd Unit 36447316, Burlington, KY 41005
  • /18

    $368,990

    New Construction
    • 3 - 6 Beds
    • 2.5 Baths
    • 2,417+ Sq Ft

    Olive Plan at Ballyshannon - Designer Collection, Union, KY 41091

    The Olive plan features a soaring two-story Family Room at its center, with the Kitchen at the rear for easy indoor-outdoor living. The spacious Owners Suite offers privacy and direct access to the Family Foyer, with an expansive bath and optional laundry room access. Upstairs, two bedrooms and a loft, which can be a fourth bedroom, overlook the Family Room. The entry Living Room can be converted

    Fischer Homes Builder
    6211 Vintage Fleet Ln Unit 36598844, Union, KY 41091
  • /32

    $625,900

    New Construction
    • 4 - 5 Beds
    • 2 - 6 Baths
    • 3,056+ Sq Ft

    Clay Plan at Reserve at Deer Run - Masterpiece Collection, Cincinnati, OH 45233

    The Clay by Fischer Homes features an innovative five-level design that offers a unique and versatile layout for modern living. The two-story family room serves as the centerpiece of the home, complemented by a spacious recreation room with a 10-foot ceiling. The private primary suite, situated on its own level, includes a luxurious bath and an optional sitting room, creating a personal retreat.

    Fischer Homes Builder
    2705 Buckridge Dr Unit 36659326, Cincinnati, OH 45233
  • /56

    $870,900

    New Construction
    • 3 - 5 Beds
    • 3.5 Baths
    • 3,850+ Sq Ft

    Crestwood Plan at Rivers Pointe Estates - Rivers Pointe Estates - 100', Hebron, KY 41048

    The Crestwood presents luxury living in a comfortable layout are sure to enjoy. From the welcoming foyer, you'll view a quiet study and formal dining room that's perfect for elegant dinner parties. The highlight of this home is the open arrangement of the family room with optional fireplace, well-appointed kitchen with generous serving island and nicely-sized morning room with an optional

    Drees Homes Builder
    1726 Ledgestone Way Unit 37233397, Hebron, KY 41048
  • /40

    $415,000

    $5K PRICE DROP
    • 2 Beds
    • 2 Baths
    • 1,793 Sq Ft

    7633 Sandstone Trail, Maineville, OH 45039

    Hard-to-find ranch with finished lower level in desirable Village on the Green! This 2-bedroom + study, 2 full bath home offers the ease of one-level living with bonus space to spread out. Fall in love with the welcoming entry and hardwood floors, leading into a large great room with cozy fireplace that opens to a generous dining area and light-filled kitchen with counter seating perfect for

    Kimberly Mansfield Keller Williams Advisors

    7633 Sandstone Trail, Maineville, OH 45039
  • /33

    $749,900

    New Construction $30K PRICE DROP
    • 4 Beds
    • 3.5 Baths
    • 3,138 Sq Ft

    5225 Ivy Rose Ln, Cincinnati, OH 45247

    New construction by Fischer Homes in the brand-new Ivy Rose community, featuring the Blair floorplan. This stunning multi-level home offers hardwood flooring throughout all levels. The lovely island kitchen with quartz counters and a walk-in pantry opens to a dramatic 2-story family room with a window wall and a light-filled morning room. A private guest bedroom with an ensuite bath adds

    Alexander Hencheck HMS Real Estate

    5225 Ivy Rose Ln, Cincinnati, OH 45247
  • /62

    $579,800

    New Construction
    • 4 - 6 Beds
    • 2.5 - 7 Baths
    • 3,055+ Sq Ft

    ALDEN Plan at Wildrose Estates, Edgewood, KY 41017

    The Alden presents open, spacious living in a comfortable 2-story plan that's designed with your needs in mind. From the open foyer, you'll view a flex room that can be used as a private home office or formal dining room. An open arrangement of the family room with optional corner fireplace, kitchen with generous serving island, and dining area is a great space for relaxing or entertaining.

    Drees Homes Builder
    0 Wildrose St Unit 37232043, Edgewood, KY 41017
  • /37

    $354,900

    New Construction $2K PRICE DROP
    • 2 Beds
    • 2 Baths
    • 1,549 Sq Ft

    527 Tradition Ridge, Cincinnati, OH 45245

    New construction by Fischer Homes in the beautiful Twelve Oaks community, featuring the stunning Hayward design. This thoughtfully designed floorplan offers penthouse style living, with 2 bedrooms and 2 full baths. Enjoy open-concept living, seamlessly connecting kitchens to a spacious family and dining area, ideal for entertaining or everyday relaxation. The private owner's suite features

    Alexander Hencheck HMS Real Estate

    527 Tradition Ridge, Cincinnati, OH 45245
  • /3

    $406,600

    New Construction
    • 3 - 4 Beds
    • 2 Baths
    • 1,506+ Sq Ft

    HOLSTON Plan at Woodlands - Villas, Hebron, KY 41048

    If you're looking for easy living on one level, you'll love the Holston. This home offers an open family room, kitchen with serving island and dining area, making this the perfect space for entertaining guests. A secluded primary suite is separate from the secondary bedrooms and features a large walk-in closet and private bath with walk-in shower and dual vanity sinks. Situated in a wing off the

    Drees Homes Builder
    2204 Ridgeline Dr Unit 37233664, Hebron, KY 41048
  • /31

    $294,900

    New Construction
    • 2 Beds
    • 2 Baths
    • 1,213 Sq Ft

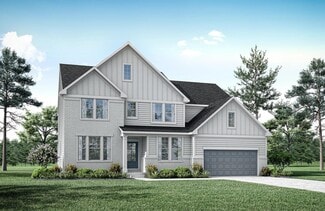
    541 Tradition Ridge, Cincinnati, OH 45245

    New construction by Fischer Homes in the beautiful Twelve Oaks-Condo community, featuring the stunning Wexner design. This thoughtfully designed penthouse style floorplan offers 2 bedrooms, and 2 full baths. Enjoy open-concept living, seamlessly connecting kitchen to a spacious family and dining area, ideal for entertaining or everyday relaxation. The private owner's suite features generous

    Alexander Hencheck HMS Real Estate

    541 Tradition Ridge, Cincinnati, OH 45245
  • /29

    $272,000

    New Construction $8K PRICE DROP
    • 2 Beds
    • 2 Baths
    • 1,549 Sq Ft

    766 Crescent Landing Unit 1-301, Walton, KY 41094

    Trendy new Hayward plan by Fischer Homes in beautiful Crossings at Walton Square featuring penthouse style living with an open concept design with an island kitchen with stainless steel appliances, upgraded multi-height cabinetry with soft close hinges, gleaming granite counters, and walk-in pantry all overlooking the family room and dining room, which has walk-out access to the covered deck.

    Alexander Hencheck HMS Real Estate

    766 Crescent Landing Unit 1-301, Walton, KY 41094
  • /40

    $190,900

    $9K PRICE DROP
    • 2 Beds
    • 1 Bath
    • 1,250 Sq Ft

    1248 Western Ave, Hamilton, OH 45013

    Welcome home to this beautifully updated 2-bedroom, 1-bath gem offering comfort, style, and convenience in an ideal location. From the moment you arrive, you’ll appreciate the fresh curb appeal featuring a brand-new front door and new roof, setting the tone for the many upgrades found throughout the home. Step inside to a spacious living room filled with natural light, perfect for relaxing or

    Tami Holmes Tami Holmes Realty

    1248 Western Ave, Hamilton, OH 45013
  • /33

    $403,900

    New Construction
    • 4 Beds
    • 2.5 Baths
    • 2,330 Sq Ft

    Fairfax Plan at Silverstone - Maple Street Collection, Batavia, OH 45103

    The Fairfax by Fischer Homes offers a versatile and thoughtfully designed layout, perfect for modern living. The open kitchen features a large island with seating, a walk-in pantry, and options for customized morning room configurations or a 2-foot expansion. The family room can be enhanced with window configurations and an optional fireplace. Upstairs, the home includes four bedrooms with

    Fischer Homes Builder
    4081 Silverstone Ln Unit 36659638, Batavia, OH 45103
  • /77

    $397,810

    New Construction
    • 3 - 4 Beds
    • 2.5 - 3.5 Baths
    • 2,035+ Sq Ft

    Rockford Plan at Indian Walk, Miami Township, OH 45002

    Welcome to The Rockford Contemporary Comfort with Bright, Open Spaces Introducing The Rockford, a stylish single-family home by Maronda Homes offering 2,195 square feet of finished living space designed for modern living. Enjoy a spacious 16' x 6' front porch, perfect for relaxing or greeting guests. Inside, an open front room and foyer welcome you, with elegant double glass doors that can close

    Maronda Homes Builder
    8705 Quietwood Ln Unit 36487024, Miami Township, OH 45002
  • /31

    $246,000

    • 3 Beds
    • 2 Baths
    • 1,056 Sq Ft

    9406 Swigert Rd, Loveland, OH 45140

    Welcome home to this 3-bedroom, 2-full-bath ranch set on a private wooded lot with peaceful backyard views. The inviting living room features newer flooring and fresh interior paint, creating a bright, move-in-ready feel. The primary bedroom includes its own en-suite full bath, offering added comfort and privacy. Enjoy the wooded setting from the backyard deck, perfect for relaxing, entertaining,

    Cody Brownfield Redfin Corporation

    9406 Swigert Rd, Loveland, OH 45140
  • /138

    $347,590

    New Construction
    • 3 - 4 Beds
    • 2.5 - 4.5 Baths
    • 2,382+ Sq Ft

    Somerset Plan at Valley Creek Farms, Burlington, KY 41005

    Welcome to The Somerset — Spacious Living Designed for Your Family The Somerset is a beautiful four-bedroom, three-bath home offering up to 3,365 square feet of living space. This single-family design features an open floor plan with a spacious great room, a bright kitchen, and a cozy breakfast area—perfect for everyday living and entertaining. Upstairs, retreat to the large owner’s suite

    Maronda Homes Builder
    2547 Winners Post Way Unit 37046207, Burlington, KY 41005
  • /26

    $362,200

    New Construction
    • 3 Beds
    • 2 - 2.5 Baths
    • 1,863 Sq Ft

    BEACHWOOD Plan at Wildcat Run, Walton, KY 41094

    The Beachwood presents comfortable one-level living with an open arrangement of the family room with optional fireplace, kitchen with serving island and dining area. A secluded first floor primary suite includes a private bath with options for a garden bath or deluxe shower bath. Entertaining will be easy in the optional large lower level rec room with optional wet bar. Additional upgrades

    Drees Homes Builder
    0 University Dr Unit 37234110, Walton, KY 41094
  • /34

    $705,000

    New Construction $10K PRICE DROP
    • 3 Beds
    • 2.5 Baths
    • 2,547 Sq Ft

    209 Junction Way, Ludlow, KY 41016

    New construction by Fischer Homes in the beautiful Cityview Station community, featuring the stunning Finley design. This sophisticated design offers 3 bedrooms 2 full baths, and 1 half baths. The open-concept layout connects the spacious family room with expansive kitchen featuring large islands and generous pantry space. The primary suite serves as a luxurious personal retreat with walk-in

    Alexander Hencheck HMS Real Estate

    209 Junction Way, Ludlow, KY 41016
  • /69

    $421,700

    New Construction
    • 4 Beds
    • 2.5 - 3.5 Baths
    • 2,797+ Sq Ft

    QUENTIN Plan at Ashford Village, Independence, KY 41015

    Open space and clean, modern lines characterize the Quentin floor plan, giving you that refreshed, rejuvenated feeling that home is supposed to. The study just off the main foyer is perfect for working from home. Step up the elegance in the dining room with the tray ceiling option, if you like. The spacious family room offers a comfy optional corner fireplace. The breakfast room and kitchen flow

    Drees Homes Builder
    3566 Ashford Rd Unit 37237395, Independence, KY 41015
  • /19

    $577,800

    New Construction
    • 3 - 5 Beds
    • 2.5 - 4.5 Baths
    • 2,656+ Sq Ft

    CARDIFF Plan at Union Village, Lebanon, OH 45036

    The well-designed Cardiff plan presents an open, spacious home with a rear entry 2-car garage and a popular first floor primary suite. Step inside and view a quiet study with optional doors. Tucked away off the foyer is an impressive primary suite with a private bath and enormous walk-in closet. You'll appreciate the open arrangement of the family room, kitchen with island and dining area. A

    Drees Homes Builder
    434 Copley St Unit 37241097, Lebanon, OH 45036
  • /21

    $639,995

    New Construction
    • 4 - 7 Beds
    • 2.5 - 7 Baths
    • 3,352+ Sq Ft

    Hyde Park Plan at Trailside Village - Classic Series, Green Township, OH 45248

    Hyde Park is a 2-story floorplan that boasts 3,352–4,216 square feet and includes 4–7 bedrooms, 5.5 bathrooms, and a 3- or 4-car garage!

    M/I Homes Builder
    5673 Ohio Trail Unit 36809759, Green Township, OH 45248
  • /21

    $668,995

    New Construction
    • 4 Beds
    • 2.5 Baths
    • 3,352 Sq Ft

    Hyde Park Plan at Parkside at Lebanon - Parkside, Lebanon, OH 45036

    Hyde Park is a 2-story floorplan that boasts 3,352–4,216 square feet and includes 4–7 bedrooms, 5.5 bathrooms, and a 3- or 4-car garage!

    M/I Homes Builder
    1748 Ohio 63 Lebanon Oh 45036 St Unit 39672693, Lebanon, OH 45036
  • /39

    $461,329

    New Construction
    • 3 Beds
    • 2 Baths
    • 2,019 Sq Ft

    6445 Browning Trail, Burlington, KY 41005
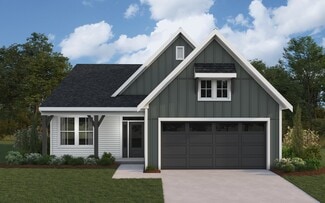
    Some photos have been virtually staged. Stylish new Greenbriar Hyde Park Cottage plan by Fischer Homes in beautiful Hunters Ridge featuring a private 1st floor study with double doors. Open concept with an island kitchen with painted maple cabinetry with 42 inch uppers and soft close hinges, gleaming quartz counters. pantry, and walk-out breakfast room all open to the spacious family room.

    Fischer Homes Builder
    6445 Browning Trail, Burlington, KY 41005
  • /46

    $914,000

    New Construction
    • 4 - 6 Beds
    • 2.5 - 7 Baths
    • 3,085+ Sq Ft

    ASH LAWN Plan at Sycamore Woods, Cincinnati, OH 45249

    Customizing the personal space upstairs is where the Ash Lawn shines, yet the main level casts its share of light with a perfect living triangle featuring a family room with a fireplace, an eat-in kitchen with a walk-in pantry, and an optional trendy outdoor living area. The base floor plan for the second level begins with four bedrooms - all with walk-in closets - including the primary suite

    Drees Homes Builder
    11216 Gideon Ln Unit 37241649, Cincinnati, OH 45249
  • /77

    $370,690

    New Construction
    • 3 - 4 Beds
    • 2.5 - 3.5 Baths
    • 2,035+ Sq Ft

    Rockford Plan at Hickory Valley, Independence, KY 41051

    Welcome to The Rockford Contemporary Comfort with Bright, Open Spaces Introducing The Rockford, a stylish single-family home by Maronda Homes offering 2,195 square feet of finished living space designed for modern living. Enjoy a spacious 16' x 6' front porch, perfect for relaxing or greeting guests. Inside, an open front room and foyer welcome you, with elegant double glass doors that can close

    Maronda Homes Builder
    2705 Parkerridge Dr Unit 36459826, Independence, KY 41051
  • /12

    $504,995

    New Construction
    • 3 Beds
    • 2.5 Baths
    • 2,492 Sq Ft

    Covedale Plan at Trailside Village - Classic Series, Green Township, OH 45248

    The Covedale floorplan offers 2,685 square feet of thoughtfully designed living space across three levels. With 3–4 bedrooms, 2.5 baths, and a 2-car garage, this home is perfect for those who value both style and functionality.

    M/I Homes Builder
    5673 Ohio Trail Unit 36470744, Green Township, OH 45248
  • /35

    $563,900

    New Construction
    • 4 - 5 Beds
    • 2 - 5 Baths
    • 2,711+ Sq Ft

    Mitchell Plan at Renaissance - Masterpiece Collection, Middletown, OH 45005

    The Mitchell by Fischer Homes offers an impressive and versatile design, highlighted by a stunning two-story family room with soaring ceilings and a rear window wall that fills the space with natural light. The open-concept kitchen features an expansive island with seating, perfect for entertaining or casual gatherings. Enjoy the flexibility of an included casual living space, or customize with

    Fischer Homes Builder
    5469 Sheldon Close Unit 36659305, Middletown, OH 45005
  • /35

    $642,990

    New Construction
    • 4 - 5 Beds
    • 2 - 5 Baths
    • 2,711+ Sq Ft

    Mitchell Plan at Masterpiece Collection in Justify at Triple Crown, Union, KY 41091

    The Mitchell by Fischer Homes offers an impressive and versatile design, highlighted by a stunning two-story family room with soaring ceilings and a rear window wall that fills the space with natural light. The open-concept kitchen features an expansive island with seating, perfect for entertaining or casual gatherings. Enjoy the flexibility of an included casual living space, or customize with

    Fischer Homes Builder
    13004 Justify Dr Unit 36658988, Union, KY 41091
  • /44

    $432,990

    New Construction
    • 2 Beds
    • 2 Baths
    • 1,725 Sq Ft

    Wilmington Plan at Tuscany - Designer Collection, Covington, KY 41017

    The Wilmington by Fischer Homes offers a spacious and flexible design with a large dining area seamlessly integrated into the kitchen. Enjoy included outdoor living space, with options to add a basement or loft for additional flexibility. Customize the layout with an optional study or a third bedroom to suit your needs. The private entry to the owners suite leads to an extra-large walk-in closet,

    Fischer Homes Builder
    3801 Circollo Dr Unit 36660057, Covington, KY 41017
  • /37

    $328,990

    New Construction
    • 3 Beds
    • 2 Baths
    • 1,228 Sq Ft

    Walnut Plan at Arbors at Grandin Pond, Maineville, OH 45039

    Step into the charm and affordability of our Walnut floor plan, where homeownership dreams come to life in the inviting embrace of this 1,210 sq ft home. This modest yet versatile design opens the door to a world of possibilities with multiple structural options and diverse exterior styles, allowing you to infuse your personal touch and make the Walnut uniquely yours.Boasting three bedrooms and

    Arbor Homes Builder
    1103 Grandin Pond Cir Unit 36472709, Maineville, OH 45039
  • /35

    $645,990

    New Construction
    • 4 Beds
    • 2 Baths
    • 2,711 Sq Ft

    Mitchell Plan at Cityview Station - Masterpiece Collection, Ludlow, KY 41016

    The Mitchell by Fischer Homes offers an impressive and versatile design, highlighted by a stunning two-story family room with soaring ceilings and a rear window wall that fills the space with natural light. The open-concept kitchen features an expansive island with seating, perfect for entertaining or casual gatherings. Enjoy the flexibility of an included casual living space, or customize with

    Fischer Homes Builder
    205 Highway Avenue St Unit 36453177, Ludlow, KY 41016

Showing Results 601 - 640, Page 16 of 18

How to Buy a Home How to Finance a Home How to Sell a Home