250

Clarksville, TN Homes for Sale with Pool

Section Image Section Image
  • /19

    $419,990

    New Construction
    • 4 Beds
    • 2 Baths
    • 2,172 Sq Ft

    507 Lacewing Ln, Clarksville, TN 37043

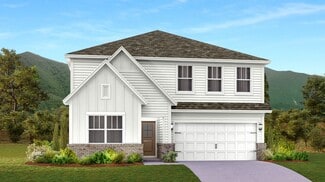
    This two-story home is host to the desirable owner’s suite and open family room, kitchen and dining room on the first level, while three guest bedrooms and a loft for additional living space can be found upstairs.

    Lennar Builder
    507 Lacewing Ln, Clarksville, TN 37043
  • /18

    $361,990

    New Construction
    • 3 Beds
    • 2 Baths
    • 1,803+ Sq Ft

    The Telfair Plan at The Oaks, Clarksville, TN 37043

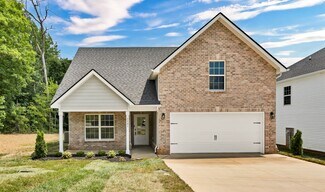
    The Telfair efficiently uses space without losing the wow factor. The foyer welcomes you to the open-concept living space with an island kitchen, breakfast area, and spacious family room. The living room can be optioned as a dining room, study, or fourth bedroom. The owner's suite features a generous walk-in closet, en-suite, and separate water closet. If more space is needed, a second-floor

    Smith Douglas Homes Builder
    942 Alton Dr Unit 36765555, Clarksville, TN 37043
  • /32

    $194,900

    • 2 Beds
    • 2.5 Baths
    • 1,344 Sq Ft

    151 Alexander Blvd, Clarksville, TN 37040

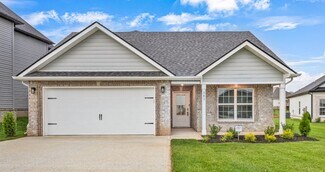
    151 Alexander Blvd offers low-maintenance living in a convenient Clarksville location. This well-maintained townhome features two spacious bedrooms, each with its own private full bathroom, making it an excellent floor plan for roommates, guests, or anyone who appreciates added privacy. The main level provides an open living area that flows into the kitchen and dining space, along with a

    Heather Chase Veterans Realty Services
    151 Alexander Blvd, Clarksville, TN 37040
  • /21

    $359,900

    New Construction
    • 3 Beds
    • 2 Baths
    • 1,670 Sq Ft

    Nixon Plan at Charleston Oaks, Clarksville, TN 37042

    The Nixon offers 1,670 sq. ft. of single-level living with 3 bedrooms and 2 bathrooms. This plan features an elegant formal dining area open to the great room, as well as a cozy breakfast nook off the kitchen. The galley kitchen provides generous counterspace for all your cooking needs. The primary suite is a private haven with a soaking tub, dual vanities, and a walk-in closet. A cozy covered

    Singletary Construction Builder
    1424 Citadel Dr Unit 38098006, Clarksville, TN 37042
  • /17

    $479,900

    New Construction
    • 4 Beds
    • 3 Baths
    • 2,680 Sq Ft

    Brentwood Plan at Ross Farms, Clarksville, TN 37043

    Featuring 4 bedrooms, 3 bathrooms, and a 3-car garage, this 2,680 sq. ft. Brentwood plan is truly impressive. A dramatic two-story great room serves as the home's stunning focal point. The main level also includes a formal dining room, a guest bedroom, and a chef's kitchen with an island, double ovens, and two pantries. Upstairs, the luxurious primary suite awaits, complete with two walk-in

    Singletary Construction Builder
    1381 Ross Farms Blvd Unit 38099616, Clarksville, TN 37043
  • /28

    $499,900

    New Construction
    • 4 Beds
    • 2.5 Baths
    • 2,282 Sq Ft

    Winston 4 Bedroom with Formal Dining Plan at The Oaks, Clarksville, TN 37043

    This 2,282 sq. ft. Winston plan offers 4 bedrooms and 2.5 bathrooms with a focus on traditional elegance and open living. A two-story foyer welcomes you into a home where the great room, dining area, and kitchen flow seamlessly together. This version includes a separate formal dining room, perfect for hosting dinner parties. All four bedrooms, including the primary suite with its soaking tub and

    Singletary Construction Builder
    1322 English Oak Dr Unit 38102371, Clarksville, TN 37043
  • /73

    $599,900

    $90K PRICE DROP
    • 3 Beds
    • 2.5 Baths
    • 3,400 Sq Ft

    1981 Highway 76, Adams, TN 37010

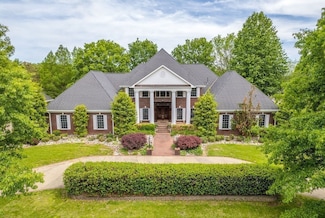
    Beautiful, well-maintained all-brick custom home on 1.24 private, tree-lined acres with a country view, 4 minutes to I-24. Approx. 3,400 sq ft of quality craftsmanship featuring crown molding throughout, central vacuum, intercom, trash compactor, 2 fireplaces, fresh paint, and brand-new carpet. A grand entrance welcomes you with a lighted staircase; the oversized master suite offers its own

    Brandon Cooper eXp Realty

    1981 Highway 76, Adams, TN 37010
  • /25

    $384,990

    New Construction
    • 4 Beds
    • 3 Baths
    • 2,170 Sq Ft

    Davidson Plan at Ross Farms - Cambridge Collection, Clarksville, TN 37043

    This new two-story home has a smart layout that offers ample space and functionality. The first floor is occupied by the living area, which includes an open Great Room, dining room and kitchen. A bedroom on the same level can be used as a home office. The three remaining bedrooms are tucked away upstairs to ensure better privacy and center around a versatile loft. The spacious owner’s suite comes

    Lennar Builder
    1207 Ross Farms Blvd Unit 36040903, Clarksville, TN 37043
  • /22

    $409,900

    New Construction
    • 4 Beds
    • 2.5 Baths
    • 2,282 Sq Ft

    Winston 4 Bedroom with Formal Dining Plan at Charleston Oaks, Clarksville, TN 37042

    This 2,282 sq. ft. Winston plan offers 4 bedrooms and 2.5 bathrooms with a focus on traditional elegance and open living. A two-story foyer welcomes you into a home where the great room, dining area, and kitchen flow seamlessly together. This version includes a separate formal dining room, perfect for hosting dinner parties. All four bedrooms, including the primary suite with its soaking tub and

    Singletary Construction Builder
    1424 Citadel Dr Unit 38098300, Clarksville, TN 37042
  • /18

    $429,990

    New Construction $5K PRICE DROP
    • 4 Beds
    • 2 Baths
    • 2,589 Sq Ft

    513 Lacewing Ln, Clarksville, TN 37043

    This new two-story home is designed for current lifestyles with modern features, including a convenient study on the first floor, perfect for busy work-from-home days. Nestled into a private rear corner is a generous owner’s suite, complete with a full bathroom and walk-in closet, while an inviting open plan blends the kitchen, living and dining spaces with direct access to a patio for year-round

    Lennar Builder
    513 Lacewing Ln, Clarksville, TN 37043
  • /57

    $399,900

    $30K PRICE DROP
    • 5 Beds
    • 2 Baths
    • 2,216 Sq Ft

    109 Rudolph Dr, Clarksville, TN 37040

    Welcome Home!! This charming, all-brick Cape Cod is nestled in one of Clarksville’s most established neighborhoods. Built in 1946, this craftsmen inspired, character filled home offers the perfect blend of timeless appeal, flexible living space, and an outdoor retreat designed for year-round enjoyment. Step inside to find inviting living spaces filled with warmth and natural light. The functional

    Scott Klein ATLAS GLOBAL REAL ESTATE

    109 Rudolph Dr, Clarksville, TN 37040
  • /31

    $449,990

    New Construction
    • 5 Beds
    • 3.5 Baths
    • 2,769 Sq Ft

    Kingston Plan at Ross Farms - Classic Collection, Clarksville, TN 37043

    The largest floorplan available in this collection, Kingston offers an open layout among the Great Room, nook and kitchen on the first floor, plus a flex space and a fifth bedroom perfect for overnight guests. Upstairs are four more bedrooms, including the owner’s suite, and a loft for additional living space. Completing the home is a versatile two-car garage.

    Lennar Builder
    1027 Ross Farms Blvd Unit 36040866, Clarksville, TN 37043
  • /29

    $499,900

    New Construction
    • 3 Beds
    • 2.5 Baths
    • 2,282 Sq Ft

    Winston 3 Bedroom with Bonus Room Plan at The Oaks, Clarksville, TN 37043

    This Winston plan combines the best features into one stunning home! Offering 3 bedrooms, 2.5 bathrooms, and 2,282 sq. ft., it's designed for modern living and elegant entertaining. The first level features a seamless flow between the great room, dining area, and kitchen. This versatile layout includes both a formal dining room for special occasions and a spacious second-floor bonus room, perfect

    Singletary Construction Builder
    1322 English Oak Dr Unit 38102350, Clarksville, TN 37043
  • /5

    $385,990

    New Construction
    • 3 Beds
    • 2 Baths
    • 1,648 Sq Ft

    Chandler Plan at Wyncliff, Clarksville, TN 37043

    Enjoy happy hour on the Chandler's covered back patio. Inside, the sprawling kitchen island overlooks the great room. In the primary suite, dual sinks and a walk-in closet simplify busy mornings.

    Meritage Homes Builder
    1334 Bluffton Cir Unit 37075981, Clarksville, TN 37043
  • /35

    $539,000

    • 4 Beds
    • 3 Baths
    • 2,810 Sq Ft

    1738 Oak Forest Dr, Clarksville, TN 37043

    Upgraded home located in The Oaks subdivision! Where comfort, convenience & thoughtful upgrades come together. Ideally located just minutes from I-24, Wilma Rudolph Boulevard’s shopping and dining, Fort Campbell, and Vanderbilt Clarksville Hospital. This home offers 4 bedrooms + a den & 3 full bathrooms. A 3-car garage, with plenty of custom storage. The kitchen is designed for both everyday

    Jeanelle Reeves Urbandale Real Estate

    1738 Oak Forest Dr, Clarksville, TN 37043
  • /23

    $324,990

    New Construction
    • 3 Beds
    • 2.5 Baths
    • 1,507 Sq Ft

    Coleman Plan at Ross Farms - Cambridge Collection, Clarksville, TN 37043

    This new two-story home is ready for modern lifestyles. A spacious and flexible open-concept floorplan makes up the first floor, blending the kitchen, living and dining areas to encourage seamless multitasking and entertaining. All three bedrooms are located upstairs near a versatile loft, including the luxe owner’s suite complete with a full-sized bathroom.

    Lennar Builder
    1207 Ross Farms Blvd Unit 36040900, Clarksville, TN 37043
  • /20

    $299,990

    New Construction $20K PRICE DROP
    • 3 Beds
    • 2 Baths
    • 1,507 Sq Ft

    749 Kinross Dr, Clarksville, TN 37043

    This new two-story home is ready for modern lifestyles. A spacious and flexible open-concept floorplan makes up the first floor, blending the kitchen, living and dining areas to encourage seamless multitasking and entertaining. All three bedrooms are located upstairs near a versatile loft, including the luxe owner’s suite complete with a full-sized bathroom.

    Lennar Builder
    749 Kinross Dr, Clarksville, TN 37043
  • /92

    $594,500

    $16K PRICE DROP
    • 4 Beds
    • 3 Baths
    • 2,981 Sq Ft

    207 Manscoe Place, Clarksville, TN 37043

    Located in a highly sought-after neighborhood and zoned for all Kirkwood schools, this exceptional 4-bedroom, 3-bathroom home offers 2,981 square feet of thoughtfully designed living space. From the inviting front porch to the private, fenced backyard complete with an outdoor fireplace, every detail has been carefully maintained to create the perfect blend of comfort and style.Step inside

    Nathan Endres Keller Williams Realty Clarksville

    207 Manscoe Place, Clarksville, TN 37043
  • /22

    $449,900

    New Construction
    • 5 Beds
    • 3 Baths
    • 2,596 Sq Ft

    Avery Plan at Charleston Oaks, Clarksville, TN 37042

    The Avery plan offers 2,596 square feet of versatile living space with 5 bedrooms and 3 bathrooms. This unique split-level design provides exceptional flexibility and two distinct outdoor living spaces. The upper level features the primary suite—complete with a large walk-in closet and soaking tub—plus two bedrooms and a great room that opens to a covered deck. The lower level boasts a spacious

    Singletary Construction Builder
    1424 Citadel Dr Unit 38099306, Clarksville, TN 37042
  • /18

    $395,900

    New Construction
    • 4 Beds
    • 2 Baths
    • 1,700 Sq Ft

    Bentley Plan at The Oaks, Clarksville, TN 37043

    Discover the ease of single-story living in the Bentley, a thoughtfully designed 1,700 sq. ft. home with 4 bedrooms and 2 bathrooms. Its open-concept layout features a large great room that flows into a galley kitchen with a central island. The private primary suite is a true retreat, offering a walk-in closet and an en suite with double vanities and an elegant tile shower. A mudbench and large

    Singletary Construction Builder
    1322 English Oak Dr Unit 38102626, Clarksville, TN 37043
  • /26

    $474,990

    New Construction $25K PRICE DROP
    • 5 Beds
    • 4 Baths
    • 2,858 Sq Ft

    946 Laurel Dr, Clarksville, TN 37043

    This new two-story home is designed to accommodate modern lifestyles with an inviting open floorplan with convenient access to a covered patio, perfect for multitasking and entertaining with ease. A secondary bedroom off the foyer is ready to be used as a guest suite or office, with the luxurious owner’s suite tucked into a private rear corner. Three bedrooms on the second level surround a

    Lennar Builder
    946 Laurel Dr, Clarksville, TN 37043
  • /68

    $484,900

    $15K PRICE DROP
    • 5 Beds
    • 2.5 Baths
    • 3,452 Sq Ft

    1045 Black Gum Ln, Clarksville, TN 37043

    Lock in a 5.25% VA rate on this 3,450+ SF Cape Cod featuring a main floor primary suite, chef’s double ovens & upstairs wet bar in the sprawling flex loft! Experience expansive indoor and outdoor living in the established Hickory Wild community with HOA covered lawn mowing and maintenance! Designed with architectural warmth and premium efficiency, this 5 bedroom layout balances main level

    Cristen Bell Compass RE dba Compass Clarksville

    1045 Black Gum Ln, Clarksville, TN 37043
  • /43

    $495,000

    Open Sat 10AM - 1PM $10K PRICE DROP
    • 4 Beds
    • 3 Baths
    • 2,482 Sq Ft

    1115 Chagford Dr, Clarksville, TN 37043

    Stunning all-brick home in highly desirable Sango! This spacious, beautifully maintained home offers an open floor plan, stylish finishes, and plenty of room for comfortable everyday living and entertaining. The welcoming foyer features built-in bookshelves, while the great room showcases high ceilings and a cozy gas-log fireplace. The open kitchen is a standout with quartz countertops, stainless

    Vicki Mayfield Coldwell Banker Southern Realty

    1115 Chagford Dr, Clarksville, TN 37043
  • /29

    $189,900

    $10K PRICE DROP
    • 2 Beds
    • 2.5 Baths
    • 1,288 Sq Ft

    112 Alexander Blvd, Clarksville, TN 37040

    Welcome home to this charming 2-bedroom, 2.5-bath townhome in the desirable Governors Crossing community. Offering approximately 1,244 square feet of living space, this well-maintained home features a functional floor plan with a spacious living area, cozy fireplace, and a formal dining room perfect for entertaining or everyday gatherings. The kitchen comes equipped with major appliances, and the

    Heather Chase Veterans Realty Services

    112 Alexander Blvd, Clarksville, TN 37040
  • /23

    $409,990

    New Construction
    • 4 Beds
    • 2.5 Baths
    • 2,155 Sq Ft

    Primrose Plan at Ross Farms - Classic Collection, Clarksville, TN 37043

    This two-story home is host to the desirable owner’s suite and open family room, kitchen and dining room on the first level, while three guest bedrooms and a loft for additional living space can be found upstairs.

    Lennar Builder
    1027 Ross Farms Blvd Unit 36040862, Clarksville, TN 37043
  • /23

    $384,900

    New Construction
    • 3 Beds
    • 2 Baths
    • 2,159 Sq Ft

    Nixon with Bonus Room Plan at Charleston Oaks, Clarksville, TN 37042

    With 3 bedrooms, 2 bathrooms and 2159 square feet, this home offers a main-floor primary suite, an elegant formal dining area, and a cozy breakfast nook off the kitchen. A Bonus Room on the second level provides fantastic flexibility for a recreation room, home office, or guest area, making this a home that can grow with your needs. You can get this same amazing floor plan without the Bonus Room

    Singletary Construction Builder
    1424 Citadel Dr Unit 38098045, Clarksville, TN 37042
  • /68

    $1,600,000

    $800K PRICE DROP
    • 7 Beds
    • 7 Baths
    • 10,090 Sq Ft

    2081 Mossy Oak Cir, Clarksville, TN 37043

    Discover unmatched grandeur and old-school charm in this massive 10,000 sq ft estate set on 2 private acres within a well-established subdivision. Offering 7 bedrooms, 5 full baths, and 2 half baths, this three-level home with a fully finished basement provides exceptional space and timeless elegance. Double front doors welcome you into an opulent foyer adorned with a sparkling crystal

    Kayla Gunter Century 21 Platinum Properties

    2081 Mossy Oak Cir, Clarksville, TN 37043
  • /24

    $494,900

    New Construction
    • 5 Beds
    • 3.5 Baths
    • 2,964 Sq Ft

    Barclay Plan at Charleston Oaks, Clarksville, TN 37042

    Experience grandeur in the Barclay, a 2,964 sq. ft. home with 5 bedrooms and 3.5 bathrooms. The dramatic two-story great room and foyer create a stunning first impression. Designed for convenience and luxury, this plan features a formal dining room and a primary suite on the main level. Upstairs, a catwalk overlooks the great room below, leading to the additional bedrooms and a flexible bonus

    Singletary Construction Builder
    1424 Citadel Dr Unit 38099292, Clarksville, TN 37042
  • /26

    $369,990

    New Construction
    • 4 Beds
    • 2 Baths
    • 1,933 Sq Ft

    501 Lacewing Ln, Clarksville, TN 37043

    The first floor of this two-story home offers an open family room, kitchen and dining room at the back of the home, while a convenient study is located off the foyer. Four bedrooms – including the spacious owner’s suite – are situated on the second level.

    Lennar Builder
    501 Lacewing Ln, Clarksville, TN 37043
  • /24

    $519,900

    New Construction
    • 4 Beds
    • 3 Baths
    • 2,505 Sq Ft

    Dogwood Plan at The Oaks, Clarksville, TN 37043

    Enjoy effortless single-story living in the Dogwood, a 2,505 sq. ft. home with 4 bedrooms and 3 bathrooms. This plan is perfect for entertaining, featuring a formal dining room, a butler's pantry, and a well-appointed kitchen with double ovens. The sizeable primary suite provides a peaceful escape with a large walk-in closet. Relax or host gatherings on the large covered patio, which seamlessly

    Singletary Construction Builder
    1322 English Oak Dr Unit 38099921, Clarksville, TN 37043
  • /39

    $519,900

    New Construction
    • 5 Beds
    • 3 Baths
    • 3,050 Sq Ft

    982 Alton Dr, Clarksville, TN 37043

    NOW OFFERING $$$20,769.00 IN SELLER CONCESSIONS TO USE FOR CLOSING COST OR RATE BUY-DOWN! EVERYTHING YOU NEED IS INCLUDED! Backyard Fence, Window Blinds, French Door Refrigerator, Washer + Dryer, Solid Local Builder’s Warranty! This stunning 5-bedroom residence offers an exceptional layout that provides both function and flexibility. With two bedrooms conveniently located on the main floor and

    Heather Eisenmann ClarksvilleHomeowner.com

    982 Alton Dr, Clarksville, TN 37043
  • /5

    $499,900

    New Construction
    • 4 Beds
    • 3 Baths
    • 2,707 Sq Ft

    Bellemeade Plan at Ross Farms, Clarksville, TN 37043

    The Bellemeade is an elegant 2,707 sq. ft. plan with 4 bedrooms and 3 bathrooms. The two-story great room creates a bright, airy atmosphere. The main level is designed for effortless living, featuring a formal dining room, a luxurious primary suite, and a gourmet kitchen with an island and walk-in pantry. An additional main-level bedroom can serve as a cozy sitting area or home office. Upstairs,

    Singletary Construction Builder
    1381 Ross Farms Blvd Unit 38102610, Clarksville, TN 37043
  • /12

    $359,900

    New Construction
    • 4 Beds
    • 2 Baths
    • 1,700 Sq Ft

    1001 Vendue Ave, Clarksville, TN 37042

    Seller offering $22K in concessions! Discover the ease of single-story living in the Bentley, a thoughtfully designed 1,700 sq. ft. home with 4 bedrooms and 2 bathrooms. Its open-concept layout features a large great room that flows into a galley kitchen with a central island. The private primary suite is a true retreat, offering a walk-in closet and an en suite with double vanities and an

    Linda Singletary Center Point Real Estate

    1001 Vendue Ave, Clarksville, TN 37042
  • /24

    $381,990

    New Construction
    • 3 - 4 Beds
    • 2.5 - 3.5 Baths
    • 2,231 Sq Ft

    The Caldwell Plan at The Oaks, Clarksville, TN 37043

    The Caldwell is great for those needing a first-floor owner's suite. The hub of this home is the centrally located family room, which is open to the kitchen and a covered rear porch. Single-level living can be easily achieved here because everything is just steps away, but a flexible second floor provides a bath and two additional bedrooms, a large loft, and options for a fourth bedroom, third

    Smith Douglas Homes Builder
    942 Alton Dr Unit 36765645, Clarksville, TN 37043
  • /23

    $524,990

    New Construction $15K PRICE DROP
    • 5 Beds
    • 4 Baths
    • 3,240 Sq Ft

    951 Laurel Dr, Clarksville, TN 37043

    This new two-story home's first floor boasts a private owner's suite in a rear corner, complete with a full bathroom, providing a tranquil retreat. Upon entry, a secluded bedroom offers a quiet space, while the inviting open plan seamlessly connects the kitchen, living and dining areas, perfect for everyday living and entertaining. The second floor features three additional bedrooms surrounding a

    Lennar Builder
    951 Laurel Dr, Clarksville, TN 37043
  • /44

    $399,900

    New Construction
    • 3 Beds
    • 2.5 Baths
    • 2,186 Sq Ft

    Franklin Plan at Charleston Oaks, Clarksville, TN 37042

    At 2,186 sq. ft., the Franklin plan offers 3 bedrooms, 2.5 bathrooms, and a smart, open layout. The kitchen, dining, and great room areas combine to create a spacious central hub, perfect for daily life and entertaining. The kitchen features an island and walk-in pantry. The main-floor primary suite is a standout, boasting two separate walk-in closets. A large bonus room with its own walk-in

    Singletary Construction Builder
    1424 Citadel Dr Unit 38097878, Clarksville, TN 37042
  • /17

    $424,900

    $5K PRICE DROP
    • 4 Beds
    • 2.5 Baths
    • 2,845 Sq Ft

    3145 Timberdale Dr, Clarksville, TN 37042

    SELLER CONCESSIONS OFFERED and MOTIVATED SELLER!! Welcome to 3145 Timberdale Dr. This beautifully designed 4-bedroom, 2.5-bathroom home offers all the character your searching for Located just 5 minutes from I-24 and moments from premier shopping and dining, this property perfectly blends modern comfort with everyday convenience. Step into the welcoming entry foyer that leads to arched entryways

    Robin Thomas Fathom Realty TN LLC

    3145 Timberdale Dr, Clarksville, TN 37042
  • /6

    $419,000

    New Construction
    • 4 Beds
    • 3.5 Baths
    • 2,768 Sq Ft

    Sherwood Plan at River Ridge, Clarksville, TN 37043

    Just off the Sherwood's two-story foyer, useful flex space makes a great office. In the kitchen, the walk-in pantry and ample counter space simplify meal prep. Upstairs, sizeable secondary bedrooms surround the loft.

    Meritage Homes Builder
    2340 Woodmeadow Dr Unit 37538478, Clarksville, TN 37043
  • /19

    $454,900

    New Construction
    • 4 Beds
    • 2 Baths
    • 2,093 Sq Ft

    Timberland 1 Level Plan at The Oaks, Clarksville, TN 37043

    This single-story Timberland plan offers 2,093 sq. ft., 4 bedrooms, and 2 bathrooms, all on one convenient level. The layout includes a formal dining room and a large open area where the great room, kitchen, and breakfast nook flow together seamlessly. A bedroom located by the front entrance makes for a perfect home office or guest room. Enjoy outdoor living on the large covered back patio,

    Singletary Construction Builder
    1322 English Oak Dr Unit 38102289, Clarksville, TN 37043
  • /47

    $550,000

    • 4 Beds
    • 3.5 Baths
    • 3,879 Sq Ft

    592 Fairway Wingate, Clarksville, TN 37043

    Stately 2 story contemporary style home in the heart of St. Bethlehem inside the highly sought after Wingate Subdivision. With approximately 1.25 acres, an inground pool and basement, this home offers features not normally found in this price range.The large entry foyer invites you into this thoughtful manor. Upon entry choosing between the sunken living room with masonry hearth, wood beams

    Sydney Hedrick Byers & Harvey Inc.

    592 Fairway Wingate, Clarksville, TN 37043

Showing Results 81 - 120, Page 3 of 7

How to Buy a Home How to Finance a Home How to Sell a Home