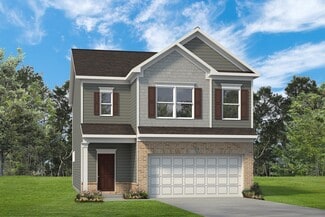
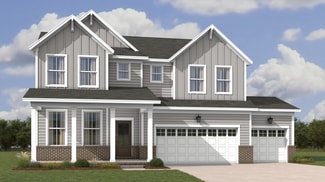
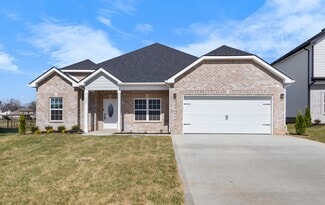
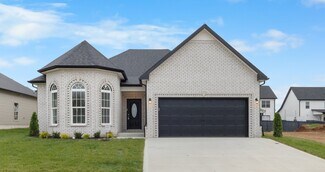
250

Clarksville, TN Homes for Sale with Pool

Section Image Section Image
  • /20

    $414,990

    New Construction
    • 3 Beds
    • 2 Baths
    • 1,833 Sq Ft

    Chestnut Plan at The Oaks, Clarksville, TN 37043

    With fantastic features including a mudroom near the garage entry, this single-level home boasts a low-maintenance layout designed for modern lifestyles. Two bedrooms are located off the foyer, leading to an open-concept floorplan with convenient access to a covered patio, ready for seamless entertaining and multitasking. The luxe owner’s suite is tucked away at the back of the home, complete

    Lennar Builder
    1321 English Oak Dr Unit 36040874, Clarksville, TN 37043
  • /21

    $419,900

    New Construction
    • 3 Beds
    • 2 Baths
    • 1,861 Sq Ft

    Woodland Plan at The Oaks, Clarksville, TN 37043

    The Woodland is a charming 1,861 sq. ft. single-story home featuring 3 bedrooms, 2 bathrooms, and a 3-car garage. The layout includes a dining room and a large, open living area where the great room, kitchen, and breakfast area connect effortlessly. The primary suite is a comfortable retreat with a soaking tub, dual vanities, and a walk-in closet. A large covered back patio provides an excellent

    Singletary Construction Builder
    1322 English Oak Dr Unit 38102498, Clarksville, TN 37043
  • /15

    $405,500

    New Construction
    • 4 Beds
    • 3 Baths
    • 2,148 Sq Ft

    2376 Woodmeadow Dr, Clarksville, TN 37043

    An open-concept layout means you can fix dinner at the kitchen island without missing the conversation in the great room. Use the first-floor flex space as an office or den. Upstairs, the primary suite offers dual sinks and a walk-in closet.

    Meritage Homes Builder
    2376 Woodmeadow Dr, Clarksville, TN 37043
  • /11

    $408,999

    New Construction $21K PRICE DROP
    • 4 Beds
    • 2.5 Baths
    • 2,491 Sq Ft

    2360 Woodmeadow Dr, Clarksville, TN 37043

    Outfit the Dakota's main-level flex space as a home office and skip your commute. In the kitchen, the island overlooks the open living space. Upstairs, the loft separates the secondary bedrooms from the primary suite.
    Meritage Homes Builder
    2360 Woodmeadow Dr, Clarksville, TN 37043
  • /22

    $367,990

    New Construction
    • 3 - 4 Beds
    • 2.5 Baths
    • 2,237 Sq Ft

    The Greenbrier II Plan at The Oaks, Clarksville, TN 37043

    The Greenbrier II greets you with a covered front porch for excellent curb appeal. Just off the owner's entrance is a spacious island kitchen with a large pantry for easy grocery drop-off. The open and light-filled family room and dining areas have direct access to the backyard for seamless entertaining. A generous upstairs owner's suite offers privacy for rest and relaxation, while the

    Smith Douglas Homes Builder
    942 Alton Dr Unit 36765648, Clarksville, TN 37043
  • /23

    $349,990

    New Construction $14K PRICE DROP
    • 4 Beds
    • 2 Baths
    • 1,990 Sq Ft

    738 Kinross Dr, Clarksville, TN 37043

    This new two-story home leads directly to the open-concept Great Room, multifunctional kitchen and intimate dining room, all arranged in a thoughtful layout ideal for seamless living and entertainment. The second floor hosts a central loft for additional shared space and all four bedrooms. In a private corner is the serene owner’s suite with an attached bathroom and a large walk-in closet.

    Lennar Builder
    738 Kinross Dr, Clarksville, TN 37043
  • /39

    $467,500

    • 4 Beds
    • 2.5 Baths
    • 2,424 Sq Ft

    1493 English Oak Dr, Clarksville, TN 37043

    Beautiful 4-bedroom, 2.5-bath home located in The Oaks Subdivision. This home features a spacious open layout, stone gas fireplace, granite countertops, large kitchen island, double oven and formal dining room. The oversized primary suite includes a jetted tub, tiled shower, and TWO spacious walk-in closets. Enjoy added privacy with no backyard neighbors! Community amenities include a

    Marilyn Nunez Keller Williams Realty Clarksville

    1493 English Oak Dr, Clarksville, TN 37043
  • /29

    $340,000

    • 2 Beds
    • 2 Baths
    • 1,646 Sq Ft

    427 Country Club Ct, Clarksville, TN 37043

    Welcome home to this beautifully updated end-unit townhome, tucked away in a lovely, intimate community and backing to peaceful green space for a private, scenic setting.Inside, the hardwood floors have been beautifully refinished and freshly stained, giving the home a fresh, updated feel. New lighting and stylish ceiling fans throughout the home add a polished finishing touch, while

    Tara Underwood Cobalt Premier Properties

    427 Country Club Ct, Clarksville, TN 37043
  • /34

    $210,000

    • 2 Beds
    • 2.5 Baths
    • 1,344 Sq Ft

    65 Ellington Terrace, Clarksville, TN 37040

    Welcome home to low maintenance living with resort style amenities! Step inside to discover an open floor plan with plenty of space. The oversized primary suite features a huge walk in closet and plenty of room to unwind. Even better, every bedroom has its own private full bathroom, giving everyone their own space and privacy. You'll love the updates, including a new water heater and no carpet

    Jeri Thurmond Reliant Realty ERA Powered

    65 Ellington Terrace, Clarksville, TN 37040
  • /30

    $295,000

    • 2 Beds
    • 2 Baths
    • 1,752 Sq Ft

    1818 Memorial Dr Unit 21, Clarksville, TN 37043

    Flat Condo in great location close to everything. End Unit. All the rooms are Ex Large especially the Master BR. This Condo has just had some recent renovations. Lots of cabinets & counter space. Large formal dining Rm that you could add an office or Den.to it. Very close to the pool. Nice front porch with room for rockers. This is a must see!

    Larry Jackson Veterans Realty Services

    1818 Memorial Dr Unit 21, Clarksville, TN 37043
  • /31

    $224,500

    • 2 Beds
    • 2.5 Baths
    • 1,278 Sq Ft

    326 Fallow Cir, Clarksville, TN 37040

    UNBEATABLE VALUE IN SUMMERFIELD TOWNHOMES! Now listed at $224,500, this is currently the lowest-priced home in the entire subdivision—and to sweeten the deal, the seller is offering to pay your HOA fees through the end of 2026! That means you get to enjoy full access to the community pool and dog park, completely fee-free, for the rest of the year!Built in 2022, this turn-key 2-bed,

    Marisa Bidgood Century 21 Platinum Properties

    326 Fallow Cir, Clarksville, TN 37040
  • /44

    $545,000

    New Construction
    • 4 Beds
    • 3 Baths
    • 2,897 Sq Ft

    459 Spiderwort Dr, Clarksville, TN 37043

    Gorgeous new open floor plan with two main level bedrooms. Great room with shiplap fireplace opens to the kitchen. Kitchen with tons of cabinets featuring soft close drawers/doors, huge island with seating for four, quartz tops, tiled backsplash, under-cabinet lighting and huge pantry. Laundry room with cabinet storage. Custom trim work. Primary suite on main level plus one additional main level

    Lamar Clift Keller Williams Realty Clarksville

    459 Spiderwort Dr, Clarksville, TN 37043
  • /21

    $454,900

    New Construction
    • 5 Beds
    • 3 Baths
    • 2,596 Sq Ft

    Avery Plan at Ross Farms, Clarksville, TN 37043

    The Avery plan offers 2,596 square feet of versatile living space with 5 bedrooms and 3 bathrooms. This unique split-level design provides exceptional flexibility and two distinct outdoor living spaces. The upper level features the primary suite—complete with a large walk-in closet and soaking tub—plus two bedrooms and a great room that opens to a covered deck. The lower level boasts a spacious

    Singletary Construction Builder
    1381 Ross Farms Blvd Unit 38102569, Clarksville, TN 37043
  • /30

    $573,490

    New Construction
    • 5 Beds
    • 4 Baths
    • 3,240 Sq Ft

    892 Bur Oak Ct, Clarksville, TN 37043

    This new two-story home's first floor boasts a private owner's suite in a rear corner, complete with a full bathroom, providing a tranquil retreat. Upon entry, a secluded bedroom offers a quiet space, while the inviting open plan seamlessly connects the kitchen, living and dining areas, perfect for everyday living and entertaining. The second floor features three additional bedrooms surrounding a

    Lennar Builder
    892 Bur Oak Ct, Clarksville, TN 37043
  • /95

    $1,300,000

    Coming Soon
    • 4 Beds
    • 4 Baths
    • 3,357 Sq Ft

    132 Sarah Frances Ct, Clarksville, TN 37043

    Welcome to a home where thoughtful design and elevated craftsmanship come together beautifully. This 4-bedroom home also offers a bonus room that flexes as a 5th bedroom or second primary suite — ideal for multigenerational living, guests, or a private retreat. Set on over an acre of tree-lined grounds, this residence offers privacy, space, and an unforgettable first

    Jo Murphy EVOLVE Real Estate, LLC

    132 Sarah Frances Ct, Clarksville, TN 37043
  • /28

    $415,500

    • 4 Beds
    • 3 Baths
    • 2,541 Sq Ft

    538 Low Country Ct, Clarksville, TN 37042

    Welcome to 538 Low Country Ct! This immaculate 1-owner 2021 built home is move-in ready and features an AMAZING Master suite with a walk-in closet that must be seen to be believed! Entering the home, you're immediately welcomed by a soaring 2-story great room with a fireplace, large gourmet kitchen with peninsula, double ovens, stone countertops, pantry and stainless appliances that all remain!

    Bob Hoff Zeitlin Sotheby's International Realty

    538 Low Country Ct, Clarksville, TN 37042
  • /20

    $424,900

    New Construction
    • 4 Beds
    • 2.5 Baths
    • 2,282 Sq Ft

    Winston 4 Bedroom with Formal Dining Plan at Ross Farms, Clarksville, TN 37043

    This 2,282 sq. ft. Winston plan offers 4 bedrooms and 2.5 bathrooms with a focus on traditional elegance and open living. A two-story foyer welcomes you into a home where the great room, dining area, and kitchen flow seamlessly together. This version includes a separate formal dining room, perfect for hosting dinner parties. All four bedrooms, including the primary suite with its soaking tub and

    Singletary Construction Builder
    1381 Ross Farms Blvd Unit 38102369, Clarksville, TN 37043
  • /54

    $625,000

    • 5 Beds
    • 3.5 Baths
    • 3,047 Sq Ft

    284 Browning Ct, Clarksville, TN 37043

    Welcome home to this spacious all brick 5 bedroom, 3 1/2 bath residence offering 3,047 sq ft of living space. The main level features two bedrooms and two full baths, including a primary suite that provides desirable main floor living. Upstairs offers three additional bedrooms, one full bath and a large bonus room suitable for a media room, playroom, home office or optional bedroom with a half

    Cristen Bell Compass RE dba Compass Clarksville

    284 Browning Ct, Clarksville, TN 37043
  • /44

    $510,000

    • 5 Beds
    • 3 Baths
    • 2,723 Sq Ft

    537 Bowden Dr, Clarksville, TN 37043

    Welcome home to Easthaven! This beautiful 5-bedroom, 3-bathroom home combines thoughtful updates, spacious living, and an incredible Sango location.Step inside and you’ll immediately notice the all-new flooring throughout the downstairs, giving the main living spaces a fresh, modern feel. The open-concept design makes it easy to move from the spacious living room into the dining area,

    Zachary Webster Coldwell Banker Southern Realty

    537 Bowden Dr, Clarksville, TN 37043
  • /47

    $399,000

    $11K PRICE DROP
    • 4 Beds
    • 2.5 Baths
    • 2,219 Sq Ft

    2428 Andersonville Dr, Clarksville, TN 37042

    2.5% VA assemble Interest Rate Welcome to this beautifully renovated 4-bedroom, 2.5-bath home that offers the look and feel of new construction with modern finishes and thoughtful upgrades throughout. The versatile main-level bedroom is perfect for guests, a home office, or flex space. The open-concept floor plan is ideal for entertaining, featuring a cozy gas fireplace, spacious living areas,

    Stephanie Murphy RENCO Realty

    2428 Andersonville Dr, Clarksville, TN 37042
  • /23

    $504,900

    New Construction
    • 5 Beds
    • 3 Baths
    • 2,596 Sq Ft

    Avery Plan at The Oaks, Clarksville, TN 37043

    The Avery plan offers 2,596 square feet of versatile living space with 5 bedrooms and 3 bathrooms. This unique split-level design provides exceptional flexibility and two distinct outdoor living spaces. The upper level features the primary suite—complete with a large walk-in closet and soaking tub—plus two bedrooms and a great room that opens to a covered deck. The lower level boasts a spacious

    Singletary Construction Builder
    1322 English Oak Dr Unit 38102571, Clarksville, TN 37043
  • /29

    $409,990

    New Construction Open Thu 10AM - 5PM $10K PRICE DROP
    • 3 Beds
    • 2.5 Baths
    • 2,203 Sq Ft

    1369 English Oak Dr, Clarksville, TN 37043

    The Avondale at The Oaks features a welcoming home design with nice curb appeal that starts with a covered front porch. Inside you'll find this home has it all, entertaining is a breeze with a center island kitchen layout, a dining room and large family room all connected to the covered back patio. Two bedrooms and bath are in the front of the home and the owner's suite is situated privately in

    Laura Andreshak SDH Nashville, LLC

    1369 English Oak Dr, Clarksville, TN 37043
  • /39

    $359,900

    New Construction $5K PRICE DROP
    • 3 Beds
    • 2.5 Baths
    • 1,663 Sq Ft

    1123 Mourning Cloak Dr, Clarksville, TN 37043

    $15,000 in builder concessions toward title and closing! Step inside the Magnolia! This gorgeous home features a cozy fireplace in a spacious great room, a bright dining area, and a covered patio for outdoor fun. The kitchen boasts quartz countertops, a tiled backsplash, and ample cabinets. Retreat to the owner’s suite with a tray ceiling, dual vanities, a luxurious tiled shower, and a walk-in

    Linda Singletary Center Point Real Estate

    1123 Mourning Cloak Dr, Clarksville, TN 37043
  • /6

    $402,270

    New Construction
    • 4 Beds
    • 3 Baths
    • 2,148 Sq Ft

    810 Bird Bluff Way, Clarksville, TN 37043

    An open-concept layout means you can fix dinner at the kitchen island without missing the conversation in the great room. Use the first-floor flex space as an office or den. Upstairs, the primary suite offers dual sinks and a walk-in closet.

    Meritage Homes Builder
    810 Bird Bluff Way, Clarksville, TN 37043
  • /65

    $799,900

    $75K PRICE DROP
    • 3 Beds
    • 2 Baths
    • 3,471 Sq Ft

    5350 Ashland City Rd, Clarksville, TN 37043

    Private gated estate offering the perfect blend of luxury, tranquility, and convenience—less than an hour from Downtown Nashville. Set behind a gated entrance with a circular driveway, this exceptional property features beautifully manicured grounds and a resort-style backyard complete with an heated salt water in-ground pool, hot tub, outdoor shower with bathroom attached, sun porch, and fenced

    Bernie Gallerani Bernie Gallerani Real Estate

    5350 Ashland City Rd, Clarksville, TN 37043
  • /16

    $449,900

    New Construction
    • 4 Beds
    • 3 Baths
    • 2,680 Sq Ft

    2523 Rafiki Dr, Clarksville, TN 37042

    SELLER OFFERING $22K IN CONCESSIONS! Featuring 4 bedrooms, 3 bathrooms, and a 3-car garage, this 2,680 sq. ft. Brentwood plan is truly impressive. A dramatic two-story great room serves as the home's stunning focal point. The main level also includes a formal dining room, a guest bedroom, and a chef's kitchen with an island, double ovens, and two pantries. Upstairs, the luxurious primary suite

    Melissa Veloz Center Point Real Estate

    2523 Rafiki Dr, Clarksville, TN 37042
  • /20

    $369,900

    New Construction
    • 3 Beds
    • 2 Baths
    • 1,670 Sq Ft

    Nixon Plan at Ross Farms, Clarksville, TN 37043

    The Nixon offers 1,670 sq. ft. of single-level living with 3 bedrooms and 2 bathrooms. This plan features an elegant formal dining area open to the great room, as well as a cozy breakfast nook off the kitchen. The galley kitchen provides generous counterspace for all your cooking needs. The primary suite is a private haven with a soaking tub, dual vanities, and a walk-in closet. A cozy covered

    Singletary Construction Builder
    1381 Ross Farms Blvd Unit 38101736, Clarksville, TN 37043
  • /16

    $379,900

    New Construction
    • 3 Beds
    • 2 Baths
    • 1,861 Sq Ft

    1298 Mourning Cloak Dr, Clarksville, TN 37043

    Seller is offering $10,000 in buyer concessions! The Woodland layout includes a dining room and a large, open living area where the great room, kitchen, and breakfast area connect effortlessly. The primary suite is a comfortable retreat with a soaking tub, dual vanities, and a walk-in closet. A large covered back patio provides an excellent space for outdoor dining and relaxation. Under

    Linda Singletary Center Point Real Estate

    1298 Mourning Cloak Dr, Clarksville, TN 37043
  • /21

    $504,900

    New Construction
    • 5 Beds
    • 3.5 Baths
    • 2,964 Sq Ft

    Barclay Plan at Ross Farms, Clarksville, TN 37043

    Experience grandeur in the Barclay, a 2,964 sq. ft. home with 5 bedrooms and 3.5 bathrooms. The dramatic two-story great room and foyer create a stunning first impression. Designed for convenience and luxury, this plan features a formal dining room and a primary suite on the main level. Upstairs, a catwalk overlooks the great room below, leading to the additional bedrooms and a flexible bonus

    Singletary Construction Builder
    1381 Ross Farms Blvd Unit 38102540, Clarksville, TN 37043
  • /19

    $394,900

    New Construction
    • 4 Beds
    • 2 Baths
    • 2,093 Sq Ft

    Timberland 1 Level Plan at Charleston Oaks, Clarksville, TN 37042

    This single-story Timberland plan offers 2,093 sq. ft., 4 bedrooms, and 2 bathrooms, all on one convenient level. The layout includes a formal dining room and a large open area where the great room, kitchen, and breakfast nook flow together seamlessly. A bedroom located by the front entrance makes for a perfect home office or guest room. Enjoy outdoor living on the large covered back patio,

    Singletary Construction Builder
    1424 Citadel Dr Unit 38098141, Clarksville, TN 37042
  • /19

    $399,900

    New Construction
    • 3 Beds
    • 2 Baths
    • 1,605 Sq Ft

    Emerald Plan at The Oaks, Clarksville, TN 37043

    The Emerald plan is a 1,605 sq. ft. single-story gem with 3 bedrooms and 2 bathrooms. The vaulted great room enhances the open and airy feel of the home. The elegant primary suite is a true sanctuary, featuring a dedicated sitting area, dual vanities, and a walk-in closet. The kitchen is designed for efficiency with an island and a walk-in pantry, while the dining area opens onto a covered patio,

    Singletary Construction Builder
    1322 English Oak Dr Unit 38100367, Clarksville, TN 37043
  • /22

    $320,000

    • 4 Beds
    • 3 Baths
    • 2,074 Sq Ft

    3397 Dresden Way, Clarksville, TN 37042

    **GREAT LOCATION • NO HOA • SPACIOUS BACKYARD**Welcome to this spacious 4-bedroom, 3-full-bath home in a well-established and peaceful neighborhood, conveniently located just **one mile from shopping, dining, and everyday conveniences**, this property offers flexibility and space both inside and out.The main level features a bright, functional layout with great flow for everyday

    Cristina Flores Berkshire Hathaway HomeServices Woodmont Realty

    3397 Dresden Way, Clarksville, TN 37042
  • /12

    $155,000

    • Land
    • 19,166 Sq Ft
    • $352,273 per Acre

    201 Hutchins Camp Trace, Clarksville, TN 37043

    Prime .44-acre corner lot located in Stones Manor, one of Clarksville’s most luxurious neighborhoods! This build-ready homesite offers excellent curb appeal and design flexibility for your custom home. Enjoy resort-style amenities including a community pool and clubhouse, with HOA covering lawn care and trash pickup for low-maintenance living. Seller is a licensed builder and would love to help

    Amy Davis Century 21 Platinum Properties

    201 Hutchins Camp Trace, Clarksville, TN 37043
  • /27

    $369,990

    New Construction Open Thu 10AM - 5PM
    • 3 Beds
    • 2 Baths
    • 1,740 Sq Ft

    1361 English Oak Dr, Clarksville, TN 37043

    The Langford at The Oaks is a flexible one-level living space, punctuated by a light-filled dining area with views of the backyard and access to a covered patio. An adjacent open kitchen with a central island overlooks the spacious family room. The owner's suite, tucked away at the back of the home, feels like a private sanctuary with its spa-like bath and sizable walk-in closet. A conveniently

    Laura Andreshak SDH Nashville, LLC

    1361 English Oak Dr, Clarksville, TN 37043
  • /21

    $484,900

    New Construction
    • 4 Beds
    • 2.5 Baths
    • 2,292 Sq Ft

    Hillsboro Plan at The Oaks, Clarksville, TN 37043

    Designed for those who love to entertain, the Hillsboro features 2,292 sq. ft., 4 bedrooms, 2.5 bathrooms, and a 3-car garage. The extra-large great room flows seamlessly into the dining area and kitchen, creating a massive, open living space. The primary suite is a luxurious retreat, featuring both a large walk-in closet and a secondary closet, along with a soaking tub and dual vanities for a

    Singletary Construction Builder
    1322 English Oak Dr Unit 38100748, Clarksville, TN 37043
  • /22

    $414,900

    New Construction
    • 3 Beds
    • 2 Baths
    • 1,670 Sq Ft

    Nixon Plan at The Oaks, Clarksville, TN 37043

    Singletary Construction Builder
    1322 English Oak Dr Unit 38101738, Clarksville, TN 37043
  • /6

    $394,900

    New Construction $7K PRICE DROP
    • 4 Beds
    • 3 Baths
    • 2,148 Sq Ft

    535 Goldfinch Way, Clarksville, TN 37043

    An open-concept layout means you can fix dinner at the kitchen island without missing the conversation in the great room. Use the first-floor flex space as an office or den. Upstairs, the primary suite offers dual sinks and a walk-in closet.

    Meritage Homes Builder
    535 Goldfinch Way, Clarksville, TN 37043
  • /22

    $422,990

    New Construction
    • 4 Beds
    • 3.5 Baths
    • 2,934 Sq Ft

    The Palmer Plan at The Oaks, Clarksville, TN 37043

    Welcome to the Palmer, a large home featuring a standard first-floor owner's suite and the unique option of a second owner's suite upstairs. The first floor features open living and dining areas. At the top of the stairs, you'll be greeted by a huge loft and three additional bedrooms, two with walk-in closets. An optional second owner's suite includes a more cozy yet ample loft area. In either

    Smith Douglas Homes Builder
    942 Alton Dr Unit 36765609, Clarksville, TN 37043
  • /30

    $395,990

    New Construction
    • 4 Beds
    • 2.5 Baths
    • 2,565 Sq Ft

    The Harrington Plan at The Oaks, Clarksville, TN 37043

    Based on our top-selling plan, the Harrington delights with its massive second-floor owner's suite privately tucked away on the same level as its three additional bedrooms. The first floor impresses with an open concept family room, breakfast nook and large center island, plus a dining room that can be a living room, study or a 5th bedroom/bathroom. Explore your choices for the Harrington

    Smith Douglas Homes Builder
    942 Alton Dr Unit 36765785, Clarksville, TN 37043
  • /100

    $2,880,000

    $320K PRICE DROP
    • 7 Beds
    • 6.5 Baths
    • 7,521 Sq Ft

    480 Mobley Rd, Clarksville, TN 37043

    Rare opportunity to own a multi-residence estate on nearly 19 acres in one of Middle Tennessee’s fastest-growing areas. This unique property features three site-built homes totaling 11,408 sq ft, 10 Bedrroms and 9 1/2 Bathrooms, offering flexibility for multi-generational living, private compound use, or income potential. The grounds are designed for both lifestyle and function, including a

    Michael Hastings Network Properties, LLC

    480 Mobley Rd, Clarksville, TN 37043

Showing Results 121 - 160, Page 4 of 7

How to Buy a Home How to Finance a Home How to Sell a Home