250

Clarksville, TN Homes for Sale with Pool

Section Image Section Image
  • /41

    $335,000

    $30K PRICE DROP
    • 3 Beds
    • 2 Baths
    • 2,040 Sq Ft

    404 Country Club Ct Unit U-3, Clarksville, TN 37043

    Quiet condo community conveniently located on Memorial Dr. Immaculately maintained 3 bedrm 2 bath townhome with Primary & ALL bedrooms on MAIN level is a RARE find. Third bedroom would also make a great office is located adjacent to the Primary bedroom. The open design of the main level is perfect for entertaining. This space opens beautifully to the private "screened porch & "covered"patio oasis

    Billy Hadley Benchmark Realty, LLC

    404 Country Club Ct Unit U-3, Clarksville, TN 37043
  • /45

    $489,500

    New Construction
    • 4 Beds
    • 3 Baths
    • 2,536 Sq Ft

    463 Spiderwort Dr, Clarksville, TN 37043

    Stunning 4BR/3BA open floor plan with two main level BRs. Vaulted great room with shiplap fireplace opens to the kitchen. Kitchen with tons of cabinets featuring soft close drawers/doors, tiled backsplash and pantry. Laundry room with cabinet storage and closet (could be used as add'l pantry). Custom trim work. Primary suite on main level plus one additional main level bedroom (or office).

    Lamar Clift Keller Williams Realty Clarksville

    463 Spiderwort Dr, Clarksville, TN 37043
  • /13

    $155,000

    • Land
    • 16,552 Sq Ft
    • $407,895 per Acre

    2569 Stone Manor Way, Clarksville, TN 37043

    Prime .38-acre lot located in Stones Manor, one of Clarksville’s most luxurious neighborhoods! This build-ready homesite offers excellent curb appeal and design flexibility for your custom home. Enjoy resort-style amenities including a community pool and clubhouse, with HOA covering lawn care and trash pickup for low-maintenance living. Seller is a licensed builder and would love to help bring

    Amy Davis Century 21 Platinum Properties

    2569 Stone Manor Way, Clarksville, TN 37043
  • /23

    $359,990

    New Construction
    • 4 Beds
    • 2 Baths
    • 1,990 Sq Ft

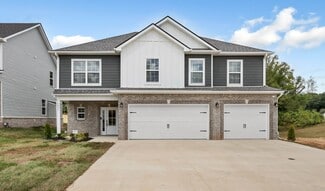
    756 Kinross Dr, Clarksville, TN 37043

    This new two-story home leads directly to the open-concept Great Room, multifunctional kitchen and intimate dining room, all arranged in a thoughtful layout ideal for seamless living and entertainment. The second floor hosts a central loft for additional shared space and all four bedrooms. In a private corner is the serene owner’s suite with an attached bathroom and a large walk-in closet.

    Lennar Builder
    756 Kinross Dr, Clarksville, TN 37043
  • /35

    $424,900

    $13K PRICE DROP
    • 3 Beds
    • 2.5 Baths
    • 2,256 Sq Ft

    267 John Duke Tyler Blvd, Clarksville, TN 37043

    Welcome to this beautiful home located in a highly desirable community offering exceptional amenities including groundskeeping, a pool, clubhouse, and playground and NO CITY TAXES. Step inside to find an abundance of natural light and soaring high ceilings that create an open, airy feel throughout. The spacious kitchen features stainless steel appliances, ample countertop space, and generous

    Skylar Campbell Benchmark Realty

    267 John Duke Tyler Blvd, Clarksville, TN 37043
  • /22

    $467,900

    New Construction
    • 4 Beds
    • 3 Baths
    • 2,505 Sq Ft

    Dogwood Plan at Ross Farms, Clarksville, TN 37043

    Enjoy effortless single-story living in the Dogwood, a 2,505 sq. ft. home with 4 bedrooms and 3 bathrooms. This plan is perfect for entertaining, featuring a formal dining room, a butler's pantry, and a well-appointed kitchen with double ovens. The sizeable primary suite provides a peaceful escape with a large walk-in closet. Relax or host gatherings on the large covered patio, which seamlessly

    Singletary Construction Builder
    1381 Ross Farms Blvd Unit 38099919, Clarksville, TN 37043
  • /14

    $389,900

    New Construction
    • 3 Beds
    • 2.5 Baths
    • 1,947 Sq Ft

    1336 Mourning Cloak Dr, Clarksville, TN 37043

    Seller offering $15,000 in concessions! The Hickory is a 1,947 sq. ft. home with 3 bedrooms, 2.5 bathrooms, and an open, modern design. The heart of the home is the seamless flow between the kitchen, dining area, and great room, making it perfect for gatherings. The kitchen features a convenient island and a walk-in pantry for ample storage. A spacious bonus room adds valuable flexible living

    Linda Singletary Center Point Real Estate

    1336 Mourning Cloak Dr, Clarksville, TN 37043
  • /44

    $374,500

    $10K PRICE DROP
    • 3 Beds
    • 3 Baths
    • 2,059 Sq Ft

    214 Whitman Aly, Clarksville, TN 37043

    Back on the market at no fault of the property or seller. Previous contract was contingent upon the buyer selling their home, and that contingency was not met. Located in the Wilson Green community in the Sango area of Clarksville (about 40 minutes to Nashville), this home offers a setup that’s hard to find. One of just a few standalone homes with townhome HOA coverage. Tucked at the end of

    Eli Woodie RE/MAX Exceptional Properties

    214 Whitman Aly, Clarksville, TN 37043
  • 1334 Bluffton Cir Unit 37075982, Clarksville, TN 37043

    $437,990

    New Construction
    • 4 Beds
    • 2.5 Baths
    • 2,479 Sq Ft

    Dakota Plan at Wyncliff, Clarksville, TN 37043

    Outfit the Dakota's main-level flex space as a home office and skip your commute. In the kitchen, the island overlooks the open living space. Upstairs, the loft separates the secondary bedrooms from the primary suite.

    Meritage Homes Builder
    1334 Bluffton Cir Unit 37075982, Clarksville, TN 37043
  • /27

    $409,990

    New Construction Open Thu 10AM - 5PM
    • 3 Beds
    • 2.5 Baths
    • 2,237 Sq Ft

    1349 English Oak Dr, Clarksville, TN 37043

    The Greenbrier II at The Oaks greets you with a covered front porch for great curb appeal. Just out of the entry hallway is a spacious island kitchen with a large pantry for easy grocery drop-off. The open and light-filled family room and dining areas have direct access to the backyard for seamless entertaining. A generous upstairs owners' suite offers privacy for rest and relaxation while the

    Laura Andreshak SDH Nashville, LLC

    1349 English Oak Dr, Clarksville, TN 37043
  • /25

    $539,900

    New Construction
    • 4 Beds
    • 3 Baths
    • 2,707 Sq Ft

    Bellemeade Plan at The Oaks, Clarksville, TN 37043

    The Bellemeade is an elegant 2,707 sq. ft. plan with 4 bedrooms and 3 bathrooms. The two-story great room creates a bright, airy atmosphere. The main level is designed for effortless living, featuring a formal dining room, a luxurious primary suite, and a gourmet kitchen with an island and walk-in pantry. An additional main-level bedroom can serve as a cozy sitting area or home office. Upstairs,

    Singletary Construction Builder
    1322 English Oak Dr Unit 38102612, Clarksville, TN 37043
  • /38

    $469,990

    New Construction $9K PRICE DROP
    • 4 Beds
    • 3.5 Baths
    • 2,934 Sq Ft

    1357 English Oak Dr Unit Lot 292, Clarksville, TN 37043

    The Palmer at The Oaks is a large home featuring a standard first floor owner's suite, with the unique large loft up stairs. The first floor features open living and dining areas. At the top of the stairs, you'll be greeted by a huge loft and three additional bedrooms, two with walk-in closets. In either configuration, a junior en suite bedroom is standard, junior en suite bedroom is standard.

    Smith Douglas Homes Builder
    1357 English Oak Dr Unit Lot 292, Clarksville, TN 37043
  • /6

    $364,990

    New Construction
    • 4 Beds
    • 2 Baths
    • 1,834 Sq Ft

    Newport Plan at River Ridge, Clarksville, TN 37043

    Purpose the Newport's sizeable flex space into the media room you've always wanted. A walk-in pantry and large kitchen island make it easy to feed a group. Tray ceilings in the primary suite lend an elegant touch.

    Meritage Homes Builder
    2340 Woodmeadow Dr Unit 37538415, Clarksville, TN 37043
  • /40

    $369,900

    New Construction
    • 3 Beds
    • 2.5 Baths
    • 1,947 Sq Ft

    Hickory Plan at Charleston Oaks, Clarksville, TN 37042

    The Hickory is a 1,947 sq. ft. home with 3 bedrooms, 2.5 bathrooms, and an open, modern design. The heart of the home is the seamless flow between the kitchen, dining area, and great room, making it perfect for gatherings. The kitchen features a convenient island and a walk-in pantry for ample storage. A spacious bonus room adds valuable flexible living space, easily adaptable as a home office,

    Singletary Construction Builder
    1424 Citadel Dr Unit 38097891, Clarksville, TN 37042
  • /15

    $421,670

    New Construction
    • 4 Beds
    • 2.5 Baths
    • 2,491 Sq Ft

    2388 Woodmeadow Dr, Clarksville, TN 37043

    Outfit the Dakota's main-level flex space as a home office and skip your commute. In the kitchen, the island overlooks the open living space. Upstairs, the loft separates the secondary bedrooms from the primary suite.

    Meritage Homes Builder
    2388 Woodmeadow Dr, Clarksville, TN 37043
  • /24

    $523,900

    New Construction
    • 5 Beds
    • 3 Baths
    • 2,802 Sq Ft

    Timberland 2 Level Plan at The Oaks, Clarksville, TN 37043

    This expansive two-level Timberland offers 2,802 sq. ft., 5 bedrooms, and 3 bathrooms. The main level features a formal dining room, a primary suite, and a wide-open living area connecting the great room and kitchen. The second level adds incredible versatility with a large recreation area, a fifth bedroom, another full bathroom, and a dedicated storage area. This home is perfect for those

    Singletary Construction Builder
    1322 English Oak Dr Unit 38102302, Clarksville, TN 37043
  • /17

    $379,900

    New Construction
    • 3 Beds
    • 2 Baths
    • 1,861 Sq Ft

    Woodland Plan at Ross Farms, Clarksville, TN 37043

    The Woodland is a charming 1,861 sq. ft. single-story home featuring 3 bedrooms, 2 bathrooms, and a 3-car garage. The layout includes a dining room and a large, open living area where the great room, kitchen, and breakfast area connect effortlessly. The primary suite is a comfortable retreat with a soaking tub, dual vanities, and a walk-in closet. A large covered back patio provides an excellent

    Singletary Construction Builder
    1381 Ross Farms Blvd Unit 38102496, Clarksville, TN 37043
  • /29

    $409,990

    New Construction $10K PRICE DROP
    • 4 Beds
    • 2.5 Baths
    • 2,237 Sq Ft

    1353 English Oak Dr, Clarksville, TN 37043

    The Greenbrier II at The Oaks greets you with a covered front porch for great curb appeal. Just out of the entry hallway is a spacious island kitchen with a large pantry for easy grocery drop-off. The open and light-filled family room and dining areas have direct access to the backyard for seamless entertaining. A generous upstairs owners' suite offers privacy for rest and relaxation while the

    Laura Andreshak SDH Nashville, LLC

    1353 English Oak Dr, Clarksville, TN 37043
  • /35

    $379,990

    New Construction $20K PRICE DROP
    • 4 Beds
    • 2.5 Baths
    • 2,237 Sq Ft

    409 Blackjack Oak Ct Unit Lot 247, Clarksville, TN 37043

    The Greenbrier II at The Oaks greets you with a covered front porch for great curb appeal. Just out of the entry hallway is a spacious island kitchen with a large pantry for easy grocery drop-off. The open and light-filled family room and dining areas have direct access to the backyard for seamless entertaining. A generous upstairs owners' suite offers privacy for rest and relaxation while the

    Smith Douglas Homes Builder
    409 Blackjack Oak Ct Unit Lot 247, Clarksville, TN 37043
  • /13

    $409,900

    New Construction
    • 5 Beds
    • 3 Baths
    • 2,282 Sq Ft

    2530 Rafiki Dr, Clarksville, TN 37042

    SELLER OFFERING $22K IN CONCESSIONS! This home offers 5 bedrooms and 3 bathrooms, ensuring everyone has their own space. The fifth bedroom on the main level is a convenient spot for guests or a home office. Everyone can come together in the open living area where the great room, dining area, and kitchen flow seamlessly. The kitchen is a chef's delight with an island, double-ovens, and a walk-in

    Stephanie Wiggins Center Point Real Estate

    2530 Rafiki Dr, Clarksville, TN 37042
  • /5

    $441,990

    New Construction
    • 4 Beds
    • 3.5 Baths
    • 2,448 Sq Ft

    Manchester Plan at Wyncliff, Clarksville, TN 37043

    Fire up the grill and head out to the Manchester's covered back deck. Inside, the open-concept living space is ideal for entertaining. Turn the main-level flex space into a study or work upstairs in the versatile loft.

    Meritage Homes Builder
    1334 Bluffton Cir Unit 37075983, Clarksville, TN 37043
  • /42

    $439,990

    New Construction Open Thu 10AM - 5PM
    • 4 Beds
    • 2.5 Baths
    • 2,565 Sq Ft

    1345 English Oak Dr, Clarksville, TN 37043

    The Harrington at The Oaks is a 4 bedroom delight with its massive second-floor owner's suite privately tucked away on the same level as its four additional bedrooms. The first floor impresses with an open concept family room, 5th bedroom and full bath, breakfast nook and large center island. Don’t miss this opportunity for a July move-in! This home is nearing completion and offers a streamlined

    Laura Andreshak SDH Nashville, LLC

    1345 English Oak Dr, Clarksville, TN 37043
  • 2340 Woodmeadow Dr Unit 37538485, Clarksville, TN 37043

    $433,990

    New Construction
    • 5 Beds
    • 4 Baths
    • 2,994 Sq Ft

    Johnson Plan at River Ridge, Clarksville, TN 37043

    The Johnson's impressive two-story foyer gives way to the gourmet kitchen and open-concept living area. Two flex spaces on the main level, plus a large loft upstairs, allow you to customize the layout to fit your needs.

    Meritage Homes Builder
    2340 Woodmeadow Dr Unit 37538485, Clarksville, TN 37043
  • /15

    $425,900

    New Construction
    • 4 Beds
    • 2.5 Baths
    • 2,292 Sq Ft

    Hillsboro Plan at Ross Farms, Clarksville, TN 37043

    Designed for those who love to entertain, the Hillsboro features 2,292 sq. ft., 4 bedrooms, 2.5 bathrooms, and a 3-car garage. The extra-large great room flows seamlessly into the dining area and kitchen, creating a massive, open living space. The primary suite is a luxurious retreat, featuring both a large walk-in closet and a secondary closet, along with a soaking tub and dual vanities for a

    Singletary Construction Builder
    1381 Ross Farms Blvd Unit 38100746, Clarksville, TN 37043
  • /50

    $279,000

    • 2 Beds
    • 2 Baths
    • 1,620 Sq Ft

    1818 Memorial Dr Unit 25, Clarksville, TN 37043

    Welcome home to low maintenance living in a prime area of town. This rare one level end unit has so much to offer and priced to sell. Nice spacious floorplan, neutral paint colors, along with beautiful hardwood and tile flooring. Large separate living room and den areas. The den area provides a gas fireplace, high ceilings and beautiful bookcases. Both bedrooms provide a cozy feel and each have

    Steven Settlers Byers & Harvey Inc.

    1818 Memorial Dr Unit 25, Clarksville, TN 37043
  • /24

    $429,990

    New Construction
    • 4 Beds
    • 3 Baths
    • 2,476 Sq Ft

    471 Lacewing Ln, Clarksville, TN 37043

    The heart of this two-story home is the open family room, kitchen and dining room on the first level. The first floor is also host to a convenient office and a bedroom perfect for overnight guests. Upstairs, three more bedrooms and a loft offer extra living space on the second floor.

    Lennar Builder
    471 Lacewing Ln, Clarksville, TN 37043
  • /48

    $479,900

    New Construction
    • 4 Beds
    • 3 Baths
    • 2,680 Sq Ft

    1342 Mourning Cloak Dr, Clarksville, TN 37043

    Seller offering $10,000 in concessions! A dramatic two-story great room serves as the home's stunning focal point. The main level also includes a formal dining room, a guest bedroom, and a chef's kitchen with an island, double ovens, and two pantries. Upstairs, the luxurious primary suite awaits, complete with two walk-in closets and a spa-like bathroom with a soaking tub. Upgrades include Smart

    Linda Singletary Center Point Real Estate

    1342 Mourning Cloak Dr, Clarksville, TN 37043
  • /26

    $525,990

    New Construction
    • 5 Beds
    • 4 Baths
    • 3,240 Sq Ft

    Monarch Plan at The Oaks, Clarksville, TN 37043

    This new two-story home's first floor boasts a private owner's suite in a rear corner, complete with a full bathroom, providing a tranquil retreat. Upon entry, a secluded bedroom offers a quiet space, while the inviting open plan seamlessly connects the kitchen, living and dining areas, perfect for everyday living and entertaining. The second floor features three additional bedrooms surrounding a

    Lennar Builder
    1321 English Oak Dr Unit 36040879, Clarksville, TN 37043
  • /27

    $499,990

    New Construction
    • 5 Beds
    • 4 Baths
    • 3,078 Sq Ft

    904 Laurel Dr, Clarksville, TN 37043

    This spacious and modern two-story home is ready for various lifestyles. A convenient study and bedroom are located off the foyer, leading to a flexible open-concept layout shared between the kitchen, dining area and family room. A versatile loft provides a shared living space upstairs, perfectly placed near four bedrooms, including the luxurious owner’s suite with a spa-inspired bathroom and

    Lennar Builder
    904 Laurel Dr, Clarksville, TN 37043
  • /44

    $515,000

    $5K PRICE DROP
    • 3 Beds
    • 2.5 Baths
    • 2,856 Sq Ft

    3111 Ashland City Rd, Clarksville, TN 37043

    Escape to your own private retreat on 3.1 scenic acres! Set back from the road for added privacy, this property offers the perfect blend of peaceful country living and outdoor enjoyment.Inside, you'll find fresh interior paint, new carpet throughout the downstairs, and a new HVAC system installed in 2025 for year-round comfort.Start your mornings on the screened-in side porch, complete

    Melanie Burns EVOLVE Real Estate, LLC

    3111 Ashland City Rd, Clarksville, TN 37043
  • /19

    $449,900

    New Construction
    • 3 Beds
    • 2.5 Baths
    • 2,499 Sq Ft

    Willowmeade Plan at Charleston Oaks, Clarksville, TN 37042

    With 2,499 sq. ft., 3 bedrooms, and 2.5 bathrooms, the Willowmeade is a home of sophistication and style. Dramatic two-story great room and foyer spaces make a lasting impression. This plan features a grand main-floor master suite, a formal dining area, and a large kitchen with an island, double ovens, and a walk-in pantry. A spacious bonus room provides a versatile area for entertainment, work,

    Singletary Construction Builder
    1424 Citadel Dr Unit 38098260, Clarksville, TN 37042
  • /36

    $409,900

    New Construction
    • 4 Beds
    • 3 Baths
    • 2,221 Sq Ft

    Spruce Plan at Charleston Oaks, Clarksville, TN 37042

    Singletary Construction Builder
    1424 Citadel Dr Unit 38098129, Clarksville, TN 37042
  • /45

    $299,900

    $30K PRICE DROP
    • 2 Beds
    • 2 Baths
    • 1,555 Sq Ft

    457 Country Club Ct, Clarksville, TN 37043

    Detached, one level condo with no shared walls ! Enjoy the privacy and feel of a single-family home with the convenience of low-maintenance condo living. This all-brick, freestanding Canterbury home offers approximately 1,555 sq. ft., 2 bedrooms plus a versatile flex room ideal for a home office, hobby room or additional living space- all on one level with no stairs. The inviting living area

    Lisa Boyd Coldwell Banker Southern Realty

    457 Country Club Ct, Clarksville, TN 37043
  • /29

    $191,900

    $3K PRICE DROP
    • 2 Beds
    • 2.5 Baths
    • 1,216 Sq Ft

    375 Sam Houston Cir, Clarksville, TN 37040

    Well-maintained 2 bedroom, 2.5 bath townhome in a convenient Clarksville location. The main level offers an open living area, dining space, kitchen, and half bath. Upstairs features two bedrooms, each with its own full bath, plus upstairs laundry for added convenience. The home offers a functional layout, assigned parking, exterior storage, and access to a community pool and clubhouse.

    Bo Zivak Benchmark Realty

    375 Sam Houston Cir, Clarksville, TN 37040
  • /28

    $434,990

    New Construction
    • 4 Beds
    • 3 Baths
    • 2,476 Sq Ft

    Mayflower Plan at Ross Farms - Classic Collection, Clarksville, TN 37043

    The heart of this two-story home is the open family room, kitchen and dining room on the first level. The first floor is also host to a convenient office and a bedroom perfect for overnight guests. Upstairs, three more bedrooms and a loft offer extra living space on the second floor.

    Lennar Builder
    1027 Ross Farms Blvd Unit 36040864, Clarksville, TN 37043
  • /20

    $427,900

    New Construction
    • 5 Beds
    • 3 Baths
    • 2,282 Sq Ft

    Winston 5 Bedroom Plan at Ross Farms, Clarksville, TN 37043

    When everyone needs their own space, this is the plan for you! This home offers 5 bedrooms, 3 bathrooms and 2282 square feet. The fifth bedroom on the main level is a convenient spot for guests or a home office. Everyone can come together in the open living area where the great room, dining area, and kitchen flow seamlessly. The kitchen is a chef's delight with an island, double-ovens, and a

    Singletary Construction Builder
    1381 Ross Farms Blvd Unit 38102404, Clarksville, TN 37043
  • /22

    $429,990

    New Construction
    • 4 Beds
    • 2.5 Baths
    • 2,575 Sq Ft

    Rosemary Plan at Ross Farms - Classic Collection, Clarksville, TN 37043

    This new two-story home is designed for current lifestyles with modern features, including a convenient study on the first floor, perfect for busy work-from-home days. Nestled into a private rear corner is a generous owner’s suite, complete with a full bathroom and walk-in closet, while an inviting open plan blends the kitchen, living and dining spaces with direct access to a patio for year-round

    Lennar Builder
    1027 Ross Farms Blvd Unit 36040863, Clarksville, TN 37043
  • /21

    $339,990

    New Construction
    • 4 Beds
    • 2.5 Baths
    • 1,825 Sq Ft

    Andover Plan at Ross Farms - Cambridge Collection, Clarksville, TN 37043

    This new two-story home is designed for seamless everyday living. The first floor features an open-plan layout shared among a Great Room made for modern entertainment, a kitchen with a center island and a dining room with backyard access. The second floor hosts all four restful bedrooms including the spacious owner’s suite, which comes complete with an attached bathroom and a large walk-in closet.

    Lennar Builder
    1207 Ross Farms Blvd Unit 36040901, Clarksville, TN 37043
  • /84

    $850,000

    • 3 Beds
    • 4 Baths
    • 3,950 Sq Ft

    1175 Hutcheson Ln, Clarksville, TN 37040

    Welcome to the kind of property that people spend years searching for but rarely find. Nestled on 2.12 acres across the river, this home isn't just a place to live, it's where weekends feel like vacations and every season brings something new to enjoy. Imagine mornings in the sunroom with coffee in hand, afternoons spent floating in your saltwater pool, and evenings gathered around the custom

    Sydney Hedrick Byers & Harvey Inc.

    1175 Hutcheson Ln, Clarksville, TN 37040
  • /19

    $259,900

    • 3 Beds
    • 2.5 Baths
    • 1,503 Sq Ft

    209 W Fallow Ct, Clarksville, TN 37040

    END UNIT! TURNKEY & MOVE-IN READY! Welcome to this beautiful 3-bedroom, 2.5-bath townhome offering modern finishes, a functional layout, and low-maintenance living. As an end unit, this home offers added privacy and natural light.Step inside to an inviting entry foyer and an open main level featuring durable LVT flooring. The stylish kitchen boasts granite countertops, a large island with a

    Nancy Sharber Benchmark Realty, LLC

    209 W Fallow Ct, Clarksville, TN 37040

Showing Results 201 - 240, Page 6 of 7

How to Buy a Home How to Finance a Home How to Sell a Home