316

Homes for Sale in 27527

Section Image Section Image
  • /19

    $330,900

    New Construction
    • 3 Beds
    • 2.5 Baths
    • 2,120 Sq Ft

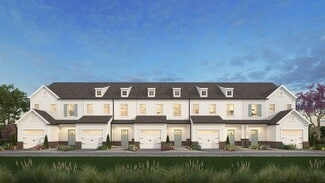
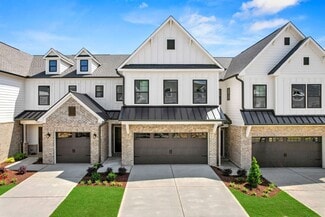
    Karver TH Plan at North District at Flowers Plantation - North District, Clayton, NC 27527

    Discover the Karver Townhome, a versatile floorplan ranging in size from 2,120 square feet, including 3 Bedrooms and 2.5 Bathrooms to accommodate diverse family needs. This floorplan provides ample space for comfortable living, catering to smaller or larger families alike. On the First Floor, you'll find an inviting foyer, a convenient Half Bathroom, and a closet. As you continue through the

    True Homes Builder
    48 Paperwhite Place Unit 36893494, Clayton, NC 27527
  • /15

    $255,990

    New Construction
    • 3 Beds
    • 2 - 2.5 Baths
    • 1,386 Sq Ft

    Pulsar Plan at Wilson's Walk - Townhomes, Clayton, NC 27520

    Welcome to your next home. As you step into the foyer, you're greeted by the stairs leading to the second floor. As you move toward the back of the home, you'll pass the one-car garage and a powder bath before entering the open kitchen and family room, with a patio located just off the family room. Upstairs, you'll find two additional bedrooms—one with a walk-in closet—as well as a laundry room.

    Starlight Homes Builder
    110 E Goodnight St Unit 36247959, Clayton, NC 27520
  • /19

    $310,990

    New Construction
    • 3 Beds
    • 2 Baths
    • 1,429 Sq Ft

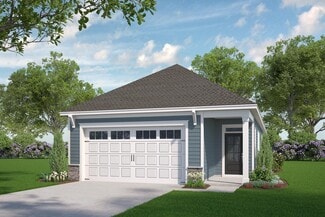
    Larissa Plan at Wilson's Walk - Single Family Homes, Clayton, NC 27520

    From the front porch, you enter into the foyer and are immediately welcomed into the open family room, dining area, and kitchen. Just off the kitchen is the primary bedroom, which includes a primary bath, walk-in closet, and convenient access to the laundry room. The family room opens to a back patio, perfect for outdoor relaxation. On the opposite side of the kitchen, you’ll find two additional

    Starlight Homes Builder
    110 E Goodnight St Unit 36489215, Clayton, NC 27520
  • /79

    $1,299,900

    • 6 Beds
    • 7 Baths
    • 4,932 Sq Ft

    55 Christenbury Ln, Clayton, NC 27527

    Welcome to your 6 BEDROOM, 5 FULL Bath, 2 half Bath premier home in gated community w/ private swimming pool retreat, where everyday living feels like a luxury vacation. Nestled among mature landscaping, this estate home welcomes you w/ an expansive driveway, abundant parking, an attached 3-car garage & timeless stone accents that create unforgettable curb appeal. Stone accented steps lead to the

    Joey Edwards Carolina Realty

    55 Christenbury Ln, Clayton, NC 27527
  • /33

    $452,900

    New Construction
    • 5 - 6 Beds
    • 3 - 4 Baths
    • 3,047 Sq Ft

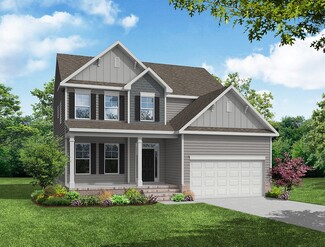
    Davidson Plan at Castlewood, Clayton, NC 27527

    The Davidson is a two-story, five-bedroom, three-bath home with a formal living room, formal dining room, spacious family room, kitchen with island and pantry, separate breakfast area, and first-floor guest suite with a full bath. The second floor features four bedrooms, including the primary bedroom, a hall bath, a large laundry room, and a loft area. Options available to personalize this home

    Eastwood Homes Builder
    0 Castleberry Rd Unit 36454629, Clayton, NC 27527
  • /20

    $341,990

    New Construction
    • 4 Beds
    • 2 Baths
    • 2,095 Sq Ft

    Beacon Plan at Wilson's Walk - Single Family Homes, Clayton, NC 27520

    Welcome inside through the covered front porch, where a flex room offers the perfect space for an extra living area. From there, the home opens into the kitchen, dining area, and family room—ideal for everyday living and entertaining. The staircase is located just off the family room, while the mud room and powder bath sit near the kitchen. A walk-in pantry is positioned on the opposite side of

    Starlight Homes Builder
    110 E Goodnight St Unit 36469757, Clayton, NC 27520
  • /63

    $575,000

    $25K PRICE DROP
    • 5 Beds
    • 3.5 Baths
    • 3,557 Sq Ft

    27 Needham Ln, Clayton, NC 27527

    Welcome to your dream home in the River Dell East neighborhood of the prestigious Flowers Plantation community, where modern elegance meets everyday functionality in this well-maintained 3,557-square-foot residence. Built in 2017, this 5-bedroom, 3.5-bathroom home makes a striking first impression with its classic stone-and-siding exterior and an amazing foyer that sets the stage for a

    Mike Golden Golden Realty

    27 Needham Ln, Clayton, NC 27527
  • /43

    $437,900

    New Construction
    • 4 - 5 Beds
    • 3 - 4 Baths
    • 2,438 Sq Ft

    Cypress Plan at Castlewood, Clayton, NC 27527

    The Cypress is a two-story, four-bedroom, three-bath home with a formal dining room, a first-floor guest suite with a full bath, and a kitchen with an island and pantry. The second floor features the primary bedroom, two additional bedrooms, a hall bath, a convenient upstairs laundry room, and an oversized loft area. Options available to personalize your home include a sunroom, screen porch, or

    Eastwood Homes Builder
    0 Castleberry Rd Unit 36490092, Clayton, NC 27527
  • /26

    $396,990

    New Construction
    • 5 Beds
    • 3 Baths
    • 2,688 Sq Ft

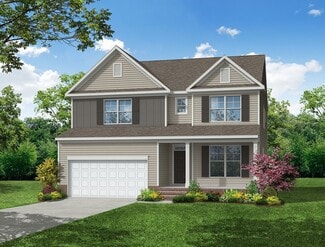
    Supernova Plan at Wilson's Walk - Single Family Homes, Clayton, NC 27520

    Step into the Supernova plan through the foyer, where you're greeted by a flex room. On the way to the main living space, you’ll pass a bedroom with a full bath and access to the two-car garage. The open-concept kitchen, family room, and dining area are located at the back of the home, with a patio just off the dining area. Upstairs, a spacious loft connects three additional bedrooms—each with

    Starlight Homes Builder
    110 E Goodnight St Unit 38028292, Clayton, NC 27520
  • /46

    $342,400

    $33K PRICE DROP
    • 3 Beds
    • 2.5 Baths
    • 2,173 Sq Ft

    41 Manor Stone Dr, Clayton, NC 27527

    Built in 2021 and move-in ready, this beautifully maintained home in Clayton offers the perfect blend of modern style and everyday comfort. The open floor plan creates a seamless flow between the main living spaces, making it easy to entertain or simply enjoy daily life. The kitchen opens to the living and dining areas, creating a central gathering space ideal for hosting or relaxing at home.

    Anny Sanchez Redfin Corporation

    41 Manor Stone Dr, Clayton, NC 27527
  • /14

    $340,900

    New Construction
    • 3 Beds
    • 2.5 Baths
    • 2,174 Sq Ft

    Advent TH Plan at North District at Flowers Plantation - North District, Clayton, NC 27527

    Introducing the splendid Advent Townhome, a versatile floorplan spanning a generous 2,174 square feet, offering the perfect configuration of 3 Bedrooms and 2.5 Bathrooms to accommodate a range of family needs. Upon entering the first floor, you'll be immediately captivated by the open and expansive layout. The Kitchen, Great Room, and Dining Room seamlessly meld together. A dedicated Tech Center,

    True Homes Builder
    48 Paperwhite Place Unit 36893374, Clayton, NC 27527
  • /52

    $525,000

    • 4 Beds
    • 2.5 Baths
    • 2,589 Sq Ft

    67 Meherrin Ct, Archer Lodge, NC 27527

    Beautiful 1.5-story, 4-bedroom, 2.5-bath home with stone-front exterior and inviting curb appeal. The kitchen features granite countertops, tile backsplash, breakfast nook, eat-at bar, and formal dining room. Fresh wall-to-wall paint and new laminate flooring in the primary bedroom and upstairs done 2025. A dedicated doggy den offers a special space for furry friends. Wow, wow, wow, the spacious

    Dottie Dunn Est. Deep Roots NC Realty

    67 Meherrin Ct, Archer Lodge, NC 27527
  • /19

    $331,990

    New Construction
    • 4 Beds
    • 2 Baths
    • 1,827 Sq Ft

    Firefly Plan at Wilson's Walk - Single Family Homes, Clayton, NC 27520

    As you enter the home from the extended front porch, you’re welcomed into the foyer, where two bedrooms sit at the front of the home and share a full bath. Continuing down the hall, you'll find an additional bedroom and a conveniently located laundry room nearby. The heart of the home opens into the kitchen, seamlessly connected to the family room and dining area, creating an inviting space for

    Starlight Homes Builder
    110 E Goodnight St Unit 38028294, Clayton, NC 27520
  • /22

    $369,990

    New Construction
    • 4 Beds
    • 2.5 Baths
    • 2,338 Sq Ft

    Spectra Plan at Wilson's Walk - Single Family Homes, Clayton, NC 27520

    Welcome to your next home! As you enter from the covered porch, you’re greeted by a flex room. Continuing through the main level, you pass a powder bath and the two-car garage before stepping into the open kitchen, dining area, and family room. A back patio is located just off the dining area. Upstairs, a spacious loft connects three additional bedrooms—each with a walk-in closet—and a shared

    Starlight Homes Builder
    110 E Goodnight St Unit 38028293, Clayton, NC 27520
  • /22

    $346,990

    New Construction
    • 2 Beds
    • 2 Baths
    • 1,491 Sq Ft

    Camellia Plan at East Village - Gardens Collection, Clayton, NC 27527

    None

    McKee Homes Builder
    196 Village Walk St Unit 36481708, Clayton, NC 27527
  • /30

    $115,000

    $23K PRICE DROP
    • Land
    • 0 Sq Ft

    0 Fire Department Rd Unit 25173580, Clayton, NC 27527

    Build your home without the usual delays on this 0.70-acre, fully prepped homesite just off Fire Department Road in the Clayton / Wilson's Mills area. The heavy lifting is already done. The current owner has recently cleared, graded, and improved the homesite, including bringing in 10+ truckloads of fill dirt to establish a solid build pad. A driveway and access road are already in place, making

    Jake Logan eXp Realty Land & Ranch

    0 Fire Department Rd Unit 25173580, Clayton, NC 27527
  • /4

    $7,000,000

    • Land
    • 9.59 Acres
    • $729,927 per Acre

    191 SW Flowers Pkwy, Clayton, NC 27527

    Prime commercial land opportunity located in the heart of the thriving Flowers Plantation PUD. Excellent road frontage. Water & Sewer available. No city taxes. Adjacent to Publix shopping center. Zoned for mixed use commercial or residential.

    Reid Stephenson Flowers Plantation Info & Sale

    191 SW Flowers Pkwy, Clayton, NC 27527
  • /34

    $115,000

    $23K PRICE DROP
    • Land
    • 30,666 Sq Ft
    • $163,352 per Acre

    0 Fire Department Rd Unit 751554, Clayton, NC 27527

    ALL PUBLIC UTILITIES AND GRADED, READY TO BUILD, HOME SITE! Build your dream home in a quiet, convenient corner of Clayton on this cleared 0.70-acre homesite just off Fire Department Road. Zoned SFR-3, the property is ideal for a single-family residence and is fully serviced with city water, city sewer, electric, and natural gas available at the property — a true build-ready opportunity without

    JACOB LOGAN EXP REALTY LLC

    0 Fire Department Rd Unit 751554, Clayton, NC 27527
  • /28

    $479,900

    $30K PRICE DROP
    • 5 Beds
    • 3.5 Baths
    • 3,208 Sq Ft

    133 Summit Overlook Dr, Clayton, NC 27527

    Spacious and inviting 5 bedroom, 3 bath home with room to live, work, and gather comfortably. The bright interior features fresh, neutral finishes, generous living areas, formal dining, and a well-appointed kitchen with abundant cabinetry and stainless steel appliances. Multiple bedrooms offer flexibility for guests, an office, or bonus space, while the thoughtful layout provides everyday

    Jacqueline Shaffer Offerpad Brokerage LLC

    133 Summit Overlook Dr, Clayton, NC 27527
  • /2

    $529,900

    Coming Soon
    • 3 Beds
    • 2.5 Baths
    • 2,293 Sq Ft

    52 Kate Hill Ln, Clayton, NC 27527

    Coming Soon! Thoughtfully updated and perfectly situated, this inviting home at 52 Kate Hill Ln offers the ideal blend of comfort, style, and convenience. Inside, you'll find a refreshed interior designed for modern living, while the functional layout provides plenty of space for everyday life and entertaining. Outside, enjoy a generously sized yard with room to relax, play, or create your own

    Tung Vu West & Woodall Real Estate - D

    52 Kate Hill Ln, Clayton, NC 27527
  • /23

    $349,990

    New Construction $8K PRICE DROP
    • 4 Beds
    • 2 Baths
    • 2,095 Sq Ft

    147 S Watersone Ln, Wilson's Mills, NC 27520

    Welcome inside through the covered front porch, where a flex room offers the perfect space for an extra living area. From there, the home opens into the kitchen, dining area, and family room—ideal for everyday living and entertaining. The staircase is located just off the family room, while the mud room and powder bath sit near the kitchen. A walk-in pantry is positioned on the opposite side of

    Starlight Homes Builder
    147 S Watersone Ln, Wilson's Mills, NC 27520
  • /24

    $280,000

    $15K PRICE DROP
    • 2 Beds
    • 2 Baths
    • 1,564 Sq Ft

    54 Denby Cir, Clayton, NC 27527

    Step inside to an inviting open floor plan that's perfect for both everyday living and entertaining. Enjoy a seamless flow from the living space to the kitchen and dining areas -- all filled with natural light and designed for low-maintenance living. Unwind on your large, private patio, ideal for morning coffee, evening relaxation, or hosting friends without the hassle of yard work. A 1-car

    Bill Dunn Flex Realty

    54 Denby Cir, Clayton, NC 27527
  • /33

    $265,000

    Open Sat 2PM - 4PM
    • 3 Beds
    • 2.5 Baths
    • 1,703 Sq Ft

    30 S Grey Abbey Dr, Clayton, NC 27527

    Come see this beautiful move-in ready 3 bedroom, 2.5 bath townhome that backs to a natural wooded buffer. This lovely home features an open floor plan perfect for entertaining, with luxury vinyl plank flooring throughout the entire first floor, granite countertops, kitchen island, and stainless steel appliances. The spacious owner's suite features a walk-in closet, lots of natural night and an

    Chambrea Daniels eXp Realty, LLC - C

    30 S Grey Abbey Dr, Clayton, NC 27527
  • /20

    $203,500

    • 2 Beds
    • 2.5 Baths
    • 1,066 Sq Ft

    137 Buchanan Ln, Clayton, NC 27527

    Welcome to this charming 2-bedroom, 2.5-bathroom townhouse located in the Riverwood Athletic Club community in Clayton, NC. This well-proportioned residence offers comfortable living with its thoughtful layout across multiple levels. Both bedrooms have their own baths and an additional half bath on the main floor. This townhouse presents practical accommodations for various living situations.

    Karen Trotta USA Home Agent

    137 Buchanan Ln, Clayton, NC 27527
  • /45

    $494,900

    • 5 Beds
    • 3 Baths
    • 2,826 Sq Ft

    317 Nelson Ln, Clayton, NC 27527

    Welcome 317 Nelson Lane-- 4-bedroom, 3-bath home in the sought-after Riverwood Athletic Club community. Offering a versatile floor plan, this home features the primary suite plus two additional bedrooms conveniently located on the main level, providing comfortable one-level living with plenty of space for family and guests. The open-concept layout is perfect for both everyday living and

    Jaclyn Smith HomeTowne Realty

    317 Nelson Ln, Clayton, NC 27527
  • /38

    $695,000

    • 4 Beds
    • 3 Baths
    • 3,306 Sq Ft

    556 Rockport Dr, Clayton, NC 27527

    Perfectly situated on a beautifully landscaped 0.66-acre lot in the highly sought-after Taft Woods East community, this impeccably maintained custom-built 4-bedroom home showcases one of the neighborhood's most desirable floor plans, blending timeless design with exceptional functionality. The thoughtfully designed main level features a spacious primary suite complete with a private en-suite bath

    Sherri Richter DASH Carolina

    556 Rockport Dr, Clayton, NC 27527
  • /34

    $365,000

    • 3 Beds
    • 2.5 Baths
    • 2,174 Sq Ft

    56 Paperwhite Place, Clayton, NC 27527

    Welcome to 56 Paperwhite Place in the highly sought-after North District at Flowers Plantation! This beautiful Advent Plan offers a 3 bedroom, 2.5 baths townhome, the perfect blend of low-maintenance living and an unbeatable location in one of Johnston County's fastest-growing communities. Enjoy being just steps from the exciting Waterfront District, featuring new restaurants, shopping,

    Amanda Cropper Coldwell Banker HPW

    56 Paperwhite Place, Clayton, NC 27527
  • /11

    $414,800

    New Construction
    • 4 Beds
    • 3 Baths
    • 2,300 Sq Ft

    118 Cinnabar St, Clayton, NC 27527

    Fall in love with the Mitchell floor plan in the desirable Riverwood Ranch community! The stunning kitchen boasts beautiful cabinetry, granite countertops, stainless steel appliances, a stylish tile backsplash, walk-in pantry, and a large island with seating--perfect for everyday meals or entertaining guests. The inviting living room features a cozy fireplace, creating the ideal space to relax

    Jaclyn Smith HomeTowne Realty

    118 Cinnabar St, Clayton, NC 27527
  • /30

    $340,000

    $10K PRICE DROP
    • 4 Beds
    • 2.5 Baths
    • 2,020 Sq Ft

    82 Green Willows Dr, Clayton, NC 27527

    Welcome to 82 Green Willow Dr! Discover the space, updates, and neighborhood amenities that make this Summerlyn home stand out. With 4 bedrooms, 2.5 baths, and a layout designed for both comfortable daily living and effortless entertaining, this two-story home offers the move-in ready comfort you've been looking for! The main level features an open flow between the living room, dining area, and

    Juan Jimenez Capital Center LLC

    82 Green Willows Dr, Clayton, NC 27527
  • /58

    $612,275

    • 3 Beds
    • 3 Baths
    • 3,484 Sq Ft

    2001 Dove Ln, Clayton, NC 27527

    Rare opportunity in the highly sought-after Walden community! Nestled on a private, tree-filled 2.5-acre lot, this beautifully updated home offers the perfect blend of space, comfort, and convenience. The main-floor primary suite features hardwood floors and French doors leading to a private office or den. The spacious living room with fireplace flows into the eat-in kitchen with a large pantry

    Eddie Alie Howard Hanna Allen Tate Raleigh Glenwood

    2001 Dove Ln, Clayton, NC 27527
  • /21

    $400,328

    New Construction
    • 2 Beds
    • 2 Baths
    • 1,491 Sq Ft

    69 Watauga Way, Clayton, NC 27520

    Welcome home to this thoughtfully designed 2 bedroom/2 bath floorplan. Featuring a deluxe kitchen, Zero entry shower in the primary suite, easy flow throughout with a front and back covered porch! This 55+ Amenity Rich Community boasts a Outdoor Saltwater Pool, Pickleball Courts, Bocce Ball Courts, a Putting Green, Walking Trail, Sidewalks throughout, a Dog Park, Community Garden and The Mill

    McKee Homes Builder
    69 Watauga Way, Clayton, NC 27520
  • /47

    $459,900

    Open Sun 2PM - 4PM $10K PRICE DROP
    • 4 Beds
    • 3 Baths
    • 2,900 Sq Ft

    194 Sposato Ln, Clayton, NC 27527

    Open House from 2PM-4PM Sunday August 9th!! Welcome to this beautifully updated Craftsman-style home, ideally situated on a quiet cul-de-sac in the highly sought-after San Marino subdivision. Offering 4 bedrooms, 3 full baths, and a 2-car garage, this spacious home combines thoughtful design with modern updates and exceptional comfort. The open floor plan is perfect for both everyday living and

    Tim O'Brien O'Brien & Associates Realty, I

    194 Sposato Ln, Clayton, NC 27527
  • /27

    $355,500

    • 3 Beds
    • 2.5 Baths
    • 2,191 Sq Ft

    58 Little Leaf Ln, Clayton, NC 27527

    Welcome to 58 Little Leaf Lane - where low maintenance living meets small town charm! Tucked into the highly desirable Flowers Plantation area of Clayton, this spacious End Unit Townhome offers the perfect blend of comfort, convenience and community! The home features 2,192 square feet, 3 bedrooms, 2.5 baths and an open-concept layout designed for today's lifestyle! Whether you're hosting friends

    Mike Anderson Choice Residential Real Estate

    58 Little Leaf Ln, Clayton, NC 27527
  • /43

    $699,999

    • 4 Beds
    • 3 Baths
    • 2,843 Sq Ft

    351 Demilt Dr, Clayton, NC 27527

    Nestled on a private, wooded homesite, 351 Demilt Drive offers a thoughtfully designed 4-bedroom floor plan with exceptional comfort and privacy. Set back from the road with an extended private drive, this home features a main-level primary suite and an additional first-floor bedroom, along with a separate dining room and breakfast area. The open-concept living space is ideal for gathering,

    Leslie Adams HomeTowne Realty

    351 Demilt Dr, Clayton, NC 27527
  • /20

    $417,625

    New Construction
    • 4 Beds
    • 3.5 Baths
    • 2,593 Sq Ft

    51 E Tiger Lily Trail, Clayton, NC 27527

    Welcome to the Seine at 51 E Tiger Lily Trail in South Lake Townes, a spacious 3-story townhome offering 4 bedrooms and 3.5 bathrooms across 2,593 square feet. This thoughtfully designed floorplan provides a seamless blend of open-concept living and private retreat spaces, making it ideal for both everyday comfort and entertaining. The main level features a bright and inviting living area that

    Caruso Homes Builder
    51 E Tiger Lily Trail, Clayton, NC 27527
  • /27

    $482,990

    New Construction
    • 4 Beds
    • 3 Baths
    • 3,133 Sq Ft

    Jordan Plan at Swift Creek Farm - The Manors, Clayton, NC 27527

    The Jordan is one of the largest floorplans available at The Manors at Swift Creek Farm, offering approximately 3,133 square feet of living space with 4 bedrooms, 3 bathrooms, and a 2-car garage. The welcoming foyer leads past a versatile flex room before opening into the spacious kitchen, breakfast area, and family room. The open-concept design creates an inviting atmosphere for gathering,

    D.R. Horton Builder
    325 Swift Creek Farm Ln Unit 37141047, Clayton, NC 27527
  • /20

    $364,900

    New Construction $7K PRICE DROP
    • 4 Beds
    • 3.5 Baths
    • 2,185 Sq Ft

    41 E Tiger Lily Trail, Clayton, NC 27527

    Welcome to the Seneca at 41 E Tiger Lily Trail in South Lake Townes, a thoughtfully designed 3-story townhome offering 4 bedrooms and 3.5 bathrooms across 2,185 square feet. This versatile floorplan combines modern style with functional living spaces, creating the perfect environment for both daily living and entertaining. The main level features an open-concept layout where the kitchen flows

    Caruso Homes Builder
    41 E Tiger Lily Trail, Clayton, NC 27527
  • /27

    $384,916

    New Construction $5K PRICE DROP
    • 4 Beds
    • 3.5 Baths
    • 2,185 Sq Ft

    24 E Tiger Lily Trail, Clayton, NC 27527

    Photos shown are of a completed home and are to be used for representation purposes only. Welcome to the Seneca at 24 E Tiger Lily Trail in South Lake Townes, a thoughtfully designed three-story townhome offering 4 bedrooms, 3.5 bathrooms, and approximately 2,185 square feet of living space. This versatile floorplan provides the perfect balance of comfort and functionality. The main level

    Caruso Homes Builder
    24 E Tiger Lily Trail, Clayton, NC 27527
  • /58

    $514,900

    $51K PRICE DROP
    • 4 Beds
    • 3.5 Baths
    • 2,764 Sq Ft

    18 Heathgreen Dr, Clayton, NC 27527

    PRICE IMPROVEMENT on this immaculate 4-bedroom Ranch style home in Clayton's prestigious Glen Laurel community. The home features an expansive wraparound front porch, site-finished hardwoods, and a breathtaking family room with cathedral ceilings and a cozy corner fireplace. The chef's kitchen boasts granite countertops, premium stainless appliances, a gas cooktop, and double ovens. Enjoy

    Kaye Hatch HomeTowne Realty

    18 Heathgreen Dr, Clayton, NC 27527
  • /31

    $460,000

    • 3 Beds
    • 2.5 Baths
    • 2,280 Sq Ft

    305 Neuse Ridge Dr, Clayton, NC 27527

    Welcome to 305 Neuse Ridge Drive: where timeless design meets the Country Club lifestyle. Located in one of Clayton's premier golf communities, this beautifully-updated home offers a seamless blend of elegance, comfort, and everyday convenience. With over 2,250 square feet of thoughtfully designed living space, each room is ready for effortless living and stylish entertaining. The inviting floor

    Marissa Ferrell O'Meara Realty Group Inc.

    305 Neuse Ridge Dr, Clayton, NC 27527

Showing Results 41 - 80, Page 2 of 8

How to Buy a Home How to Finance a Home How to Sell a Home