783

Newest Homes for Sale in Clayton, NC

Section Image Section Image Section Image
  • /48

    $599,900

    New Construction
    • 5 Beds
    • 4.5 Baths
    • 3,738 Sq Ft

    Waverly Plan at High Springs, Clayton, NC 27520

    The Waverly is a five-bedroom, four-and-a-half-bath home with a large formal dining room, spacious family room, kitchen with island and pantry, home office, first-floor guest suite with a full bath, and a covered rear porch that spans almost the entire back of the home. The second floor features an oversized loft, the primary bedroom with two closets and a private bath, a Jack-and-Jill bath

    Eastwood Homes Builder
    139 Rising Star Dr Unit 38659816, Clayton, NC 27520
  • /73

    $589,900

    New Construction
    • 5 Beds
    • 4 Baths
    • 3,691 Sq Ft

    Roanoke Plan at High Springs, Clayton, NC 27520

    The Roanoke is a stunning two-story, five-bedroom, four-bath home with a side load garage, formal dining room, a dedicated office space with French doors, a spacious family room, a kitchen with an island and pantry, and a first-floor guest suite with a full bath. The second floor features the primary suite with dual closets, three secondary bedrooms with walk-in closets, a hall bath, a shared

    Eastwood Homes Builder
    139 Rising Star Dr Unit 38659815, Clayton, NC 27520
  • /4

    $377,990

    New Construction
    • 3 - 4 Beds
    • 2.5 Baths
    • 2,340 Sq Ft

    GALEN Plan at Winston Pointe - The Landing, Clayton, NC 27520

    Discover new homes in Clayton, NC at The Landing at Winston Pointe, conveniently located off Winston Rd. This community offers easy access to Downtown Clayton and Hwy 70, making commuting simple while keeping everyday essentials close to home. Located close to Downtown Raleigh, I-40, NC-42, Clayton Community Park, Reedy Creek Golf Course, Pine Hollow Golf Course, White Oak Shopping Center, and

    D.R. Horton Builder
    141 Walker Mac Ct Unit 38652243, Clayton, NC 27520
  • /4

    $389,990

    New Construction
    • 5 Beds
    • 3 Baths
    • 2,511 Sq Ft

    HAYDEN Plan at Winston Pointe - The Landing, Clayton, NC 27520

    Discover new homes in Clayton, NC at The Landing at Winston Pointe, conveniently located off Winston Rd. This community offers easy access to Downtown Clayton and Hwy 70, making commuting simple while keeping everyday essentials close to home. Located close to Downtown Raleigh, I-40, NC-42, Clayton Community Park, Reedy Creek Golf Course, Pine Hollow Golf Course, White Oak Shopping Center, and

    D.R. Horton Builder
    141 Walker Mac Ct Unit 38652218, Clayton, NC 27520
  • /19

    $360,990

    New Construction
    • 4 Beds
    • 2 Baths
    • 1,764 Sq Ft

    CALI Plan at Winston Pointe - The Landing, Clayton, NC 27520

    The Cali is a single-story home featured at The Landing at Winston Pointe in Clayton, NC. Offering approximately 1,764 square feet, this thoughtfully designed floor plan features 4 bedrooms, 2 bathrooms, and a 2-car garage. The main living area brings together the kitchen, dining area, and family room in a connected layout, creating a comfortable space for everyday living and entertaining. The

    D.R. Horton Builder
    141 Walker Mac Ct Unit 38652239, Clayton, NC 27520
  • /38

    $403,990

    New Construction
    • 4 Beds
    • 2.5 Baths
    • 2,804 Sq Ft

    HANOVER Plan at Winston Pointe - The Landing, Clayton, NC 27520

    The Hanover is a two-story home featured at The Landing at Winston Pointe in Clayton, NC. Offering approximately 2,804-2,818 square feet, this thoughtfully designed floor plan features 4-5 bedrooms, 2.5-3 bathrooms, and a 2-car garage. The main level offers a versatile layout with both open gathering spaces and more defined living areas. The kitchen opens to the dining area and family room,

    D.R. Horton Builder
    141 Walker Mac Ct Unit 38652212, Clayton, NC 27520
  • /45

    $519,706

    New Construction Open Fri 3PM - 5PM $10K PRICE DROP
    • 4 Beds
    • 3.5 Baths
    • 2,474 Sq Ft

    105 Juju Dr Unit (Lot 24), Clayton, NC 27520

    Welcome to the Naples, a popular 3-car garage plan offering an open, inviting layout with the spaces buyers want most. The main floor features a true foyer, formal dining room, and a bright kitchen with a large island that flows effortlessly into the breakfast nook and family room. The primary suite is privately positioned on the first floor and includes a walk-in closet and a spa-style bath with

    April Stephens eXp Realty, LLC - C

    105 Juju Dr Unit (Lot 24), Clayton, NC 27520
  • /38

    $559,706

    New Construction Open Fri 3PM - 5PM $20K PRICE DROP
    • 3 Beds
    • 2.5 Baths
    • 2,725 Sq Ft

    80 Juju Dr Unit (Lot 4), Clayton, NC 27520

    Welcome to the Buckhorn, an expertly crafted home offering the perfect blend of open living and private retreats. A charming covered porch leads into a welcoming foyer and formal dining room, ideal for entertaining and everyday gatherings. The kitchen features a large island, walk-in pantry, and opens seamlessly to the breakfast area and family room for easy, connected living. The main-floor

    April Stephens eXp Realty, LLC - C

    80 Juju Dr Unit (Lot 4), Clayton, NC 27520
  • /31

    $514,900

    New Construction Open Sat 12PM - 2PM $5K PRICE DROP
    • 4 Beds
    • 2.5 Baths
    • 2,419 Sq Ft

    81 Juju Dr, Clayton, NC 27520

    UP TO 25K IN CONCESSIONS!Move-In Ready! Say hello to the Camden plan in Cedardale, where thoughtful design, custom-quality finishes, and everyday comfort come together beautifully. Tucked inside a community that blends peaceful small-town living with easy access to city amenities, this two-story home offers space, style, and functionality, plus attached 3-car garage. Inside, the open-concept

    Tammy Register EXP Realty LLC - C

    81 Juju Dr, Clayton, NC 27520
  • /31

    $514,900

    New Construction Open Sat 12PM - 2PM $5K PRICE DROP
    • 4 Beds
    • 2.5 Baths
    • 2,419 Sq Ft

    81 Juju Dr Unit (Lot 25), Clayton, NC 27520

    Move-In Ready! Say hello to the Camden plan in Cedardale, where thoughtful design, custom-quality finishes, and everyday comfort come together beautifully. Tucked inside a community that blends peaceful small-town living with easy access to city amenities, this two-story home offers space, style, and functionality, plus attached 3-car garage. Inside, the open-concept layout creates a warm,

    Tammy Register eXp Realty, LLC - C

    81 Juju Dr Unit (Lot 25), Clayton, NC 27520
  • /34

    $574,900

    New Construction Open Sat 12PM - 2PM $5K PRICE DROP
    • 4 Beds
    • 3 Baths
    • 2,707 Sq Ft

    63 Juju Dr, Clayton, NC 27520

    UP TO 25K IN CONCESSIONS!Move-In Ready! Step into the Nolan plan! Welcome to Cedardale, where small-town charm meets big-city convenience, and where a thoughtfully designed, custom-feature home is ready to impress! This stunning two-story beauty offers an amazing floorplan, a 3-car garage, and plenty of space to live, relax, and entertain in style. Built by a builder known for custom touches

    Tammy Register EXP Realty LLC - C

    63 Juju Dr, Clayton, NC 27520
  • /34

    $574,900

    New Construction Open Sat 12PM - 2PM $5K PRICE DROP
    • 4 Beds
    • 3 Baths
    • 2,707 Sq Ft

    63 Juju Dr Unit (Lot 26), Clayton, NC 27520

    Move-In Ready! Step into the Nolan plan! Welcome to Cedardale, where small-town charm meets big-city convenience, and where a thoughtfully designed, custom-feature home is ready to impress! This stunning two-story beauty offers an amazing floorplan, a 3-car garage, and plenty of space to live, relax, and entertain in style. Built by a builder known for custom touches and quality craftsmanship,

    Tammy Register eXp Realty, LLC - C

    63 Juju Dr Unit (Lot 26), Clayton, NC 27520
  • /15

    $210,900

    $89K PRICE DROP
    • Land
    • 10.32 Acres
    • $20,436 per Acre

    00 Swift Creek Rd, Smithfield, NC 27577

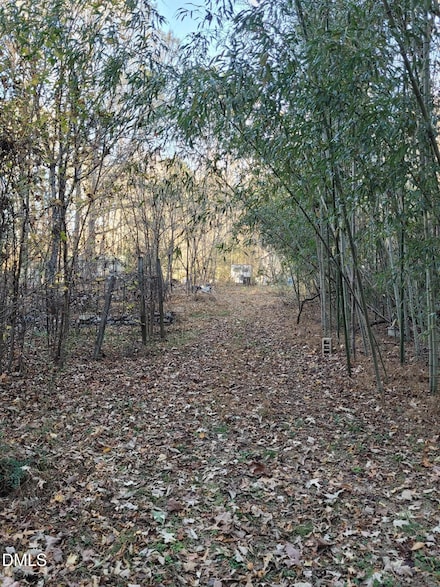
    Beautiful land to build your dream home. with a small pond. See the Preliminary of the soil report in the document section showing support 4-bedroom septic System. used this address to get to the property 5001 swift creek rd Smithfield NC 27577. property will be on the left side when facing the home.

    Saul Moyao Castillo EXP Realty LLC

    00 Swift Creek Rd, Smithfield, NC 27577
  • /9

    $485,000

    $5K PRICE DROP
    • Land
    • 30 Acres
    • $16,167 per Acre

    1715 Fire Department Rd, Clayton, NC 27527

    +/-30 acres Outside the City Limits of Wilson's Mills. Property backs up to the Neuse River. Tons of Wildlife, Hunting, Fishing, an Outdoorsman's Delight! Roughly 3-4 Acres NOT in the flood zone. Well and Septic on Property - Buyer to Verify Condition.

    Ryan Harris Harris Realty & Land, LLC

    1715 Fire Department Rd, Clayton, NC 27527
  • /31

    $378,900

    $11K PRICE DROP
    • 3 Beds
    • 2.5 Baths
    • 2,068 Sq Ft

    147 Antler Steel Dr, Clayton, NC 27527

    SHORT SALE OPPORTUNITY! Bring us an Offer! Located in the heart of Flowers Plantation, this delightful 3 BDR | 2.5 BA, 2,068 SF home sits on a beautifully flat corner lot & delivers the perfect blend of comfort, warmth, & modern living--just steps from all the shopping, dining, & convenience Flowers Plantation is known for. The wide open layout showcases refined finishes, quality craftsmanship, &

    Agent Photo

    Tina Barletta

    HomeTowne Realty Clayton East

    147 Antler Steel Dr, Clayton, NC 27527
  • /30

    $535,990

    New Construction
    • 5 Beds
    • 4 Baths
    • 3,490 Sq Ft

    WYLIE Plan at Winston Pointe - The Manors, Clayton, NC 27520

    The Wylie is a two-story single-family home featured at The Manors at Winston Pointe in Clayton, NC. Offering approximately 3,490 square feet, this expansive floor plan features 5 bedrooms, 4 bathrooms, and a 3-car garage. The main level offers a spacious and refined layout designed for both everyday comfort and entertaining. The gourmet kitchen serves as a central gathering space, featuring

    D.R. Horton Builder
    141 Walker Mac Ct Unit 38228473, Clayton, NC 27520
  • /5

    $510,990

    New Construction
    • 4 - 5 Beds
    • 3 Baths
    • 3,113+ Sq Ft

    HAMPSHIRE Plan at Winston Pointe - The Manors, Clayton, NC 27520

    The Hampshire is a two-story single-family home featured at The Manors at Winston Pointe in Clayton, NC. Offering approximately 3,113-3,119 square feet, this spacious floorplan features 4-5 bedrooms, 3 bathrooms, and a 3-car garage. The main level offers a well-appointed layout designed for both everyday living and entertaining, with the kitchen opening to the breakfast area and family room to

    D.R. Horton Builder
    141 Walker Mac Ct Unit 38228478, Clayton, NC 27520
  • /32

    $505,990

    New Construction
    • 4 Beds
    • 3 Baths
    • 3,112 Sq Ft

    HARTWELL Plan at Winston Pointe - The Manors, Clayton, NC 27520

    The Hartwell is a two-story single-family home featured at The Manors at Winston Pointe in Clayton, NC. Offering approximately 3,112 square feet, this spacious floor plan includes 4-5 bedrooms, 3-4 bathrooms, and a 3-car garage. The main level is thoughtfully composed to balance open gathering spaces with areas for privacy and flexibility. The kitchen flows seamlessly into the breakfast area and

    D.R. Horton Builder
    141 Walker Mac Ct Unit 38228484, Clayton, NC 27520
  • /26

    $517,990

    New Construction
    • 5 Beds
    • 3 Baths
    • 3,262 Sq Ft

    NORMAN Plan at Winston Pointe - The Manors, Clayton, NC 27520

    The Norman is a two-story single-family home featured at The Manors at Winston Pointe in Clayton, NC. Offering approximately 3,262 square feet, this spacious floor plan features 5 bedrooms, 3 bathrooms, and a 3-car garage. The main level is designed for both everyday living and entertaining, with a connected layout that brings together the kitchen, breakfast area, and family room. The gourmet

    D.R. Horton Builder
    141 Walker Mac Ct Unit 38228476, Clayton, NC 27520
  • /27

    $512,990

    New Construction
    • 4 Beds
    • 3 Baths
    • 3,133 Sq Ft

    JORDAN Plan at Winston Pointe - The Manors, Clayton, NC 27520

    The Jordan is a two-story single-family home featured at The Manors at Winston Pointe in Clayton, NC. Offering approximately 3,133 square feet, this spacious floor plan features 4-5 bedrooms, 3 bathrooms, and a 3-car garage. The main level is arranged to create both separation and connection across the living spaces, with the kitchen opening to the breakfast area and family room. The gourmet

    D.R. Horton Builder
    141 Walker Mac Ct Unit 38228472, Clayton, NC 27520
  • /28

    $150,000

    $30K PRICE DROP
    • Land
    • 18,295 Sq Ft
    • $357,143 per Acre

    141 & 145 State Ave, Clayton, NC 27520

    Prime commercial opportunity in the heart of Clayton! Two adjacent parcels totaling ±0.42 acres with B-3 zoning, city water/sewer, and excellent visibility near US-70 Business. Ideal for an owner-occupant or developer seeking a flexible, high-traffic commercial pad. Conceptual site plans show the site can accommodate a ±4,000 SF medical/dental/eye clinic with 20+ parking spaces OR a ±2,500 SF

    Jimmond Thomas EXP Realty LLC

    141 & 145 State Ave, Clayton, NC 27520
  • /21

    $372,990

    New Construction
    • 4 Beds
    • 2 Baths
    • 2,407 Sq Ft

    Solstice Plan at Crescent Mills, Clayton, NC 27520

    Step into your next home and be greeted by a flex room and the stairs leading to the second floor. As you continue through the main level, you’ll find the kitchen, dining area, and family room, with a back patio located just off the dining space. On the opposite side of the family room, there’s a powder bath, coat closet, mudroom, and access to the two-car garage. Upstairs, a loft connects three

    Starlight Homes Builder
    146 Bedstone Way Unit 38097344, Clayton, NC 27520
  • /38

    $533,990

    New Construction
    • 4 Beds
    • 2.5 Baths
    • 3,419 Sq Ft

    BENNETT Plan at Winston Pointe - The Manors, Clayton, NC 27520

    The Bennett is a two-story single-family home featured at The Manors at Winston Pointe in Clayton, NC. Offering approximately 3,419 square feet, this spacious floor plan features 4-5 bedrooms, 2.5-3 bathrooms, and a 3-car garage. The main level is designed to support both everyday living and entertaining, with a connected layout that brings together the kitchen, breakfast area, and family room.

    D.R. Horton Builder
    141 Walker Mac Ct Unit 38103212, Clayton, NC 27520
  • /16

    $415,000

    • 4 Beds
    • 3.5 Baths
    • 2,530 Sq Ft

    69 Cedar Grove Ct, Clayton, NC 27527

    Welcome home to this beautifully appointed, three‑story residence in the sought-after Flower Plantation community. Nestled on a quiet cul‑de‑sac lot of approximately 0.33 acres, this home offers both elegance and functionality with over 2,530 sq ft of living space and numerous upgraded features throughout. Enjoy 4 bedrooms, 3.5 baths — three bedrooms on the second floor, plus a

    Adam Baltzer Pinecrest Residential

    69 Cedar Grove Ct, Clayton, NC 27527
  • /75

    $1,450,000

    • 4 Beds
    • 4 Baths
    • 3,796 Sq Ft

    2239 Barber Mill Rd, Clayton, NC 27520

    Fully renovated property combining historic charm with modern updates. Commercially zoned Business/Mixed Use downstairs and Residential upstairs, this stunning & versatile property is just minutes from downtown Clayton, and 25 minutes to Raleigh. In transition from a Wedding and Event Venue, presenting opportunities for continuing Events or new uses. The 2,700 sq. ft. main level features multiple

    John Powell SVN | Raleigh

    2239 Barber Mill Rd, Clayton, NC 27520
  • /30

    $115,000

    $23K PRICE DROP
    • Land
    • 0 Sq Ft

    0 Fire Department Rd Unit 25173580, Clayton, NC 27527

    Build your home without the usual delays on this 0.70-acre, fully prepped homesite just off Fire Department Road in the Clayton / Wilson's Mills area. The heavy lifting is already done. The current owner has recently cleared, graded, and improved the homesite, including bringing in 10+ truckloads of fill dirt to establish a solid build pad. A driveway and access road are already in place, making

    Jake Logan eXp Realty Land & Ranch

    0 Fire Department Rd Unit 25173580, Clayton, NC 27527
  • /22

    $368,990

    New Construction
    • 4 Beds
    • 2.5 Baths
    • 2,338 Sq Ft

    Spectra Plan at Wilson's Walk - Single Family Homes, Clayton, NC 27520

    Welcome to your next home! As you enter from the covered porch, you’re greeted by a flex room. Continuing through the main level, you pass a powder bath and the two-car garage before stepping into the open kitchen, dining area, and family room. A back patio is located just off the dining area. Upstairs, a spacious loft connects three additional bedrooms—each with a walk-in closet—and a shared

    Starlight Homes Builder
    110 E Goodnight St Unit 38028293, Clayton, NC 27520
  • /19

    $330,990

    New Construction
    • 4 Beds
    • 2 Baths
    • 1,827 Sq Ft

    Firefly Plan at Wilson's Walk - Single Family Homes, Clayton, NC 27520

    As you enter the home from the extended front porch, you’re welcomed into the foyer, where two bedrooms sit at the front of the home and share a full bath. Continuing down the hall, you'll find an additional bedroom and a conveniently located laundry room nearby. The heart of the home opens into the kitchen, seamlessly connected to the family room and dining area, creating an inviting space for

    Starlight Homes Builder
    110 E Goodnight St Unit 38028294, Clayton, NC 27520
  • /26

    $395,990

    New Construction
    • 5 Beds
    • 3 Baths
    • 2,688 Sq Ft

    Supernova Plan at Wilson's Walk - Single Family Homes, Clayton, NC 27520

    Step into the Supernova plan through the foyer, where you're greeted by a flex room. On the way to the main living space, you’ll pass a bedroom with a full bath and access to the two-car garage. The open-concept kitchen, family room, and dining area are located at the back of the home, with a patio just off the dining area. Upstairs, a spacious loft connects three additional bedrooms—each with

    Starlight Homes Builder
    110 E Goodnight St Unit 38028292, Clayton, NC 27520
  • /51

    $899,900

    $200K PRICE DROP
    • 3 Beds
    • 3.5 Baths
    • 3,937 Sq Ft

    195 Italia Ln, Clayton, NC 27527

    Welcome to this exceptional custom-built home in the prestigious, gated Portofino equestrian community. Thoughtfully designed with luxury and functionality in mind, this residence features high-end finishes, versatile spaces, and elegant details throughout. The open-concept main living area offers a seamless flow between the family room—complete with built-in drawers and a striking ship lap

    Derek Wyatt HTR Southern Properties

    195 Italia Ln, Clayton, NC 27527
  • /34

    $115,000

    $23K PRICE DROP
    • Land
    • 30,666 Sq Ft
    • $163,352 per Acre

    0 Fire Department Rd Unit 751554, Clayton, NC 27527

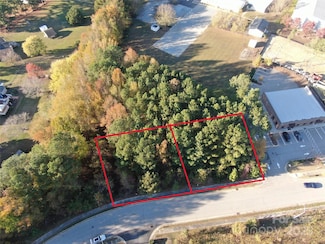
    ALL PUBLIC UTILITIES AND GRADED, READY TO BUILD, HOME SITE! Build your dream home in a quiet, convenient corner of Clayton on this cleared 0.70-acre homesite just off Fire Department Road. Zoned SFR-3, the property is ideal for a single-family residence and is fully serviced with city water, city sewer, electric, and natural gas available at the property — a true build-ready opportunity without

    JACOB LOGAN EXP REALTY LLC

    0 Fire Department Rd Unit 751554, Clayton, NC 27527
  • /28

    $394,990

    New Construction
    • 3 - 5 Beds
    • 2.5 - 4.5 Baths
    • 2,326+ Sq Ft

    Leland Plan at Crescent Mills - Single Family, Clayton, NC 27520

    The Leland is a two-story home offering 2,324 square feet of thoughtfully designed space that blends comfort, style, and everyday functionality. With three bedrooms, two and a half baths, and a flexible layout, this home is ideal for modern living.The first floor centers around a spacious kitchen that opens to both the family room and breakfast area. A large island provides additional prep space

    Ashton Woods Builder
    103 N Harvest Ridge Way Unit 37958798, Clayton, NC 27520
  • /18

    $394,990

    New Construction
    • 3 Beds
    • 2 Baths
    • 2,211 Sq Ft

    Craven Plan at Crescent Mills - Single Family, Clayton, NC 27520

    Discover the thoughtful design and effortless flow of the Craven, a one-story home offering 2,211 square feet of well-planned living space. With all bedrooms located on one side of the home, the layout creates both connection and privacy while maximizing convenience.At the heart of the home, a kitchen opens to the main living areas. The layout provides plenty of counter space, while the dining

    Ashton Woods Builder
    103 N Harvest Ridge Way Unit 37769116, Clayton, NC 27520
  • /90

    $1,400,000

    $100K PRICE DROP
    • 2 Beds
    • 1 Bath
    • 1,400 Sq Ft

    2172 Amelia Church Rd, Clayton, NC 27520

    INVESTOR OPPORTUNITY. Six properties sold together. Rare opportunity to purchase a portfolio of 5 income-producing properties sold together. This package offers immediate rental income with strong investment potential. Properties feature established tenants, consistent rental history, and the ability to continue as a turnkey portfolio or expand upon for future growth. Ideal for investors seeking

    Julie McFalls Grand Slam Realty

    2172 Amelia Church Rd, Clayton, NC 27520
  • /20

    $339,900

    New Construction
    • 4 Beds
    • 3.5 Baths
    • 2,185 Sq Ft

    Seneca Plan, Raleigh, NC 27615

    NEW PLAN - Exclusively at South Lake Townes at Flowers Plantation Room to grow with 4 bedrooms and 3 baths across 2,185 sq. ft. Flexible lower level that can become a private guest suite or a recreation room for movie nights and gatherings Bright, open main level where the kitchen, dining, and great room flow seamlessly. Perfect for entertaining or everyday living Outdoor living your way with

    Builder Photo

    Caruso Homes

    Builder

    110 Horizon Dr Unit 37540301, Raleigh, NC 27615
  • /30

    $399,900

    New Construction
    • 4 Beds
    • 3.5 Baths
    • 2,593 Sq Ft

    Seine Plan at South Lake Townes at Flowers Plantation, Raleigh, NC 27615

    NEW PLAN - Exclusively at South Lake Townes at Flowers Plantation Room to grow with 4 bedrooms and 3 baths across 2,593 sq. ft. Flexible lower level that can become a private guest suite, multigenerational living space, or a recreation room for movie nights and gatherings Bright, open main level where the kitchen, dining, and great room flow seamlessly. Perfect for entertaining or everyday living

    Caruso Homes Builder
    110 Horizon Dr Unit 37540293, Raleigh, NC 27615
  • /27

    $254,990

    New Construction
    • 3 Beds
    • 2.5 Baths
    • 1,458 Sq Ft

    236 Flagstone Way, Wilson's Mills, NC 27520

    Crescent Mills Homesite #61Introducing the brand new Dogwood town home plan—a beautifully designed 3 bed, 2.5 bath home with 1,458 sq. ft. Enjoy an open-concept main floor with a spacious kitchen island, integrated dining area, and welcoming family room. Upstairs features a versatile loft, while the rear patio with privacy divider offers outdoor comfort. Timeless Design Collection finishes add

    Ashton Woods Builder
    236 Flagstone Way, Wilson's Mills, NC 27520
  • /30

    $269,990

    New Construction
    • 3 Beds
    • 2.5 Baths
    • 1,458 Sq Ft

    224 Flagstone Way, Clayton, NC 27520

    Crescent Mills Homesite #63Introducing the brand new Dogwood town home plan—a beautifully designed 3 bed, 2.5 bath home with 1,458 sq. ft. Enjoy an open-concept main floor with a spacious kitchen island, integrated dining area, and welcoming family room. Upstairs features a versatile loft, while the rear patio with privacy divider offers outdoor comfort. Timeless Design Collection finishes add

    Ashton Woods Builder
    224 Flagstone Way, Clayton, NC 27520
  • /3

    $195,000

    • Land
    • 2.6 Acres
    • $75,000 per Acre

    210 Alnwick Ct, Clayton, NC 27527

    2.6 acres Located with in River Dell East @ Flowers Plantation. This is a great wooded lot with the potential to subdivide.

    Joshua Finch Carolina Settings, LLC

    210 Alnwick Ct, Clayton, NC 27527
  • /21

    $258,900

    New Construction $26K PRICE DROP
    • 3 Beds
    • 2.5 Baths
    • 1,231 Sq Ft

    181 Seville Way, Clayton, NC 27520

    *** OPEN HOUSE *** 7/11/26 - 7/12/26 12pm-4pm Discover the Dagny, a thoughtfully designed 3-bedroom, 2.5-bathroom townhome that combines comfort, style, and functionality. The open-concept main living area seamlessly connects the kitchen, dining, and living spaces, creating the perfect setting for everyday living and entertaining. Spacious bedrooms provide room to relax, while the convenient half

    Dayne Luck LGI Realty NC, LLC

    181 Seville Way, Clayton, NC 27520

Showing Results 641 - 680, Page 17 of 18

How to Buy a Home How to Finance a Home How to Sell a Home