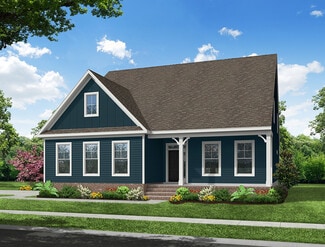
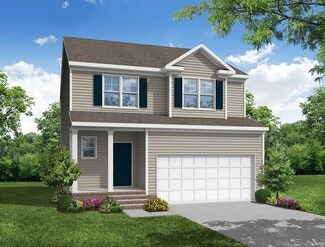
783

Newest Homes for Sale in Clayton, NC

Section Image Section Image
  • /34

    $513,990

    New Construction
    • 5 Beds
    • 4 Baths
    • 3,490 Sq Ft

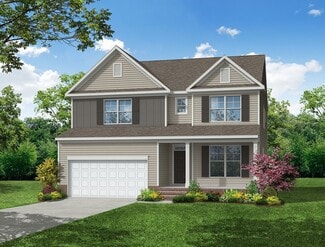
    Wylie Plan at Swift Creek Farm - The Manors, Clayton, NC 27527

    The Wylie is the largest floorplan available at The Manors at Swift Creek Farm, offering approximately 3,490 square feet of living space with 5 bedrooms, 4 bathrooms, and a 2-car garage. Upon entering the home, homeowners are welcomed by a spacious foyer that leads past a first-floor bedroom, full bathroom, and versatile flex room. The heart of the home features an expansive family room with a

    D.R. Horton Builder
    325 Swift Creek Farm Ln Unit 37141092, Clayton, NC 27527
  • /30

    $494,990

    New Construction
    • 5 Beds
    • 3 Baths
    • 3,262 Sq Ft

    Norman Plan at Swift Creek Farm - The Manors, Clayton, NC 27527

    The Norman is a spacious two-story floorplan featured at The Manors at Swift Creek Farm in Clayton, NC. Offering approximately 3,262 square feet, this home features 5 bedrooms, 3 bathrooms, and a 2-car garage. Upon entering, homeowners are greeted by a dedicated study and formal dining room that provide flexibility for work, entertaining, or everyday living. The kitchen serves as the centerpiece

    D.R. Horton Builder
    325 Swift Creek Farm Ln Unit 37141075, Clayton, NC 27527
  • /27

    $482,990

    New Construction
    • 4 Beds
    • 3 Baths
    • 3,133 Sq Ft

    Jordan Plan at Swift Creek Farm - The Manors, Clayton, NC 27527

    The Jordan is one of the largest floorplans available at The Manors at Swift Creek Farm, offering approximately 3,133 square feet of living space with 4 bedrooms, 3 bathrooms, and a 2-car garage. The welcoming foyer leads past a versatile flex room before opening into the spacious kitchen, breakfast area, and family room. The open-concept design creates an inviting atmosphere for gathering,

    D.R. Horton Builder
    325 Swift Creek Farm Ln Unit 37141047, Clayton, NC 27527
  • /22

    $469,990

    New Construction
    • 4 Beds
    • 3 Baths
    • 3,112 Sq Ft

    Hartwell Plan at Swift Creek Farm - The Manors, Clayton, NC 27527

    The Hartwell is a spacious two-story home featured at The Manors at Swift Creek Farm in Clayton, NC. Offering approximately 3,112 square feet of living space, this thoughtfully designed floorplan includes 4 to 5 bedrooms, 3 to 4 bathrooms, and a 2-car garage. Upon entering the home, homeowners are welcomed by an inviting foyer that leads past a secondary bedroom and full bathroom before opening

    D.R. Horton Builder
    325 Swift Creek Farm Ln Unit 37140976, Clayton, NC 27527
  • /21

    $344,990

    New Construction
    • 4 Beds
    • 2 Baths
    • 1,764 Sq Ft

    CALI Plan at Olive Branch, Clayton, NC 27520

    The Cali is a single-story home featured at Olive Branch in Wilson’s Mills, NC. Offering approximately 1,764 square feet, this well-designed floor plan features 4 bedrooms, 2 bathrooms, and a 2-car garage. The main living area brings together the kitchen, dining area, and family room in a connected layout, creating a comfortable space for everyday living. The kitchen features quartz countertops,

    D.R. Horton Builder
    102 Olive History Way Unit 37130766, Clayton, NC 27520
  • /5

    $475,990

    New Construction
    • 4 - 5 Beds
    • 3 Baths
    • 3,113+ Sq Ft

    Hampshire Plan at Winston Pointe - The Grove, Clayton, NC

    Welcome to the Hampshire, one of our two-story plans featured at The Grove at Winston Pointe in Clayton, NC, offering 4 modern elevations. The home features 4-5 bedrooms, 3-4 bathrooms, 3,113-3,130 sq. ft. of living space, and a 2-car garage. Upon entering the home, you’ll be greeted by an inviting foyer connecting to a dining room, then lead into the center of the home. This open-concept space

    D.R. Horton Builder
    0 Winston Rd Unit 37048473, Clayton, NC
  • /28

    $469,990

    New Construction
    • 4 - 5 Beds
    • 3 - 4 Baths
    • 3,112 Sq Ft

    Hartwell Plan at Winston Pointe - The Grove, Clayton, NC

    The Hartwell is a two-story single-family home featured at The Grove at Winston Pointe in Clayton, NC. Offering approximately 3,112 square feet, this spacious floor plan features 4-5 bedrooms, 3-4 bathrooms, and a 2-car garage. The first floor is designed to provide both convenience and flexibility, with the kitchen, breakfast area, and family room coming together to create a comfortable central

    D.R. Horton Builder
    0 Winston Rd Unit 37048455, Clayton, NC
  • /16

    $496,990

    New Construction
    • 5 Beds
    • 4 Baths
    • 3,490 Sq Ft

    Wylie Plan at Winston Pointe - The Grove, Clayton, NC

    The Wylie is a two-story single-family home featured at The Grove at Winston Pointe in Clayton, NC. Offering approximately 3,490 square feet, this spacious floor plan features 5 bedrooms, 4 bathrooms, and a 2-car garage. The first floor is designed to bring together open gathering spaces and flexible living areas. The gourmet kitchen serves as the center of the home, connecting to the breakfast

    D.R. Horton Builder
    0 Winston Rd Unit 37048464, Clayton, NC
  • /28

    $477,990

    New Construction
    • 4 Beds
    • 3 Baths
    • 3,133 Sq Ft

    Jordan Plan at Winston Pointe - The Grove, Clayton, NC

    The Jordan is a two-story single-family home featured at The Grove at Winston Pointe in Clayton, NC. Offering approximately 3,133 square feet, this spacious floor plan features 4-5 bedrooms, 3 bathrooms, and a 2-car garage. The first floor is designed to bring together open gathering spaces and flexible living areas. The gourmet kitchen overlooks the breakfast area and family room, creating a

    D.R. Horton Builder
    0 Winston Rd Unit 37048465, Clayton, NC
  • /29

    $482,990

    New Construction
    • 5 Beds
    • 3 Baths
    • 3,262 Sq Ft

    Norman Plan at Winston Pointe - The Grove, Clayton, NC

    The Norman is one of our new two-story floorplans featured at The Grove at Winston Pointe in Clayton, NC. This home showcases 3 modern elevations and boast an impressive level of comfort, luxury, and style, offering 5 bedrooms, 3 bathrooms, 3,262 sq. ft. of living space, and a 2-car garage. Upon entering through the front door, you’ll be greeted by the study on your left and dining room on your

    D.R. Horton Builder
    0 Winston Rd Unit 37048463, Clayton, NC
  • /21

    $272,990

    New Construction
    • 3 Beds
    • 2.5 Baths
    • 1,447 Sq Ft

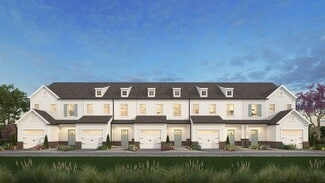
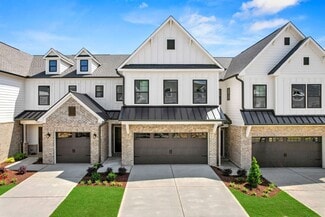
    Dogwood Plan at Crescent Mills - Townhomes, Clayton, NC 27520

    This well-designed two-story townhome offers 1,447 square feet of comfortable living with three bedrooms, two-and-a-half baths, and a layout that blends open spaces with smart functionality.The main level features an open-concept living and dining area that creates an inviting environment for daily life and entertaining. At the heart of the home, a galley-style kitchen offers efficient flow,

    Ashton Woods Builder
    103 N Harvest Ridge Way Unit 37017722, Clayton, NC 27520
  • /25

    $270,990

    New Construction
    • 3 Beds
    • 2.5 Baths
    • 1,404 Sq Ft

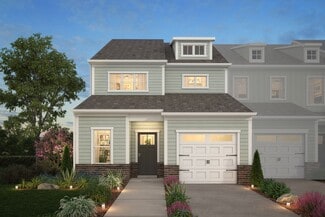
    Camellia Plan at Crescent Mills - Townhomes, Clayton, NC 27520

    This thoughtfully designed two-story townhome offers 1,404 square feet of comfortable, low-maintenance living with three bedrooms, two-and-a-half baths, and smart storage solutions throughout. With a functional layout and inviting living spaces, this home is ideal for those who want efficient design without sacrificing style.The main floor features an open-concept layout that includes a spacious

    Ashton Woods Builder
    103 N Harvest Ridge Way Unit 37017723, Clayton, NC 27520
  • /45

    $419,900

    New Construction
    • 4 - 5 Beds
    • 2.5 Baths
    • 2,667 Sq Ft

    The Concerto Plan at Highgate, Clayton, NC 27520

    These 2,667 square feet of space are for any family on the go during the week and for those who love to lounge on the weekends. The Concerto plan offers a spacious lifestyle with the option of four to five bedrooms. The open-concept kitchen and great room create an extensive floorplan broken up with a kitchen island and breakfast nook. Plus, with patio access connected (or an optional covered

    Chesapeake Homes Builder
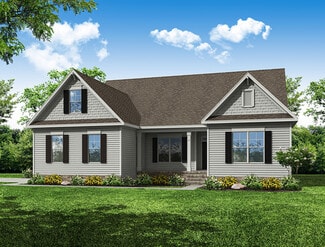
    80 Ballast Point Unit 36924995, Clayton, NC 27520
  • /38

    $394,900

    New Construction
    • 4 Beds
    • 2.5 Baths
    • 2,343 Sq Ft

    The Holly Plan at Highgate, Clayton, NC 27520

    From the moment you walk into the Holly floorplan, you’ll see why Chesapeake Homes has a reputation of creating livable, functional spaces that you and your family will enjoy for years to come. Featuring 2,343 square feet of living space and four bedrooms and two and a half baths, the Holly showcases how form and function works together effortlessly. The open concept layout and large, 9’ kitchen

    Chesapeake Homes Builder
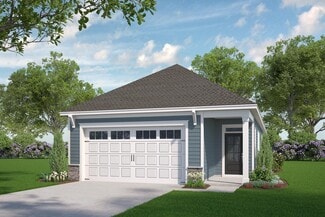
    80 Ballast Point Unit 36924964, Clayton, NC 27520
  • /36

    $379,900

    New Construction
    • 3 Beds
    • 2.5 Baths
    • 1,932 Sq Ft

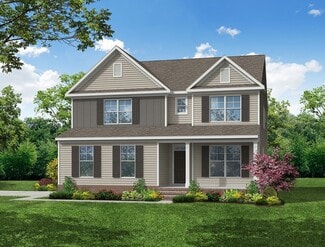
    The Hickory Plan at Highgate, Clayton, NC 27520

    If contemporary functionality is what you are looking for, then look no further than the Hickory. All the elegant qualities of a single-family home with the owner’s suite neatly tucked away on the first floor. The Hickory, with 1,932 square feet of living space, provides not only a first-floor owner’s suite but two secondary bedrooms upstairs with an open loft that you can be converted to a

    Chesapeake Homes Builder
    80 Ballast Point Unit 36924960, Clayton, NC 27520
  • /38

    $369,900

    New Construction
    • 3 - 4 Beds
    • 2.5 Baths
    • 2,160 Sq Ft

    The Maple Plan at Highgate, Clayton, NC 27520

    The Maple beautifully ties indoor and outdoor living together. From the moment you walk up to the sweeping front porch, you can envision sitting on the porch enjoying the summer breeze and waving at your neighbors as they stroll by. Once you’re inside, you’ll experience the open flow of the great room, kitchen and dining room, providing ample views of your backyard and keeping the open space

    Chesapeake Homes Builder
    80 Ballast Point Unit 36924973, Clayton, NC 27520
  • /19

    $538,300

    New Construction
    • 5 Beds
    • 3 - 4 Baths
    • 2,589+ Sq Ft

    EPIPHANY Plan at Cooper Branch, Clayton, NC 27520

    The Epiphany boasts more than 2,500 square feet of living space, with highlighted features that include a main-level guest suite, study and an open living triangle of a kitchen, family room and dining area. A luxurious primary suite can be found on the second level, along with three additional bedrooms, laundry and a versatile gameroom area.

    Drees Homes Builder
    1345 Cooper Branch Rd Unit 36897240, Clayton, NC 27520
  • /3

    $586,700

    New Construction
    • 4 - 5 Beds
    • 2.5 - 4.5 Baths
    • 2,638+ Sq Ft

    BRADLEY II Plan at Cooper Branch, Clayton, NC 27520

    Explore the Bradley II, a signature floor plan from Drees that boasts fabulous features with ultimate functionality. Residents love the versatility of the family foyer, which hosts a bench to remove your shoes after a long day, a half bath, convenient pantry and laundry access. The open family room, kitchen, and dining room act as the heart of the home, with a first-floor primary suite privately

    Drees Homes Builder
    1345 Cooper Branch Rd Unit 36897213, Clayton, NC 27520
  • /3

    $493,700

    New Construction
    • 4 Beds
    • 2.5 Baths
    • 2,035+ Sq Ft

    GRACE Plan at Cooper Branch, Clayton, NC 27520

    The Grace is an impressive two-story plan that brings charm and elegance to any neighborhood. The main level consists of a home office, open living area and optional screened-in porch, while the second level hosts all the bedrooms, including a large primary suite, bath and walk-in closet. Additional optional spaces include a main-level sunroom and a super shower upgrade in the primary suite bath.

    Drees Homes Builder
    1345 Cooper Branch Rd Unit 36897185, Clayton, NC 27520
  • /39

    $597,800

    New Construction
    • 3 Beds
    • 3 - 4 Baths
    • 3,190+ Sq Ft

    KNOLL Plan at Cooper Branch, Clayton, NC 27520

    The Knoll is built for versatility with 5 bedrooms, 3 baths, and room to adapt to your lifestyle. A main-level bedroom and home office add convenience, while the second level features a spacious gameroom, laundry area and a tray-ceiling feature in the primary suite with a large walk-in closet. Customize the Knoll with an optional third floor for storage or elect to add a sixth bedroom and fourth

    Drees Homes Builder
    1345 Cooper Branch Rd Unit 36897184, Clayton, NC 27520

Showing Results 681 - 720, Page 18 of 18

How to Buy a Home How to Finance a Home How to Sell a Home