577

Clayton, NC Homes for Sale under $600,000

Section Image Section Image Section Image
  • /34

    $423,000

    $2K PRICE DROP
    • 2 Beds
    • 2 Baths
    • 1,747 Sq Ft

    65 Balsam Ln, Clayton, NC 27527

    Elegantly designed and highly sought after, this 2-bedroom ranch home--nestled within a desirable 55+ community--offers 2 full bathrooms and 1,747 square feet of effortless, single-level living. The well-conceived layout features inviting secondary bedrooms and a tranquil owner's suite, complete with a generous walk-in closet and a serene, retreat-like ambiance. The thoughtfully appointed gourmet

    Agent Photo

    Tina Barletta

    HomeTowne Realty Clayton East

    65 Balsam Ln, Clayton, NC 27527
  • /26

    $324,900

    $20K PRICE DROP
    • 3 Beds
    • 2.5 Baths
    • 1,722 Sq Ft

    111 Antler Steel Dr, Clayton, NC 27527

    GREAT VALUE IN FLOWERS, Clayton! This beautiful 3-bedroom, 2.5-bath single-family HOME with a Loft in Whitley Corner is move-in ready and offers an incredible opportunity to own in one of Clayton's most sought-after communities. Ideally located just minutes from restaurants, shopping, entertainment, medical services, and the new Publix right across the street. Step inside to an inviting

    Agent Photo

    Shonda Smith

    eXp Realty, LLC - C

    111 Antler Steel Dr, Clayton, NC 27527
  • /47

    $519,900

    $15K PRICE DROP
    • 4 Beds
    • 3.5 Baths
    • 2,922 Sq Ft

    75 Wilders Woods Grove Ln, Clayton, NC 27527

    Welcome to this beautifully updated 4-bedroom, 3.5-bath home with a spacious bonus room, ideally situated in the intimate Wilders Woods neighborhood within the prestigious Flowers Plantation community. Designed with both comfort and entertaining in mind, this move-in-ready home features an open-concept floor plan highlighted by a large living room filled with natural light, hardwood floors, and a

    Agent Photo

    Daryl Pendry

    Hometowne Realty Garner

    75 Wilders Woods Grove Ln, Clayton, NC 27527
  • /50

    $563,000

    $2K PRICE DROP
    • 4 Beds
    • 4 Baths
    • 3,475 Sq Ft

    260 Wilson Farm Ln, Clayton, NC 27527

    Experience living at 260 Wilson Farm Lane, located in Clayton's highly desirable Wilson Farm community. Designed with both luxury and functionality in mind, this spacious home offers an impressive layout with abundant square footage, sophisticated finishes, and modern conveniences throughout. The main level features a flexible space perfect for a private home office or formal dining room,

    Agent Photo

    Nicky Adams

    Vylla Home

    260 Wilson Farm Ln, Clayton, NC 27527
  • /42

    $475,000

    $14K PRICE DROP
    • 4 Beds
    • 3 Baths
    • 2,898 Sq Ft

    117 Pearsall Farm Ln, Clayton, NC 27527

    This 4 bedroom home on a friendly cul de sac is ready to move right on in! This versatile floorplan includes a first floor guest bedroom and full bath, a formal dining room which could be used as a playroom or office, and an open concept living room and kitchen. The kitchen has ample countertop space and storage with a big pantry. The breakfast nook is bright and sunny with the windows

    Agent Photo

    Angelina Corroo

    HomeTowne Realty

    117 Pearsall Farm Ln, Clayton, NC 27527
  • /57

    $545,000

    • 5 Beds
    • 3.5 Baths
    • 3,426 Sq Ft

    108 Wilders Woods Grove Ln, Clayton, NC 27527

    This gorgeous 5 bedroom home with two master suites is sure to impress! You are welcomed by a grand two story foyer with wrought iron railings on the fabulous boxed oak tread staircase, a chandelier, and dark hardwood floors. You'll love the first floor bedroom which could double as a study or office and the beautiful formal dining room with tray ceiling, wainscoting, and plantation shutters. The

    Agent Photo

    Angelina Corroo

    HomeTowne Realty

    108 Wilders Woods Grove Ln, Clayton, NC 27527
  • /84

    $465,000

    • 4 Beds
    • 3 Baths
    • 2,800 Sq Ft

    338 Ballast Point, Clayton, NC 27520

    Welcome to this beautifully maintained Chesapeake Homes Concerto plan, built in 2019 and offering nearly 2,800 square feet of thoughtfully designed living space. This spacious 4-bedroom, 3-bath home features a highly desirable floor plan with a main-level guest bedroom and full bath. The first floor also includes a versatile flex room that can be used as a home office, formal dining room,

    Agent Photo

    Darien Cruz

    Choice Residential Real Estate

    338 Ballast Point, Clayton, NC 27520
  • /26

    $305,000

    • 3 Beds
    • 3.5 Baths
    • 2,362 Sq Ft

    81 Hill Shore Ln, Clayton, NC 27527

    Basement end-unit townhome built in 2017 overlooks the Neuse River and is just minutes from Publix, Harris Teeter, the YMCA, Biscuitville, Mezcalitos, and more.The bright, open-concept first floor is perfect for entertaining--whether indoors or outside on the balcony. The large primary bedroom includes a generous walk-in closet and an en-suite bathroom with double vanities.Upstairs,

    Agent Photo

    Binny Joseph

    Binny Realty Inc.

    81 Hill Shore Ln, Clayton, NC 27527
  • /44

    $300,000

    • 3 Beds
    • 2 Baths
    • 1,335 Sq Ft

    2816 Mercantile Ct, Clayton, NC 27520

    Positioned on a cul-de-sac street and set on approximately 0.92 acres with no HOA, this ranch home offers the simplicity of one-level living with a floor plan designed to adapt over time. In addition to three bedrooms, a separate flex room with a closet provides additional space for a home office, hobby room, workspace, or other everyday needs while maintaining the home's functional layout. A

    Agent Photo

    Rob Zelem

    LPT Realty, LLC

    2816 Mercantile Ct, Clayton, NC 27520
  • /46

    $375,000

    $20K PRICE DROP
    • 4 Beds
    • 3 Baths
    • 2,773 Sq Ft

    131 White Ash Dr, Clayton, NC 27527

    Step inside and prepare to be impressed! This beautifully decorated home showcases just how beautiful, comfortable, and functional modern living can be. The inviting foyer opens to a spacious, light-filled great room that seamlessly blends the living, dining and kitchen areas perfectly for both everyday living and entertaining. At the heart of the home, the gourmet kitchen features a large center

    Agent Photo

    Don Anthony Gomez

    C-A-RE Realty

    131 White Ash Dr, Clayton, NC 27527
  • /37

    $439,900

    • 3 Beds
    • 2.5 Baths
    • 2,343 Sq Ft

    72 Montpelier Ln, Clayton, NC 27527

    Beautiful home on 1.44 acres with Rocking Chair front porch and upgrades galore! Features a custom kitchen with stunning quartz countertops, tile backsplash and stainless steel appliances. New interior paint and hardwood floors throughout. Beautiful Primary Retreat with his and her WIC, garden tub and separate shower. Screen porch and deck overlooking flat yard. Convenient to Downtown Clayton and

    Agent Photo

    Stephanie Anson

    Northside Realty Inc.

    72 Montpelier Ln, Clayton, NC 27527
  • /2

    $363,198

    New Construction
    • 3 Beds
    • 2 Baths
    • 1,301 Sq Ft

    80 Carteret Ct, Clayton, NC 27520

    Welcome to McKee Homes' Premier 55+ Active Adult Community: The Walk at East Village!! Newly released floorplan, the Palmetto, a spacious and open single level home w 3 Bedrooms and 2 Full Baths at 1301 sq ft. ! The Palmetto offers both comfort and flexibility, making it the perfect home for those seeking a beautiful, functional space with plenty of room to live and entertain! This 55+ Amenity

    Builder Photo

    McKee Homes

    Builder

    80 Carteret Ct, Clayton, NC 27520
  • /47

    $364,900

    • 3 Beds
    • 2.5 Baths
    • 2,045 Sq Ft

    297 Wrenwood Dr, Clayton, NC 27527

    Welcome Home! From the moment you step inside, you'll feel the difference. Thoughtfully designed with 2,045 square feet, 3 bedrooms, 2.5 bathrooms, a spacious loft, and a fully fenced backyard, this home offers the perfect blend of modern style, everyday comfort, and an unbeatable location. The heart of the home is the light-filled, open-concept living space where the family room, dining area,

    Agent Photo

    Gerald Mack

    Gerald Mack Realty

    297 Wrenwood Dr, Clayton, NC 27527
  • /20

    $339,900

    New Construction
    • 4 Beds
    • 3.5 Baths
    • 2,185 Sq Ft

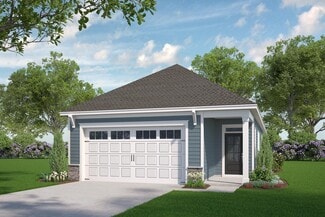
    Seneca Plan, Raleigh, NC 27615

    NEW PLAN - Exclusively at South Lake Townes at Flowers Plantation Room to grow with 4 bedrooms and 3 baths across 2,185 sq. ft. Flexible lower level that can become a private guest suite or a recreation room for movie nights and gatherings Bright, open main level where the kitchen, dining, and great room flow seamlessly. Perfect for entertaining or everyday living Outdoor living your way with

    Builder Photo

    Caruso Homes

    Builder

    110 Horizon Dr Unit 37540301, Raleigh, NC 27615
  • /49

    $324,900

    $55K PRICE INCREASE
    • 3 Beds
    • 2.5 Baths
    • 1,684 Sq Ft

    308 Chamberlain Dr, Clayton, NC 27527

    *Total Interior Makeover*Whether you are looking for your family's new home, your first home, or wanting to add to your investment portfolio, this is a perfect choice! Charming home in an inviting community where your kids will play outside. This home is priced to sell and patiently waiting for you to call it your new home. How fun to have a seat by the pool this summer, carefree, relaxed,

    Agent Photo

    Marsha House

    eXp Realty, LLC - C

    308 Chamberlain Dr, Clayton, NC 27527
  • /87

    $429,999

    $5K PRICE DROP
    • 5 Beds
    • 3 Baths
    • 2,878 Sq Ft

    329 Florence Dr, Clayton, NC 27527

    BEAUTIFUL HOME IN THE HIGHLY DESIRABLE TUSCANY SUBDIVISION ORIGINAL OWNER, FEATURING 5 BEDROOMS, 3 FULL BATHS, AND AN OPEN FLOOR PLAN DESIGNED FOR BOTH EVERYDAY LIVING AND ENTERTAINING. THIS MOVE-IN READY HOME OFFERS A BRICK FRONT EXTERIOR, NEW ROOF, ROCKING CHAIR FRONT PORCH, FRESH PAINT, ENGINEERED HAND SCRAPED HARDWOOD FLOORS, AND NEW CARPET AND PADDING INSTALLED WITHIN THE LAST YEAR. THE MAIN

    Agent Photo

    Alex Rivers

    Imagination Homes LLC

    329 Florence Dr, Clayton, NC 27527
  • /2

    $387,065

    New Construction
    • 2 Beds
    • 2 Baths
    • 1,507 Sq Ft

    86 Carteret Ct, Clayton, NC 27520

    Walkable to Downtown Clayton... Welcome to McKee Homes' Premier 55+ Active Adult Community: The Walk at East Village!! Newly released floorplan, the Aspen, a spacious and open single level home w 2 Bedrooms and 2 Full Baths at 1507sf! As you enter from the Covered Front Porch, you're greeted by an incredible and inviting living space! The expansive Family Room flows seamlessly into a versatile

    Builder Photo

    McKee Homes

    Builder

    86 Carteret Ct, Clayton, NC 27520
  • /22

    $368,000

    $10K PRICE DROP
    • 3 Beds
    • 2 Baths
    • 1,858 Sq Ft

    95 Suhani Ln, Clayton, NC 27520

    PRICE DROP - OVER HALF-ACRE LOT! Beautiful Brunswick one-level floor plan in the desirable Barbour Farms community, available now! This charming home features an open-concept layout filled with natural sunlight, creating a bright and welcoming living space. Enjoy luxury vinyl plank flooring throughout the main living areas, a spacious kitchen with stainless steel appliances, and a large island

    Agent Photo

    Carla Sevilla

    Chanticleer Properties LLC

    95 Suhani Ln, Clayton, NC 27520
  • /31

    $378,900

    $11K PRICE DROP
    • 3 Beds
    • 2.5 Baths
    • 2,068 Sq Ft

    147 Antler Steel Dr, Clayton, NC 27527

    SHORT SALE OPPORTUNITY! Bring us an Offer! Located in the heart of Flowers Plantation, this delightful 3 BDR | 2.5 BA, 2,068 SF home sits on a beautifully flat corner lot & delivers the perfect blend of comfort, warmth, & modern living--just steps from all the shopping, dining, & convenience Flowers Plantation is known for. The wide open layout showcases refined finishes, quality craftsmanship, &

    Agent Photo

    Tina Barletta

    HomeTowne Realty Clayton East

    147 Antler Steel Dr, Clayton, NC 27527
  • /2

    $388,270

    New Construction
    • 2 Beds
    • 2 Baths
    • 1,491 Sq Ft

    331 Village Walk Dr, Clayton, NC 27520

    Welcome home to this thoughtfully designed 2 bedroom/2 bath floorplan. Featuring a deluxe kitchen, Zero entry shower in the primary suite, easy flow throughout with a front and back screened in porch! This 55+ Amenity Rich Community boasts a Outdoor Saltwater Pool, Pickleball Courts, Bocce Ball Courts, a Putting Green, Walking Trail, Sidewalks throughout and coming this Summer a Dog Park,

    Builder Photo

    McKee Homes

    Builder

    331 Village Walk Dr, Clayton, NC 27520
  • /41

    $545,000

    • 5 Beds
    • 3.5 Baths
    • 3,619 Sq Ft

    113 Somers Ln, Clayton, NC 27527

    Welcome home to this well-appointed 5-bedroom, 3.5-bath residence nestled on a quiet 0.27-acre cul-de-sac lot in the gated Peachtree section of Flowers Plantation. Thoughtfully designed for comfortable everyday living and effortless entertaining, this home offers flexible living spaces, generously sized bedrooms, and inviting outdoor areas. A charming front porch welcomes you into the

    Agent Photo

    Barbara Dzamba

    Nest Realty of the Triangle

    113 Somers Ln, Clayton, NC 27527
  • /43

    $335,000

    • 3 Beds
    • 2.5 Baths
    • 1,690 Sq Ft

    103 Liam St, Clayton, NC 27520

    Rare 2.99% Assumable Rate Opportunity in Clayton! This stylish 3-BR townhome is perfect for homeowners or investors (Airbnb potential & 1031 exchange ready). Features an upgraded kitchen with quartz counters, a large island, and a private patio. Includes a 1-car garage and a 1-year home warranty. Portion of loan is assumable subject to lender approval. Move-in ready luxury with unbeatable

    Agent Photo

    Elizabeth Luck

    eXp Realty, LLC - C

    103 Liam St, Clayton, NC 27520
  • /19

    $485,000

    $15K PRICE DROP
    • 5 Beds
    • 3.5 Baths
    • 2,566 Sq Ft

    53 Westcliff Ct, Clayton, NC 27527

    Spacious 5-Bedroom Family Home with Modern Touches and Room to Grow Welcome to this beautifully maintained 5-bedroom, 3.5-bathroom home, designed for comfort, versatility, and effortless entertaining. Step inside to find a bright, open-plan living area featuring large windows, high ceilings, and hardwood floors that create an inviting and airy atmosphere. The modern kitchen offers stainless steel

    Agent Photo

    Michael Hunter

    Real Broker, LLC

    53 Westcliff Ct, Clayton, NC 27527
  • /50

    $360,000

    $5K PRICE DROP
    • 4 Beds
    • 2.5 Baths
    • 2,428 Sq Ft

    273 Florence Dr, Clayton, NC 27527

    4 Bed | 2.5 Bath | Modern Living in Desirable Tuscany This beautiful two-story home offers the perfect combination of modern finishes, functional living space, and outstanding community amenities. Featuring durable LVP flooring throughout the main living areas and comfortable carpeting in the bedrooms, the thoughtfully designed layout is ideal for both everyday living and entertaining. The

    Agent Photo

    Sharon Evans

    EXP Realty LLC

    273 Florence Dr, Clayton, NC 27527
  • /36

    $349,900

    New Construction $20K PRICE DROP
    • 3 Beds
    • 2.5 Baths
    • 1,754 Sq Ft

    9 E Tiger Lily Trail, Clayton, NC 27527

    This thoughtfully designed Seneca home offers 3 bedrooms, 2.5 bathrooms, and three stories of comfortable living space. The main level is designed for everyday functionality and easy flow, while the upper levels provide private bedroom accommodations ideal for a variety of lifestyles. With its efficient layout and modern design, this home is well suited for both entertaining and daily living.

    Builder Photo

    Caruso Homes

    Builder

    9 E Tiger Lily Trail, Clayton, NC 27527
  • /35

    $349,900

    Open Sun 11AM - 2PM
    • 2 Beds
    • 2 Baths
    • 1,317 Sq Ft

    135 Village Walk Dr, Clayton, NC 27527

    Welcome to The Walk at East Village & 135 Village Walk Dr, where Craftsman-inspired architecture meets comfortable, maintenance-free living in one of Clayton's most popular 55+ communities. This updated 2-bedroom, 2-bath cottage-style residence features an open-concept design. Notable finishes include floating shelves, a custom backsplash, a well-organized custom pantry, built-in storage

    Agent Photo

    Marti Hampton

    EXP Realty LLC

    135 Village Walk Dr, Clayton, NC 27527
  • /36

    $384,887

    New Construction $15K PRICE DROP
    • 4 Beds
    • 3.5 Baths
    • 2,185 Sq Ft

    13 E Tiger Lily Trail, Clayton, NC 27527

    MOVE-IN READY Room to grow with 4 bedrooms and 3.5 baths across 2,185 sq. ft. Flexible lower level that can become a private guest suite or a recreation room for movie nights and gatherings Bright, open main level where the kitchen, dining, and great room flow seamlessly. Perfect for entertaining or everyday living Outdoor living your way with a covered deck. Ideal for relaxing evenings or

    Builder Photo

    Caruso Homes

    Builder

    13 E Tiger Lily Trail, Clayton, NC 27527
  • /50

    $409,700

    New Construction
    • 3 Beds
    • 2.5 Baths
    • 2,010 Sq Ft

    The Smithfield Plan at Mulhollem, Clayton, NC 27591

    From the batten board & stone of the French Country style to the simple farmhouse lines of the Low Country look, to the distinctive feel of the English Country, The Smithfield plan is the epitome of warmth and hospitality. The front porch is home to the optional smart door delivery center for safe, secure package delivery in a heated/cooled space. Inside, the foyer draws you back into the hub of

    New Home Inc. Builder
    15 Macy Cir Unit 36447735, Clayton, NC 27591
  • /76

    $519,700

    New Construction
    • 3 Beds
    • 2.5 Baths
    • 2,208 Sq Ft

    The Holly Plan at Cattail - The Preserve, Clayton, NC 27597

    Whether it’s the elegant style of the Georgian elevation, the clean lines of the Craftsman look, or the openness of the English Country design, The Holly welcomes you the moment you arrive. The unique optional smart door delivery center allows you to have safe, secure package delivery in a heated/cooled space. Just off the foyer, the optional pocket office is designed for privacy and quiet.

    New Home Inc. Builder
    11095 Nc-96 St Unit 36490023, Clayton, NC 27597
  • /20

    $338,900

    New Construction
    • 3 - 4 Beds
    • 2.5 Baths
    • 1,933 Sq Ft

    The Braselton II Plan at Wellesley, Clayton, NC 27520

    The Braselton II has a rear corner covered patio directly accessible from the light-filled family room. A large eat-in island kitchen overlooks the family room for easy entertaining. On the second floor, you can option the spacious loft to a fourth bedroom, which separates the private owner's suite from two secondary bedrooms. The owner's suite includes a massive walk-in closet and private

    Smith Douglas Homes Builder
    12 Commons Cir Unit 36765463, Clayton, NC 27520
  • /56

    $510,000

    Open Sat 12PM - 4PM
    • 3 Beds
    • 2.5 Baths
    • 2,448 Sq Ft

    9 Congress St, Clayton, NC 27527

    Welcome to 9 Congress Street, a charming Clayton home that blends comfort, convenience, and small town appeal. Nestled in a quiet, established neighborhood just minutes from downtown, this property offers the perfect balance of privacy and accessibility. Step inside to find a bright, welcoming layout with comfortable living spaces, easy flow, and room to personalize. Whether you're relaxing after

    Andrew Farley NorthGroup Real Estate, Inc.

    9 Congress St, Clayton, NC 27527
  • /23

    $356,990

    New Construction
    • 4 Beds
    • 2 Baths
    • 2,272 Sq Ft

    Splendor Plan at Crescent Mills, Clayton, NC 27520

    Step into the home through the foyer, where a powder bath and access to the two-car garage are conveniently located. The foyer opens into a spacious, open-concept kitchen, family room, and dining area. A back patio is situated just off the dining area, while on the opposite side of the family room, stairs lead to the second floor and a study. Upstairs, a spacious loft connects three additional

    Starlight Homes Builder
    146 Bedstone Way Unit 36481823, Clayton, NC 27520
  • /4

    $527,500

    New Construction
    • 5 Beds
    • 3 Baths
    • 2,470+ Sq Ft

    MEADOW Plan at Cooper Branch, Clayton, NC 27520

    The Meadow makes an introduction to the Triangle in the form of a two-level design with impressive features at each turn. With features such as a main-level guest suite, cozy study and outdoor living area, there's truly a space for every resident. The second level hosts the rest of the bedrooms, highlighted by the primary suite with upgraded ceiling features and luxury bath. Optional features of

    Drees Homes Builder
    1345 Cooper Branch Rd Unit 36897104, Clayton, NC 27520
  • /24

    $320,990

    New Construction
    • 3 Beds
    • 2 Baths
    • 1,826 Sq Ft

    Voyager Plan at Wilson's Walk - Single Family Homes, Clayton, NC 27520

    Step into your next home through the foyer from the front porch and continue down the hall to the main living space, passing a convenient powder bath along the way. The kitchen, dining area, and family room form an open-concept space, with stairs to the second floor nearby and access to the two-car garage just off the kitchen. Upstairs, a loft connects two additional bedrooms—one with a walk-in

    Starlight Homes Builder
    110 E Goodnight St Unit 36456194, Clayton, NC 27520
  • /19

    $330,900

    New Construction
    • 3 Beds
    • 2.5 Baths
    • 2,120 Sq Ft

    Karver TH Plan at North District at Flowers Plantation - North District, Clayton, NC 27527

    Discover the Karver Townhome, a versatile floorplan ranging in size from 2,120 square feet, including 3 Bedrooms and 2.5 Bathrooms to accommodate diverse family needs. This floorplan provides ample space for comfortable living, catering to smaller or larger families alike. On the First Floor, you'll find an inviting foyer, a convenient Half Bathroom, and a closet. As you continue through the

    True Homes Builder
    48 Paperwhite Place Unit 36893494, Clayton, NC 27527
  • /102

    $434,700

    New Construction
    • 3 Beds
    • 2 Baths
    • 1,871 Sq Ft

    The Clayton Plan at Mulhollem, Clayton, NC 27591

    The Clayton is single floor living at its best, starting from the welcoming front porches of the Craftsman and Low Country styles to the classic stone entry of the French Country look. At the front door, you may find an optional smart door delivery center for safe, secure package delivery in a heated/cooled space. Inside, just off the foyer, there is a flex room that can be anything, from a study

    New Home Inc. Builder
    15 Macy Cir Unit 36463367, Clayton, NC 27591
  • /3

    $533,700

    New Construction
    • 4 - 5 Beds
    • 2.5 - 4.5 Baths
    • 2,593+ Sq Ft

    AURORA Plan at Cooper Branch, Clayton, NC 27520

    The Aurora is a new, two-story design that boasts multiple options and upgrades for every type of resident. The main level includes a study, open living area and option for a first-floor bedroom, while the second level hosts the primary suite and bath, a versatile loft space and additional bedrooms and baths. The Aurora even can be upgraded to have a third-level bonus room!

    Drees Homes Builder
    1345 Cooper Branch Rd Unit 36897210, Clayton, NC 27520
  • /78

    $524,700

    New Construction
    • 4 Beds
    • 3 Baths
    • 2,836 Sq Ft

    The Apex Plan at Mulhollem, Clayton, NC 27591

    The Apex is front-porch living at its finest, from the distinctive Traditional style to the clean lines of the Craftsman look to a Georgian featuring a double-stacked front porch. As you enter, you may find a smart door delivery center for safe, secure package delivery in a heated/cooled space. Inside, just off the foyer, there is a light-filled flex room that can be a study, formal dining room,

    New Home Inc. Builder
    15 Macy Cir Unit 36491812, Clayton, NC 27591
  • /28

    $374,990

    New Construction
    • 5 Beds
    • 3 Baths
    • 2,688 Sq Ft

    124 S Gallaspy Dr, Wilsons Mills, NC 27520

    Step into the Supernova plan through the foyer, where you're greeted by a flex room. On the way to the main living space, you’ll pass a bedroom with a full bath and access to the two-car garage. The open-concept kitchen, family room, and dining area are located at the back of the home, with a patio just off the dining area. Upstairs, a spacious loft connects three additional bedrooms—each with

    Starlight Homes Builder
    124 S Gallaspy Dr, Wilsons Mills, NC 27520
  • /70

    $540,900

    New Construction
    • 3 - 4 Beds
    • 2.5 - 3.5 Baths
    • 2,583 Sq Ft

    Asheboro Plan at High Springs, Clayton, NC 27520

    The Asheboro is a three-bedroom, two-and-a-half-bath home with a side load garage, first-floor primary suite, formal dining room, spacious family room, and kitchen with island and walk-in pantry, plus a Jack and Jill bath between bedrooms two and three. Options to personalize this home include an office with French doors, sunroom, covered porch or screen porch, butler's pantry, drop zone area,

    Eastwood Homes Builder
    139 Rising Star Dr Unit 36452105, Clayton, NC 27520

Showing Results 1 - 40, Page 1 of 15

Home Price Trends

Median Sale Price
$372,735
Median Single Family Sale Price
$394,490
Median Townhouse Sale Price
$275,000
Median 2 Bedroom Sale Price
$374,205
Median 1 Bedroom Sale Price
$190,200
Average Price Per Sq Ft
$193
Number of Homes for Sale
679
Last 12 months Home Sales
1,944
Months of Supply
4.20
Median List Price
$393,095
Median Change From 1st List Price
2%
Median Home Sale Price YoY Change
2%
How to Buy a Home How to Finance a Home How to Sell a Home