577

Clayton, NC Homes for Sale under $600,000

Section Image Section Image
  • /43

    $437,900

    New Construction
    • 4 - 5 Beds
    • 3 - 4 Baths
    • 2,438 Sq Ft

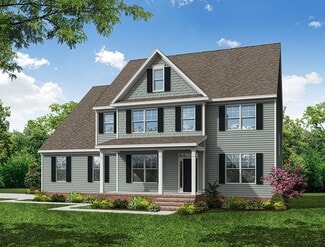
    Cypress Plan at Castlewood, Clayton, NC 27527

    The Cypress is a two-story, four-bedroom, three-bath home with a formal dining room, a first-floor guest suite with a full bath, and a kitchen with an island and pantry. The second floor features the primary bedroom, two additional bedrooms, a hall bath, a convenient upstairs laundry room, and an oversized loft area. Options available to personalize your home include a sunroom, screen porch, or

    Eastwood Homes Builder
    0 Castleberry Rd Unit 36490092, Clayton, NC 27527
  • /20

    $354,900

    New Construction
    • 4 Beds
    • 3 Baths
    • 2,026+ Sq Ft

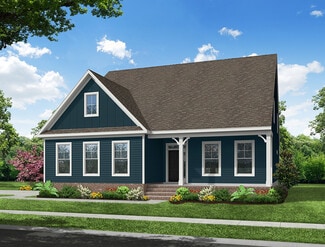
    The Bradley Plan at Wellesley, Clayton, NC 27520

    The Bradley packs a lot of living space into a popular ranch layout, including an open living area with access to a covered patio for effortless indoor/outdoor entertaining and a private owner's suite separated from two secondary bedrooms. The optional extended family room expands living space downstairs, and an optional second-floor addition (included in some locations) expands living space

    Smith Douglas Homes Builder
    12 Commons Cir Unit 36765370, Clayton, NC 27520
  • /26

    $395,990

    New Construction
    • 5 Beds
    • 3 Baths
    • 2,688 Sq Ft

    Supernova Plan at Wilson's Walk - Single Family Homes, Clayton, NC 27520

    Step into the Supernova plan through the foyer, where you're greeted by a flex room. On the way to the main living space, you’ll pass a bedroom with a full bath and access to the two-car garage. The open-concept kitchen, family room, and dining area are located at the back of the home, with a patio just off the dining area. Upstairs, a spacious loft connects three additional bedrooms—each with

    Starlight Homes Builder
    110 E Goodnight St Unit 38028292, Clayton, NC 27520
  • /40

    $599,700

    New Construction
    • 4 Beds
    • 4 Baths
    • 3,029 Sq Ft

    The Garner Plan at Cattail - The Preserve, Clayton, NC 27597

    The Garner floor plan offers 3,029 sq. ft. of exquisitely designed living space, featuring 5 bedrooms and 4 bathrooms. Thoughtfully crafted for comfort and style, this plan provides everything a modern family needs to live, entertain, and relax in a welcoming atmosphere. Key Features Open Concept Living: The Family Room seamlessly flows into the Kitchen and Cafe, creating an ideal space for

    New Home Inc. Builder
    11095 Nc-96 St Unit 36471629, Clayton, NC 27597
  • /5

    $304,990

    $7K PRICE DROP
    • Land
    • 6.58 Acres
    • $46,351 per Acre

    873 Ranch Rd, Clayton, NC 27520

    Some opportunities knock quietly. This one kicks the door wide open.6.58 acres. No HOA. No building restrictions. City utilities already in place. In one of North Carolina's fastest-growing communities — this isn't just a listing. This is a once-in-a-market moment that serious buyers recognize immediately.And those buyers move fast.-Freedom Is the Foundation-In a

    Ben Baker Land and More Land

    873 Ranch Rd, Clayton, NC 27520
  • /34

    $374,900

    $75K PRICE DROP
    • Land
    • 8.64 Acres
    • $43,391 per Acre

    00 Cooper Branch Rd, Clayton, NC 27520

    Most raw land needs months of testing and utility chasing before you can break ground. This one doesn't -- perk's passed, power's at the grid, and you've got nearly 9 wooded acres ready to go. AR zoning gives you flexibility: build a manufactured home (residential-grade siding, 1-acre minimum already met) or a site-built residence. The terrain is relatively flat, simplifying site prep and septic

    Tracy Dowling Homecoin.com

    00 Cooper Branch Rd, Clayton, NC 27520
  • /25

    $373,340

    New Construction
    • 4 Beds
    • 2 Baths
    • 1,764 Sq Ft

    71 Tiger Eye Dr, Clayton, NC 27520

    The Cali is a single-story home featured at The Landing at Winston Pointe in Clayton, NC. Offering approximately 1,764 square feet, this thoughtfully designed floor plan features 4 bedrooms, 2 bathrooms, and a 2-car garage. The main living area brings together the kitchen, dining area, and family room in a connected layout, creating a comfortable space for everyday living and entertaining. The

    D.R. Horton Builder
    71 Tiger Eye Dr, Clayton, NC 27520
  • /34

    $420,000

    $25K PRICE DROP
    • 4 Beds
    • 2.5 Baths
    • 2,338 Sq Ft

    68 Chinaberry Dr, Clayton, NC 27527

    Nestled in the highly coveted Flowers Plantation community, this exceptional home combines elegance, comfort, and everyday convenience--with access to top-rated schools and just minutes from premier dining and shopping. Thoughtfully designed and truly better than a model, this residence showcases an impressive array of high-end upgrades at every turn. Step inside to discover rich hardwood floors

    Calvin Ramsey Coldwell Banker HPW

    68 Chinaberry Dr, Clayton, NC 27527
  • /28

    $489,900

    $20K PRICE DROP
    • 5 Beds
    • 3.5 Baths
    • 3,208 Sq Ft

    133 Summit Overlook Dr, Clayton, NC 27527

    Spacious and inviting 5 bedroom, 3 bath home with room to live, work, and gather comfortably. The bright interior features fresh, neutral finishes, generous living areas, formal dining, and a well-appointed kitchen with abundant cabinetry and stainless steel appliances. Multiple bedrooms offer flexibility for guests, an office, or bonus space, while the thoughtful layout provides everyday

    Jacqueline Shaffer Offerpad Brokerage LLC

    133 Summit Overlook Dr, Clayton, NC 27527
  • /39

    $369,000

    • 4 Beds
    • 2.5 Baths
    • 2,389 Sq Ft

    200 Georgetowne Dr, Clayton, NC 27520

    STOP YOUR SEARCH! ***Seller is offering up to $10,000 for buyer to use as they choose with accepted offer. Imagine buying down your rate, or paying for your closing costs, or to use for any updates! This is the one!!*** Nearly 2,400 square feet on a corner lot in an established in-town Clayton neighborhood, 200 Georgetowne Drive offers flexible living space, recent system updates, and a highly

    DeAnn Mershon NorthGroup Real Estate, Inc.

    200 Georgetowne Dr, Clayton, NC 27520
  • /23

    $341,990

    New Construction
    • 4 Beds
    • 2 Baths
    • 2,095 Sq Ft

    164 S Meyers Ct, Clayton, NC 27520

    Welcome inside through the covered front porch, where a flex room offers the perfect space for an extra living area. From there, the home opens into the kitchen, dining area, and family room—ideal for everyday living and entertaining. The staircase is located just off the family room, while the mud room and powder bath sit near the kitchen. A walk-in pantry is positioned on the opposite side of

    Starlight Homes Builder
    164 S Meyers Ct, Clayton, NC 27520
  • /30

    $535,990

    New Construction
    • 5 Beds
    • 4 Baths
    • 3,490 Sq Ft

    WYLIE Plan at Winston Pointe - The Manors, Clayton, NC 27520

    The Wylie is a two-story single-family home featured at The Manors at Winston Pointe in Clayton, NC. Offering approximately 3,490 square feet, this expansive floor plan features 5 bedrooms, 4 bathrooms, and a 3-car garage. The main level offers a spacious and refined layout designed for both everyday comfort and entertaining. The gourmet kitchen serves as a central gathering space, featuring

    D.R. Horton Builder
    141 Walker Mac Ct Unit 38228473, Clayton, NC 27520
  • /26

    $449,900

    $5K PRICE DROP
    • 3 Beds
    • 3 Baths
    • 1,888 Sq Ft

    2004 Spring Valley Dr, Clayton, NC 27520

    With NO HOA and its own private in-ground pool, this well-maintained ranch offers 3 spacious bedrooms and 3 full bathrooms, nestled on a serene 1.4-acre private lot! The inviting living room features a cozy wood-burning fireplace, perfect for relaxing evenings at home. The kitchen is updated with quartz countertops, a stylish tile backsplash, and stainless steel appliances. NO CARPET ANYWHERE and

    Jacob Lowder DASH Carolina

    2004 Spring Valley Dr, Clayton, NC 27520
  • /23

    $351,990

    New Construction $6K PRICE DROP
    • 4 Beds
    • 2 Baths
    • 2,095 Sq Ft

    147 S Watersone Ln, Wilson's Mills, NC 27520

    Welcome inside through the covered front porch, where a flex room offers the perfect space for an extra living area. From there, the home opens into the kitchen, dining area, and family room—ideal for everyday living and entertaining. The staircase is located just off the family room, while the mud room and powder bath sit near the kitchen. A walk-in pantry is positioned on the opposite side of

    Starlight Homes Builder
    147 S Watersone Ln, Wilson's Mills, NC 27520
  • /9

    $418,000

    New Construction
    • 5 Beds
    • 3 Baths
    • 2,514 Sq Ft

    Lakeland Plan at Country Lane - Signature Series, Clayton, NC 27703

    Host backyard BBQs on the patio just steps away from the kitchen. Two downstairs flex spaces invite creativity so you can create a home gym, office or craft room. Upstairs, a spacious loft and three bedrooms offer plenty of room to spread out.

    Meritage Homes Builder
    401 Country Ln Unit 40585457, Clayton, NC 27703
  • /29

    $335,900

    New Construction
    • 3 Beds
    • 2.5 Baths
    • 1,909 Sq Ft

    The Buford II Plan at Wellesley, Clayton, NC 27520

    The Buford II features a central family room with easy access to the covered patio. An efficiently laid-out kitchen with a peninsula and adjacent breakfast nook provide ample cooking and dining space. Upstairs, you'll find a versatile loft with space for a fitness room, playroom, or home office. A private owner's suite features a compartmentalized bath and a large walk-in closet. Two secondary

    Smith Douglas Homes Builder
    12 Commons Cir Unit 36765637, Clayton, NC 27520
  • /4

    $389,990

    New Construction
    • 5 Beds
    • 3 Baths
    • 2,511 Sq Ft

    HAYDEN Plan at Winston Pointe - The Landing, Clayton, NC 27520

    Discover new homes in Clayton, NC at The Landing at Winston Pointe, conveniently located off Winston Rd. This community offers easy access to Downtown Clayton and Hwy 70, making commuting simple while keeping everyday essentials close to home. Located close to Downtown Raleigh, I-40, NC-42, Clayton Community Park, Reedy Creek Golf Course, Pine Hollow Golf Course, White Oak Shopping Center, and

    D.R. Horton Builder
    141 Walker Mac Ct Unit 38652218, Clayton, NC 27520
  • /20

    $327,500

    • 3 Beds
    • 2.5 Baths
    • 1,601 Sq Ft

    137 Woodglen Dr, Clayton, NC 27527

    Welcome to 137 Woodglen Drive in Clayton, where comfort, space, and convenience come together in a home that is easy to enjoy from day one. Now even more attractive, the sellers are offering a $3,500 credit that buyers can use toward closing costs, prepaid expenses, or a rate buy down with acceptable offer. Inside, you'll find a functional layout with comfortable living spaces and a natural flow

    Colleen Blondell eXp Realty, LLC - C

    137 Woodglen Dr, Clayton, NC 27527
  • /23

    $424,900

    Open Sat 1PM - 3PM
    • 3 Beds
    • 2 Baths
    • 2,282 Sq Ft

    3 Dogwood Forest Ln, Clayton, NC 27520

    Craving acreage and privacy without the soul-crushing commute? Welcome to your hidden gem! It is INCREDIBLY RARE to find a full 3.31 acres tucked away this close to everything Clayton has to offer, and even better--it is completely OUTSIDE THE CITY LIMITS! This move-in-ready home gives you the serene seclusion you want with the convenience you need. The heavy lifting has already been done: enjoy

    Chase Faircloth Anthem Properties Group LLC

    3 Dogwood Forest Ln, Clayton, NC 27520
  • /28

    $389,900

    New Construction $7K PRICE DROP
    • 3 Beds
    • 2.5 Baths
    • 1,795 Sq Ft

    141 Railcar Way, Clayton, NC 27520

    The Sycamore plan was created to provide luxury living in an efficient use of space! This home boasts 1,795 square feet of living space with three bedrooms and two and a half bathrooms. You have several opportunities to make the Sycamore even more personal to create your dream home: converting the open loft to a fourth bedroom, adding a rear covered porch, as well as a gas fireplace in your great

    Chesapeake Homes Builder
    141 Railcar Way, Clayton, NC 27520
  • /33

    $389,000

    Open Sat 10AM - 12PM $11K PRICE DROP
    • 4 Beds
    • 3.5 Baths
    • 2,077 Sq Ft

    460 Curling Creek Dr, Clayton, NC 27527

    Welcome to this bright, welcoming, and thoughtfully designed home in Copper Ridge at Flowers Plantation! Built in 2023, this like-new Abigale floor plan offers 4 bedrooms and 3.5 baths with an open-concept layout ideal for modern living (Fresh Paint June 2026!). The airy main level is filled with natural light and centers around a gourmet kitchen featuring quartz countertops, a tile backsplash,

    Meredith Diamond Compass -- Raleigh

    460 Curling Creek Dr, Clayton, NC 27527
  • /21

    $328,990

    New Construction
    • 4 Beds
    • 2 Baths
    • 1,801 Sq Ft

    138 Waterstone Ln, Wilson's Mills, NC 27520

    You enter through a covered porch into the foyer, where a powder bath is immediately to the right, along with stairs leading to the second floor and a convenient coat closet. Moving forward, the open family room, dining area, and kitchen create a spacious main living area. The kitchen provides access to a two-car garage, while the dining area opens to a back patio for outdoor enjoyment. Upstairs,

    Starlight Homes Builder
    138 Waterstone Ln, Wilson's Mills, NC 27520
  • /10

    $414,800

    New Construction
    • 4 Beds
    • 3 Baths
    • 2,300 Sq Ft

    118 Cinnabar St, Clayton, NC 27527

    Fall in love with the Mitchell floor plan in the desirable Riverwood Ranch community! The stunning kitchen boasts beautiful cabinetry, granite countertops, stainless steel appliances, a stylish tile backsplash, walk-in pantry, and a large island with seating--perfect for everyday meals or entertaining guests. The inviting living room features a cozy fireplace, creating the ideal space to relax

    Jaclyn Smith HomeTowne Realty

    118 Cinnabar St, Clayton, NC 27527
  • /30

    $349,999

    • 4 Beds
    • 2.5 Baths
    • 2,020 Sq Ft

    82 Green Willows Dr, Clayton, NC 27527

    Welcome to 82 Green Willow Dr! Discover the space, updates, and neighborhood amenities that make this Summerlyn home stand out. With 4 bedrooms, 2.5 baths, and a layout designed for both comfortable daily living and effortless entertaining, this two-story home offers the move-in ready comfort you've been looking for! The main level features an open flow between the living room, dining area, and

    Juan Jimenez Capital Center LLC

    82 Green Willows Dr, Clayton, NC 27527
  • /32

    $514,900

    New Construction Open Sat 12PM - 2PM $5K PRICE DROP
    • 4 Beds
    • 2.5 Baths
    • 2,419 Sq Ft

    114 Juju Dr Unit (Lot 6), Clayton, NC 27520

    Move-In Ready! Say hello to the Camden plan in Cedardale, where thoughtful design, custom-quality finishes, and everyday comfort come together beautifully. Tucked inside a community that blends peaceful small-town living with easy access to city amenities, this two-story home offers space, style, and functionality, plus attached 3-car garage. Inside, the open-concept layout creates a warm,

    Tammy Register eXp Realty, LLC - C

    114 Juju Dr Unit (Lot 6), Clayton, NC 27520
  • /4

    $429,990

    New Construction
    • 3 Beds
    • 2 Baths
    • 1,946 Sq Ft

    Sycamore Plan at East Village - Villas Collection, Clayton, NC 27527

    The Sycamore is a 3 Bedroom, 2 Bathroom single story home with a spacious open floorplan, the living room flows into the kitchen and breakfast nook. The owners suite is a peaceful retreat, boasting a private en-suite bathroom and a walk-in closet. The extra bedrooms are spacious and versatile, suitable for guests, or a home office. The covered patio is perfect for barbecues, gardening, or simply

    McKee Homes Builder
    196 Village Walk St Unit 36480414, Clayton, NC 27527
  • /25

    $312,000

    $6K PRICE DROP
    • 3 Beds
    • 2 Baths
    • 1,188 Sq Ft

    425 E Stallings St, Clayton, NC 27520

    Beautifully restored bungalow in the heart of Clayton with charming updates throughout. This home features TREX decking on the front porch, open living area with granite countertops and backsplash, luxury vinyl plank flooring in the kitchen, living area, and bathrooms, plus carpet in the bedrooms. Both bathrooms include walk-in tile showers. Refrigerator and stackable washer/dryer included. Fiber

    Ebony Gorum Mark Spain Real Estate

    425 E Stallings St, Clayton, NC 27520
  • /28

    $394,990

    New Construction
    • 3 - 5 Beds
    • 2.5 - 4.5 Baths
    • 2,326+ Sq Ft

    Leland Plan at Crescent Mills - Single Family, Clayton, NC 27520

    The Leland is a two-story home offering 2,324 square feet of thoughtfully designed space that blends comfort, style, and everyday functionality. With three bedrooms, two and a half baths, and a flexible layout, this home is ideal for modern living.The first floor centers around a spacious kitchen that opens to both the family room and breakfast area. A large island provides additional prep space

    Ashton Woods Builder
    103 N Harvest Ridge Way Unit 37958798, Clayton, NC 27520
  • /9

    $400,328

    New Construction
    • 2 Beds
    • 2 Baths
    • 1,491 Sq Ft

    69 Watauga Way, Clayton, NC 27520

    Welcome home to this thoughtfully designed 2 bedroom/2 bath floorplan. Featuring a deluxe kitchen, Zero entry shower in the primary suite, easy flow throughout with a front and back covered porch! This 55+ Amenity Rich Community boasts a Outdoor Saltwater Pool, Pickleball Courts, Bocce Ball Courts, a Putting Green, Walking Trail, Sidewalks throughout, a Dog Park, Community Garden and The Mill

    McKee Homes Builder
    69 Watauga Way, Clayton, NC 27520
  • /47

    $469,900

    • 4 Beds
    • 3 Baths
    • 2,911 Sq Ft

    194 Sposato Ln, Clayton, NC 27527

    Welcome to this beautifully updated Craftsman-style home, ideally situated on a quiet cul-de-sac in the highly sought-after San Marino subdivision. Offering 4 bedrooms, 3 full baths, and a 2-car garage, this spacious home combines thoughtful design with modern updates and exceptional comfort. The open floor plan is perfect for both everyday living and entertaining, featuring a formal dining room,

    Tim O'Brien O'Brien & Associates Realty, I

    194 Sposato Ln, Clayton, NC 27527
  • /27

    $355,500

    • 3 Beds
    • 2.5 Baths
    • 2,191 Sq Ft

    58 Little Leaf Ln, Clayton, NC 27527

    Welcome to 58 Little Leaf Lane - where low maintenance living meets small town charm! Tucked into the highly desirable Flowers Plantation area of Clayton, this spacious End Unit Townhome offers the perfect blend of comfort, convenience and community! The home features 2,192 square feet, 3 bedrooms, 2.5 baths and an open-concept layout designed for today's lifestyle! Whether you're hosting friends

    Mike Anderson Choice Residential Real Estate

    58 Little Leaf Ln, Clayton, NC 27527
  • /35

    $389,900

    Open Sun 11AM - 1PM
    • 4 Beds
    • 2.5 Baths
    • 2,248 Sq Ft

    113 Hanover Ct, Clayton, NC 27527

    $5,000 Seller Credit- Use as you choose! Welcome to this thoughtfully designed floor plan featuring open living spaces, a formal dining room, and a spacious living area anchored by a cozy gas log fireplace. The kitchen boasts stainless steel appliances, a convenient center island, granite countertops, and a stylish tile backsplash, plus a picture-perfect sink placement overlooking the fully

    Sarah Houck eXp Realty, LLC - C

    113 Hanover Ct, Clayton, NC 27527
  • /38

    $417,625

    New Construction
    • 4 Beds
    • 3.5 Baths
    • 2,593 Sq Ft

    51 E Tiger Lily Trail, Clayton, NC 27527

    Photos shown are of a completed home and are to be used for representation purposes only. l Welcome to the Seine at 51 E Tiger Lily Trail in South Lake Townes, a spacious 3-story townhome offering 4 bedrooms and 3.5 bathrooms across 2,593 square feet. This thoughtfully designed floorplan provides a seamless blend of open-concept living and private retreat spaces, making it ideal for both everyday

    Caruso Homes Builder
    51 E Tiger Lily Trail, Clayton, NC 27527
  • /24

    $369,990

    New Construction
    • 3 Beds
    • 2.5 Baths
    • 2,340 Sq Ft

    GALEN Plan at Olive Branch, Clayton, NC 27520

    The Galen is a two-story home featured at Olive Branch in Wilson’s Mills, NC. Offering approximately 2,340 square feet, this well-designed floor plan features 3-4 bedrooms, 2.5 bathrooms, and a 2-car garage. The main level offers a functional layout with the kitchen opening to the dining area and family room to create a comfortable, connected living space. The kitchen features quartz countertops,

    D.R. Horton Builder
    102 Olive History Way Unit 36210098, Clayton, NC 27520
  • /38

    $369,900

    New Construction
    • 3 - 4 Beds
    • 2.5 Baths
    • 2,160 Sq Ft

    The Maple Plan at Highgate, Clayton, NC 27520

    The Maple beautifully ties indoor and outdoor living together. From the moment you walk up to the sweeping front porch, you can envision sitting on the porch enjoying the summer breeze and waving at your neighbors as they stroll by. Once you’re inside, you’ll experience the open flow of the great room, kitchen and dining room, providing ample views of your backyard and keeping the open space

    Chesapeake Homes Builder
    80 Ballast Point Unit 36924973, Clayton, NC 27520
  • /27

    $482,990

    New Construction
    • 4 Beds
    • 3 Baths
    • 3,133 Sq Ft

    Jordan Plan at Swift Creek Farm - The Manors, Clayton, NC 27527

    The Jordan is one of the largest floorplans available at The Manors at Swift Creek Farm, offering approximately 3,133 square feet of living space with 4 bedrooms, 3 bathrooms, and a 2-car garage. The welcoming foyer leads past a versatile flex room before opening into the spacious kitchen, breakfast area, and family room. The open-concept design creates an inviting atmosphere for gathering,

    D.R. Horton Builder
    325 Swift Creek Farm Ln Unit 37141047, Clayton, NC 27527
  • /30

    $364,900

    New Construction $7K PRICE DROP
    • 4 Beds
    • 3.5 Baths
    • 2,185 Sq Ft

    41 E Tiger Lily Trail, Clayton, NC 27527

    Photos shown are of a completed home and are to be used for representation purposes only. Welcome to the Seneca at 41 E Tiger Lily Trail in South Lake Townes, a thoughtfully designed 3-story townhome offering 4 bedrooms and 3.5 bathrooms across 2,185 square feet. This versatile floorplan combines modern style with functional living spaces, creating the perfect environment for both daily living

    Caruso Homes Builder
    41 E Tiger Lily Trail, Clayton, NC 27527
  • /32

    $505,990

    New Construction
    • 4 Beds
    • 3 Baths
    • 3,112 Sq Ft

    HARTWELL Plan at Winston Pointe - The Manors, Clayton, NC 27520

    The Hartwell is a two-story single-family home featured at The Manors at Winston Pointe in Clayton, NC. Offering approximately 3,112 square feet, this spacious floor plan includes 4-5 bedrooms, 3-4 bathrooms, and a 3-car garage. The main level is thoughtfully composed to balance open gathering spaces with areas for privacy and flexibility. The kitchen flows seamlessly into the breakfast area and

    D.R. Horton Builder
    141 Walker Mac Ct Unit 38228484, Clayton, NC 27520

Showing Results 81 - 120, Page 3 of 15

How to Buy a Home How to Finance a Home How to Sell a Home