546

Clayton, NC Homes for Sale under $600,000

Section Image Section Image
  • /43

    $519,900

    $30K PRICE DROP
    • 3 Beds
    • 3 Baths
    • 1,882 Sq Ft

    2331 Twin Acres Rd, Clayton, NC 27520

    Here's your rare chance to enjoy this hidden gem, tucked away on one of the most beautiful and desirable country roads in Clayton. Surrounded by mature hardwood trees and farm crops on just shy of an acre, this well-maintained 3 bedroom, 3 full bath brick Ranch has all of the updates you would want in a home; 2 car attached garage, Quartz counters, LVP flooring, fresh paint, 2 full baths in the

    Ashley Riva Fonville Morisey & Barefoot

    2331 Twin Acres Rd, Clayton, NC 27520
  • /28

    $455,000

    • 4 Beds
    • 3 Baths
    • 2,897 Sq Ft

    359 Ballast Point, Clayton, NC 27520

    Perfect Multi-Generational floorplan. First floor bedroom and full bath. 4 Bedroom plus Bonus Room. 3 FULL BATHS . This spacious and well maintained home has plenty of room for family and entertaining. The Kitchen boasts large island, walk-in pantry, gas stove, nook for computer or coffee, SS appliances. Kitchen looks out into the open Family Room w gas logs, that leads out to a covered porch

    Lynn Furr Coldwell Banker Advantage

    359 Ballast Point, Clayton, NC 27520
  • /22

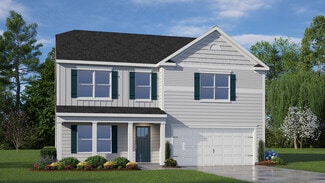
    $362,990

    New Construction
    • 3 Beds
    • 2 Baths
    • 2,060 Sq Ft

    Radiance Plan at Crescent Mills, Clayton, NC 27520

    From the front porch, you enter the home and are welcomed by a flex room and the stairs leading to the second floor. As you move through the main level, you’ll pass the powder bath and access to the two-car garage before entering the open family room, kitchen, and dining area, with a patio just off the dining space. Upstairs, a spacious loft connects two additional bedrooms—each with a walk-in

    Starlight Homes Builder
    146 Bedstone Way Unit 36482174, Clayton, NC 27520
  • /38

    $409,000

    $16K PRICE DROP
    • 3 Beds
    • 2.5 Baths
    • 2,178 Sq Ft

    56 Curling Creek Dr, Clayton, NC 27527

    ***Up to $3,000 in closing costs offered toward closing with April Roberts at Revolution Mortgage. Flyer in documents.*** MOVE-IN READY with designer upgrades, a private backyard, and incredible community amenities, this home offers value all around. Anything but cookie-cutter, LVP flooring throughout the main level and an open-concept floor plan designed for everyday living. The stunning kitchen

    Kathleen Carlton Keller Williams Legacy

    56 Curling Creek Dr, Clayton, NC 27527
  • /70

    $525,000

    $75K PRICE DROP
    • 4 Beds
    • 2.5 Baths
    • 3,120 Sq Ft

    89 New Castle Ct, Clayton, NC 27520

    Tucked at the end of a quiet cul-de-sac in Winston Pointe, this original-owner custom home (built 2008) sits on a private 0.69-acre lot backing to a peaceful community pond — no homes behind or across the water. This well-built residence is ideal for buyers who appreciate the custom details and solid construction of the 2008 era or those who want a strong, move-in-ready canvas to update and

    Sherry Byrd HomeTowne Realty

    89 New Castle Ct, Clayton, NC 27520
  • /41

    $559,706

    New Construction Open Mon 1PM - 4PM $20K PRICE DROP
    • 3 Beds
    • 2.5 Baths
    • 2,725 Sq Ft

    121 Juju Dr Unit (Lot 23), Clayton, NC 27520

    Welcome to the Buckhorn, an expertly crafted home offering the perfect blend of open living and private retreats. A charming covered porch leads into a welcoming foyer and formal dining room, ideal for entertaining and everyday gatherings. The kitchen features a large island, walk-in pantry, and opens seamlessly to the breakfast area and family room for easy, connected living. The main-floor

    April Stephens eXp Realty, LLC - C

    121 Juju Dr Unit (Lot 23), Clayton, NC 27520
  • /21

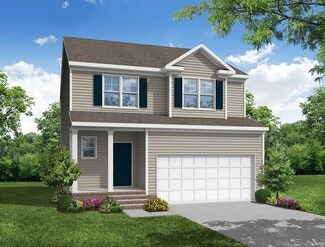
    $375,990

    New Construction
    • 2 Beds
    • 2 Baths
    • 1,223 Sq Ft

    Alpine - Passport Plan at Carolina Overlook - Scenic, Clayton, NC 27520

    The Alpine features an open kitchen and gathering space, an additional bedroom, and plenty of options to enhance your living space. Exclusively available in the Passport Series at Carolina Overlook.

    Del Webb Builder
    19 Dover Downs Dr Unit 41286897, Clayton, NC 27520
  • /2

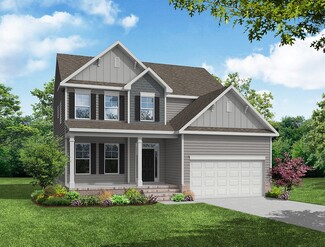
    $414,990

    New Construction $50K PRICE DROP
    • 4 Beds
    • 3 Baths
    • 2,412 Sq Ft

    The Hampstead Plan at Starlet Ridge, Clayton, NC 27520

    Glenwood Homes Builder
    50 Starlet Ridge Way Unit 40193433, Clayton, NC 27520
  • /32

    $381,900

    New Construction
    • 4 Beds
    • 2.5 Baths
    • 2,824 Sq Ft

    Wilmington Plan at Swift Creek Farm, Clayton, NC 27527

    Welcome to Swift Creek Farm, a new home community located in the town of Clayton, NC. This community offers 4 single family floorplans, ranging from 1 to 2-story, 1,764-2,824 sq. ft. of living space, 3-5 bedrooms, up to 3 bathrooms, and 2-car garages.Swift Creek Farm features a 50+ acre conservation area, great for hiking, fishing, and exploring the outdoors. Additional amenities include

    D.R. Horton Builder
    325 Swift Creek Farm Ln Unit 36210110, Clayton, NC 27527
  • /34

    $544,900

    New Construction Open Sat 12PM - 4PM $35K PRICE DROP
    • 4 Beds
    • 3 Baths
    • 2,707 Sq Ft

    63 Juju Dr, Clayton, NC 27520

    Up to 25,000 Use-As-You-Choose concessions if using preferred lender! Move-In Ready! Step into the Nolan plan! Welcome to Cedardale, where small-town charm meets big-city convenience, and where a thoughtfully designed, custom-feature home is ready to impress! This stunning two-story beauty offers an amazing floorplan, a 3-car garage, and plenty of space to live, relax, and entertain in

    Tammy Register EXP Realty LLC - C

    63 Juju Dr, Clayton, NC 27520
  • /26

    $342,000

    New Construction $27K PRICE DROP
    • 4 Beds
    • 2.5 Baths
    • 1,934 Sq Ft

    Lennon Plan at Country Lane - Classic Series, Clayton, NC 27703

    Kick your feet up after a long day on the back patio. Inside, the kitchen island overlooks the open-concept great room. Upstairs, enjoy spending time in the loft and study nook. The primary suite features a spacious ensuite bath and walk-in closet.

    Meritage Homes Builder
    401 Country Ln Unit 40621798, Clayton, NC 27703
  • /48

    $509,000

    $10K PRICE DROP
    • 3 Beds
    • 3 Baths
    • 2,950 Sq Ft

    270 Bramble Ln, Clayton, NC 27527

    Designed for easy main-level living, this beautifully maintained home features a wooded backyard view and flexible upstairs bonus space. Fall in love with your neighborhood with so many planned social events and unmatched convenience! Inside, you'll find a large open floorplan. Everything you need is on the main level; a spacious owner's retreat, private guest bedroom, dedicated office with

    Inger Gerbasi Coldwell Banker HPW

    270 Bramble Ln, Clayton, NC 27527
  • /2

    $533,490

    New Construction
    • 5 Beds
    • 3 Baths
    • 3,133 Sq Ft

    176 Red Jasper Way, Clayton, NC 27520

    176 Red Jasper Way is a two-story single-family home featured at The Grove at Winston Pointe in Clayton, NC. Offering approximately 3,133 square feet, this spacious floor plan features 4 bedrooms, 3 bathrooms, a covered front porch, and a 2-car garage.The first floor is designed to bring together open gathering spaces and flexible living areas. The gourmet kitchen overlooks the breakfast

    D.R. Horton Builder
    176 Red Jasper Way, Clayton, NC 27520
  • /38

    $359,900

    $25K PRICE DROP
    • 3 Beds
    • 2.5 Baths
    • 1,993 Sq Ft

    122 Commons Cir, Clayton, NC 27520

    Near I-40, Wonderful Community & Amenities, Fiber Cement siding, Fenced Backyard & just 2 years old. Light & Bright floorplan, premium lot as backs to hoa buffer & on culdesac, Upgraded features in home, quartz tops, SS Appliances, tile backsplash, pantry, tile in baths, LVP flooring thruout 1st floor, great sized bedrooms, large owner's closet, walk-in laundry room, linen closets, pull down

    Paul Capps Long & Foster Real Estate INC/Triangle East

    122 Commons Cir, Clayton, NC 27520
  • /33

    $400,000

    • 3 Beds
    • 2 Baths
    • 1,764 Sq Ft

    116 Beaufort Loop, Clayton, NC 27527

    Welcome to The Walk at East Village, where comfort meets convenience in an award-winning 55+ active adult community near Downtown Clayton. This beautiful 3-bedroom, 2-bath ranch offers an inviting open-concept layout perfect for entertaining or everyday living. The chef-inspired kitchen boasts quartz countertops, a massive 9-foot island, gas range, and tile backsplash, making cooking and hosting

    Taryn Sanchez The Key Team, Inc.

    116 Beaufort Loop, Clayton, NC 27527
  • /43

    $330,000

    • 3 Beds
    • 2.5 Baths
    • 2,173 Sq Ft

    178 Trenburg Place, Clayton, NC 27520

    Don't miss this inviting 2-story home featuring 3 bedrooms, 2.5 bathrooms, and a 2-car attached garage. The living room is highlighted by a cozy fireplace, while a formal dining room and separate breakfast area provide plenty of space for everyday meals and entertaining. Step outside to the wood deck overlooking the backyard, offering additional space to relax or gather. With a spacious layout

    Doug Smith Mainstay Brokerage LLC

    178 Trenburg Place, Clayton, NC 27520
  • /32

    $512,000

    $18K PRICE DROP
    • 4 Beds
    • 3 Baths
    • 2,762 Sq Ft

    112 Somers Ln, Clayton, NC 27527

    Beautifully maintained 4BR/3BA home in the gated Peachtree section of Flowers Plantation, ideally positioned on a premium corner lot overlooking a quiet cul-de-sac. One of the home's standout features is its expansive, level backyard, offering exceptional space for outdoor recreation, games, gardening, pets, or simply enjoying room to spread out and relax. Inside, this thoughtfully designed home

    Thomas Torkelson Century 21 Triangle Group

    112 Somers Ln, Clayton, NC 27527
  • /27

    $330,000

    $10K PRICE DROP
    • 3 Beds
    • 2.5 Baths
    • 1,588 Sq Ft

    173 Buckhorn Branch Park, Clayton, NC 27520

    Charming 3BR/2.5BA home featuring a classic double front porch and open-concept main level with wide-plank flooring throughout. The kitchen shines with granite counters, white cabinetry, stainless appliances, and a large center island open to the dining and living areas. Upstairs, the primary suite offers a tray ceiling, walk-in closet, and en-suite bath, there are two additional bedrooms, one

    Ryan Ford Southern Realty Group Inc.

    173 Buckhorn Branch Park, Clayton, NC 27520
  • /41

    $464,900

    Coming Soon
    • 4 Beds
    • 3 Baths
    • 2,876 Sq Ft

    71 Capanne Ct, Clayton, NC 27527

    Welcome to 71 Capanne Court, where the ease of newer construction meets character and thoughtful upgrades you wont find in a standard builder home. Located in the desirable San Marino community, this wonderful home offers 2,876 square feet of living space, 4 bedrooms, and 3 full bathrooms, along with an inviting layout and beautiful details throughout. The main level features a welcoming entry

    Jessica Bell Fathom Realty NC

    71 Capanne Ct, Clayton, NC 27527
  • /20

    $319,900

    New Construction $20K PRICE DROP
    • 3 Beds
    • 2.5 Baths
    • 2,174 Sq Ft

    56-174 Agave Place, Clayton, NC 27527

    AVAILABLE NOW—NEARLY 2,200 SQ. FT. WITH SPECIAL LENDER INCENTIVE! The Advent offers 3 bedrooms, 2.5 baths, a flexible game room, convenient tech center and 2-car garage in the only community directly connected to the Flowers Plantation waterfront district. The open main level features a spacious great room, dining area and designer kitchen with quartz countertops, contemporary cabinetry and tile

    True Homes Builder
    56-174 Agave Place, Clayton, NC 27527
  • /37

    $529,000

    Open Sat 2PM - 4PM $10K PRICE DROP
    • 5 Beds
    • 4 Baths
    • 3,125 Sq Ft

    65 N Wilders Ridge Way, Clayton, NC 27527

    Tucked at the end of a quiet street, this beautiful 5-bedroom, 4 full bathroom home offers privacy, space, and exceptional curb appeal. The property features a large front yard and a convenient turnaround driveway, providing easy access, additional parking, and a welcoming approach to the home. Inside, the thoughtfully designed layout includes both the primary suite and a guest bedroom on the

    Rebecca Williams RW Realty of NC, LLC

    65 N Wilders Ridge Way, Clayton, NC 27527
  • /21

    $354,900

    $24K PRICE DROP
    • 4 Beds
    • 2.5 Baths
    • 2,266 Sq Ft

    47 Whitley Ridge Dr, Clayton, NC 27527

    *First Floor Primary Suite & HOA Maintained Lawn - Designed for Long Term Convenience!* Welcome to 47 Whitley Ridge Drive, an adorable end-unit townhome designed for easy living in the heart of Flowers Plantation, and no city taxes! With 4 bedrooms, 2.5 baths, and over 2,200 square feet, this home offers the space you need and the low-maintenance lifestyle you have been looking for! Inside,

    Jil Monaco Coldwell Banker HPW

    47 Whitley Ridge Dr, Clayton, NC 27527
  • /38

    $397,900

    New Construction
    • 3 - 4 Beds
    • 2.5 Baths
    • 1,893 Sq Ft

    Ellerbe Plan at Castlewood, Clayton, NC 27527

    The Ellerbe is a two-story, three-bedroom, two-and-a-half-bath home with a crawl space foundation, a spacious and open family room, a kitchen with island and pantry, and a separate breakfast area. The second floor features all three bedrooms, including the primary bedroom, a laundry room, a hall bathroom, and a loft area.Options available to personalize this home include a covered rear porch,

    Eastwood Homes Builder
    0 Castleberry Rd Unit 36470183, Clayton, NC 27527
  • /26

    $517,990

    New Construction
    • 5 Beds
    • 3 Baths
    • 3,262 Sq Ft

    NORMAN Plan at Winston Pointe - The Manors, Clayton, NC 27520

    The Norman is a two-story single-family home featured at The Manors at Winston Pointe in Clayton, NC. Offering approximately 3,262 square feet, this spacious floor plan features 5 bedrooms, 3 bathrooms, and a 3-car garage.The main level is designed for both everyday living and entertaining, with a connected layout that brings together the kitchen, breakfast area, and family room. The

    D.R. Horton Builder
    141 Walker Mac Ct Unit 38228476, Clayton, NC 27520
  • /43

    $395,000

    • 4 Beds
    • 2.5 Baths
    • 1,935 Sq Ft

    278 Durwin Ln, Clayton, NC 27520

    Space, Recreation and Greenway Living in AshcroftWelcome to this spacious four-bedroom, two-and-a-half-bath home situated on more than one-third of an acre—one of the largest homesites in Ashcroft. The outdoor space is designed for entertaining and recreation, featuring a covered patio, expansive deck and impressive sand volleyball court. The greenway directly behind the property provides

    Carmelina Hall Howard Hanna Allen Tate Raleigh Glenwood

    278 Durwin Ln, Clayton, NC 27520
  • /23

    $330,000

    $10K PRICE DROP
    • 3 Beds
    • 2.5 Baths
    • 1,835 Sq Ft

    6 Pathway Dr, Clayton, NC 27527

    Welcome to this beautifully designed 3-bedroom, 2.5-bath home in the highly desirable Flowers Plantation! The open-concept main level flows seamlessly from the living area to a kitchen featuring granite countertops and stainless steel appliances--perfect for everyday living and entertaining. The first-floor primary suite is a true retreat, complete with an en-suite bath showcasing a garden tub

    Jeff Evans DASH Carolina

    6 Pathway Dr, Clayton, NC 27527
  • /8

    $374,990

    New Construction

    The Woodmont Plan at Starlet Ridge, Clayton, NC 27520

    Glenwood Homes Builder
    50 Starlet Ridge Way Unit 40711645, Clayton, NC 27520
  • /6

    $416,900

    New Construction
    • 4 Beds
    • 2.5 Baths
    • 2,294 Sq Ft

    Rolen Plan at Neuse Ridge, Clayton, NC 27520

    Welcome to the Rolen, a stunning two-story home designed with both functionality and style in mind. Featuring four bedrooms, two-and-a-half baths, and a thoughtfully placed first-floor master suite, this home offers a perfect blend of openness and privacy. The Rolen is ideal for both quiet evenings and lively gatherings, with a layout that supports your lifestyle.

    LGI Homes Builder
    193 Seville Way Unit 39639547, Clayton, NC 27520
  • /97

    $499,700

    New Construction
    • 3 Beds
    • 2 Baths
    • 1,871 Sq Ft

    The Clayton Plan at Cattail - The Preserve, Clayton, NC 27597

    The Clayton is single floor living at its best, starting from the welcoming front porches of the Craftsman and Low Country styles to the classic stone entry of the French Country look. At the front door, you may find an optional smart door delivery center for safe, secure package delivery in a heated/cooled space. Inside, just off the foyer, there is a flex room that can be anything, from a study

    New Home Inc. Builder
    11095 Nc-96 St Unit 36482822, Clayton, NC 27597
  • /48

    $599,900

    New Construction
    • 5 Beds
    • 4.5 Baths
    • 3,738 Sq Ft

    Waverly Plan at High Springs, Clayton, NC 27520

    The Waverly is a five-bedroom, four-and-a-half-bath home with a large formal dining room, spacious family room, kitchen with island and pantry, home office, first-floor guest suite with a full bath, and a covered rear porch that spans almost the entire back of the home. The second floor features an oversized loft, the primary bedroom with two closets and a private bath, a Jack-and-Jill bath

    Eastwood Homes Builder
    139 Rising Star Dr Unit 38659816, Clayton, NC 27520
  • /27

    $429,000

    New Construction $14K PRICE DROP
    • 5 Beds
    • 4 Baths
    • 2,687 Sq Ft

    169 Field Sparrow Way, Clayton, NC 27520

    Step from the kitchen to the patio for relaxing. Two flex rooms suit work or hobbies, and a loft sits by bedrooms. Almond cabinets, marble-look white quartz countertops, blonde EVP flooring with beige carpet in our Essence package.

    Meritage Homes Builder
    169 Field Sparrow Way, Clayton, NC 27520
  • /80

    $524,700

    New Construction
    • 3 Beds
    • 2.5 Baths
    • 2,512 Sq Ft

    The Cary Plan at Cattail - The Preserve, Clayton, NC 27597

    From the batten board & stone of the French Country style to the simple farmhouse lines of the Low Country look, to the distinctive feel of the Traditional, The Cary plan is the epitome of warmth and hospitality. The front porch is home to the optional smart door delivery center for safe, secure package delivery in a heated/cooled space. Inside, the foyer draws you to the flex room, which can be

    New Home Inc. Builder
    11095 Nc-96 St Unit 36468522, Clayton, NC 27597
  • /23

    $353,900

    $1K PRICE DROP
    • 3 Beds
    • 2.5 Baths
    • 1,653 Sq Ft

    205 Buckhorn Branch Park, Clayton, NC 27520

    Welcome to this beautifully maintained 3 bedroom, 2.5 bath home with a bonus room, offering a bright and open floor plan with high ceilings and modern finishes throughout. The spacious living area seamlessly connects to a stylish kitchen featuring sleek cabinetry, stainless steel appliances,water filtration system throughout the home and ample counter space perfect for entertaining and everyday

    Brianda Vargas Martinez LAS CHICAS REAL ESTATE LLC

    205 Buckhorn Branch Park, Clayton, NC 27520
  • /24

    $500,000

    Coming Soon
    • 3 Beds
    • 2.5 Baths
    • 2,496 Sq Ft

    418 Neuse Ridge Dr, Clayton, NC 27527

    COMING SOON in sought-after Glen Laurel! Southern charm meets golf-course living in this beautiful home offering nearly 2,500 square feet, 3 bedrooms, 2.5 baths, a spacious bonus room and a fantastic setting backing to the 17th-hole tee box. From the large front yard to the sprawling covered front porch, this home makes a memorable first impression. Inside, custom millwork, arched doorways and

    Christy Mangum Coldwell Banker HPW

    418 Neuse Ridge Dr, Clayton, NC 27527
  • /43

    $437,900

    New Construction
    • 4 - 5 Beds
    • 3 - 4 Baths
    • 2,438 Sq Ft

    Cypress Plan at Castlewood, Clayton, NC 27527

    The Cypress is a two-story, four-bedroom, three-bath home with a formal dining room, a first-floor guest suite with a full bath, and a kitchen with an island and pantry. The second floor features the primary bedroom, two additional bedrooms, a hall bath, a convenient upstairs laundry room, and an oversized loft area. Options available to personalize your home include a sunroom, screen porch, or

    Eastwood Homes Builder
    0 Castleberry Rd Unit 36490092, Clayton, NC 27527
  • /38

    $382,900

    New Construction
    • 3 - 4 Beds
    • 2 - 3 Baths
    • 1,541 Sq Ft

    Stanley Plan at Castlewood, Clayton, NC 27527

    The Stanley is a three-bedroom, two-bath, ranch-style home with a first-floor primary bedroom, kitchen with island and pantry, separate laundry room, and a split bedroom design. Options available to personalize this home include an optional second floor with an oversized, unfinished storage area, an optional second floor with a bonus room and full bath, or an optional second floor with a bonus

    Eastwood Homes Builder
    0 Castleberry Rd Unit 36480525, Clayton, NC 27527
  • /53

    $432,900

    New Construction
    • 4 Beds
    • 2.5 Baths
    • 2,565 Sq Ft

    Wilmington Plan at Castlewood, Clayton, NC 27527

    The Wilmington is a two-story, four-bedroom, two-and-a-half-bath home with a formal living room, formal dining room, spacious family room, and kitchen with island and pantry. The second floor features all four bedrooms, including the primary suite, a separate laundry room, a hall bath, and a loft area. Options available to personalize this home include a dedicated home office, gas fireplace,

    Eastwood Homes Builder
    0 Castleberry Rd Unit 36464480, Clayton, NC 27527
  • /31

    $409,990

    New Construction $5K PRICE INCREASE
    • 5 Beds
    • 3.5 Baths
    • 2,710 Sq Ft

    22 Starlet Ridge Way, Clayton, NC 27520

    NEARLY 1 ACRE LOT! Our popular Wingate floorplan offers 4 bedrooms, a flex room perfect for an office, a bonus room, and a 2 car garage Located in the desirable Starlet Ridge community with a flexible HOA estimated at only $20/month. Enjoy the perfect blend of space, comfort, and convenience in Clayton, NC! Lot #1! *Home is listed at base price lot premium is inlcuded! Pre sale opportunity!

    Hannah Bean Glenwood Homes

    22 Starlet Ridge Way, Clayton, NC 27520
  • /22

    $469,990

    New Construction
    • 4 Beds
    • 3 Baths
    • 3,112 Sq Ft

    Hartwell Plan at Swift Creek Farm - The Manors, Clayton, NC 27527

    The Hartwell is a spacious two-story home featured at The Manors at Swift Creek Farm in Clayton, NC. Offering approximately 3,112 square feet of living space, this thoughtfully designed floorplan includes 4 to 5 bedrooms, 3 to 4 bathrooms, and a 2-car garage.Upon entering the home, homeowners are welcomed by an inviting foyer that leads past a secondary bedroom and full bathroom before

    D.R. Horton Builder
    325 Swift Creek Farm Ln Unit 37140976, Clayton, NC 27527
  • /34

    $349,900

    $10K PRICE DROP
    • 3 Beds
    • 2.5 Baths
    • 2,270 Sq Ft

    57 Willow Green Dr, Clayton, NC 27527

    Peferred Lender is offering 1% Credit of Loan Amount for buyers! Welcome to 57 Willow Green Drive! This spacious End Unit Townhome boast nearly 2300sqft, a Two Car Garage, Three Bedrooms, plus a Loft! Being only five years old, its updated features throughout highlight the space and functionality of the home. Located in the Flower's Plantation you are minutes from dining, shopping, groceries,

    Maxwell Mcgee Grossman Real Estate Group LLC

    57 Willow Green Dr, Clayton, NC 27527

Showing Results 361 - 400, Page 10 of 14

How to Buy a Home How to Finance a Home How to Sell a Home