540

Homes for Sale in 34714

Section Image Section Image
  • /2

    $479,272

    New Construction
    • 4 Beds
    • 2 Baths
    • 1,989 Sq Ft

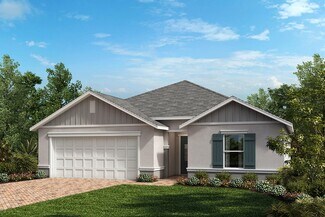
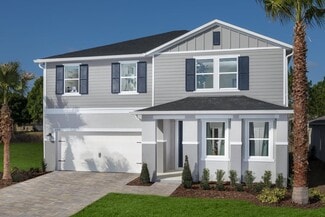
    3266 Sanctuary Dr, Clermont, FL 34714

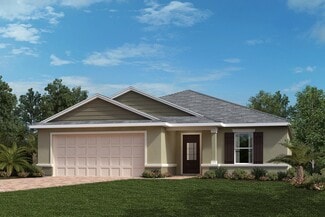
    This beautifully designed, single-story home showcases an open floor plan with tile flooring and a spacious great room that boasts volume ceilings. The modern kitchen is equipped with 36-in. upper cabinets, granite countertops, an island, a Moen faucet, a Kohler stainless steel sink and Whirlpool stainless steel appliances. The primary suite features a walk-in closet and connecting bath that

    KB Home Builder
    3266 Sanctuary Dr, Clermont, FL 34714
  • /2

    $484,582

    New Construction
    • 4 Beds
    • 2 Baths
    • 1,989 Sq Ft

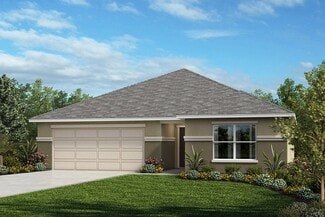
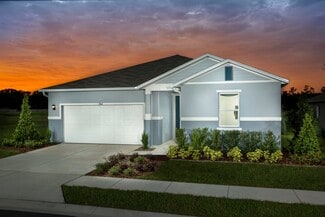
    3461 Sanctuary Dr, Clermont, FL 34714

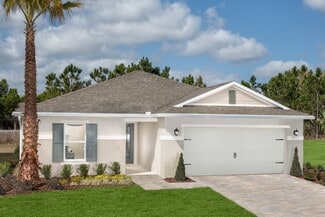
    This impressive, single-story home showcases an open floor plan with volume ceilings, tile flooring and a spacious great room. Enjoy the convenience of a dedicated laundry room. Show off your culinary techniques in the stylish kitchen, which boasts granite countertops, an island, a Moen chrome faucet, a Kohler sink, Whirlpool stainless steel appliances and 36-in. upper cabinets. The primary

    KB Home Builder
    3461 Sanctuary Dr, Clermont, FL 34714
  • /2

    $493,920

    New Construction
    • 3 Beds
    • 2 Baths
    • 2,168 Sq Ft

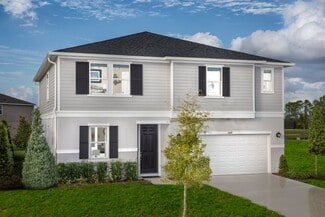
    3254 Sanctuary Dr, Clermont, FL 34714

    This modern, single-story home showcases an open floor plan with natural light, soaring ceilings and durable tile flooring at main living areas. The well-appointed kitchen boasts a functional island, granite countertops, 36-in. upper cabinets, top-tier Whirlpool stainless steel appliances and sleek Moen and Kohler fixtures. The private primary suite features a roomy walk-in closet and connecting

    KB Home Builder
    3254 Sanctuary Dr, Clermont, FL 34714
  • /55

    $591,999

    New Construction
    • 4 Beds
    • 2.5 Baths
    • 2,911 Sq Ft

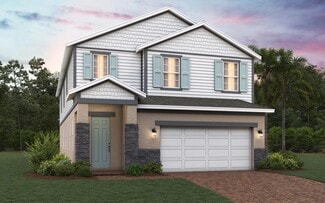
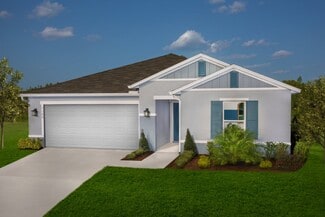
    Wekiva Plan at Ridgeview - 40' Wide, Clermont, FL 34714

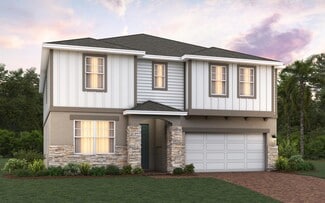
    Introducing the Wekiva, an exquisite two-story new home plan crafted by Trinity Family Builders. Boasting four spacious bedrooms, two full baths, and one half bath, this home offers ample space for comfortable living. The large kitchen overlooks the inviting family and dining rooms, creating a seamless flow for gatherings and entertaining. Upstairs, the expansive gathering room provides a

    Trinity Family Builders Builder
    14208 Crestavista Ave St Unit 36562360, Clermont, FL 34714
  • /40

    $519,999

    New Construction
    • 4 Beds
    • 2.5 Baths
    • 2,680 Sq Ft

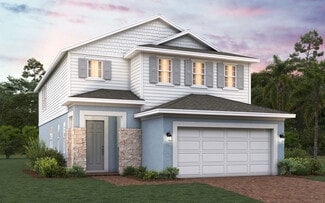
    Gilchrist Plan at Ridgeview - 40' Wide, Clermont, FL 34714

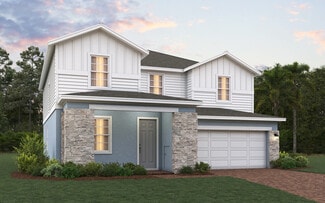
    The Gilchrist floor plan is designed around how families actually move through a home, not just how the rooms look on paper. At 2,680 square feet across two stories, this four-bedroom, two-and-a-half-bath plan gives every member of the household their own space to land, while still keeping the everyday areas connected. Step through the covered entry and foyer, and the first floor opens into one

    Trinity Family Builders Builder
    14208 Crestavista Ave St Unit 36562355, Clermont, FL 34714
  • /16

    $504,999

    New Construction
    • 4 Beds
    • 2.5 Baths
    • 2,356 Sq Ft

    DeLeon Plan at Ridgeview - 40' Wide, Clermont, FL 34714

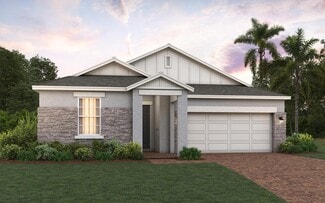
    Introducing the DeLeon, a stunning 4-bedroom, 2 full and 1 half bath home by Trinity Family Builders, boasting 2,356 square feet of luxurious living space under AC. Enter through the inviting covered entry into the spacious foyer, leading to a modern open-concept layout featuring a gourmet kitchen, elegant dining area, and a cozy family room. The main floor also includes a convenient half bath

    Trinity Family Builders Builder
    14208 Crestavista Ave St Unit 36562352, Clermont, FL 34714
  • /53

    $611,999

    New Construction
    • 6 Beds
    • 4 Baths
    • 3,230 Sq Ft

    Sims Plan at Ridgeview - 50' Wide, Clermont, FL 34714

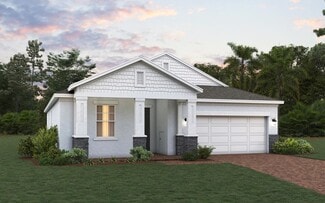
    The Sims by Trinity Family Builders is an exceptional new construction home offering 6 bedrooms, 4 full bathrooms, and 3,230 square feet of thoughtfully designed living space across two stories, available in multiple Central Florida communities. Designed with growing families and modern lifestyles in mind, this spacious floor plan features an open-concept kitchen that flows seamlessly into a

    Trinity Family Builders Builder
    14208 Crestavista Ave St Unit 36562351, Clermont, FL 34714
  • /57

    $591,999

    New Construction
    • 5 Beds
    • 3 Baths
    • 2,755 Sq Ft

    Lopez Plan at Ridgeview - 50' Wide, Clermont, FL 34714

    Introducing the Lopez, a stunning new home plan designed for modern living and luxurious comfort. Boasting five bedrooms and three full baths, this spacious residence offers ample space for families of all sizes. The heart of the home lies in its expansive kitchen, which overlooks the inviting family and dining rooms, creating an ideal space for entertaining guests or enjoying family gatherings.

    Trinity Family Builders Builder
    14208 Crestavista Ave St Unit 36562349, Clermont, FL 34714
  • /45

    $534,999

    New Construction
    • 4 Beds
    • 2 Baths
    • 2,008 Sq Ft

    Hayden Plan at Ridgeview - 50' Wide, Clermont, FL 34714

    Introducing the Hayden, an exquisite single-story home plan meticulously crafted by Trinity Family Builders. Boasting four spacious bedrooms and two full baths, this abode is designed for modern comfort and convenience. The heart of the home lies in its expansive kitchen, seamlessly flowing into the family and dining room areas, perfect for entertaining guests or cozy family gatherings. The

    Trinity Family Builders Builder
    14208 Crestavista Ave St Unit 36562346, Clermont, FL 34714
  • /39

    $524,999

    New Construction
    • 4 Beds
    • 2 Baths
    • 1,867 Sq Ft

    Bennet Plan at Ridgeview - 50' Wide, Clermont, FL 34714

    Introducing the Bennet, an exquisite single-story new home plan by Trinity Family Builders designed to elevate modern living. Boasting 4 bedrooms and 2 full baths within its spacious 1867 square feet of air-conditioned comfort, this home effortlessly merges functionality with luxury. Standout features include the exclusive Trinity Package Place, a built-in outdoor storage area equipped with a

    Trinity Family Builders Builder
    14208 Crestavista Ave St Unit 36562345, Clermont, FL 34714
  • /11

    $511,999

    New Construction
    • 3 Beds
    • 2 Baths
    • 1,643 Sq Ft

    Alexander Plan at Ridgeview - 50' Wide, Clermont, FL 34714

    Introducing The Alexander by Trinity Family Builders, a beautifully designed 1,643-square-foot home offering three bedrooms, two full baths, and a two-car garage. This modern floor plan features a covered entry and rear covered lanai for year-round outdoor living, along with a spacious open layout perfect for family life and entertaining. The Alexander includes the Trinity Triple Advantage,

    Trinity Family Builders Builder
    14208 Crestavista Ave St Unit 36562344, Clermont, FL 34714
  • /11

    $412,990

    New Construction
    • 3 - 4 Beds
    • 2.5 Baths
    • 2,107 Sq Ft

    Plan 2107 at The Sanctuary - I, Clermont, FL 34714

    * Walk-in closet at all bedrooms * Primary bedroom at rear of home for added privacy * Powder bath * Sizeable kitchen pantry * Dual-sink vanity at primary bath * Stainless steel appliance package * Split-bedroom layout * Spacious great room * Loft * Spacious laundry room * Expansive primary suite * ENERGY STAR certified home * Swimming pool * Clubhouse * Tot lot * Fitness room * Near popular

    KB Home Builder
    2725 Sanctuary Dr Unit 36514008, Clermont, FL 34714
  • /10

    $442,990

    New Construction
    • 4 - 5 Beds
    • 2.5 - 3.5 Baths
    • 2,544 Sq Ft

    Plan 2544 at The Sanctuary - I, Clermont, FL 34714

    * Walk-in closet at all bedrooms * Powder bath * Dedicated laundry room * Dual-sink vanity at primary bath * Low-VOC interior paint * Stainless steel appliance package * Front porch * Spacious great room * Den * Loft * Extra storage space * ENERGY STAR certified home * Swimming pool * Clubhouse * Tot lot * Fitness room * Near popular restaurants * Great shopping nearby

    KB Home Builder
    2725 Sanctuary Dr Unit 36514007, Clermont, FL 34714
  • /10

    $401,990

    New Construction
    • 3 - 4 Beds
    • 2.5 Baths
    • 1,908 Sq Ft

    Plan 1908 at The Sanctuary - I, Clermont, FL 34714

    * Open floor plan * Primary bedroom at rear of home for added privacy * Powder bath * Walk-in closet at primary bedroom * Designer-selected fixtures * Stainless steel appliance package * Front porch * Spacious great room * Loft * Upstairs laundry room * Expansive primary suite * ENERGY STAR certified home * Swimming pool * Clubhouse * Tot lot * Fitness room * Near popular restaurants * Great

    KB Home Builder
    2725 Sanctuary Dr Unit 36514005, Clermont, FL 34714
  • /11

    $386,990

    New Construction
    • 4 Beds
    • 2 Baths
    • 1,637 Sq Ft

    Plan 1637 at The Sanctuary - I, Clermont, FL 34714

    * Open kitchen overlooking great room * Primary bedroom at rear of home for added privacy * Walk-in closet at primary bedroom * Dual-sink vanity at primary bath * Designer-selected fixtures * Stainless steel appliance package * Open floor plan * Split-bedroom layout * Kitchen breakfast bar * Spacious laundry room * WaterSense labeled faucets * ENERGY STAR certified home * Swimming pool *

    KB Home Builder
    2725 Sanctuary Dr Unit 36514006, Clermont, FL 34714
  • /17

    $439,990

    New Construction
    • 3 - 4 Beds
    • 2.5 - 3.5 Baths
    • 2,385 Sq Ft

    Plan 2385 Modeled at The Sanctuary - I, Clermont, FL 34714

    * Open kitchen overlooking great room * Walk-in closet at all bedrooms * Powder bath * Laundry room with garage access * Large linen and coat closets * Stainless steel appliance package * Front porch * Spacious great room * Walk-in kitchen pantry * Den * Loft * ENERGY STAR certified home * Swimming pool * Clubhouse * Tot lot * Fitness room * Near popular restaurants * Great shopping nearby

    KB Home Builder
    2725 Sanctuary Dr Unit 36514004, Clermont, FL 34714
  • /13

    $475,990

    New Construction
    • 4 - 5 Beds
    • 2.5 - 3.5 Baths
    • 2,566 Sq Ft

    Plan 2566 Modeled at The Sanctuary - II, Clermont, FL 34714

    * Open kitchen overlooking great room * Walk-in closet at primary bedroom * Powder bath * Spacious secondary bedrooms * Dual-sink vanity at primary bath * Stainless steel appliance package * Open floor plan * Spacious great room * Den * Spacious laundry room * Expansive primary suite * ENERGY STAR certified home * Swimming pool * Clubhouse * Tot lot * Fitness room * Near popular restaurants *

    KB Home Builder
    2717 Sanctuary Dr Unit 36514017, Clermont, FL 34714
  • /8

    $369,990

    New Construction
    • 3 Beds
    • 2 Baths
    • 1,346 Sq Ft

    Plan 1346 at The Sanctuary - I, Clermont, FL 34714

    * Open kitchen overlooking great room * Walk-in closet at primary bedroom * Kitchen peninsula * Dual-sink vanity at primary bath * Low-VOC interior paint * Stainless steel appliance package * Split-bedroom layout * Kitchen breakfast bar * Kitchen USB charging port * Spacious laundry room * WaterSense labeled faucets * ENERGY STAR certified home * Swimming pool * Clubhouse * Tot lot * Fitness room

    KB Home Builder
    2725 Sanctuary Dr Unit 36514003, Clermont, FL 34714
  • /15

    $383,990

    New Construction
    • 3 Beds
    • 2 Baths
    • 1,511 Sq Ft

    Plan 1511 Modeled at The Sanctuary - I, Clermont, FL 34714

    * Open kitchen overlooking great room * Walk-in closet at all bedrooms * Primary bedroom at rear of home for added privacy * Laundry room with garage access * Low-VOC interior paint * Stainless steel appliance package * Open floor plan * Split-bedroom layout * Kitchen USB charging port * Dedicated laundry room * WaterSense labeled faucets * ENERGY STAR certified home * Swimming pool * Clubhouse *

    KB Home Builder
    2725 Sanctuary Dr Unit 36514002, Clermont, FL 34714
  • /12

    $437,990

    New Construction
    • 4 Beds
    • 2 Baths
    • 1,989 Sq Ft

    Plan 1989 Modeled at The Sanctuary - II, Clermont, FL 34714

    * Open kitchen overlooking living and dining area * Primary bedroom at rear of home for added privacy * Walk-in closet at primary bedroom * Dual-sink vanity at primary bath * Ample kitchen counter space * Stainless steel appliance package * Open floor plan * Split-bedroom layout * Spacious living room * Kitchen island * Dedicated laundry room * ENERGY STAR certified home * Swimming pool *

    KB Home Builder
    2717 Sanctuary Dr Unit 36514016, Clermont, FL 34714
  • /12

    $447,990

    New Construction
    • 3 - 4 Beds
    • 2 Baths
    • 2,168 Sq Ft

    Plan 2168 at The Sanctuary - II, Clermont, FL 34714

    * Open kitchen overlooking great room * Primary bedroom at rear of home for added privacy * Oversized walk-in closet at primary bedroom * Dual-sink vanity at primary bath * Low-VOC interior paint * Stainless steel appliance package * Split-bedroom layout * Spacious great room * Walk-in kitchen pantry * Den * Dedicated laundry room * ENERGY STAR certified home * Swimming pool * Clubhouse * Tot lot

    KB Home Builder
    2717 Sanctuary Dr Unit 36514015, Clermont, FL 34714
  • /10

    $494,990

    New Construction
    • 4 - 6 Beds
    • 2.5 - 3.5 Baths
    • 3,016 Sq Ft

    Plan 3016 at The Sanctuary - II, Clermont, FL 34714

    * Open kitchen overlooking expansive great room * Mud room at garage entry * Convenient powder room near den * Spacious laundry room upstairs * Walk-in closet at primary bedroom * Dual-sink vanity at primary bath * Spacious great room * Walk-in kitchen pantry * Den * Loft * Flex Space * ENERGY STAR certified home * Swimming pool * Clubhouse * Tot lot * Fitness room * Near popular restaurants *

    KB Home Builder
    2717 Sanctuary Dr Unit 36514014, Clermont, FL 34714
  • /13

    $482,990

    New Construction
    • 4 Beds
    • 2.5 Baths
    • 2,716 Sq Ft

    Plan 2716 at The Sanctuary - II, Clermont, FL 34714

    * Open kitchen overlooking living area * Walk-in closet at all bedrooms * Powder bath * Formal dining area * Dual-sink vanity at primary bath * Laundry room with garage access * Open floor plan * Spacious living room * Kitchen island * Loft * Spacious laundry room * ENERGY STAR certified home * Swimming pool * Clubhouse * Tot lot * Fitness room * Near popular restaurants * Great shopping nearby

    KB Home Builder
    2717 Sanctuary Dr Unit 36514013, Clermont, FL 34714
  • /10

    $404,990

    New Construction
    • 3 Beds
    • 2 Baths
    • 1,541 Sq Ft

    Plan 1541 at The Sanctuary - II, Clermont, FL 34714

    * Open kitchen overlooking great room * Primary bedroom at rear of home for added privacy * Walk-in closet at primary bedroom * Dual-sink vanity at primary bath * Laundry room with garage access * Stainless steel appliance package * Open floor plan * Split-bedroom layout * Spacious great room * Walk-in kitchen pantry * Dedicated laundry room * ENERGY STAR certified home * Swimming pool *

    KB Home Builder
    2717 Sanctuary Dr Unit 36514011, Clermont, FL 34714
  • /11

    $458,990

    New Construction
    • 3 - 4 Beds
    • 2 - 3 Baths
    • 2,333 Sq Ft

    Plan 2333 at The Sanctuary - II, Clermont, FL 34714

    * Open kitchen overlooking living area * Primary bedroom at rear of home for added privacy * Ample kitchen counter space * Dual-sink vanity at primary bath * Walk-in closet at primary bedroom * Stainless steel appliance package * Open floor plan * Split-bedroom layout * Spacious living room * Kitchen island * Dedicated laundry room * ENERGY STAR certified home * Swimming pool * Clubhouse * Tot

    KB Home Builder
    2717 Sanctuary Dr Unit 36514012, Clermont, FL 34714
  • /12

    $417,990

    New Construction
    • 4 Beds
    • 2 Baths
    • 1,707 Sq Ft

    Plan 1707 Modeled at The Sanctuary - II, Clermont, FL 34714

    * Open kitchen overlooking great room * Primary bedroom at rear of home for added privacy * Walk-in closet at primary bedroom * Dual-sink vanity at primary bath * Designer-selected fixtures * Stainless steel appliance package * Open floor plan * Split-bedroom layout * Spacious great room * Dedicated laundry room * WaterSense labeled faucets * ENERGY STAR certified home * Swimming pool * Clubhouse

    KB Home Builder
    2717 Sanctuary Dr Unit 36514010, Clermont, FL 34714
  • /14

    $586,990

    New Construction
    • 4 Beds
    • 2 Baths
    • 1,958 Sq Ft

    Cardinal Plan at Parkside Trails - Classic, Clermont, FL 34714

    The Cardinal home design at Parkside Trails features a welcoming, elongated foyer guiding you into an open-concept living space. Experience the epitome of indoor/outdoor living with a covered lanai accessible directly from your gathering room. Retreat to the Owner's Suite, complete with a roomy walk-in closet. This single-story residence is ideal for both small and growing families.

    Pulte Homes Builder
    4597 Golden Birch Ave St Unit 36502953, Clermont, FL 34714
  • /21

    $724,990

    New Construction
    • 5 Beds
    • 3.5 - 4.5 Baths
    • 3,575 Sq Ft

    Scarlett Plan at Parkside Trails - Classic, Clermont, FL 34714

    Live grand in the Scarlett home design at Parkside Trails with a wide flowing entryway leading into the airy kitchen, cafe, and gathering room. Use the flex room as formal dining, or office or convert it to a private den. Comfort guests or loved ones in 5 spacious bedrooms each featuring a spacious walk-in closet.

    Pulte Homes Builder
    4597 Golden Birch Ave St Unit 36456477, Clermont, FL 34714
  • /18

    $444,990

    New Construction
    • 4 Beds
    • 3 Baths
    • 1,847 Sq Ft

    Trailwood Exterior Unit Plan at Parkside Trails - Townhome, Clermont, FL 34714

    Discover the space you need in the Trailwood. On the first floor, an open kitchen with a wrap-around countertop feeds into the cafe and gathering area, while down the hall, the bedroom can be utilized as a multi-purpose room or a great naturally lit home office. Nestled upstairs are the two additional bedrooms with baths and the spacious owner’s suite with a walk-in closet.

    Pulte Homes Builder
    4597 Golden Birch Ave Unit 36462887, Clermont, FL 34714
  • /21

    $879,990

    New Construction
    • 10 Beds
    • 8 Baths
    • 4,382 Sq Ft

    Clearwater Grand Plan, Clermont, FL 34714

    1217 Emerald Row St Unit 36473671, Clermont, FL 34714
  • /4

    $649,990

    New Construction
    • 5 Beds
    • 4 Baths
    • 2,490 Sq Ft

    Winstone Plan at Windsor Cay Resort - 40', Clermont, FL 34714

    The Winstone, by Pulte Homes, balances open gathering and dining spaces with private bedroom spaces. Including a second-floor Owner's Suite with 3 surrounding bedrooms and a private first-floor guest room.

    Pulte Homes Builder
    1217 Emerald Row St Unit 36481716, Clermont, FL 34714
  • /8

    $585,990

    New Construction
    • 2 - 3 Beds
    • 2 Baths
    • 1,935 Sq Ft

    Coral Plan at Parkside Trails - Classic, Clermont, FL 34714

    The new Coral home design has ample space in the private owner's suite featuring a spacious walk-in closet. Adjacent to the owner's suite, enjoy the open concept connected kitchen, cafe, gathering room, and covered lanai. Upgrade your indoor-outdoor entertainment with an optional outdoor kitchen or patio extension.

    Pulte Homes Builder
    4597 Golden Birch Ave St Unit 36469483, Clermont, FL 34714
  • /18

    $539,990

    New Construction
    • 4 Beds
    • 3 Baths
    • 2,105 Sq Ft

    Miles Plan at Ridgeview, Clermont, FL 34714

    Discover eye-catching style with the Miles floor plan, where open-concept living meets functional design. Three bedrooms are conveniently located near full bathrooms, while the primary suite features an en suite bath and spacious walk-in closet-creating the perfect retreat any time of day. The gourmet kitchen includes an expansive pantry and welcoming island that flows seamlessly into the family

    Risewell Homes Builder
    7504 Catani Loop Unit 36473436, Clermont, FL 34714
  • /5

    $712,990

    New Construction
    • 3 - 4 Beds
    • 2.5 - 4.5 Baths
    • 2,609 Sq Ft

    Merlot Plan at Parkside Trails - Estate, Clermont, FL 34714

    The Merlot home design is a wonderful plan for families who love to host friend and family gatherings. The kitchen, cafe, gathering room, and dining room are very spacious and located in the heart of the home. The covered lanai is also a great place for entertaining or relaxation.

    Pulte Homes Builder
    4597 Golden Birch Ave St Unit 36447424, Clermont, FL 34714
  • /6

    $865,990

    New Construction
    • 9 Beds
    • 6 Baths
    • 4,382 Sq Ft

    Clearwater Plan, Clermont, FL 34714

    1217 Emerald Row St Unit 36475894, Clermont, FL 34714
  • /21

    $754,990

    New Construction
    • 4 - 5 Beds
    • 3.5 - 5.5 Baths
    • 3,126 Sq Ft

    Mahogany Grand Plan at Parkside Trails - Estate, Clermont, FL 34714

    For larger families, the Mahogany Grand stands out for its flexibility and spacious floorplan. The second floor features an oversized loft, additional bedroom with walk-in closet, and bathroom. The downstairs flex room can be converted into an office, or guest bedroom.

    Pulte Homes Builder
    4597 Golden Birch Ave St Unit 36446450, Clermont, FL 34714
  • /10

    $632,990

    New Construction
    • 5 Beds
    • 3.5 Baths
    • 2,563 Sq Ft

    Imperial Plan at Parkside Trails - Classic, Clermont, FL 34714

    The new Imperial is a spacious two-story floorplan ideal for social get-togethers – with a kitchen, cafe, gathering room, and one bedroom all on the first floor. Enjoy a cozy loft upstairs surrounded by three bedrooms and the conveniently located laundry room. Just steps away is the owner's suite with a large walk-in closet and owner’s bath.

    Pulte Homes Builder
    4597 Golden Birch Ave St Unit 36460563, Clermont, FL 34714
  • /8

    $663,190

    New Construction
    • 4 - 5 Beds
    • 3 Baths
    • 2,946 Sq Ft

    Coral Grand Plan at Parkside Trails - Classic, Clermont, FL 34714

    Discover the Coral Grand home design, offering a spacious owner's suite on the main floor, with the versatility of a flex room just off the foyer that can serve as an extra bedroom, study, or office. Then, enjoy generous loft space that includes two additional bedrooms, a full bath, and a walk-in closet.

    Pulte Homes Builder
    4597 Golden Birch Ave St Unit 36466295, Clermont, FL 34714

Showing Results 441 - 480, Page 12 of 14

How to Buy a Home How to Finance a Home How to Sell a Home