539

Homes for Sale in 34714

Section Image Section Image
  • /4

    $812,990

    New Construction
    • 5 - 6 Beds
    • 3.5 - 5.5 Baths
    • 3,938 Sq Ft

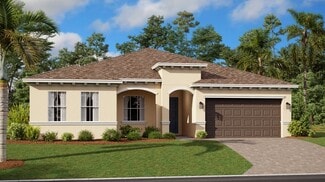
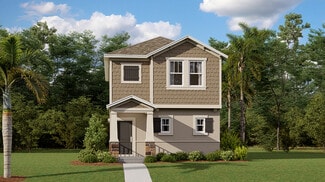
    Merlot Grand Plan at Parkside Trails - Estate, Clermont, FL 34714

    The Merlot Grand home design is perfect for growing families. The spacious second floor offers a media room and loft, perfect for game or family nights. There are 2 additional bedrooms and 1 bathroom upstairs, which you can use as offices, guest suites, or playrooms.

    Pulte Homes Builder
    4597 Golden Birch Ave St Unit 36445859, Clermont, FL 34714
  • /6

    $657,990

    New Construction
    • 4 - 5 Beds
    • 2.5 - 4.5 Baths
    • 2,883 Sq Ft

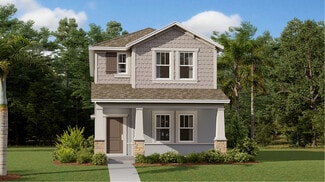

    Ruby Plan at Parkside Trails - Classic, Clermont, FL 34714

    The new construction Ruby floorplan at Parkside Trails is a wonderfully flexible design that offers up to five bedrooms for large families or frequent house guests. Use the upstairs loft as a game room or family movie space, and the flex room on the main level as an office or den. And enjoy indoor-outdoor entertainment with the connected kitchen, cafe, gathering room, and covered lanai.

    Pulte Homes Builder
    4597 Golden Birch Ave St Unit 36466615, Clermont, FL 34714
  • /11

    $419,990

    New Construction
    • 3 Beds
    • 2.5 Baths
    • 1,652 Sq Ft

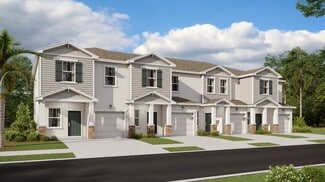
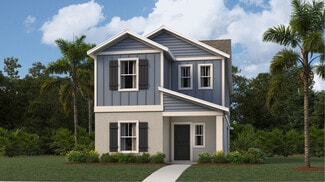
    Foxtail Exterior Unit Plan at Parkside Trails - Townhome, Clermont, FL 34714

    The new Foxtail offers maximum livability in this beautiful home design. Meals prepared at the oversized kitchen island can be enjoyed in the bistro dining area or in the courtyard.

    Pulte Homes Builder
    4597 Golden Birch Ave Unit 36452062, Clermont, FL 34714
  • /19

    $419,990

    New Construction
    • 3 Beds
    • 2.5 Baths
    • 1,652 Sq Ft

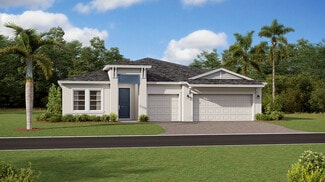
    Foxtail Interior Unit Plan at Parkside Trails - Townhome, Clermont, FL 34714

    The Foxtail offers maximum livability in this open-concept home design. Meals prepared for family and friends at the oversized kitchen island can be enjoyed in the bistro dining area or al fresco in the courtyard. Utilize one of the bedrooms as your dream home office, playroom, or guest suite.

    Pulte Homes Builder
    4597 Golden Birch Ave Unit 36478954, Clermont, FL 34714
  • /13

    $816,990

    New Construction
    • 8 Beds
    • 6 Baths
    • 4,034 Sq Ft

    Baymont Plan, Clermont, FL 34714

    1217 Emerald Row St Unit 36471593, Clermont, FL 34714
  • /4

    $599,990

    New Construction
    • 3 - 4 Beds
    • 2 Baths
    • 2,166 Sq Ft

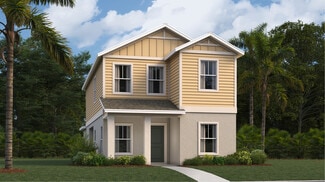
    Garnet Plan at Parkside Trails - Classic, Clermont, FL 34714

    Retreat to the Garnet owner's suite after a long day, which includes a large walk-in closet and a spacious owner's bath. Convert the versatile flex room into a game room for family nights, an office, or a spare bedroom for guests. Plus, enjoy the covered lanai for outdoor fun.

    Pulte Homes Builder
    4597 Golden Birch Ave St Unit 36472807, Clermont, FL 34714
  • /14

    $731,990

    New Construction
    • 7 Beds
    • 5.5 Baths
    • 3,286 Sq Ft

    Seashore Plan at Windsor Cay Resort - 40', Clermont, FL 34714

    The expansive Seashore is built for entertaining, with up to seven bedrooms, a comfortable loft, private courtyard or heated pool, and open gathering room. With two separate living spaces for entertaining plus plenty of storage, you can live and exntertain in style, whether the Seashore is your vacation home or your everyday home.

    Pulte Homes Builder
    1217 Emerald Row St Unit 36474396, Clermont, FL 34714
  • /14

    $522,990

    New Construction
    • 5 Beds
    • 4.5 Baths
    • 2,269 Sq Ft

    Castaway Interior Plan, Clermont, FL 34714

    The Castaway is a spacious interior townhome unit featuring an unheard-of five bedrooms – three of which are full suites. An additional half-pool bath, owner’s storage, and oversized loft await in this luxurious vacation townhome. Dine in your own private courtyard with a pool and enjoy the beautiful Florida sunshine.

    1217 Emerald Row St Unit 36477572, Clermont, FL 34714
  • /7

    $604,990

    New Construction
    • 5 Beds
    • 3 Baths
    • 3,198 Sq Ft

    Wilshire Plan at Ridgeview, Clermont, FL 34714

    The Wilshire offers exceptional features and generous space for the ultimate in comfort, convenience, and style. Upon entering, you’re greeted by a formal living or multipurpose room that flows seamlessly into the dining area, anchored by a spacious kitchen and inviting living room. Upstairs, a large gathering space provides the perfect setting for entertaining, while the well-appointed bedrooms

    Risewell Homes Builder
    7504 Catani Loop Unit 36469328, Clermont, FL 34714
  • /31

    $877,990

    New Construction
    • 4 - 6 Beds
    • 3.5 - 6.5 Baths
    • 4,272 Sq Ft

    Roseland Plan at Parkside Trails - Estate, Clermont, FL 34714

    The new construction Roseland home design flexes up to 6 bedrooms and 6 baths with a 3-car garage. It offers an open concept home design with plenty of room to create a space you love. The wine cave, flex room, and game room are stand out features.

    Pulte Homes Builder
    4597 Golden Birch Ave St Unit 36471052, Clermont, FL 34714
  • /6

    $684,990

    New Construction
    • 3 - 4 Beds
    • 2.5 - 4.5 Baths
    • 2,379 Sq Ft

    Mahogany Plan at Parkside Trails - Estate, Clermont, FL 34714

    Retreat to the Mahogany’s owner's suite after a long day, which includes a spacious bath, and oversized walk-in closet. Convert the flex room into a game room for family nights, an office, or a spare bedroom for guests.

    Pulte Homes Builder
    4597 Golden Birch Ave St Unit 36488951, Clermont, FL 34714
  • /6

    $752,990

    New Construction
    • 4 - 5 Beds
    • 2.5 - 4.5 Baths
    • 3,079 Sq Ft

    Monroe Plan at Parkside Trails - Estate, Clermont, FL 34714

    The Monroe’s first-floor owner’s suite is spacious and private, featuring the option of a deluxe bath with a soaking tub and separate shower, dual sinks, and a large walk-in closet. The open island kitchen overlooks the gathering room and features beautiful countertops and cabinets. Up to 5 bedrooms are available with the Monroe.

    Pulte Homes Builder
    4597 Golden Birch Ave St Unit 36498135, Clermont, FL 34714
  • /11

    $802,990

    New Construction
    • 5 Beds
    • 3.5 - 4.5 Baths
    • 3,575 Sq Ft

    Scarlett II Plan at Parkside Trails - Estate, Clermont, FL 34714

    Live grand in the Scarlett home design at EverBe with a wide flowing entryway leading into the airy kitchen, cafe, and gathering room. Use the flex room as formal dining, or office or convert it to a private den. Comfort guests or loved ones in 5 spacious bedrooms each featuring a spacious walk-in closet.

    Pulte Homes Builder
    4597 Golden Birch Ave St Unit 36503080, Clermont, FL 34714
  • /4

    $712,990

    New Construction
    • 6 Beds
    • 4.5 - 6.5 Baths
    • 3,127 Sq Ft

    Hideaway Plan at Windsor Cay Resort - 40', Clermont, FL 34714

    The Hideaway is a gorgeous six-bedroom vacation home with four and a half bathrooms, so there’s plenty of space to spread out and relax. Entertaining is easy with an open kitchen and ample storage, plus a second-floor loft ideal for a game room or guest bedroom. The first-floor Owner’s Suite offers privacy and space, with a generous storage area. This plan also includes a 2-car garage.

    Pulte Homes Builder
    1217 Emerald Row St Unit 36496066, Clermont, FL 34714
  • /11

    $444,990

    New Construction
    • 4 Beds
    • 3 Baths
    • 1,847 Sq Ft

    Trailwood Interior Unit Plan at Parkside Trails - Townhome, Clermont, FL 34714

    Discover the beautiful Trailwood townhome design at Parkside Trails. On the first floor, an open kitchen with a wrap-around countertop feeds into the cafe and gathering area, while down the hall, the bedroom can be utilized as a multi-purpose room or a great naturally lit home office. Nestled upstairs are the two additional bedrooms with bath, and the spacious owner’s suite with a walk-in closet.

    Pulte Homes Builder
    4597 Golden Birch Ave Unit 36498518, Clermont, FL 34714
  • /9

    $689,990

    New Construction
    • 5 Beds
    • 5.5 Baths
    • 2,611 Sq Ft

    Lakeshore Plan at Windsor Cay Resort - 40', Clermont, FL 34714

    Pulte Homes Builder
    1217 Emerald Row St Unit 36501210, Clermont, FL 34714
  • /10

    $49,000

    • Land
    • 5 Acres
    • $9,800 per Acre

    0 Calvin Lee Rd Unit MFRO6318150, Groveland, FL 34736

    Currently there is no direct access to the land. This is for future investment. "Zoning: A" Pin Location: Latitude 28.43066038, Longitude -81.89302808 Note: buyers I emphasize the importance of conducting thorough due diligence to ensure that the property meets your expectations and requirements.

    Samih Sadiq KELLY RIGHT REAL ESTATE

    0 Calvin Lee Rd Unit MFRO6318150, Groveland, FL 34736
  • /25

    $482,990

    New Construction
    • 4 Beds
    • 3 Baths
    • 2,023 Sq Ft

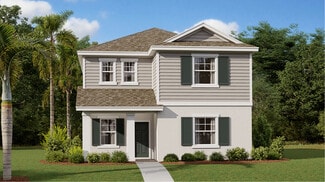
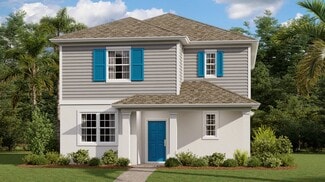
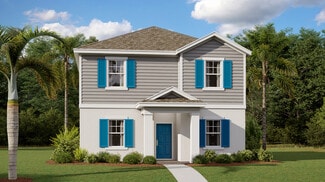
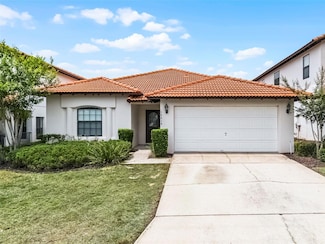
    Cascade Plan at Wellness Ridge - Cottage Collection, Clermont, FL 34714

    This new two-story home design combines comfort and elegance. It features a large first-floor foyer and family room right inside the entry, plus a dining room for memorable meals, a kitchen for inspired cooks, a bedroom ideal for overnight visitors and a lanai for outdoor living. Upstairs are two secondary bedrooms and the lavish owner’s suite with a full-sized bathroom.

    Lennar Builder
    2786 Fitness St Unit 36037626, Clermont, FL 34714
  • /18

    $617,690

    New Construction
    • 4 Beds
    • 3.5 Baths
    • 2,911 Sq Ft

    Inverness Plan at Wellness Ridge - Chateau Collection, Clermont, FL 34714

    The Inverness II is an expansive single-story design that exudes luxury and features two extra rooms for versatile needs. An open-concept kitchen merges effortlessly into an intimate dining room and a spacious family room ideal for entertaining, with glass-sliders extending to the lanai for outdoor living. There is a total of four bedrooms, including the luxurious owner’s suite with a spa-style

    Lennar Builder
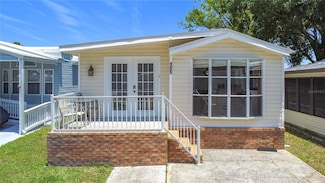
    2786 Fitness St Unit 36037648, Clermont, FL 34714
  • /21

    $410,800

    New Construction
    • 3 Beds
    • 2.5 Baths
    • 1,834 Sq Ft

    Minori Plan at Wellness Ridge - Overlook Townhomes, Clermont, FL 34714

    This convenient two-story home opens to an inviting flex space with shared access to a well-equipped kitchen and an expansive Great Room ideal for modern entertainment. Through glass-sliders is a breezy lanai. On the second level are two secondary bedrooms arranged near a full-sized bathroom, while down the hall is the private owner’s suite.

    Lennar Builder
    2786 Fitness St Unit 36037623, Clermont, FL 34714
  • /20

    $442,990

    New Construction
    • 3 Beds
    • 2.5 Baths
    • 1,647 Sq Ft

    Westwood Plan at Wellness Ridge - Cottage Collection, Clermont, FL 34714

    The Great Room and kitchen share a convenient open floorplan on the first floor of this two-story home, with sliding glass doors that lead to the lanai. All three bedrooms occupy the second level, including the owner’s suite which is comprised of a restful bedroom, en-suite bathroom and walk-in closet.

    Lennar Builder
    2786 Fitness St Unit 36037629, Clermont, FL 34714
  • /17

    $615,990

    New Construction
    • 4 Beds
    • 3 Baths
    • 2,650 Sq Ft

    Riviera Plan at Wellness Ridge - Chateau Collection, Clermont, FL 34714

    This Next Gen single-story home is the largest plan in this collection and features an attached private suite with its own living room, kitchenette, bedroom and bathroom. In the main home is an open space layout in the kitchen, nook and family room, which extends to the covered patio through sliding glass doors for outdoor living. There is a flex space to accommodate versatile needs and three

    Lennar Builder
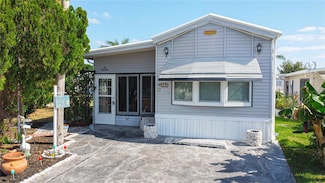
    2786 Fitness St Unit 36037647, Clermont, FL 34714
  • /18

    $453,490

    New Construction
    • 3 Beds
    • 2.5 Baths
    • 1,795 Sq Ft

    Autumn Plan at Wellness Ridge - Cottage Collection, Clermont, FL 34714

    This new two-story home showcases a pleasing, contemporary design. The first floor features a large entry and an open floorplan among the modern kitchen, tranquil dining room and inviting family room. The laundry room is located by the kitchen, and a lanai is tucked beside the family room. Upstairs, three bedrooms including a lavish owner’s suite provide restful retreats for family members and

    Lennar Builder
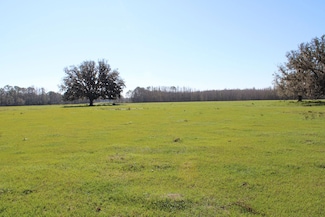
    2786 Fitness St Unit 36037627, Clermont, FL 34714
  • /19

    $425,340

    New Construction
    • 3 Beds
    • 2.5 Baths
    • 1,873 Sq Ft

    Sienna Plan at Wellness Ridge - Overlook Townhomes, Clermont, FL 34714

    The first floor of this two-story townhome showcases a versatile flex space well-suited to hosting guests. Down the hall is a breezy and convenient shared layout between the dining room, kitchen and Great Room, along with an attached lanai. Upstairs, a multipurpose loft divides the tranquil owner’s suite with a full-sized bathroom from the remaining bedrooms.

    Lennar Builder
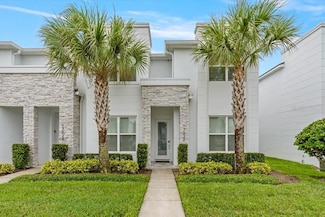
    2786 Fitness St Unit 36037624, Clermont, FL 34714
  • /19

    $454,990

    New Construction
    • 3 Beds
    • 2.5 Baths
    • 1,782 Sq Ft

    Brookside Plan at Wellness Ridge - Cottage Collection, Clermont, FL 34714

    The Great Room, kitchen and dining room are situated among a convenient and contemporary open floorplan on the first level of this two-story home, with sliding glass doors that lead to a lanai. All three bedrooms occupy the second floor, including the owner’s suite which features an en-suite bathroom and walk-in closet.

    Lennar Builder
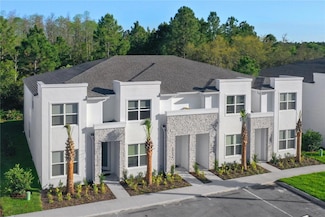
    2786 Fitness St Unit 36037628, Clermont, FL 34714
  • /21

    $601,940

    New Construction
    • 4 Beds
    • 3 Baths
    • 2,532 Sq Ft

    Estero Plan at Wellness Ridge - Chateau Collection, Clermont, FL 34714

    This sprawling single-story home emphasizes elegance and ease of living. Down the foyer is a formal dining room that complements a chef-ready kitchen, casual breakfast nook and spacious family room, plus an attached lanai. Framing the sides of the home are three secondary bedrooms and a luxurious owner’s suite with a spa-style bathroom. An enviable three-car garage provides versatile storage room.

    Lennar Builder
    2786 Fitness St Unit 36037646, Clermont, FL 34714
  • /22

    $538,340

    New Construction
    • 6 Beds
    • 3 Baths
    • 2,643 Sq Ft

    Rio Plan at Wellness Ridge - Manor Collection, Clermont, FL 34714

    A spacious two-story home, the first floor is host to a convenient bedroom, formal dining room, office and an open layout among the kitchen and family room. Upstairs is a large loft surrounded by four more bedrooms, including the expansive owner’s suite.

    Lennar Builder
    2786 Fitness St Unit 36037632, Clermont, FL 34714
  • /22

    $500,990

    New Construction
    • 3 Beds
    • 2.5 Baths
    • 2,186 Sq Ft

    Solona II Plan at Wellness Ridge - Manor Collection, Clermont, FL 34714

    This two-story home features a convenient flex space off the foyer, followed by an open-concept layout among the kitchen, breakfast nook and family room to promote seamless transitions between spaces. For outdoor living, there is a charming front porch and rear covered patio. Upstairs are two secondary bedrooms with a shared bathroom, along with the lavish owner’s suite and private resort-style

    Lennar Builder
    2786 Fitness St Unit 36037633, Clermont, FL 34714
  • /23

    $692,990

    New Construction
    • 4 Beds
    • 3.5 Baths
    • 3,147 Sq Ft

    Summerlin Plan at Wellness Ridge - Chateau Collection, Clermont, FL 34714

    This new two-story home features an expansive design with a convenient three-car garage. The first floor features an open-concept family room that complements a chef-ready kitchen and a cozy dining room, plus a private office and a spacious lanai. On the same level is the tranquil owner’s suite with an attached bathroom. Found upstairs are three secondary bedrooms, a bonus room and flex space for

    Lennar Builder
    2786 Fitness St Unit 36037649, Clermont, FL 34714
  • /26

    $403,990

    New Construction
    • 3 Beds
    • 2.5 Baths
    • 1,689 Sq Ft

    Amalfi Plan at Wellness Ridge - Overlook Townhomes, Clermont, FL 34714

    This new two-story townhome has a smart layout that promotes ease of living. A versatile flex space frames the foyer by the front door while down the hall is an open-concept living area with direct access to a lanai. Upstairs hosts all three bedrooms, including the spacious owner’s suite with a private bathroom and walk-in closet.

    Lennar Builder
    2786 Fitness St Unit 36037622, Clermont, FL 34714
  • /16

    $528,490

    New Construction
    • 5 Beds
    • 3 Baths
    • 2,455 Sq Ft

    Delray Plan at Wellness Ridge - Manor Collection, Clermont, FL 34714

    This spacious two-story home features a versatile dining room off the foyer, followed by an open layout among the kitchen, nook and family room. Ideal for outdoor living is a covered porch and back patio. Throughout the home is a lavish owner’s suite with a resort-style bathroom and four secondary bedrooms.

    Lennar Builder
    2786 Fitness St Unit 36037631, Clermont, FL 34714
  • /84

    $430,000

    $100K PRICE DROP
    • 3 Beds
    • 3 Baths
    • 1,854 Sq Ft

    1425 Serendipity Ln, Four Corners, FL 34714

    Priced reduced to sell! Welcome to 1425 Serendipity Lane in Clermont, where modern comfort, flexibility, and opportunity come together in one beautifully furnished home. Located in the desirable Tranquility Townhomes community, this 2024-built townhome offers 3 bedrooms, 3 bathrooms, and thoughtfully designed living space created for the way people want to live, relax, and invest

    Maricarmen Albelo AXEN REALTY, LLC

    1425 Serendipity Ln, Four Corners, FL 34714
  • /52

    $349,999

    $49K PRICE DROP
    • 4 Beds
    • 3 Baths
    • 1,632 Sq Ft

    16614 Lazy Breeze Loop, Clermont, FL 34714

    Located within the desirable gated High Grove community, 16614 Lazy Breeze Loop presents a fantastic opportunity for those seeking a primary residence, a delightful vacation escape, or a smart investment property. This charming 4-bed, 3-bath home offers the perfect blend of comfort and Florida living. All new carpets in May 2025. Imagine unwinding after a day of adventure in your private

    James Donovan TEAM DONOVAN

    16614 Lazy Breeze Loop, Clermont, FL 34714
  • /34

    $141,900

    $13K PRICE DROP
    • 1 Bed
    • 1 Bath
    • 728 Sq Ft

    9000 US Highway 192 Unit 155, Clermont, FL 34714

    WATER VIEW LOT! **Price reduction** Welcome to this beautiful park model home, perfectly situated in the highly sought-after gated active adult community of Outdoor Resorts at Orlando—just 6 miles from the magic of Disney World. This charming one-bedroom residence offers the ideal blend of comfort, style, and functionality, making it a perfect Florida retreat or full-time residence. Step inside

    Anne Silcock RE/MAX HERITAGE

    9000 US Highway 192 Unit 155, Clermont, FL 34714
  • /20

    $465,000

    $25K PRICE INCREASE
    • 4 Beds
    • 3 Baths
    • 2,208 Sq Ft

    17148 Cagan Crossings Blvd, Clermont, FL 34714

    This cozy property is located between 192 and 27, with a gated entrance on each side. Move-in ready property is waiting for you! Close to popular attractions, shopping, and dining destinations, plus family-friendly amenities like a pool, playground, and covered picnic area, we know you will fall in love! Highly rated educational zone. We sold AS-IS. Nearby sites (Walmart and Loews 1 min by car),

    AUXILIADORA CAMPOS MORENO LPT REALTY, LLC

    17148 Cagan Crossings Blvd, Clermont, FL 34714
  • /20

    $128,900

    $41K PRICE DROP
    • 2 Beds
    • 1.5 Baths
    • 672 Sq Ft

    9000 US Highway 192 Unit 317, Clermont, FL 34714

    Don't miss your chance to own this charming one-story double-wide home in Outdoor Resorts at Orlando! This well-maintained 2-bedroom, 1.5-bath home features a newer roof, abundant natural light, and a welcoming covered front porch—perfect for relaxing with your morning coffee or enjoying the Florida lifestyle.Outdoor Resorts at Orlando offers an active, resort-style lifestyle with two swimming

    Nick Freeze RE/MAX HERITAGE

    9000 US Highway 192 Unit 317, Clermont, FL 34714
  • /41

    $129,900

    $15K PRICE DROP
    • 1 Bed
    • 1 Bath
    • 658 Sq Ft

    9000 US Hwy 192 Unit 214, Clermont, FL 34714

    NO LOT RENT - YOU OWN THE LAND!! Well maintained 1 bed, 1 bath fully furnished home in the highly sought after 55+ guard gated community of Outdoor Resorts. Great location on the canal with spacious deck to enjoy the view! The home offers an open floor plan with remodeled kitchen and benefits from a METAL ROOFOVER (2011), DOUBLE PANE WINDOWS and new front door. Home has also been REPLUMBED!!

    Audrey Bahrman RE/MAX HERITAGE

    9000 US Hwy 192 Unit 214, Clermont, FL 34714
  • /51

    $6,168,000

    • Land
    • 1,028 Acres
    • $6,000 per Acre

    7014 Calvin Lee Rd, Groveland, FL 34736

    Very nice ranch with a diverse landscape consisting of higher elevation hills and ridges as well as typical lower land and marsh. Portions of this ranch were in timber production and recently converted to improved pasture and hayfield. A new, covered set of cowpens and a 96'x 80' hay barn capable of storing 1000 round bales, feed tanks, excellent perimeter and cross-fences and good road network

    Jim Allen Saunders Land

    7014 Calvin Lee Rd, Groveland, FL 34736
  • /43

    $439,000

    $11K PRICE DROP
    • 4 Beds
    • 3 Baths
    • 1,888 Sq Ft

    17522 Hidden Forest Dr, Clermont, FL 34714

    Check out this small community of luxury townhomes just 8 miles from Disney parks, where you can live full-time or lease as a short-term investment. Every corner of this home exudes modern sophistication, from the open-concept living spaces to the designer finishes and tasteful decor. FULLY FURNISHED, this turn-key home features 4 (four) bedrooms and 3 (three) full bathrooms, a private swim spa,

    Marcelo Ortiz BUILD 2 RENT DIRECT, LLC

    17522 Hidden Forest Dr, Clermont, FL 34714
  • /49

    $419,900

    $49K PRICE DROP
    • 4 Beds
    • 3 Baths
    • 1,888 Sq Ft

    17220 Blessing Dr, Clermont, FL 34714

    NEW PRICE! Exceptional opportunity to own a fully furnished corner townhome with a private splash pool—move-in ready and ideal as a primary residence, vacation retreat, or income-producing investment. Welcome to this beautifully designed 4-bedroom, 3-bathroom townhome, perfectly positioned on a private corner setting surrounded by peaceful natural views. Professionally decorated, meticulously

    Doris Ochoa WATSON REALTY CORP.

    17220 Blessing Dr, Clermont, FL 34714

Showing Results 481 - 520, Page 13 of 14

How to Buy a Home How to Finance a Home How to Sell a Home